
Open House Sun, Aug 23rd 02:00 PM - 04:00 PM


Address
21 S Avondale Road, Avondale Estates, GA
Price
$ 1,100,000
Property Attributes
- MLS#7821610
- TypeSingle Family
- Listing Status Active
- CountyDekalb
- CityAvondale Estates
- NeighborhoodAvondale Estates
- Zip30002
- StyleFederal, Traditional
- Year Built1926
- Taxes$ 12267
- Price$ 1,100,000
- Bedrooms4
- Full Bathrooms2
- Half Bathrooms1
- Lot Size0.28 Acres
Data Source:
First Multiple Listing Services (FMLS)
Property Description
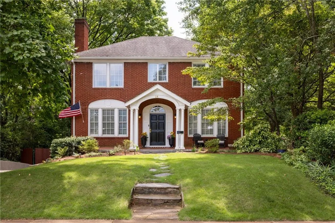
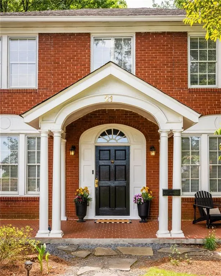
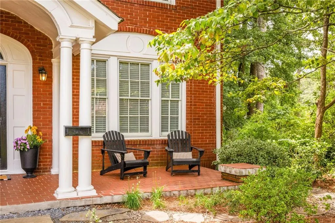
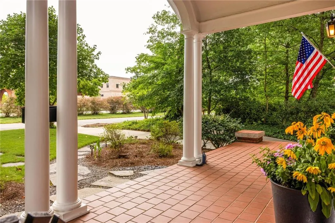
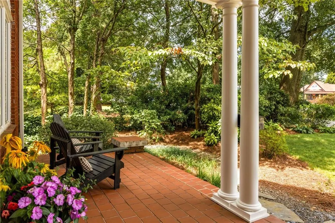
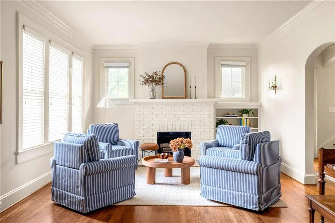
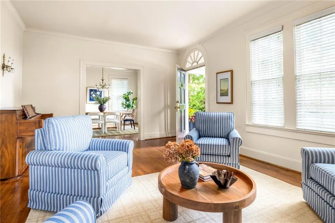
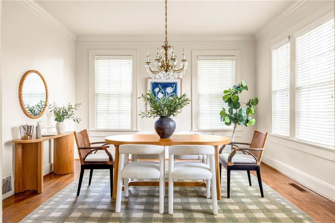
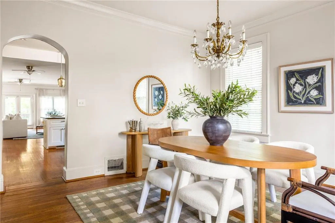
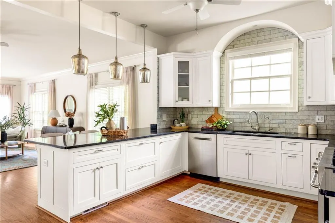
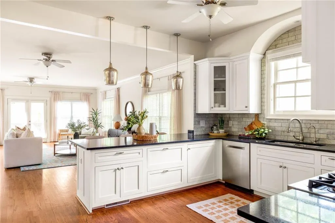
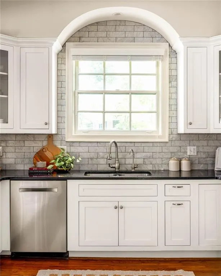
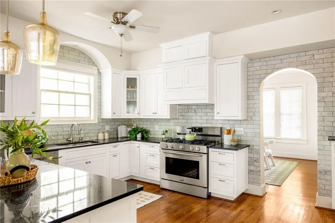
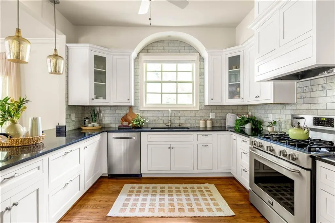
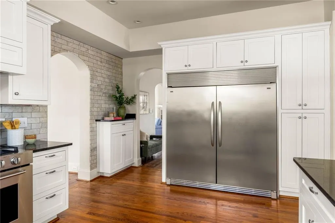
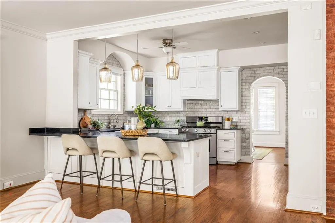
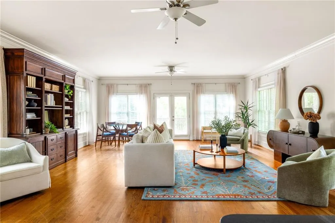
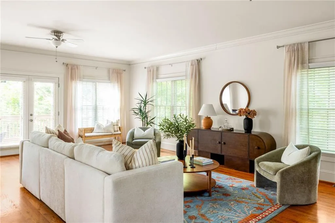
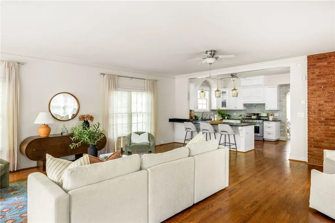
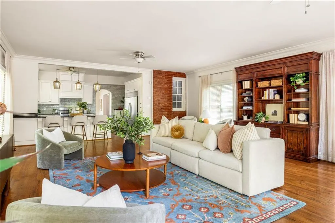
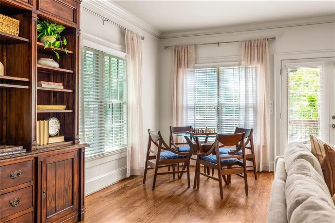
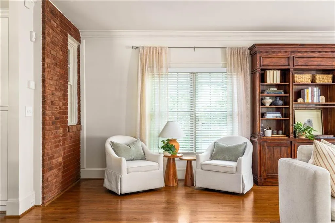
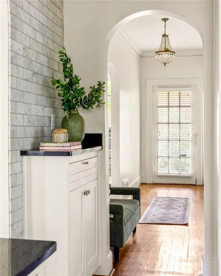
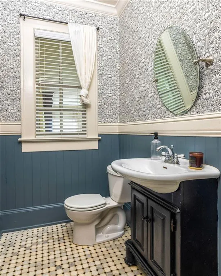
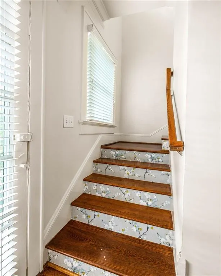
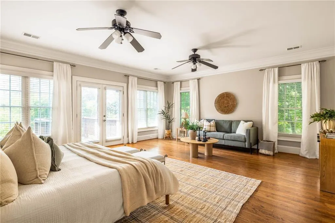
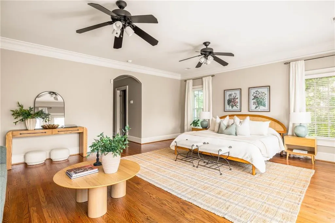
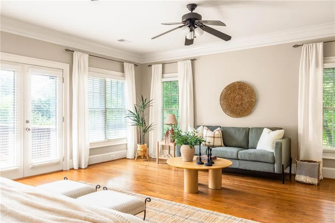
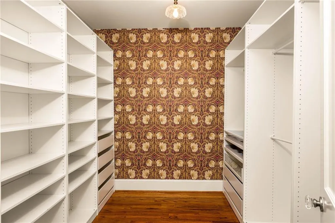
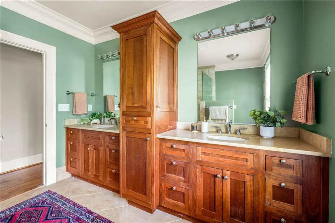
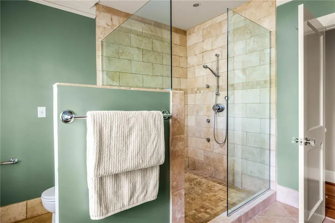
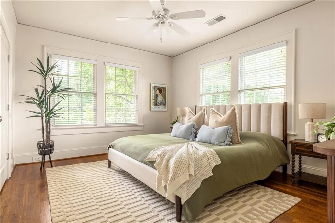
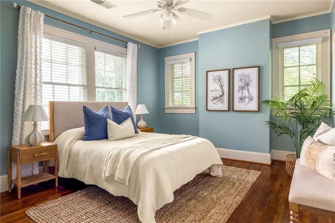
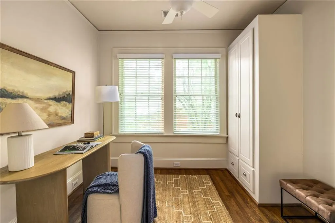
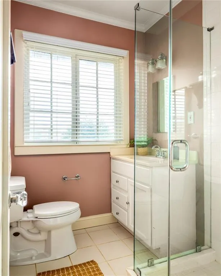
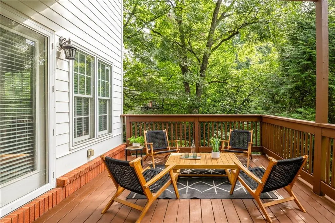
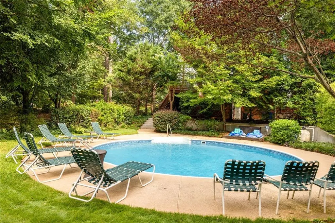
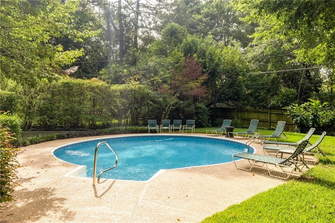
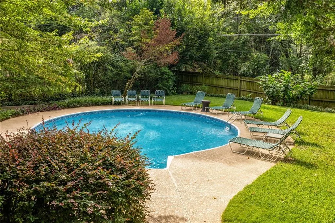
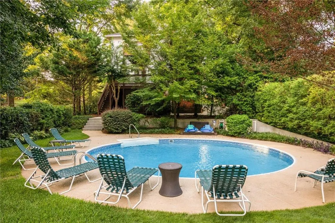
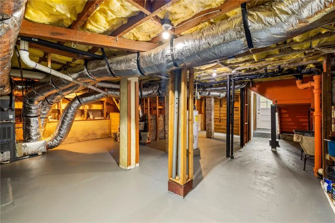
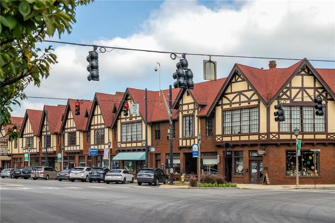
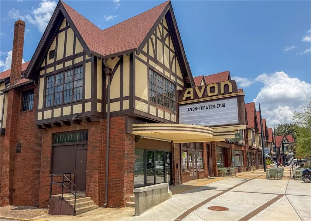
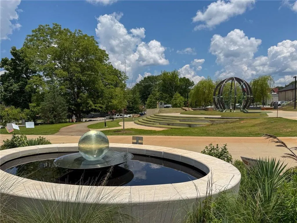
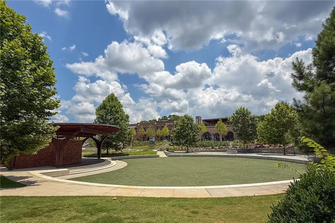
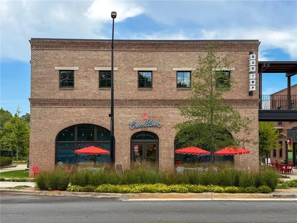
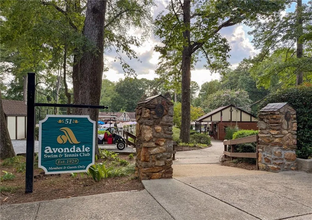
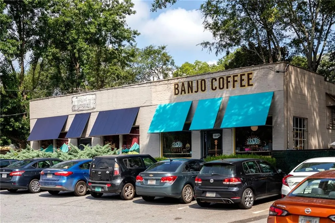
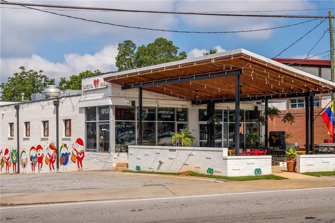
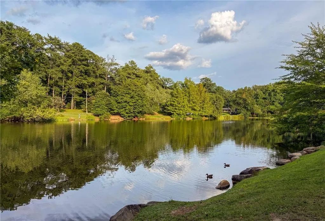
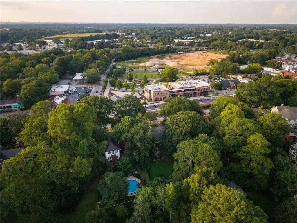
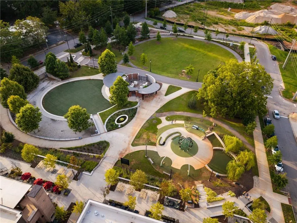
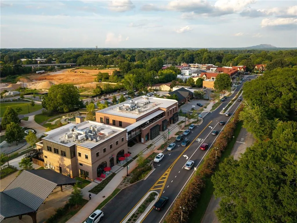
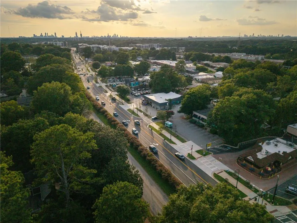

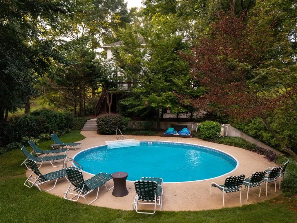
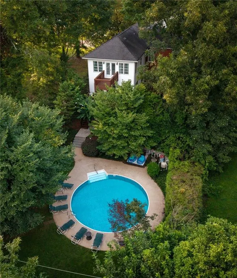
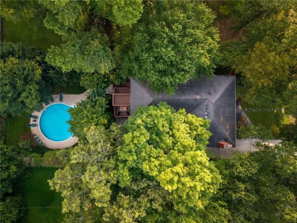
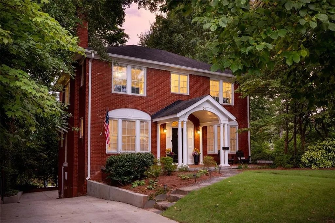
This home is truly special. The kind of home that just feels right from the moment you step inside. A true sanctuary for you and yours nestled in highly sought-after Avondale Estates, where everyday feels like a scene from a Norman Rockwell painting. Circa 1926, the stately brick facade and front porch welcome you home where you'll find the perfect mix of historic charm and modern living. The home's historic past radiates and the modern expansion has created the perfect floorplan for entertaining and hosting. Once you step inside you're greeted by a formal living room and separate dining room with 9' ceilings with classic trim and crown molding throughout. The dining room leads to the heart of the home, a fully equipped chef's kitchen with plenty of counter prep space and an amply sized family room filled with natural light. This space is the definition of an entertainer's dream, offering room to host family and friends throughout the entire year. A charming wallpapered powder room is the cherry on top of the main level of the home. Upstairs, the oversized primary suite is your own retreat with plenty of privacy and room to unwind and relax, you deserve it after all. The en-suite bath features an oversized shower, dual vanities and an plenty of storage. With two walk-in closets, glam enough to make the Real Housewives jealous, there is more than enough room for all your shoes! To add to the feeling of a true retreat, escape to your private balcony for a peaceful morning cup of coffee or a nightcap to unwind. With convenience in mind, the second-floor laundry room makes laundry a breeze, no need to load that basket down the stairs. To add to the 3,200sf of finished space there is also a large basement and an attached two-car garage for all your storage needs. Outside, the backyard oasis feels like a resort with lush landscaping, an expansive back deck for grilling and entertaining, and a private in-ground swimming pool. Not only is this home as lovely as the day is long, the location and neighborhood are simply incredible. Unbeatable walkability, family friendly vibes, and a true neighborhood spirit that is unmatched. Everything you need is a short stroll away - whether you're walking the kids to school, to the playground at Avondale Swim/Tennis Club, a promenade around Avondale Lake or letting them roam/play with friends in the neighborhood. Morning coffee at Banjo Coffee, local thrift shopping, or taking an art class at Garage Door Studio, grab a cocktail and join one of the many book clubs at The Book Bird - whatever you're looking for it's right here in your own front yard. The community truly comes alive during the holidays; Halloween brings hundreds of trick-or-treaters and the festive Halloween Spirit Awards, while the Christmas Tree Lighting and concert on the Town Green feel straight out of a Hallmark movie. Between the weekly Farmers Market, live shows at the Avondale Towne Cinema, and new restaurants opening constantly, you are perfectly plugged into the best of Avondale living. Welcome home!
| Elementary School | Middle School | High School |
|---|---|---|
| Avondale Elementary School | Druid Hills Middle School | Druid Hills High School |
| Price History | |
|---|---|
| 8/14/2026 | Listed $1,100,000 |
General Features
| Sewer | Public Sewer |
|---|---|
| Heating | Central |
| Cooling | Central Air |
| Utilities | Cable Available,Electricity Available,Natural Gas Available,Sewer Available,Water Available |
| Roof | Composition |
| Appliances | Dishwasher,Disposal,Dryer,Gas Range,Range Hood,Refrigerator,Washer |
| Garage Spaces | 2 |
| Patio/Porch Features | Covered,Deck,Front Porch,Rear Porch |
| Architectural Style | Federal,Traditional |
| Pool Features | In Ground |
| Security Features | Secured Garage/Parking,Security Gate,Smoke Detector(s) |
| Construction Materials | Brick 4 Sides |
| Year Built | 1926 |
| Electric | 110 Volts,220 Volts |
| View | Neighborhood |
| Levels | Two |
| Property Subtype | Single Family Residence |
| Tax Year | 2025 |
| Parcel Number | 15 249 01 041 |
| Waterfront Features | None |
| Community Features | Clubhouse,Fishing,Lake,Near Shopping,Near Trails/Greenway,Park,Pickleball,Playground,Pool,Sidewalks,Swim Team,Tennis Court(s) |
| Accessibility | None |
| County | Dekalb - GA |
| Property Type | Residential |
| HOA | false |
| Energy Efficient | None |
| Subdivision Name | Avondale Estates |
| Green Energy Generation | None |
| Other Structures | None |
| Full Baths | 2 |
| Status | Active |
| Directions | GPS friendly. |
| High School | Druid Hills |
| City | Avondale Estates |
| Body of Water | None |
| Spa Features | None |
| Elementary School | Avondale |
| Property Attached Y/N | false |
| Land Lease Y/N | false |
| Tax Annual Amount | 12267 |
| Home Warranty Y/N | false |
| Middle/Junior High School | Druid Hills |
| Property Condition | Resale |
| Standard Status | Active |
| Freehold | IDX |
| Corporate Owner | None |
Interior Features
| Interior Amenities | Crown Molding,Double Vanity,High Ceilings 9 ft Main,High Ceilings 9 ft Upper,His and Hers Closets,Walk-In Closet(s) |
|---|---|
| Basement | Daylight,Driveway Access,Exterior Entry,Interior Entry,Unfinished,Walk-Out Access |
| Flooring | Hardwood |
| Total Fireplaces | 1 |
| Fireplace Features | Decorative |
| Common Walls | No Common Walls |
| Window Features | Storm Window(s),Window Treatments |
| Above Grade Finished Area | 3192 |
| Half Baths | 1 |
| Laundry Features | Laundry Room,Upper Level |
| Total Bedrooms | 4 |
| Room Type | Family Room |
| Kitchen Features | Breakfast Bar,Stone Counters,View to Family Room |
| Total Baths | 3 |
| RoomBedroomFeatures | Oversized Master,Sitting Room |
| Primary Bathroom Features | Double Vanity,Shower Only |
| Dining Room Features | Separate Dining Room |
Exterior Features
| Exterior Amenities | Private Yard,Rain Gutters |
|---|---|
| Fencing | Back Yard,Fenced |
| Parking Features | Drive Under Main Level,Garage,Garage Faces Side |
| Lot Features | Back Yard,Front Yard,Landscaped,Private |
| Water Source | Public |
| Foundation Details | Pillar/Post/Pier |
| Building Area Total | 3192 |
| Lot Dimensions | 197 x 60 |
| Lot Size Acres | 0.28 |
| Road Surface Type | Asphalt |
| Lot Size Source | Public Records |
| Road Frontage Type | City Street |
| Other Equipment | None |
| Horse Amenities | None |
Amenities
- Foreclosure
- Views
- Short Sale
- New Construction
- Adult 55+
- Lease To Own
- No HOA Fees
- Furnished
- Primary On Main
- Air Conditioning
- Seller Finance
- Green
- Fixer Upper
- Horse
- Golf
- Fireplace
- Deck
- Garage
- Basement
- Pool
Property vs Single Family Average in 30002
Statistics provided by Inside Real Estate
Price
Taxes
Year Built

 ©2026 Georgia Multiple Listing Service All information deemed reliable but not guaranteed. All properties are subject to prior sale, change or withdrawal. Neither listing broker(s) or information provider(s) shall be responsible for any typographical errors, misinformation, misprints and shall be held totally harmless. Listing(s) information is provided for consumer's personal, non-commercial use and may not be used for any purpose other than to identify prospective properties consumers may
 Northeast Georgia Board of REALTORS® All information deemed reliable but not guaranteed. All properties are subject to prior sale, change or withdrawal. Neither listing broker(s) or information provider(s) shall be responsible for any typographical errors, misinformation, misprints and shall be held totally harmless. Listing(s) information is provided for consumer's personal, non-commercial use and may not be used for any purpose other than to identify prospective properties consumers may be
 The information set forth on this site is based upon information which we consider reliable, but because it has been supplied by third parties to our franchisees (who in turn supplied it to us), we can not represent that it is accurate or complete, and it should not be relied upon as such. The offerings are subject to errors, omissions, changes, including price, or withdrawal without notice. All dimensions are approximate and have not been verified by the selling party and can not be verified. It
