
Views - Primary on Main - Eco Friendly
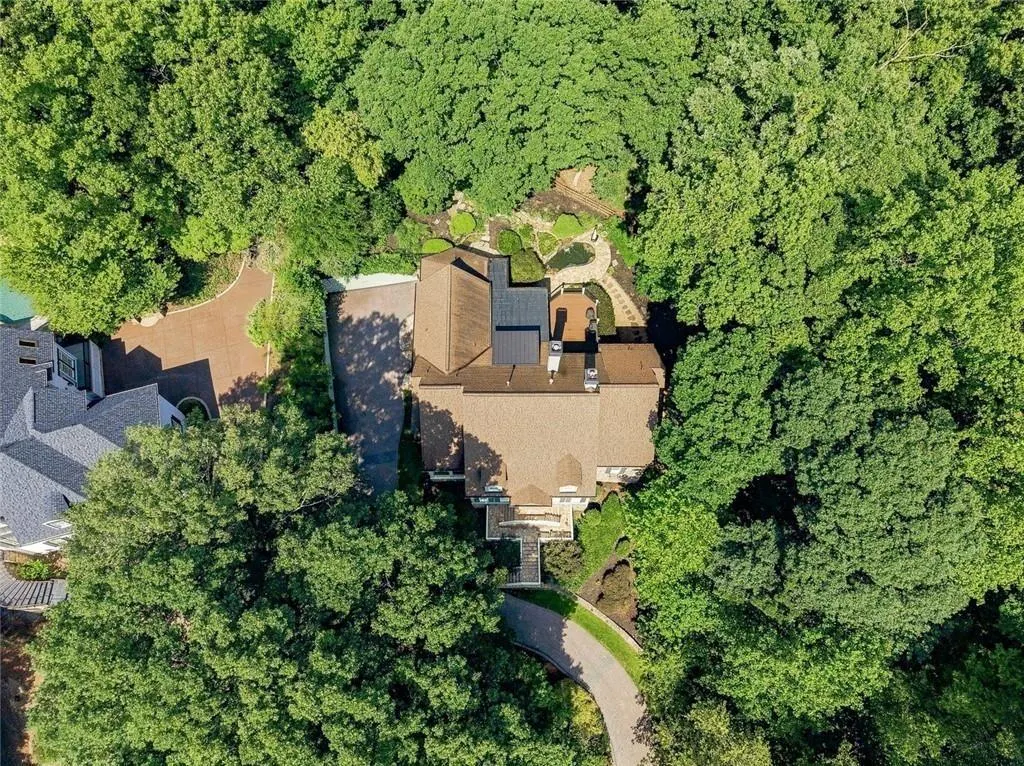
Address
7560 Bridgegate Court, Sandy Springs, GA
Price
$ 1,375,000
Property Attributes
- MLS#7821678
- TypeSingle Family
- Listing Status Active
- CountyFulton
- CitySandy Springs
- NeighborhoodRIVERGATE UN 04 PH 01
- Zip30350
- StyleEuropean, Mediterranean, Traditional
- Year Built1987
- Taxes$ 13611
- Price$ 1,375,000
- Bedrooms5
- Full Bathrooms5
- Half Bathrooms1
- Lot Size1.528 Acres
Data Source:
First Multiple Listing Services (FMLS)
Property Description
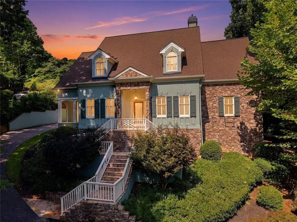
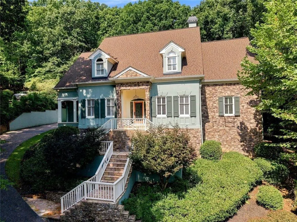
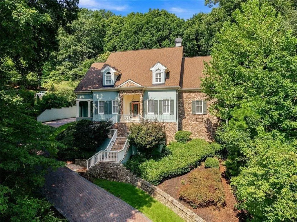
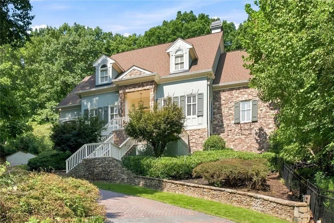
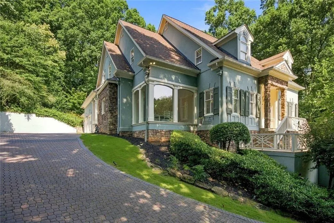
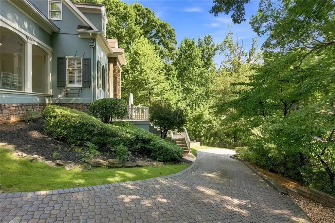
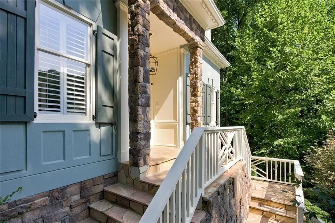
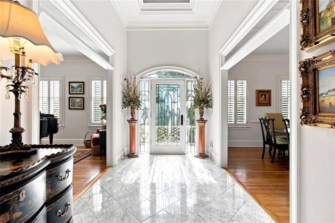
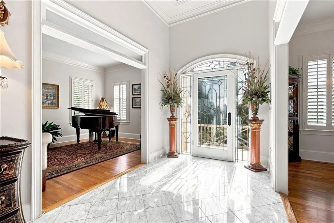
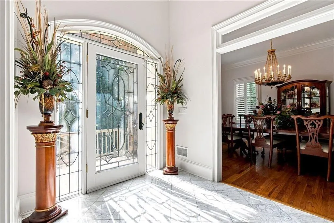
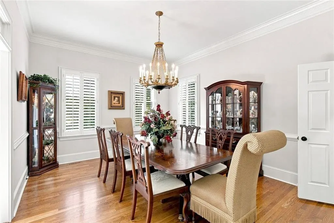
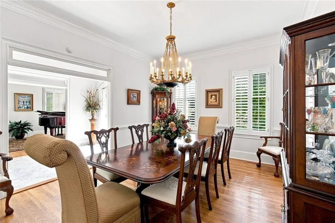
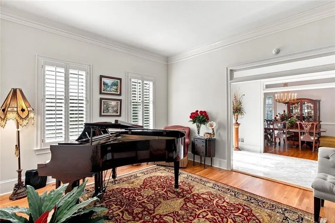
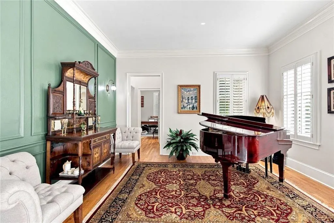
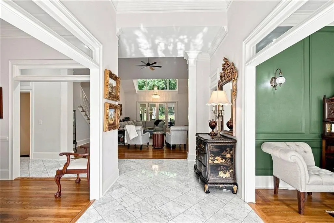
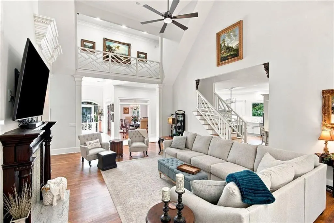
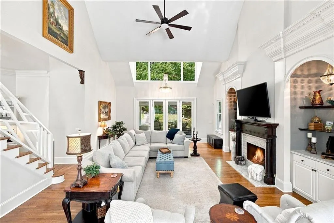
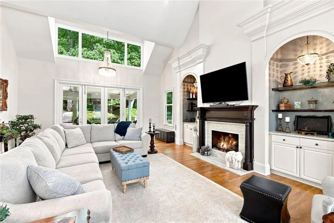
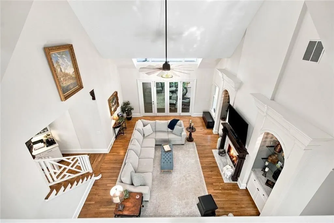
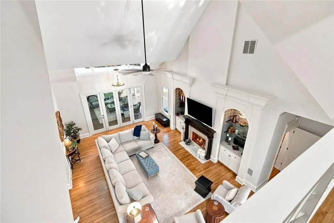
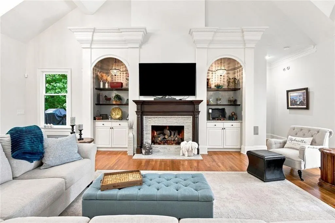
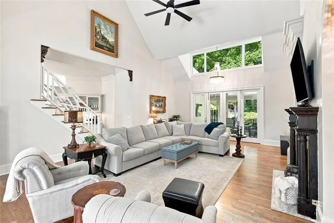
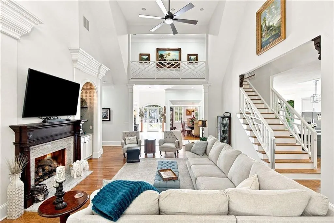
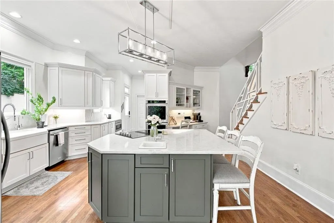
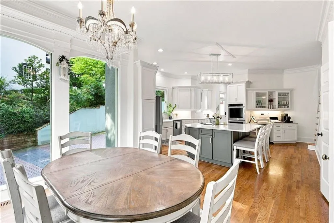
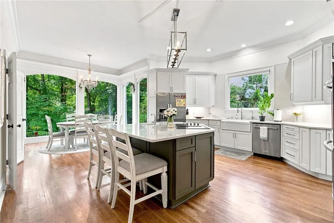
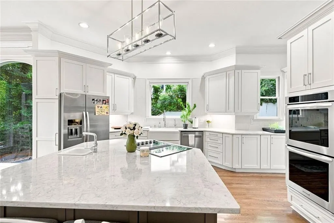
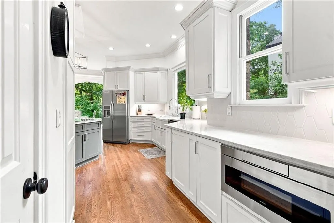
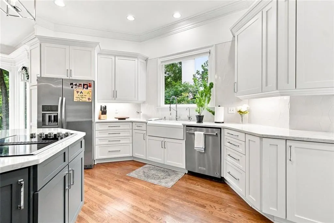
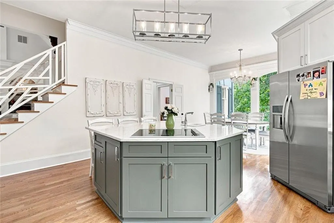
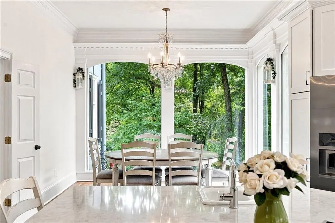
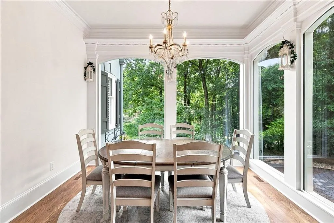
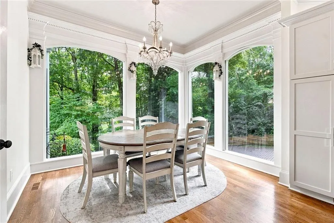
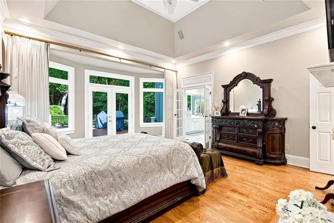
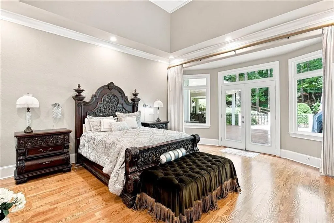
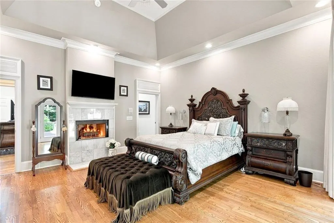
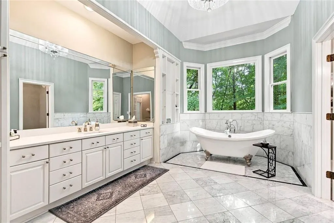
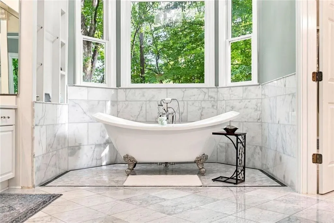
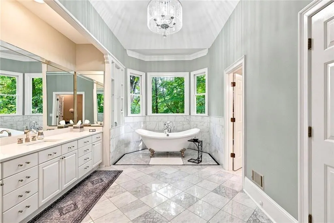
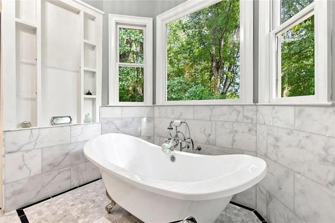
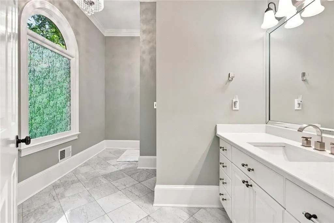
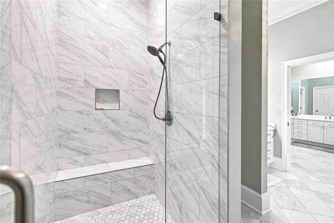
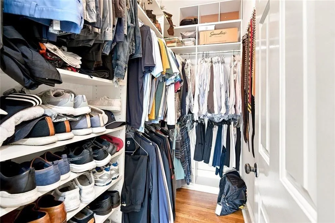
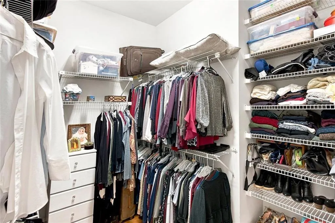
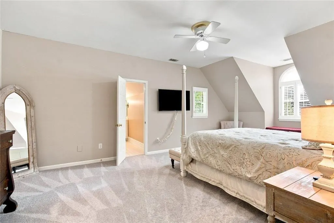
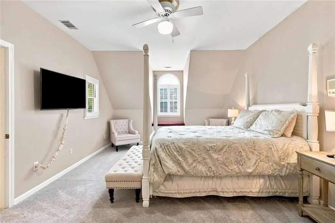
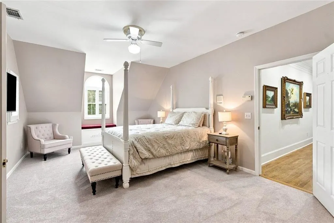
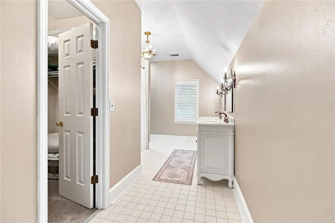
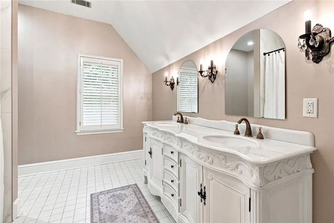
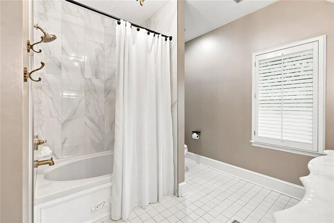
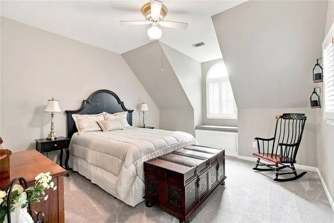
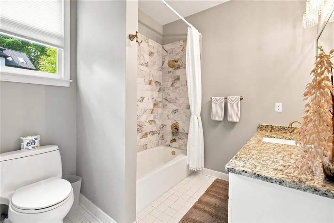
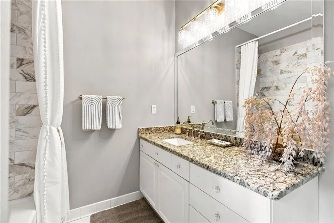
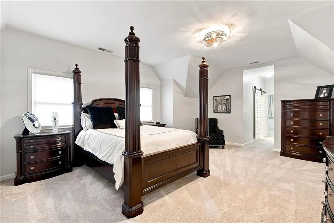
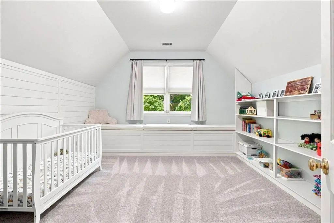
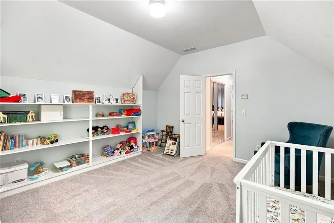
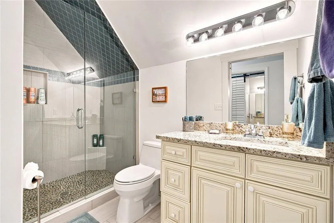
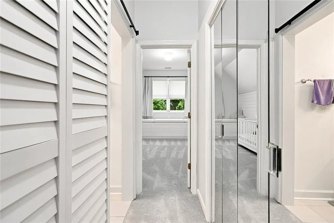
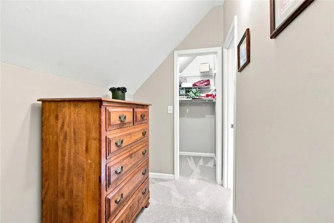
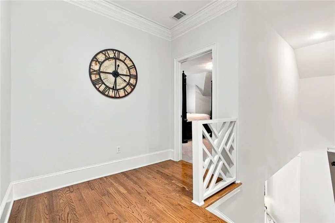
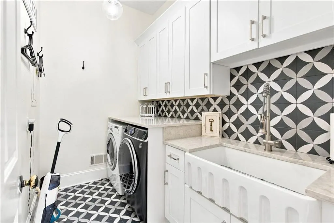
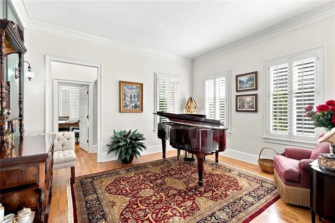
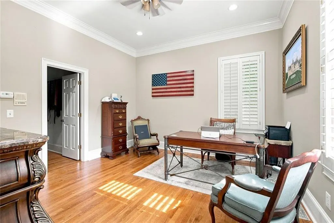
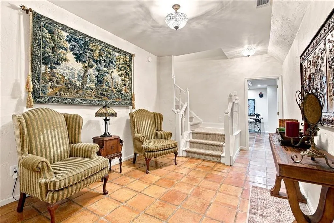
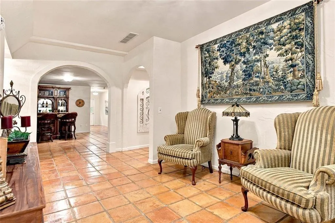
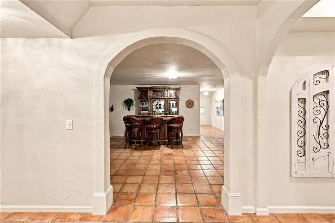
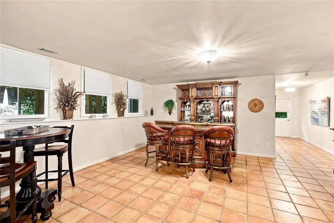
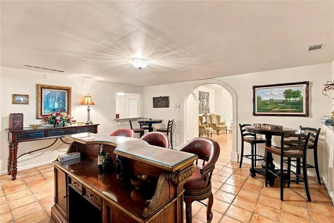
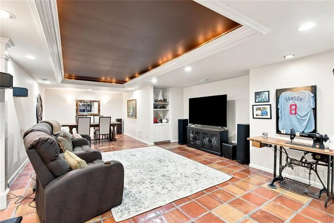
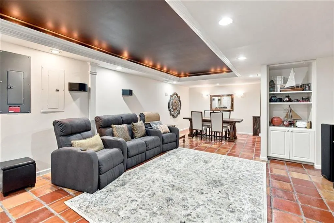
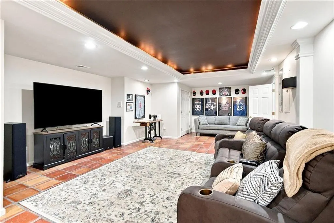
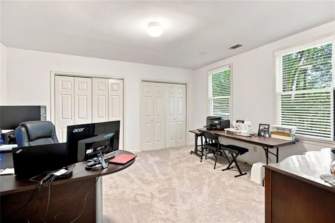
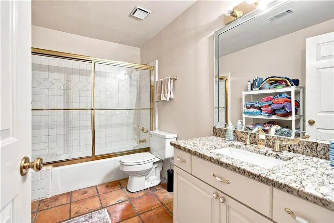
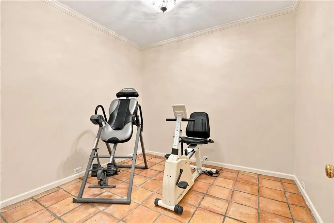
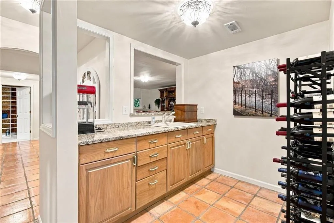
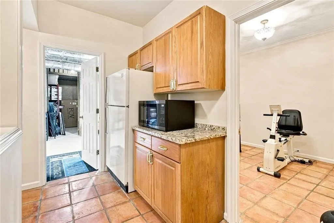
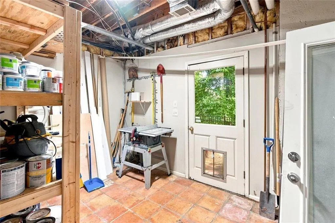
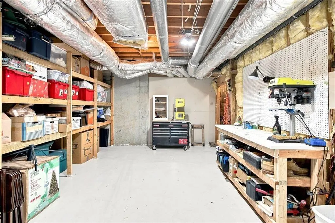
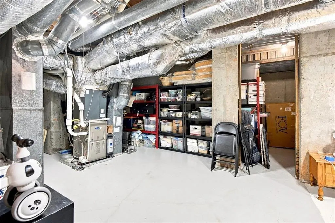
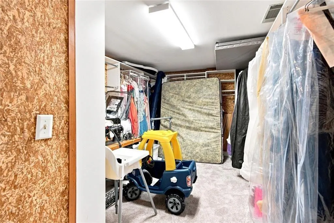
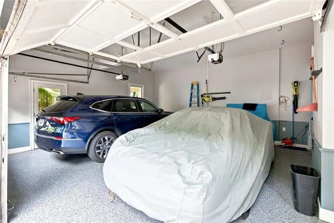
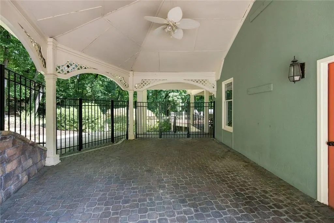
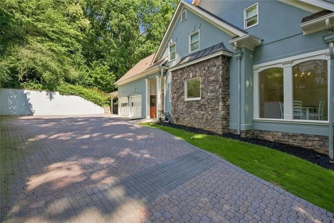
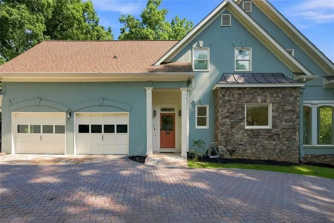
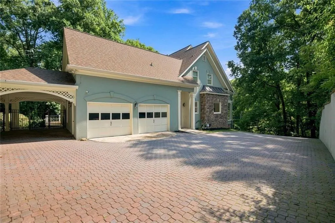
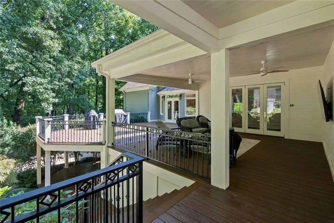
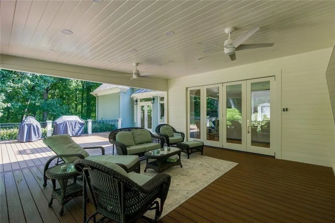
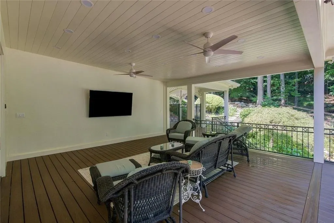
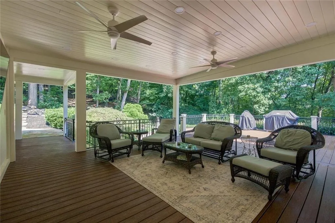
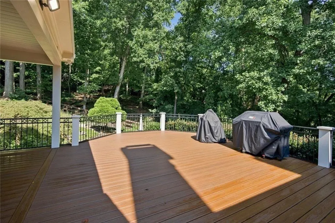
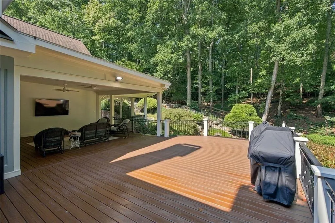
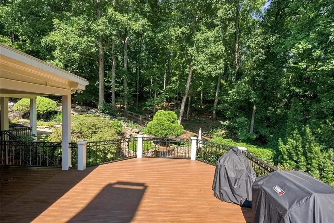
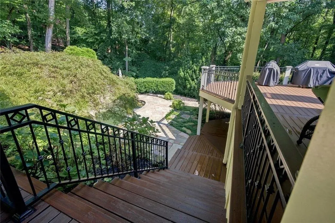
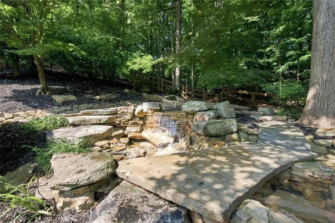
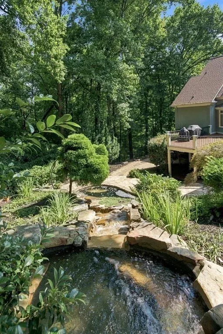
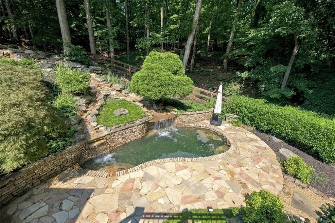
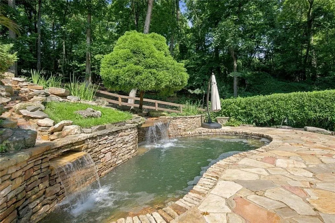
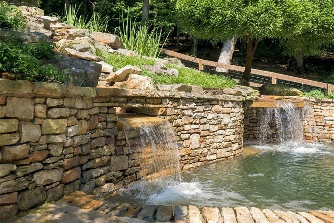
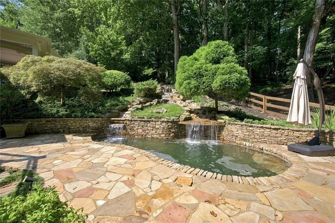
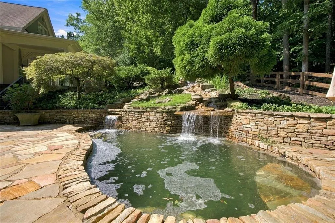
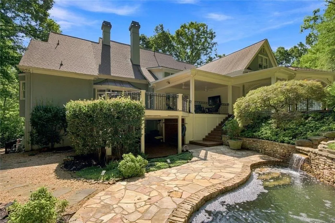
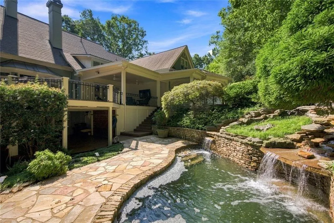
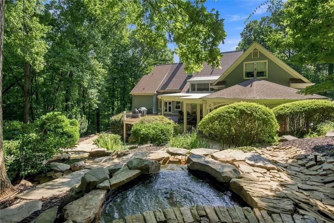
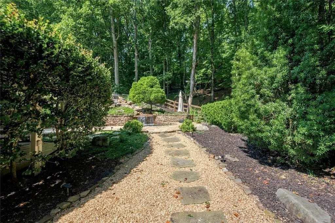
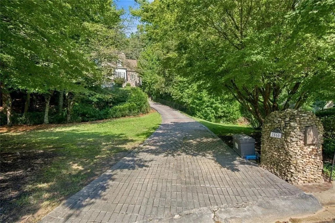
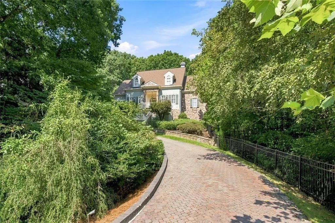
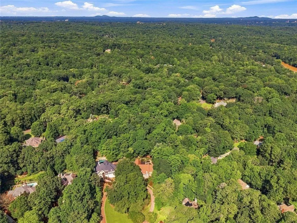

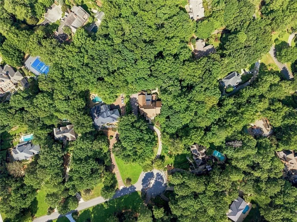
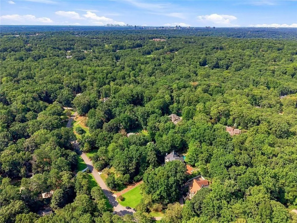
Welcome to extraordinary. Nestled in the heart of Sandy Springs, this meticulously maintained estate could be something straight out of a Thomas Kinkade painting. Upon entering the home, the soaring ceilings and marble tile give you a glimpse of what’s to come. The grandeur continues as you pass by the formal dining room on the left and piano room on the right as you progress into the open living space where two-story vaulted ceilings look out the bank of windows into the oasis of a backyard. Head into the recently renovated kitchen where shaker cabinets and quartz counter tops are throughout. The sprawling island has a secondary prep sink, and overlooks the eat-in kitchen dining space surrounded by large picture windows, a perfect place to sit and sip your morning coffee while watching the wildlife outside. Head into the master on main where trey ceilings, a private fireplace and large walk-in closets are just a few of the noteworthy features. A large office bonus room is also located off the primary suite. The expansive master bathroom is something dreams are made of, with marble throughout, a large soaking tub, separate walk-in shower, and his & hers toilet rooms. There is also a half bath for guests on the main floor as well. Upstairs you’ll find three spacious secondary bedrooms, each with its own en-suite full bathroom in addition to large walk-in closets. Saltillo tiles adorn the floors of the terrace level, where there is enough space for multi-generational living, or guests in town for the holidays. A large bedroom, full bathroom, kitchenette, home theater room, work-out room, secondary living space and a huge storage area adjacent to a workshop are all down on the terrace level. If you think the indoor space is incredible, just wait until you head outside. The family room wall on the main floor folds away with the accordion-style door and provides indoor/outdoor living area for the entertainer’s paradise. The deck was just reconstructed and expanded to provide sprawling outdoor living space that overlooks the custom waterfall feeding into the pool. Jump into the pool, and sit at the grotto as you cool down on a hot Summer day. The property goes beyond the fenced in area, and totals over 1.5 acres of lush, landscaped spaces where deer and wildlife are often seen in the woods. The home features a 2-car garage, as well as a third bay for an additional covered parking spot. The driveway showcases high-tension custom pavers, that were set on top of a concrete base. All the big-ticket items such as HVAC, Water Heaters, Roof and appliances, even the electrical panel have all been replaced in the last few years. This home, pool and property is truly a showstopper and is conveniently located just off Spalding Drive. Come see for yourself all this incredible estate has to offer!
| Elementary School | Middle School | High School |
|---|---|---|
| Dunwoody Springs Elementary School | Sandy Springs Middle School | North Springs High School |
| Price History | |
|---|---|
| 8/14/2026 | Listed $1,375,000 |
General Features
| Sewer | Public Sewer |
|---|---|
| Heating | Forced Air |
| Cooling | Central Air |
| Utilities | Cable Available,Underground Utilities,Sewer Available,Water Available,Natural Gas Available |
| Roof | Composition |
| Appliances | Double Oven,Dishwasher,Electric Oven,Gas Water Heater |
| Garage Spaces | 2 |
| Patio/Porch Features | Deck |
| Architectural Style | European,Mediterranean,Traditional |
| Pool Features | In Ground |
| Security Features | Smoke Detector(s),Carbon Monoxide Detector(s) |
| Construction Materials | Stucco,Stone |
| Year Built | 1987 |
| Electric | 110 Volts,220 Volts |
| View | Pool,Trees/Woods |
| Levels | Three Or More |
| Property Subtype | Single Family Residence |
| Tax Year | 2025 |
| Parcel Number | 06 0351 LL1035 |
| Waterfront Features | Creek |
| Community Features | None |
| Accessibility | None |
| County | Fulton - GA |
| Property Type | Residential |
| HOA | false |
| Energy Efficient | Water Heater,Insulation,Thermostat |
| Subdivision Name | RIVERGATE UN 04 PH 01 |
| Green Energy Generation | None |
| Other Structures | Garage(s) |
| Full Baths | 5 |
| Status | Active |
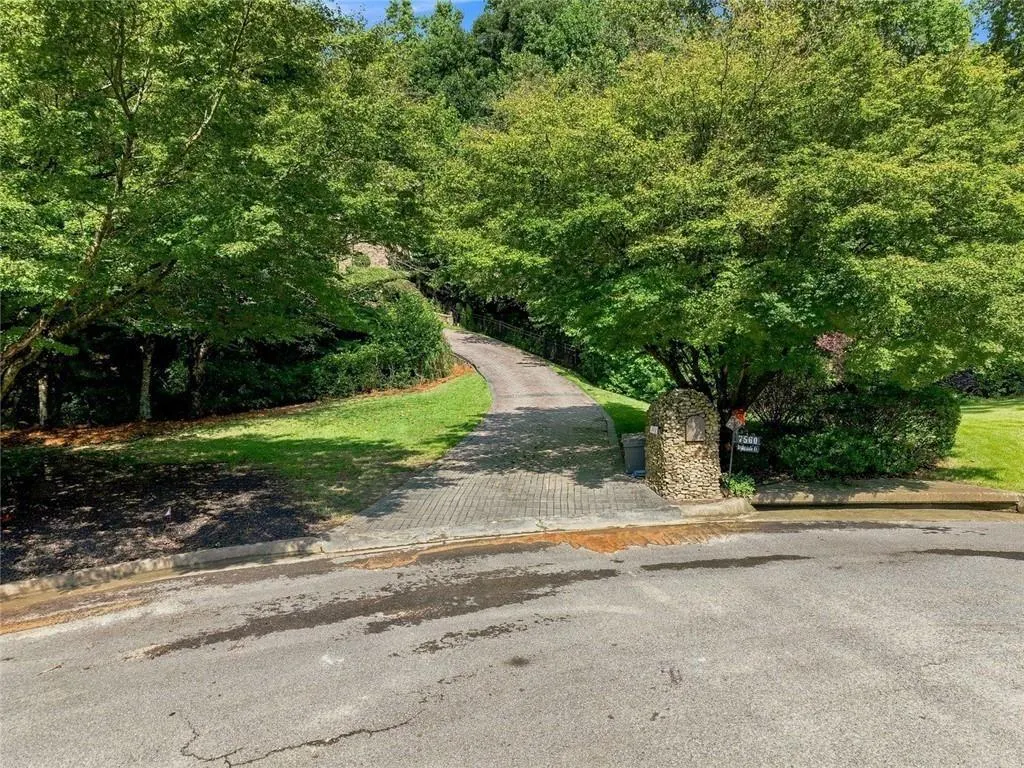
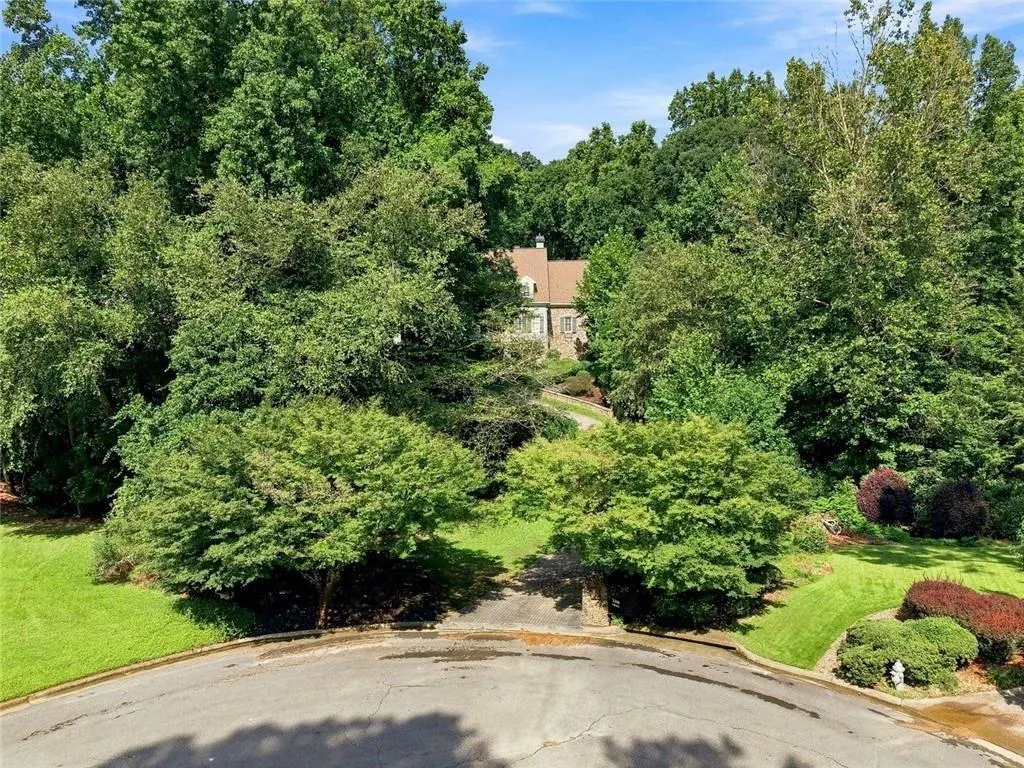
| Directions | GPS works. Spalding Drive East, cross over Roberts, stay to the left on Spalding. Continue for a few minutes until you see Bridgegate neighborhood on the left. Make a left and home is in the cul de sac. |
| High School | North Springs |
| City | Sandy Springs |
| Body of Water | None |
| Spa Features | None |
| Elementary School | Dunwoody Springs |
| Property Attached Y/N | false |
| Land Lease Y/N | false |
| Tax Annual Amount | 13611 |
| Home Warranty Y/N | false |
| Middle/Junior High School | Sandy Springs |
| Property Condition | Updated/Remodeled |
| Standard Status | Active |
| Tax Lot | 12 |
| Freehold | IDX |
| Corporate Owner | None |
Interior Features
| Interior Amenities | Coffered Ceiling(s),Crown Molding,Bookcases,Cathedral Ceiling(s),Double Vanity,Entrance Foyer,High Ceilings 10 ft Upper,High Ceilings 10 ft Lower,High Ceilings 10 ft Main,Tray Ceiling(s),Walk-In Closet(s),Vaulted Ceiling(s) |
|---|---|
| Basement | Full |
| Flooring | Hardwood |
| Total Fireplaces | 2 |
| Fireplace Features | Family Room,Master Bedroom |
| Common Walls | No Common Walls |
| Window Features | Plantation Shutters,Window Treatments |
| Above Grade Finished Area | 5010 |
| Half Baths | 1 |
| Laundry Features | Laundry Room |
| Total Bedrooms | 5 |
| Below Grade Finished Area | 2278 |
| Room Type | Basement,Bonus Room,Den,Dining Room,Exercise Room,Laundry,Office |
| Main Level Bedrooms | 1 |
| Main Level Bathrooms | 1 |
| Kitchen Features | Breakfast Bar,Cabinets White,Eat-in Kitchen,Pantry Walk-In,Solid Surface Counters,Stone Counters,Kitchen Island,Pantry |
| Total Baths | 6 |
| RoomBedroomFeatures | Master on Main,Sitting Room |
| Primary Bathroom Features | Double Vanity,Separate Tub/Shower,Separate His/Hers |
| Dining Room Features | Separate Dining Room |
Exterior Features
| Exterior Amenities | Storage,Private Yard,Rear Stairs |
|---|---|
| Fencing | Back Yard |
| Parking Features | Garage |
| Lot Features | Cul-De-Sac,Back Yard,Landscaped,Private,Sloped,Wooded |
| Water Source | Public |
| Total Parking | 6 |
| Foundation Details | Slab |
| Building Area Total | 7288 |
| Lot Dimensions | 230x224x160x223x72x |
| Lot Size Acres | 1.528 |
| Road Surface Type | Asphalt,Paved |
| Lot Size Source | Public Records |
| Road Frontage Type | City Street |
| Other Equipment | None |
| Horse Amenities | None |
Amenities
- Foreclosure
- Views
- Short Sale
- New Construction
- Adult 55+
- Lease To Own
- No HOA Fees
- Furnished
- Primary On Main
- Air Conditioning
- Seller Finance
- Green
- Fixer Upper
- Horse
- Golf
- Fireplace
- Deck
- Garage
- Basement
- Pool
Property vs Single Family Average in 30350
Statistics provided by Inside Real Estate
Price
Taxes
Year Built
 ©2026 Georgia Multiple Listing Service All information deemed reliable but not guaranteed. All properties are subject to prior sale, change or withdrawal. Neither listing broker(s) or information provider(s) shall be responsible for any typographical errors, misinformation, misprints and shall be held totally harmless. Listing(s) information is provided for consumer's personal, non-commercial use and may not be used for any purpose other than to identify prospective properties consumers may
 Listings identified with the FMLS IDX logo come from FMLS and are held by brokerage firms other than the owner of this website. The listing brokerage is identified in any listing details. Information is deemed reliable but is not guaranteed. If you believe any FMLS listing contains material that infringes your copyrighted work please
  Northeast Georgia Board of REALTORS® All information deemed reliable but not guaranteed. All properties are subject to prior sale, change or withdrawal. Neither listing broker(s) or information provider(s) shall be responsible for any typographical errors, misinformation, misprints and shall be held totally harmless. Listing(s) information is provided for consumer's personal, non-commercial use and may not be used for any purpose other than to identify prospective properties consumers may be
 The information set forth on this site is based upon information which we consider reliable, but because it has been supplied by third parties to our franchisees (who in turn supplied it to us), we can not represent that it is accurate or complete, and it should not be relied upon as such. The offerings are subject to errors, omissions, changes, including price, or withdrawal without notice. All dimensions are approximate and have not been verified by the selling party and can not be verified. It
