
Views - New Construction - Primary on Main - Eco Friendly
Address
30 Sessions Street Nw, Marietta, GA
Price
$ 1,475,000
Property Attributes
- MLS#7821925
- TypeSingle Family
- Listing Status Active
- CountyCobb
- CityMarietta
- NeighborhoodHistoric Marietta
- Zip30060
- StyleVictorian
- Year Built1930
- Taxes$ 231
- Price$ 1,475,000
- Bedrooms5
- Full Bathrooms3
- Half Bathrooms1
- Lot Size0.2 Acres
Data Source:
First Multiple Listing Services (FMLS)
Property Description
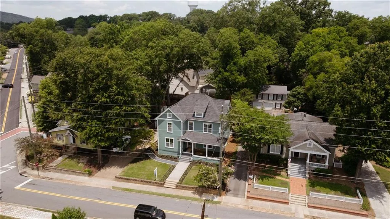
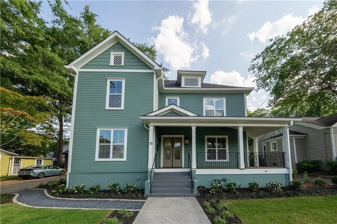
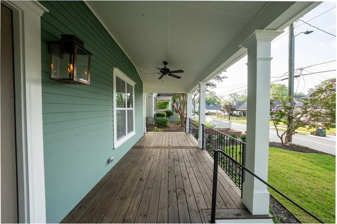
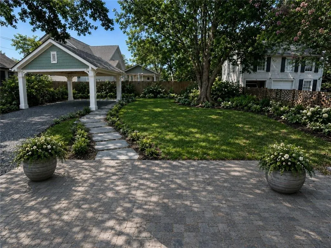
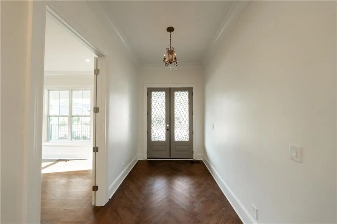
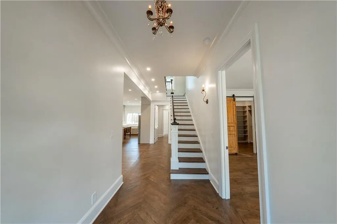
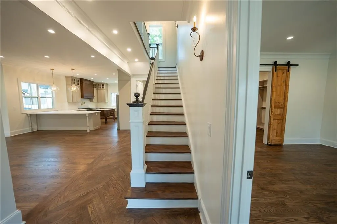
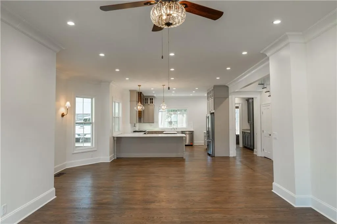
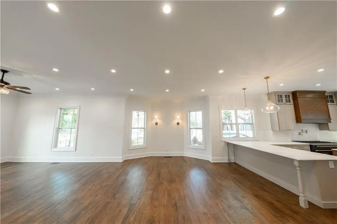
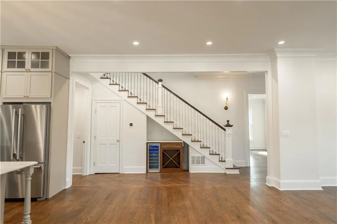
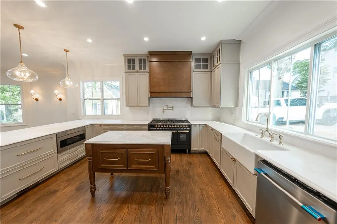
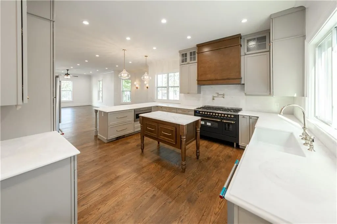
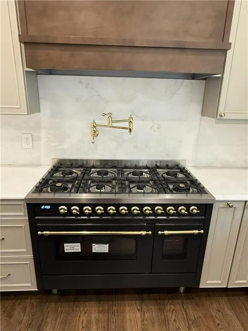
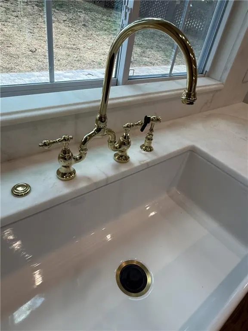
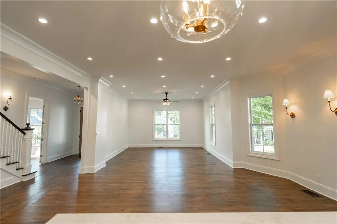
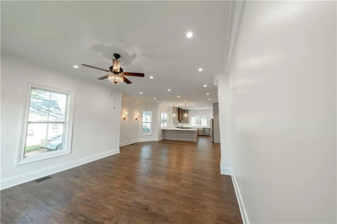
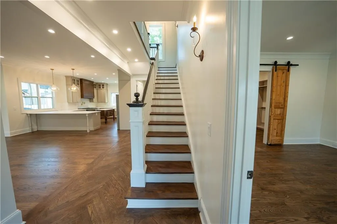
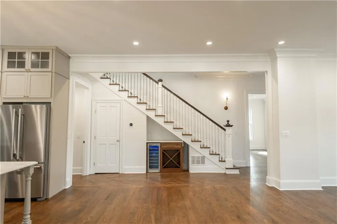
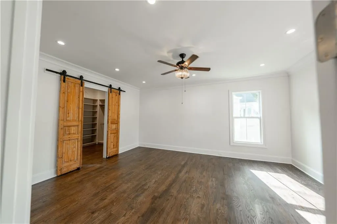
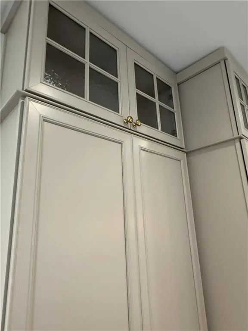
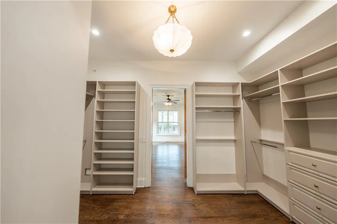
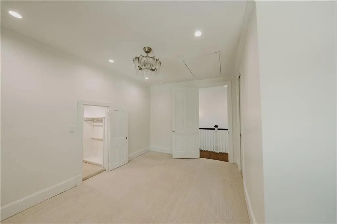
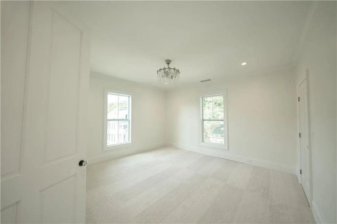
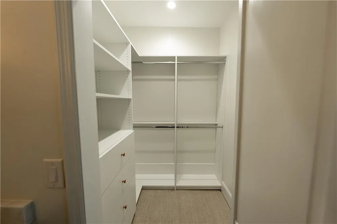
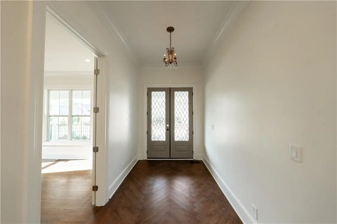
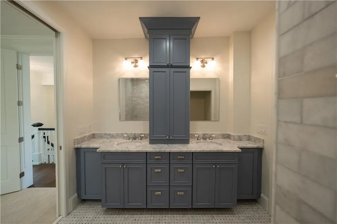
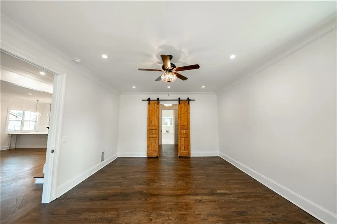
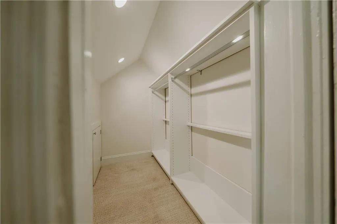
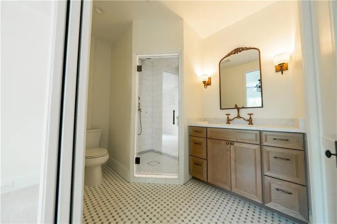
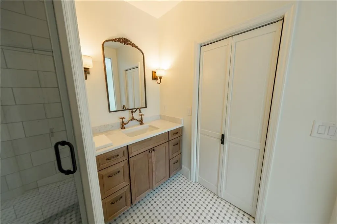
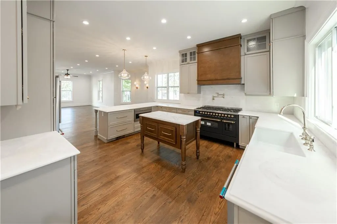
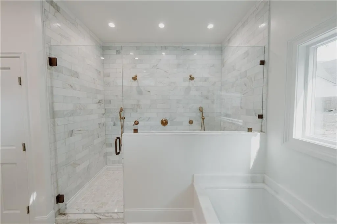
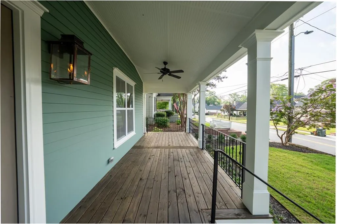
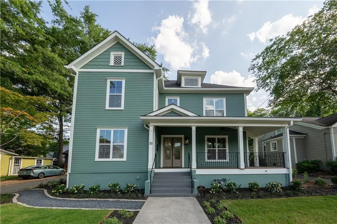
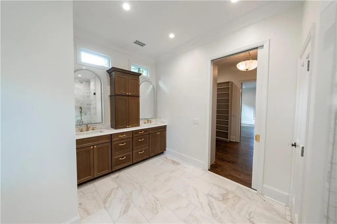
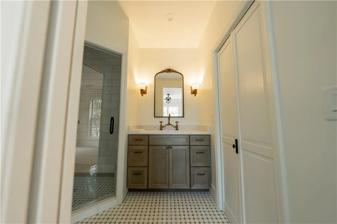
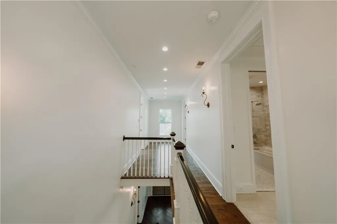
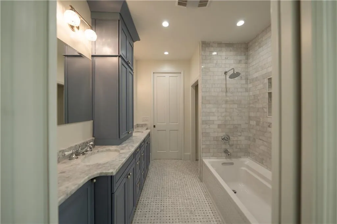
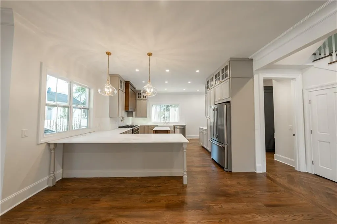
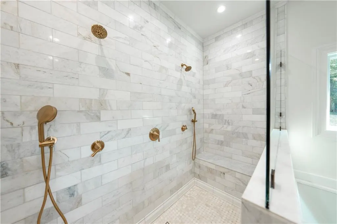
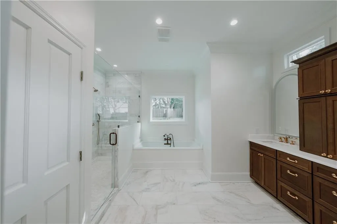
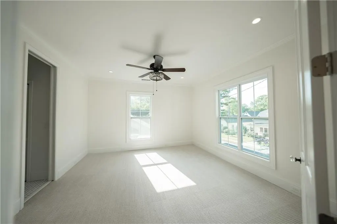
No Expense Spared — A Historic Marietta Masterpiece. No detail overlooked. Price now includes 2 carport included, currently under construction; can be upgraded to a garage if under contract by 8-21 Welcome to one of Historic Marietta's finest renovations, where timeless Victorian architecture meets uncompromising modern craftsmanship. Located just a short stroll from the vibrant Marietta Square, this extraordinary residence offers the rare opportunity to own a piece of local history. Unlike many historic homes, nearly every major system has been replaced or upgraded, including: • All new electrical wiring, lighting, switches and plugs, service line, and panel • New plumbing throughout, including new water and sewer lines to the street • New Rinnai tankless water heater • 1 Updated and 1 new HVAC systems • New energy-efficient windows except for the Victorian style in the attic area • Chef’s ILVE Nostalgie 48-inch professional double-oven gas range • All new bathroom marble Tile with designer finishes • New insulation on exterior walls and crawlspace • Crawl space has been encapsulated with spray foam and heavy-duty vapor barrier • New front porch and Iron handrails • New drywall throughout • Soaring 10-foot-plus ceilings • New siding with a 50-year limited warranty • Roof is approximately five years old • Optional 2-car carport shown for a small additional fee. • Final rear backyard landscaping, sod, and professional landscape installation will be completed before closing. Originally built more than a century ago, this remarkable home has undergone an extensive, fully permitted top-to-bottom renovation, preserving its historic charm. Situated on a generous homesite, the property offers exceptional flexibility for future outdoor living, including room for a resort-style pool, carriage house, detached carport, outdoor kitchen, or private garden retreat. Inside, historic elegance blends seamlessly with modern luxury. The thoughtfully redesigned floor plan features a spacious main-level owner's suite, providing the convenience that today's buyers desire while maintaining the home's original character. Custom-built closet cabinetry offers abundant storage and organization. Upstairs are three generously sized bedrooms along with a versatile bonus room that can easily serve as a fourth bedroom, executive office, media room, fitness space, playroom, or library. Every bathroom has been beautifully appointed with marble tile, designer fixtures, and spa-inspired finishes that create a sophisticated, relaxing atmosphere. At the heart of the home is an exceptional chef's kitchen designed for both everyday living and entertainment. Premium custom cabinetry is complemented by expansive quartz countertops and an impressive suite of luxury appliances, highlighted by the stunning ILVE Nostalgie 48-inch professional double-oven gas range that serves as both a culinary centerpiece and work of art. Throughout the main level, soaring 10-foot-plus ceilings, oversized windows, restored hardwood floors, detailed millwork, and abundant natural light create an atmosphere that is both grand and welcoming. Every renovation was completed under permit, and a Certificate of Occupancy has been issued, allowing buyers to enjoy the charm of a historic residence with the confidence of modern construction. Location is equally exceptional. Outdoor enthusiasts will appreciate the nearby Mountain to River Trail and Kennesaw Mountain National Battlefield Park, while Wellstar Kennestone Hospital, Interstate 75, and Atlanta's major employment centers are just minutes away. Special mortgage rates from Synous bank as low as 5.375% APR 5.39%
| Elementary School | Middle School | High School |
|---|---|---|
| West Side - Cobb Elementary School | Marietta Middle School | Marietta High School |
| Price History | |
|---|---|
| 8/14/2026 | Listed $1,475,000 |
General Features
| Sewer | Public Sewer |
|---|---|
| Heating | Central,Heat Pump,Natural Gas |
| Cooling | Ceiling Fan(s),Central Air,ENERGY STAR Qualified Equipment,Heat Pump |
| Utilities | Cable Available,Electricity Available,Natural Gas Available,Phone Available,Sewer Available,Underground Utilities |
| Roof | Composition,Shingle |
| Appliances | Dishwasher,Disposal,Double Oven,Dryer,Gas Cooktop,Gas Range,Gas Water Heater,Microwave,Range Hood,Refrigerator,Tankless Water Heater,Washer |
| Patio/Porch Features | Front Porch |
| Architectural Style | Victorian |
| Pool Features | None |
| Security Features | Smoke Detector(s) |
| Construction Materials | Wood Siding |
| Year Built | 1930 |
| Electric | 110 Volts,220 Volts |
| View | City,Neighborhood,Trees/Woods |
| Levels | Two |
| Property Subtype | Single Family Residence |
| Tax Year | 2025 |
| Waterfront Features | None |
| Community Features | None |
| Accessibility | None |
| County | Cobb - GA |
| Property Type | Residential |
| HOA | false |
| Energy Efficient | Appliances,Construction,HVAC,Thermostat,Water Heater,Windows |
| Subdivision Name | Historic Marietta |
| Green Energy Generation | None |
| Other Structures | None |
| Full Baths | 3 |
| Status | Active |
| Directions | From the Marietta Square, go north on Cherokee Street and take a left onto Sessions Street. After crossing Church Street House on the right You can park in the driveway. |
| High School | Marietta |
| City | Marietta |
| Body of Water | None |
| Carport Spaces | 2 |
| Spa Features | None |
| Elementary School | West Side - Cobb |
| Property Attached Y/N | false |
| Land Lease Y/N | false |
| Tax Annual Amount | 231 |
| Home Warranty Y/N | true |
| Middle/Junior High School | Marietta |
| Property Condition | New Construction |
| Standard Status | Active |
| Freehold | IDX |
| Corporate Owner | None |
Interior Features
| Interior Amenities | Crown Molding,Disappearing Attic Stairs,Dry Bar,Entrance Foyer,High Ceilings 10 ft Main,High Ceilings 10 ft Upper,Recessed Lighting,Walk-In Closet(s) |
|---|---|
| Basement | None |
| Flooring | Carpet,Hardwood,Marble |
| Total Fireplaces | 1 |
| Fireplace Features | Blower Fan,Electric,Living Room,Ventless |
| Common Walls | No Common Walls |
| Window Features | Double Pane Windows,ENERGY STAR Qualified Windows,Insulated Windows |
| Half Baths | 1 |
| Laundry Features | Gas Dryer Hookup,Main Level,Mud Room |
| Total Bedrooms | 5 |
| Room Type | Attic,Bathroom,Bedroom,Family Room,Kitchen,Master Bathroom,Master Bedroom |
| Main Level Bedrooms | 1 |
| Main Level Bathrooms | 1 |
| Kitchen Features | Breakfast Bar,Cabinets Other,Kitchen Island,Pantry Walk-In,Solid Surface Counters,View to Family Room,Wine Rack |
| Total Baths | 4 |
| RoomBedroomFeatures | Master on Main,Oversized Master |
| Primary Bathroom Features | Double Shower,Double Vanity,Soaking Tub,Vaulted Ceiling(s) |
| Dining Room Features | Open Concept |
Exterior Features
| Exterior Amenities | Private Yard |
|---|---|
| Fencing | Back Yard,Brick,Privacy,Wood |
| Parking Features | Attached,Carport,Level Driveway,Parking Pad |
| Lot Features | Back Yard,Front Yard,Level,Rectangular Lot |
| Water Source | Public |
| Foundation Details | Brick/Mortar,Pillar/Post/Pier |
| Building Area Total | 3000 |
| Lot Dimensions | 67x150x67x150 |
| Lot Size Acres | 0.2 |
| Road Surface Type | Asphalt |
| Lot Size Source | Public Records |
| Road Frontage Type | City Street |
| Other Equipment | None |
| Horse Amenities | None |
Amenities
- Foreclosure
- Views
- Short Sale
- New Construction
- Adult 55+
- Lease To Own
- No HOA Fees
- Furnished
- Primary On Main
- Air Conditioning
- Seller Finance
- Green
- Fixer Upper
- Horse
- Golf
- Fireplace
- Deck
- Garage
- Basement
- Pool
Property vs Single Family Average in 30060
Statistics provided by Inside Real Estate
Price
Taxes
Year Built

 ©2026 Georgia Multiple Listing Service All information deemed reliable but not guaranteed. All properties are subject to prior sale, change or withdrawal. Neither listing broker(s) or information provider(s) shall be responsible for any typographical errors, misinformation, misprints and shall be held totally harmless. Listing(s) information is provided for consumer's personal, non-commercial use and may not be used for any purpose other than to identify prospective properties consumers may
 Northeast Georgia Board of REALTORS® All information deemed reliable but not guaranteed. All properties are subject to prior sale, change or withdrawal. Neither listing broker(s) or information provider(s) shall be responsible for any typographical errors, misinformation, misprints and shall be held totally harmless. Listing(s) information is provided for consumer's personal, non-commercial use and may not be used for any purpose other than to identify prospective properties consumers may be
 The information set forth on this site is based upon information which we consider reliable, but because it has been supplied by third parties to our franchisees (who in turn supplied it to us), we can not represent that it is accurate or complete, and it should not be relied upon as such. The offerings are subject to errors, omissions, changes, including price, or withdrawal without notice. All dimensions are approximate and have not been verified by the selling party and can not be verified. It
