







Address
450 Elgaen Court, Roswell, GA
Price
$ 695,000
Property Attributes
- MLS#7821957
- TypeSingle Family
- Listing Status Active
- CountyFulton
- CityRoswell
- NeighborhoodElgaen Place
- Zip30075
- StyleTraditional
- Year Built1997
- Taxes$ 2795
- Price$ 695,000
- Bedrooms4
- Full Bathrooms2
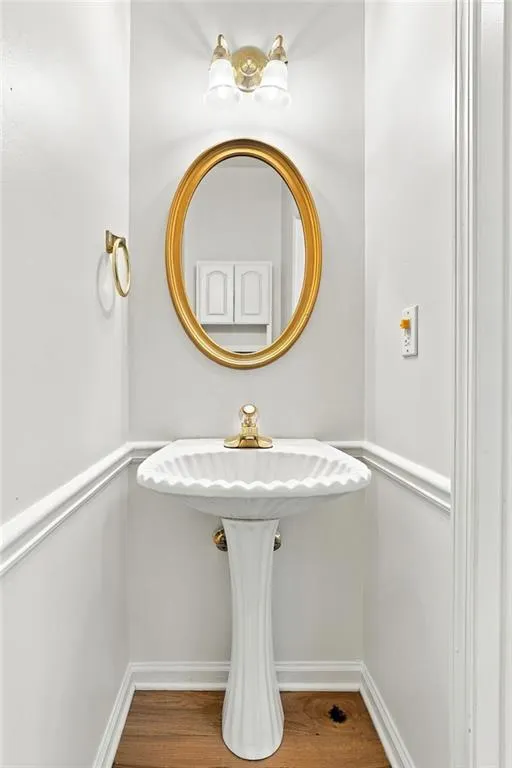
- Half Bathrooms1
- Lot Size0.33 Acres
Data Source:
First Multiple Listing Services (FMLS)
Property Description
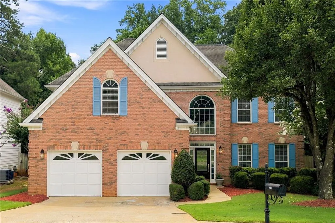
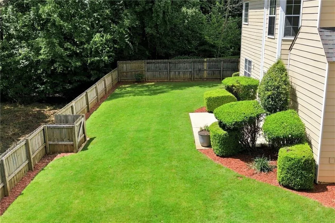
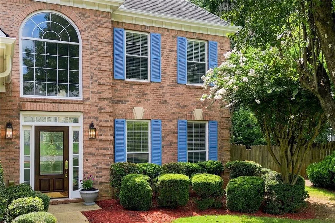
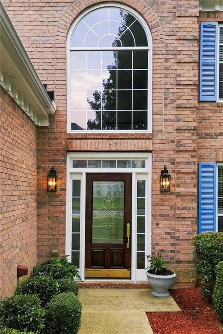
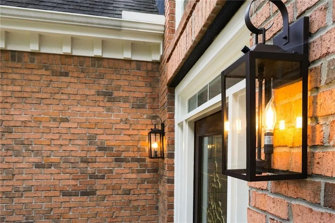
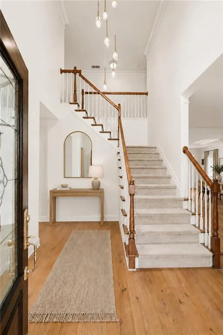
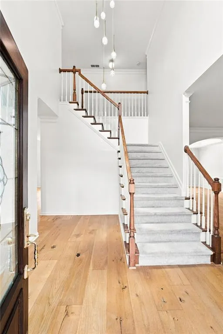
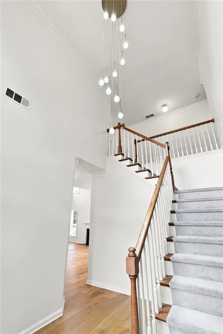
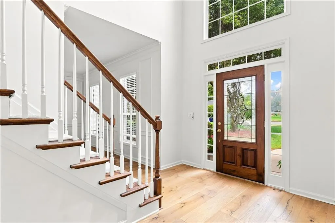
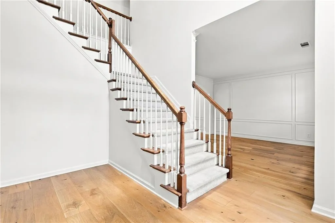
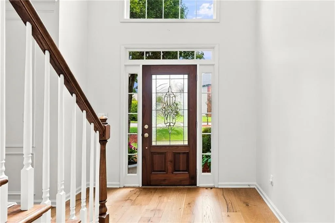
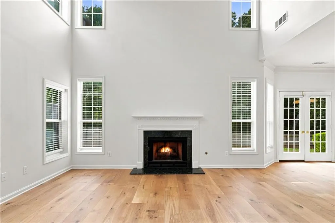
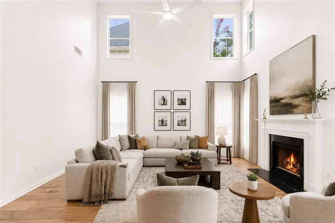
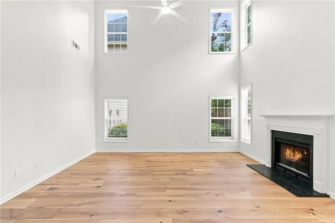
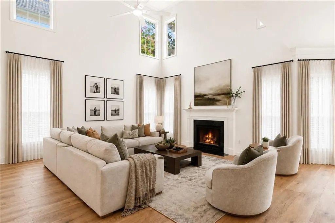
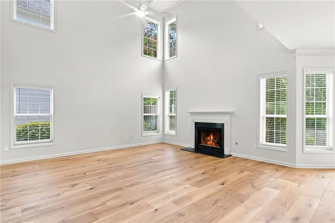
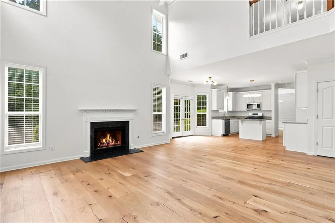
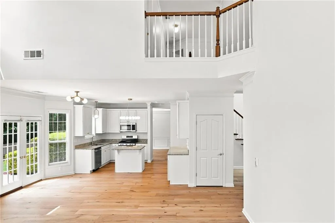
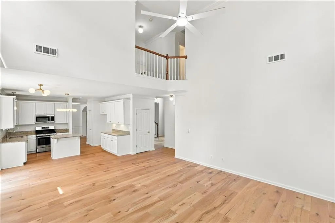
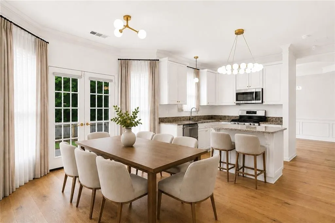
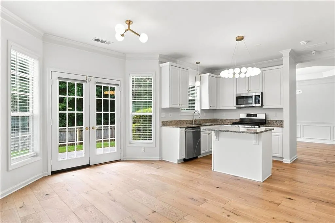
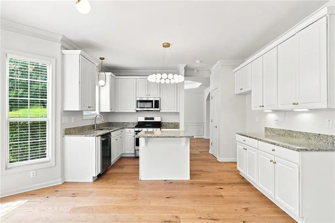
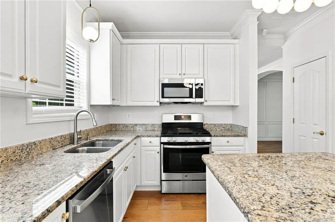
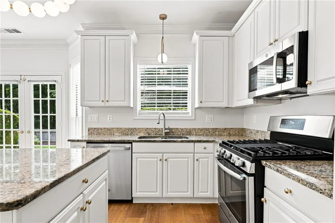
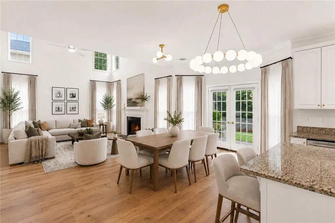
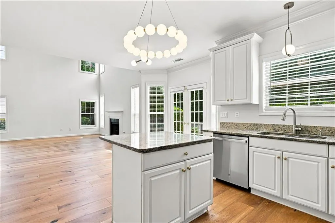
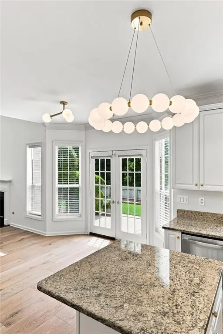
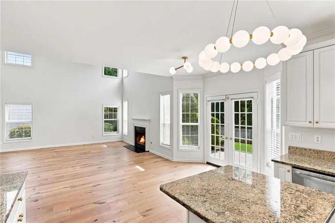
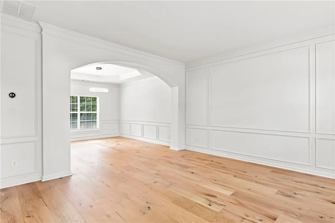
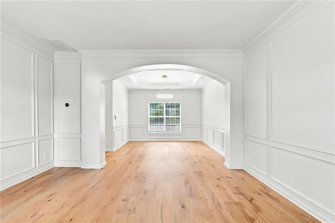
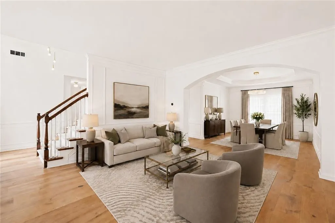
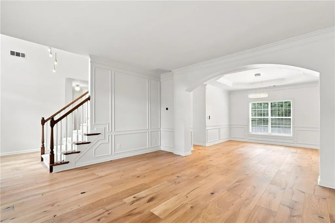
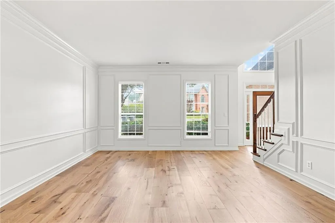
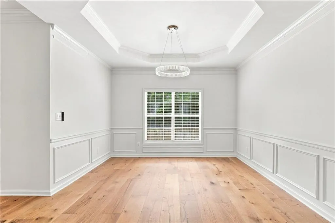
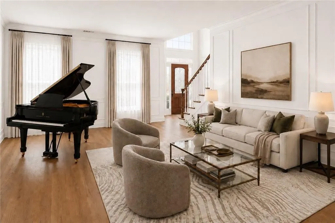
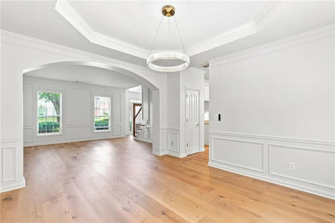
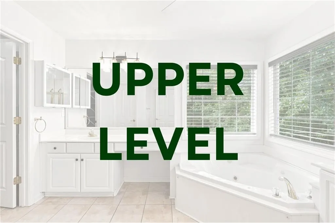
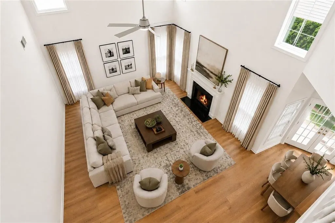
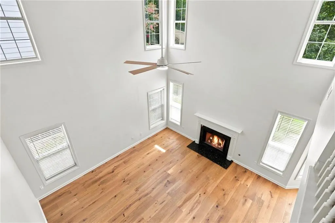
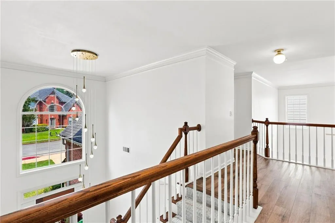
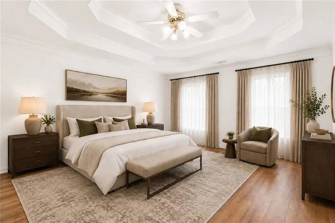
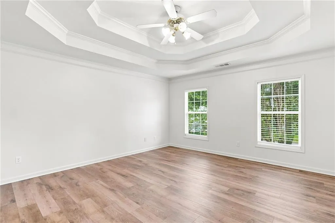
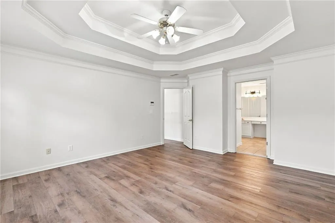
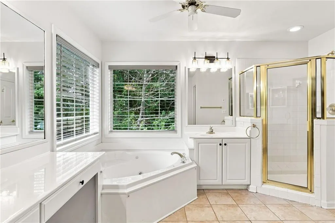
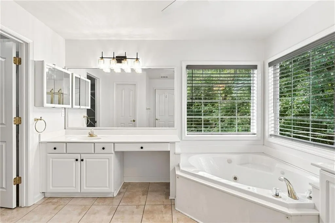
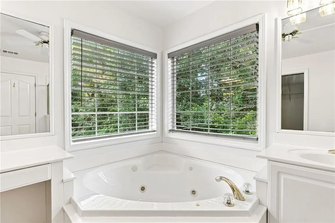
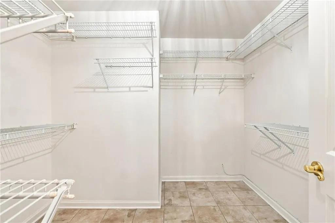
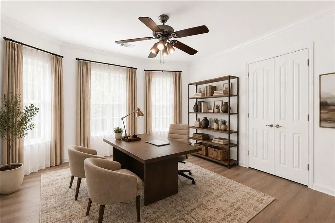
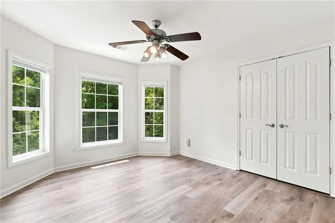
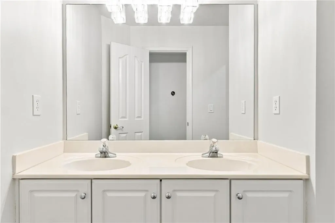
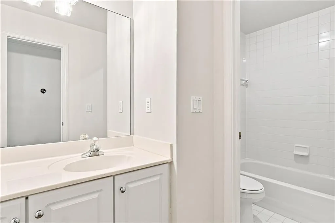
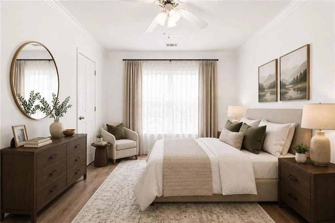
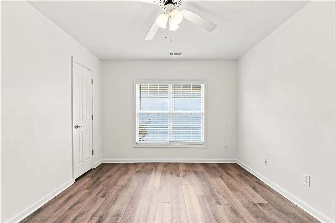
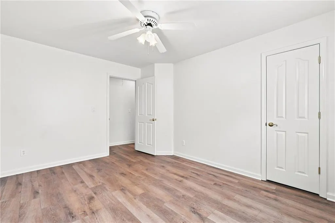
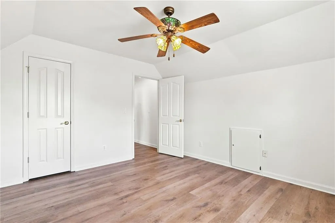
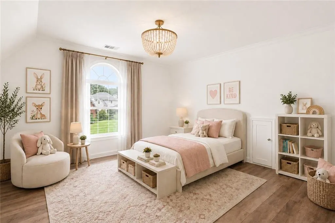
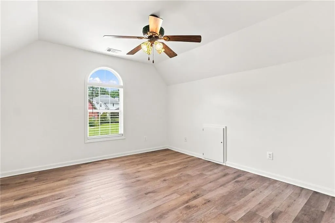
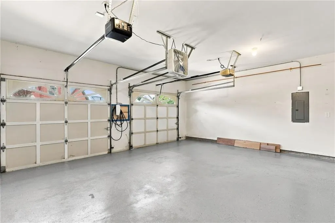
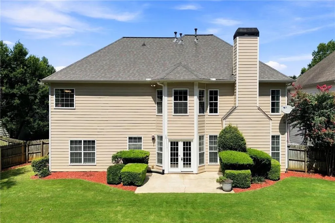
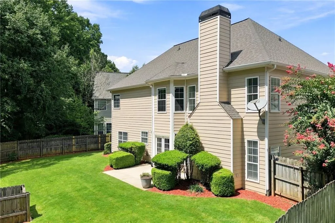
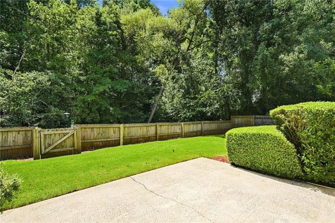
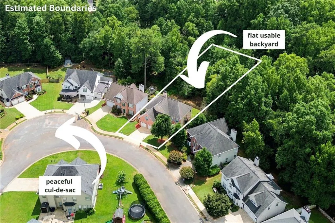
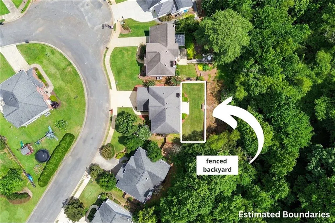
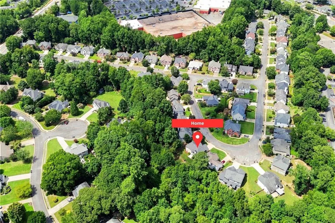
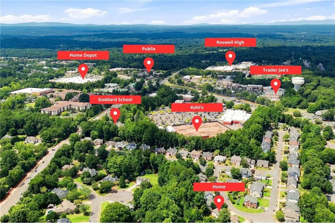
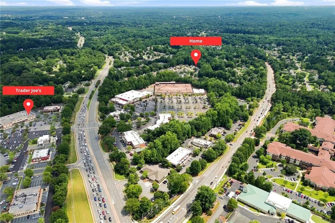
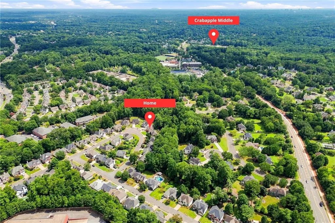
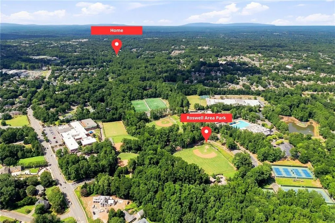
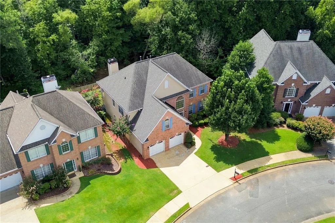
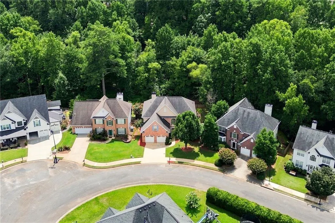
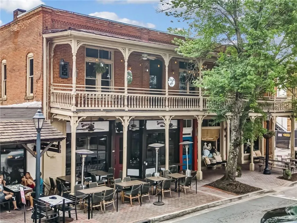
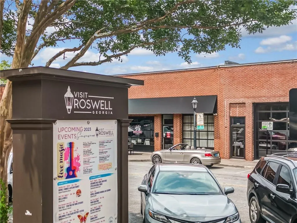
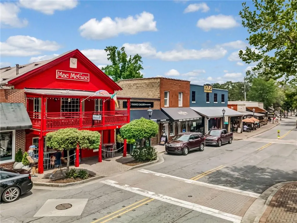
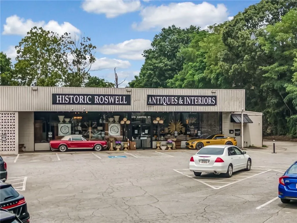
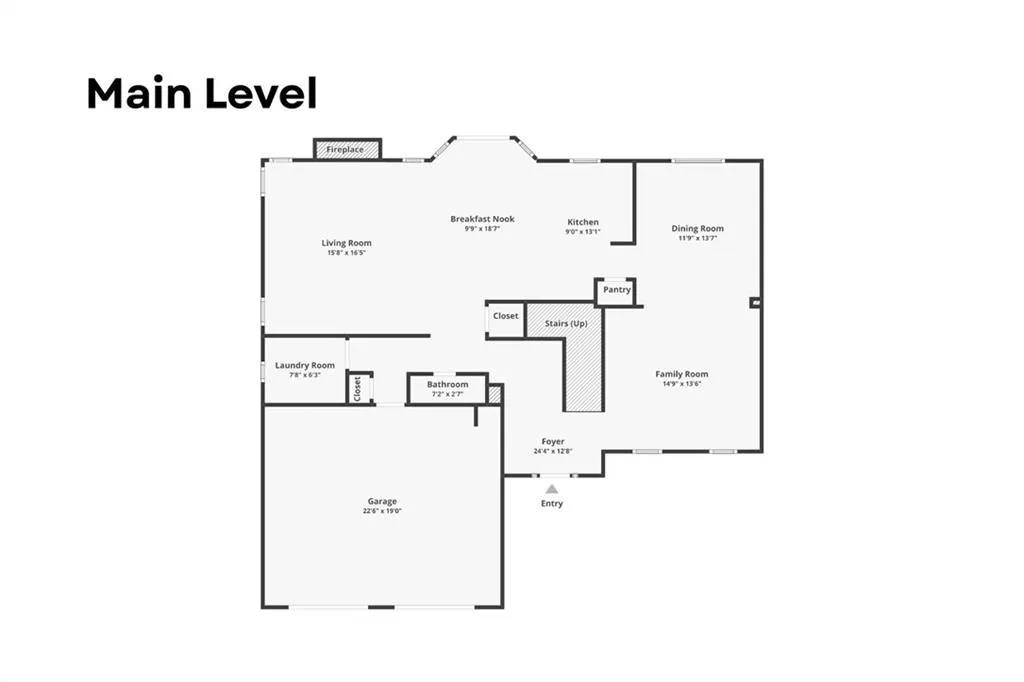
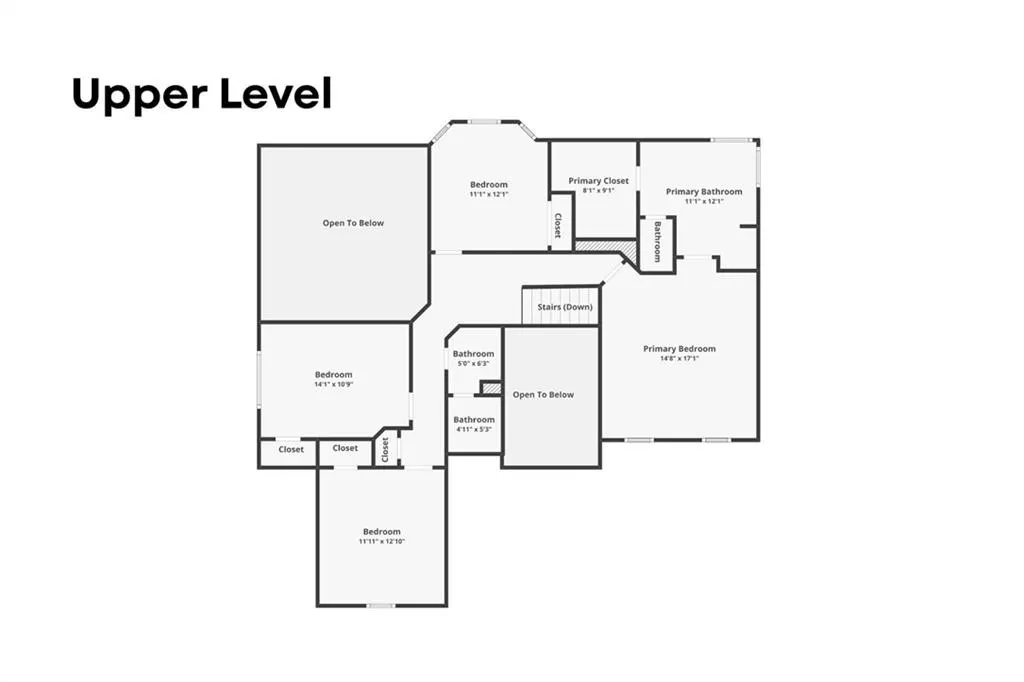
** SAVINGS FEATURE ** ENJOY $14,000 PROMOTION that can be applied towards a price reduction, closing costs, rate buydown and more - giving you the flexibility to save where it matters most. Thoughtfully upgraded 4-bedroom, 2.5-bath residence that blends elevated design with everyday functionality in one of North Fulton’s most convenient locations with top schools rated 8-9. Just minutes from Historic Roswell, this walkable and rentable home with a large flat fenced lot with yard expansion option offers seamless access to shopping, dining, and entertainment for the whole family while maintaining a quiet, residential setting. Inside, the home showcases brand new interior paint and lighting, wide plank wood flooring, and an open-concept layout designed for both entertaining and daily living. The kitchen and breakfast den serve as the centerpiece, overlooking the 2-story living room and the dining room which are on the sunny side of the home with natural light all day from morning to evening. A 2-story foyer flows into the well-appointed family room which can double as a library, piano room, play area, work area, or a quiet refuge. Privacy master bedroom is adorned by a brightly lit master bath with a jetted tub and a generous walk-in closet. Upstairs 3 additional bedrooms are comfortably sized and ready for interpretation as an office or gym. Beyond the fence, the backyard goes much farther past the tree line allowing for future clearing and comfortable use of the expanded space. With its combination of upgraded finishes, versatile layout, and prime location walkable to Trader Joe’s, Publix, Home Depot, Kohl’s, Roswell Area Park, Queen of Angels School, Goddard School, and Building Kidz, this home represents a great opportunity for buyers seeking move-in-ready quality without compromise and a maintenance free home for years to come. About 1 mile away, Roswell Area Park features athletic fields, tennis courts, Olympic-size pool, dedicated gymnastics, recreation, and dance facilities for all ages. Garage has built-in connection point for L2 EV Tesla charger and HOA membership is optional.
| Elementary School | Middle School | High School |
|---|---|---|
| Mountain Park - Fulton Elementary School | Crabapple Middle School | Roswell High School |
| Price History | |
|---|---|
| 8/15/2026 | Listed $695,000 |
General Features
| Sewer | Public Sewer |
|---|---|
| Heating | Central,Forced Air |
| Cooling | Central Air,Electric,Zoned |
| Utilities | Cable Available,Electricity Available,Natural Gas Available,Sewer Available,Underground Utilities,Water Available |
| Roof | Composition |
| Appliances | Dishwasher,Disposal,Gas Range,Gas Water Heater,Microwave,Self Cleaning Oven |
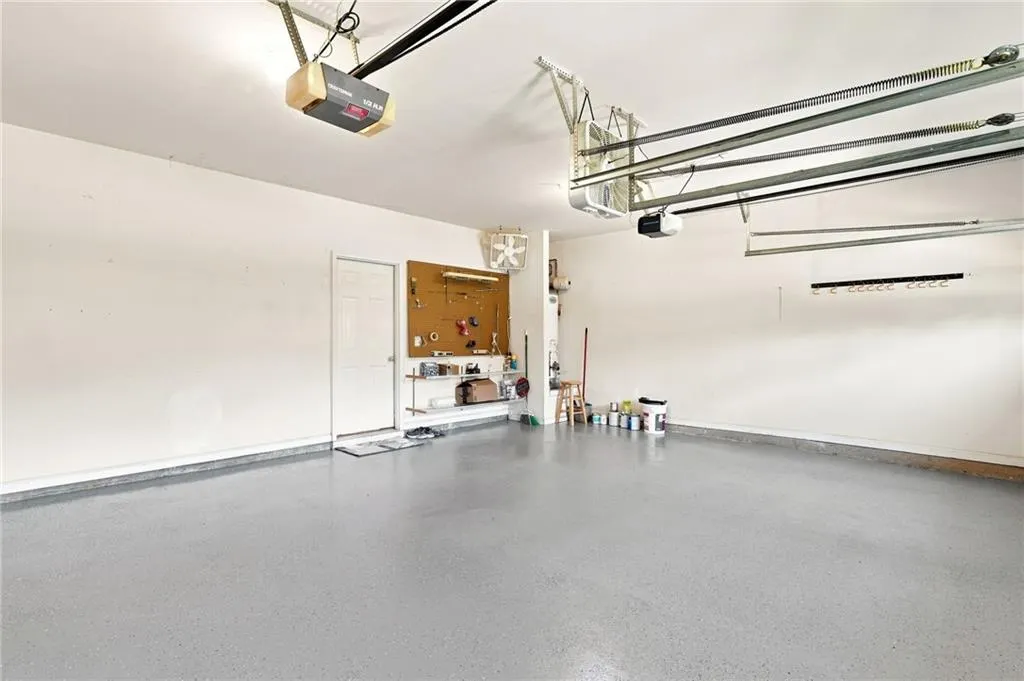
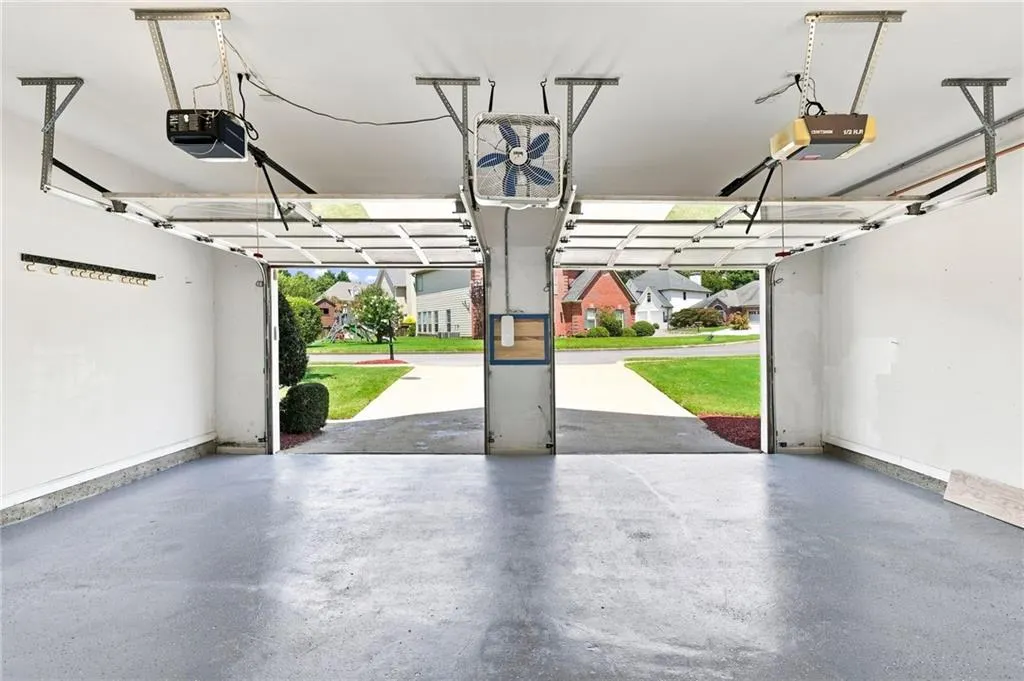
| Garage Spaces | 2 |
| Patio/Porch Features | Patio |
| Architectural Style | Traditional |
| Pool Features | None |
| Security Features | Security System Owned |
| Construction Materials | Brick,Cement Siding,Other |
| Year Built | 1997 |
| Electric | 110 Volts |
| View | Neighborhood |
| Levels | Two |
| Property Subtype | Single Family Residence |
| Tax Year | 2025 |
| Parcel Number | 12 166003100959 |
| Waterfront Features | None |
| Community Features | None |
| Accessibility | None |
| County | Fulton - GA |
| Property Type | Residential |
| HOA | false |
| Energy Efficient | None |
| Subdivision Name | Elgaen Place |
| Green Energy Generation | None |
| Other Structures | None |
| Full Baths | 2 |
| Status | Active |
| Directions | GPS friendly |
| High School | Roswell |
| City | Roswell |
| Body of Water | None |
| Spa Features | None |
| Elementary School | Mountain Park - Fulton |
| Property Attached Y/N | false |
| Land Lease Y/N | false |
| Tax Annual Amount | 2795 |
| Home Warranty Y/N | false |
| Middle/Junior High School | Crabapple |
| Property Condition | Resale |
| Virtual Tour | https://listings.cdhomephoto.com/sites/450-elgaen-ct-roswell-ga-30075-27596226/branded |
| Standard Status | Active |
| Freehold | IDX |
| Corporate Owner | None |
Interior Features
| Interior Amenities | Cathedral Ceiling(s),Disappearing Attic Stairs,Entrance Foyer 2 Story,High Ceilings 10 ft Main,High Speed Internet,Tray Ceiling(s),Vaulted Ceiling(s),Walk-In Closet(s) |
|---|---|
| Basement | None |
| Flooring | Luxury Vinyl,Wood |
| Total Fireplaces | 1 |
| Fireplace Features | Family Room,Gas Log,Gas Starter |
| Common Walls | No Common Walls |
| Window Features | Insulated Windows |
| Above Grade Finished Area | 2322 |
| Half Baths | 1 |
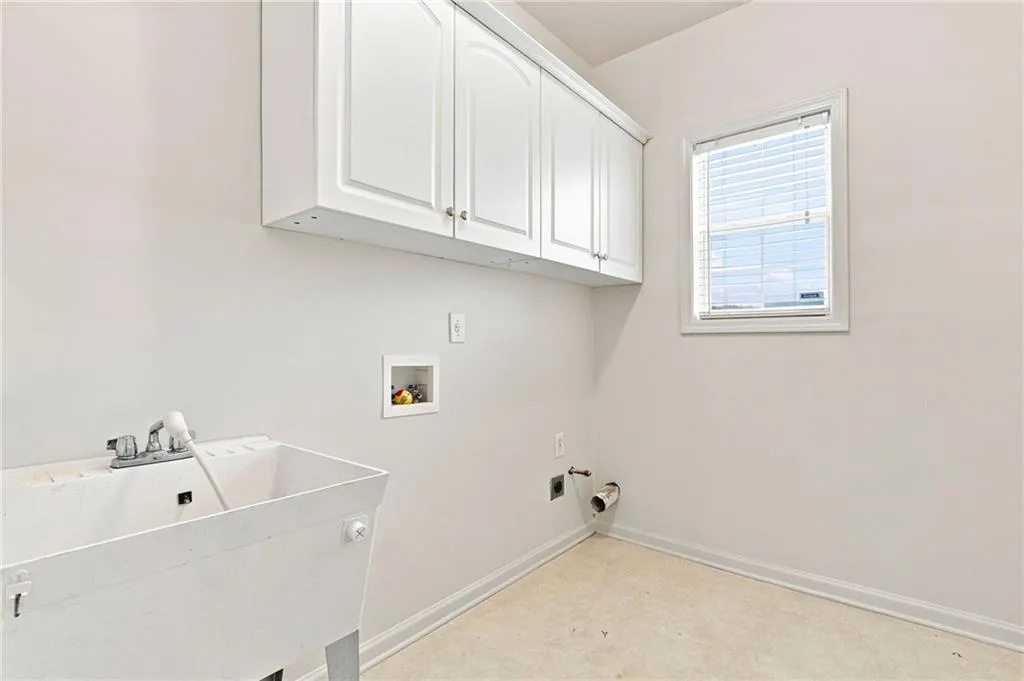
| Laundry Features | Main Level |
| Total Bedrooms | 4 |
| Room Type | Great Room - 2 Story |
| Kitchen Features | Breakfast Room,Cabinets White,Kitchen Island,Pantry,Stone Counters,View to Family Room |
| Total Baths | 3 |
| RoomBedroomFeatures | Oversized Master |
| Primary Bathroom Features | Separate His/Hers,Separate Tub/Shower,Whirlpool Tub |
| Dining Room Features | Seats 12+,Separate Dining Room |
Exterior Features
| Exterior Amenities | Lighting,Rain Gutters |
|---|---|
| Fencing | Back Yard,Wood |
| Parking Features | Garage |
| Lot Features | Back Yard,Cleared,Level,Wooded |
| Water Source | Public |
| Foundation Details | Slab |
| Building Area Total | 2322 |
| Lot Dimensions | 185x100x177x59 |
| Lot Size Acres | 0.33 |
| Road Surface Type | Asphalt,Concrete |
| Lot Size Source | Public Records |
| Road Frontage Type | City Street |
| Other Equipment | None |
| Horse Amenities | None |
Amenities
- Foreclosure
- Views
- Short Sale
- New Construction
- Adult 55+
- Lease To Own
- No HOA Fees
- Furnished
- Primary On Main
- Air Conditioning
- Seller Finance
- Green
- Fixer Upper
- Horse
- Golf
- Fireplace
- Deck
- Garage
- Basement
- Pool
Property vs Single Family Average in 30075
Statistics provided by Inside Real Estate
Price
Taxes
Year Built
 ©2026 Georgia Multiple Listing Service All information deemed reliable but not guaranteed. All properties are subject to prior sale, change or withdrawal. Neither listing broker(s) or information provider(s) shall be responsible for any typographical errors, misinformation, misprints and shall be held totally harmless. Listing(s) information is provided for consumer's personal, non-commercial use and may not be used for any purpose other than to identify prospective properties consumers may
 Listings identified with the FMLS IDX logo come from FMLS and are held by brokerage firms other than the owner of this website. The listing brokerage is identified in any listing details. Information is deemed reliable but is not guaranteed. If you believe any FMLS listing contains material that infringes your copyrighted work please
  Northeast Georgia Board of REALTORS® All information deemed reliable but not guaranteed. All properties are subject to prior sale, change or withdrawal. Neither listing broker(s) or information provider(s) shall be responsible for any typographical errors, misinformation, misprints and shall be held totally harmless. Listing(s) information is provided for consumer's personal, non-commercial use and may not be used for any purpose other than to identify prospective properties consumers may be
 The information set forth on this site is based upon information which we consider reliable, but because it has been supplied by third parties to our franchisees (who in turn supplied it to us), we can not represent that it is accurate or complete, and it should not be relied upon as such. The offerings are subject to errors, omissions, changes, including price, or withdrawal without notice. All dimensions are approximate and have not been verified by the selling party and can not be verified. It
