
Price Reduction - Primary on Main
Address
1246 Branlee Drive Se, Conyers, GA
Price
$ 505,000
Property Attributes
- MLS#7822440
- TypeSingle Family
- Listing Status Active
- CountyRockdale
- CityConyers
- NeighborhoodCarillon
- Zip30013
- StyleTraditional
- Year Built2017
- Taxes$ 5095
- Price$ 505,000
- Bedrooms6
- Full Bathrooms4
- Half Bathrooms0
- Lot Size0.5876 Acres
Data Source:
First Multiple Listing Services (FMLS)
Property Description
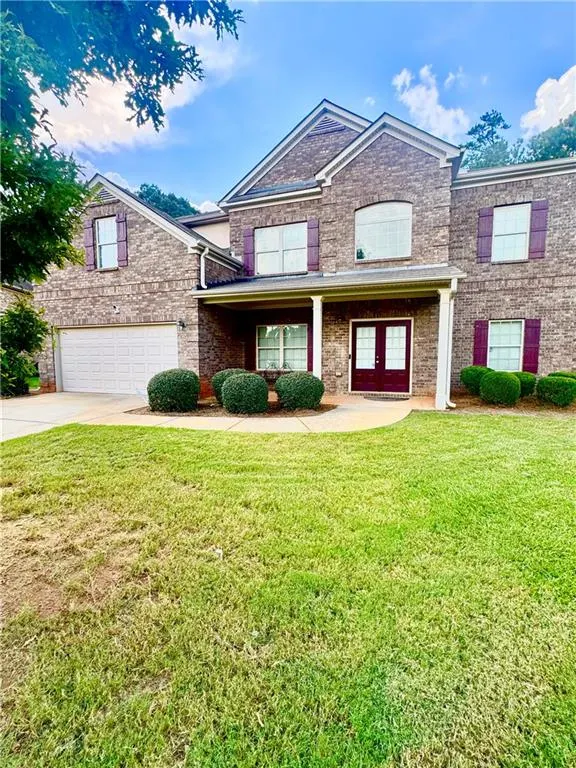
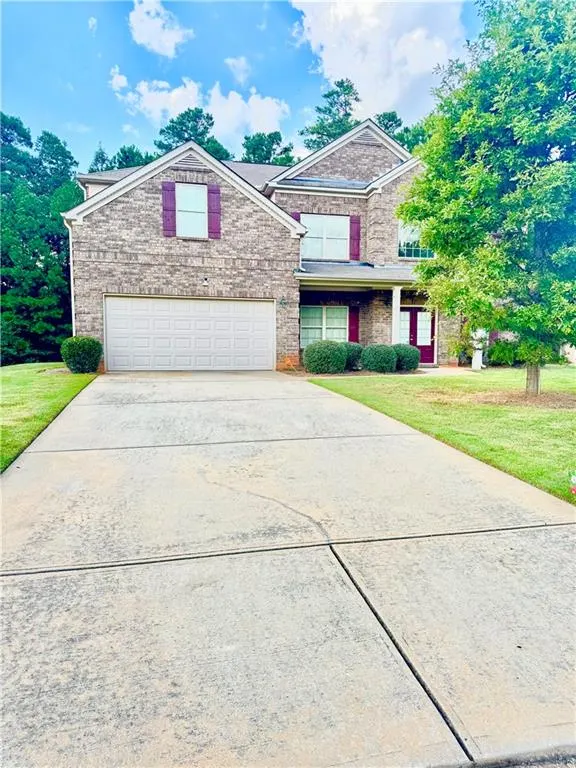
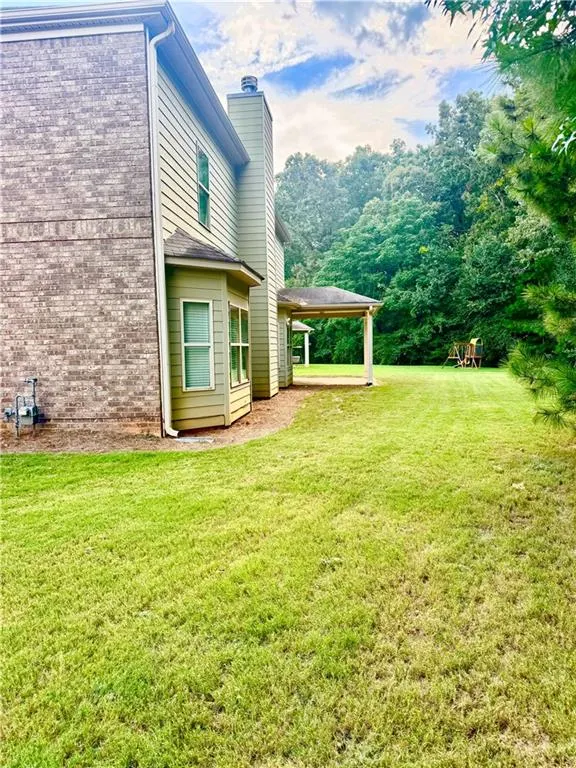
Welcome to 124 Branlee, a charming residence nestled in a peaceful, established neighborhood in Rockdale County. This home offers the perfect blend of suburban tranquility and urban accessibility, making it an ideal choice for commuters and families alike. The floor plan is a spacious and thoughtfully designed layout, highlighted by its rare dual master suite configuration. The main level features a primary suite with a bay window and coffered ceiling, plus an additional bedroom, while a huge second master suite upstairs includes its own sitting area. The heart of the home is a gourmet kitchen with stainless steel appliances, granite countertops, and an oversized island with an eat-in bar that opens into the great room. With 3,550 square feet of living space, the home offers six total bedrooms and four full baths, complemented by hardwood floors on the main level, nine-foot and coffered ceilings, a large loft/media room, and a covered back patio. Prime Location & Connectivity: Enjoy a fast connection to Interstate 20 via nearby GA Highways 20 and 138, ensuring that trips to downtown Atlanta are simple and stress-free. Daily errands are a breeze with quick drives down local arteries like Flat Shoals Road and Salem Road. Shopping & Dining at Your Fingertips: You are just minutes away from everyday conveniences and retail therapy. This location is close to local shopping hubs including Honey Creek Village Shopping Center and Salem Gate Shopping Center. For major needs, take a short drive to Walmart, Home Depot, and the various shops along the Salem Road corridor. When you are craving a night out, explore the charming Olde Town Conyers district, known for its unique local dining and boutique shopping.
| Elementary School | Middle School | High School |
|---|---|---|
| Honey Creek Elementary School | Memorial Middle School | Salem High School |
| Price History | |
|---|---|
| 8/17/2026 | Listed $525,000 |
| 8/21/2026 | 4$505,000 |
General Features
| Sewer | Public Sewer |
|---|---|
| Heating | Central |
| Cooling | Central Air |
| Utilities | Cable Available,Electricity Available,Phone Available,Sewer Available,Underground Utilities,Water Available |
| Roof | Shingle |
| Appliances | Dishwasher,Disposal,Electric Cooktop,Electric Oven,Microwave,Refrigerator |
| HOA Fee | 400 |
| Garage Spaces | 1 |
| Patio/Porch Features | Covered |
| Architectural Style | Traditional |
| Pool Features | None |
| Security Features | Carbon Monoxide Detector(s),Fire Alarm,Fire Sprinkler System,Secured Garage/Parking,Smoke Detector(s) |
| Construction Materials | Brick 3 Sides |
| Year Built | 2017 |
| Electric | 110 Volts |
| View | Other |
| Levels | Two |
| Property Subtype | Single Family Residence |
| Tax Year | 2025 |
| Ownership | Fee Simple |
| Parcel Number | 0790020100 |
| Waterfront Features | None |
| Community Features | Curbs,Homeowners Assoc,Sidewalks |
| Accessibility | None |
| Assoc Fee Paid Per | Annually |
| County | Rockdale - GA |
| Property Type | Residential |
| HOA | true |
| Energy Efficient | None |
| Subdivision Name | Carillon |
| Green Energy Generation | None |
| Other Structures | None |
| Full Baths | 4 |
| Status | Active |
| Directions | If you are traveling East on I-20: Take Exit 82 (West Ave) and turn left onto West Ave . Cross over the I-20 bridge and proceed to your first traffic light, which will be at Dogwood Drive. Turn left onto Dogwood Drive . Turn left onto Hardin Street SW. Continue straight through the four-way stop . Follow local roads to the Branlee Drive SE neighborhood area, located off the Salem Road / GA-138 corridor. |
| High School | Salem |
| City | Conyers |
| Body of Water | None |
| Spa Features | None |
| HOA Fee 2 Frequency | Annually |
| Elementary School | Honey Creek |
| Property Attached Y/N | false |
| Land Lease Y/N | false |
| Tax Annual Amount | 5095 |
| Home Warranty Y/N | false |
| Middle/Junior High School | Memorial |
| Property Condition | Resale |
| Standard Status | Active |
| Freehold | IDX |
| Corporate Owner | None |
Interior Features
| Interior Amenities | Entrance Foyer |
|---|---|
| Basement | None |
| Flooring | Luxury Vinyl |
| Total Fireplaces | 1 |
| Fireplace Features | Brick |
| Common Walls | No Common Walls |
| Window Features | Insulated Windows |
| Laundry Features | Electric Dryer Hookup,Laundry Closet,Upper Level |
| Total Bedrooms | 6 |
| Room Type | Dining Room,Living Room |
| Main Level Bedrooms | 2 |
| Main Level Bathrooms | 2 |
| Kitchen Features | Cabinets Other,Pantry Walk-In |
| Total Baths | 4 |
| RoomBedroomFeatures | Master on Main |
| Primary Bathroom Features | Separate Tub/Shower |
| Dining Room Features | Separate Dining Room |
Exterior Features
| Exterior Amenities | Awning(s) |
|---|---|
| Fencing | None |
| Parking Features | Attached,Garage,Garage Door Opener,Garage Faces Front,Kitchen Level |
| Lot Features | Back Yard |
| Water Source | Public |
| Total Parking | 6 |
| Foundation Details | Slab |
| Building Area Total | 3608 |
| Lot Dimensions | x |
| Lot Size Acres | 0.5876 |
| Road Surface Type | Asphalt |
| Lot Size Source | Public Records |
| Road Frontage Type | None |
| Other Equipment | None |
| Horse Amenities | None |
Amenities
- Foreclosure
- Views
- Short Sale
- New Construction
- Adult 55+
- Lease To Own
- No HOA Fees
- Furnished
- Primary On Main
- Air Conditioning
- Seller Finance
- Green
- Fixer Upper
- Horse
- Golf
- Fireplace
- Deck
- Garage
- Basement
- Pool
Property vs Single Family Average in 30013
Statistics provided by Inside Real Estate
Price
Taxes
Year Built
 ©2026 Georgia Multiple Listing Service All information deemed reliable but not guaranteed. All properties are subject to prior sale, change or withdrawal. Neither listing broker(s) or information provider(s) shall be responsible for any typographical errors, misinformation, misprints and shall be held totally harmless. Listing(s) information is provided for consumer's personal, non-commercial use and may not be used for any purpose other than to identify prospective properties consumers may
 Listings identified with the FMLS IDX logo come from FMLS and are held by brokerage firms other than the owner of this website. The listing brokerage is identified in any listing details. Information is deemed reliable but is not guaranteed. If you believe any FMLS listing contains material that infringes your copyrighted work please
  Northeast Georgia Board of REALTORS® All information deemed reliable but not guaranteed. All properties are subject to prior sale, change or withdrawal. Neither listing broker(s) or information provider(s) shall be responsible for any typographical errors, misinformation, misprints and shall be held totally harmless. Listing(s) information is provided for consumer's personal, non-commercial use and may not be used for any purpose other than to identify prospective properties consumers may be
 The information set forth on this site is based upon information which we consider reliable, but because it has been supplied by third parties to our franchisees (who in turn supplied it to us), we can not represent that it is accurate or complete, and it should not be relied upon as such. The offerings are subject to errors, omissions, changes, including price, or withdrawal without notice. All dimensions are approximate and have not been verified by the selling party and can not be verified. It
