
Primary on Main - Eco Friendly
Address
260 Abington Drive, Sandy Springs, GA
Price
$ 649,908
Property Attributes
- MLS#7822515
- TypeSingle Family
- Listing Status Active
- CountyFulton
- CitySandy Springs
- NeighborhoodNorth Springs
- Zip30328
- StyleRanch, Traditional
- Year Built1966
- Taxes$ 3963
- Price$ 649,908
- Bedrooms4
- Full Bathrooms3
- Half Bathrooms0
- Lot Size0.454 Acres
Data Source:
First Multiple Listing Services (FMLS)
Property Description
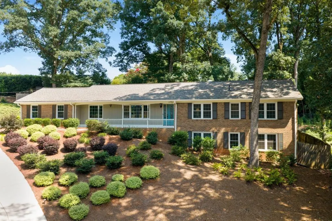
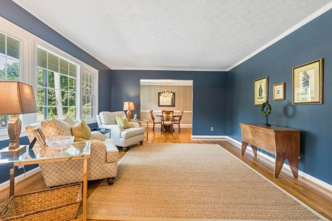
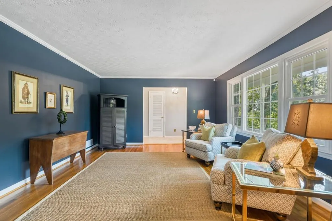
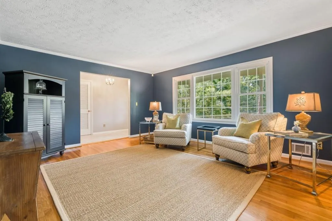
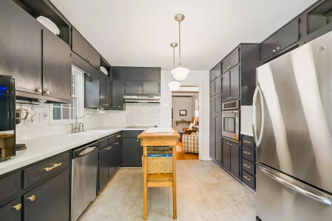
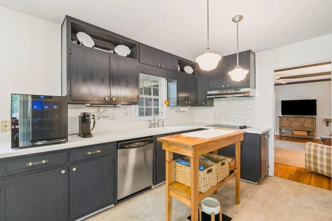
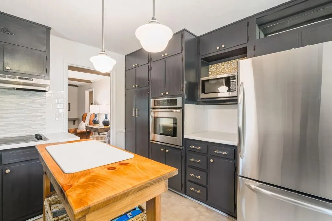
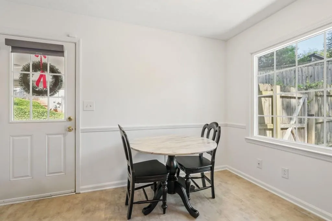
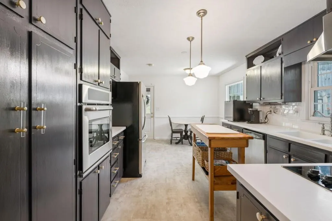
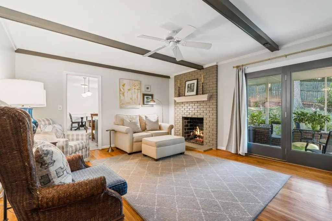
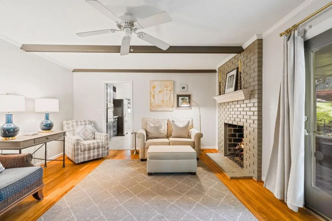
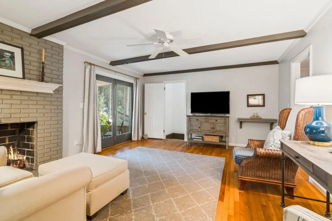
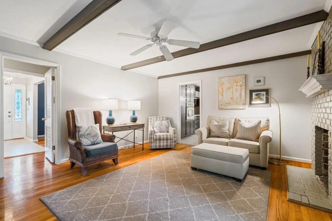
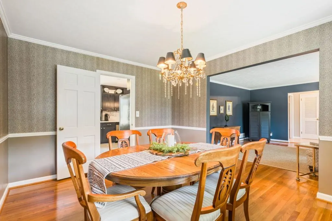
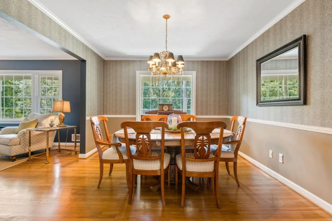
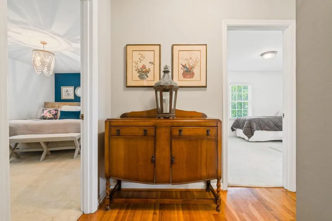
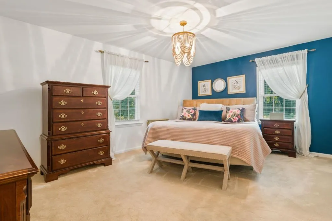
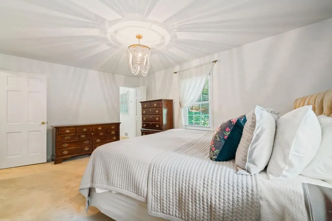
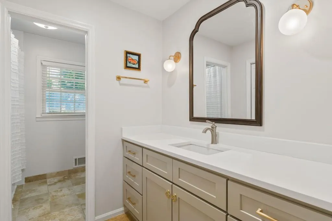
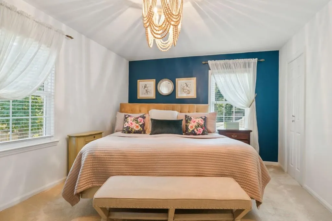
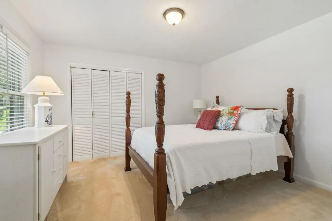
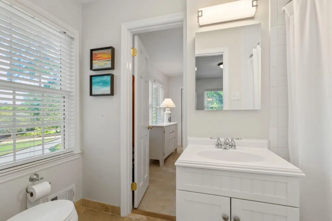
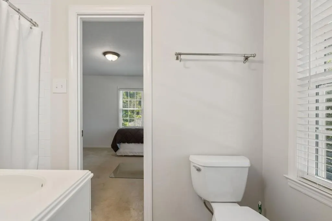
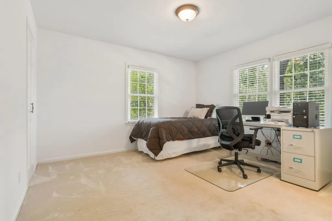
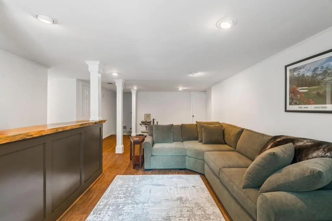
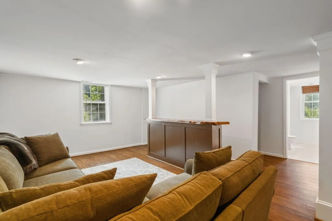
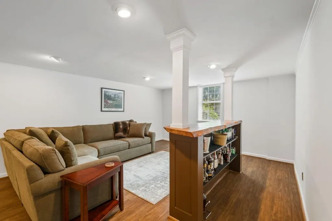
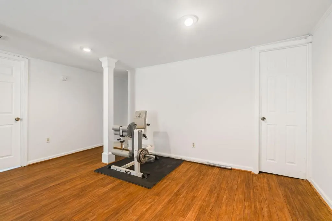
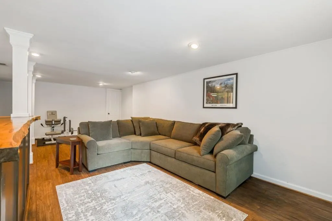
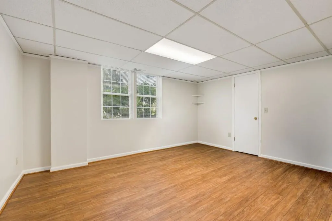
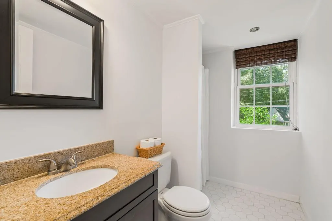
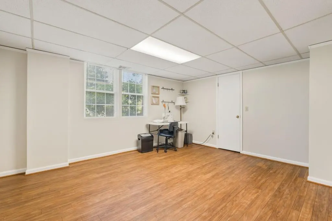
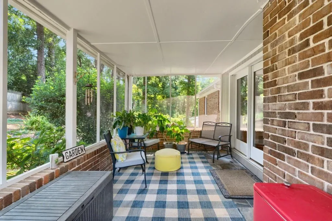
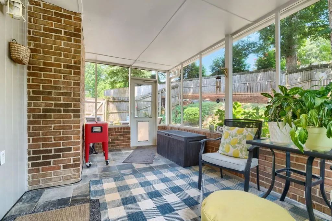
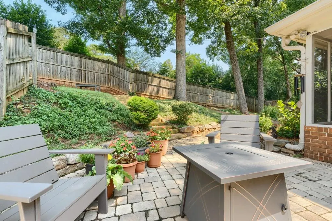
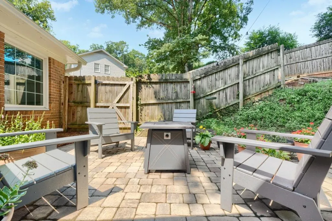
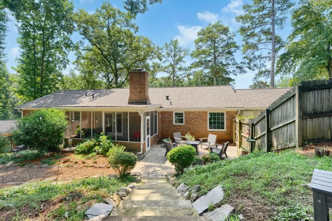
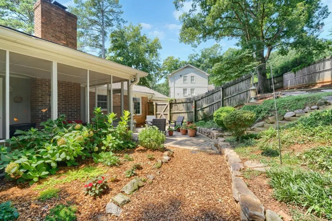
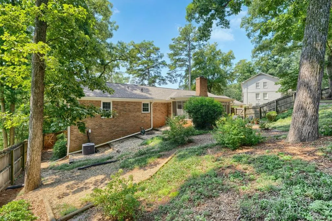
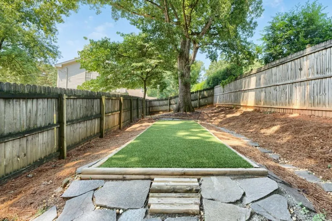
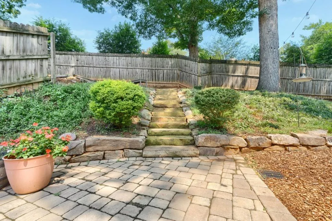
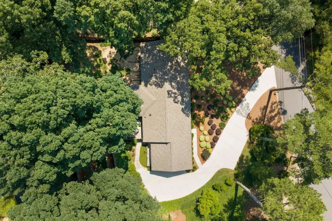
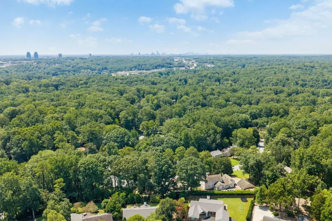
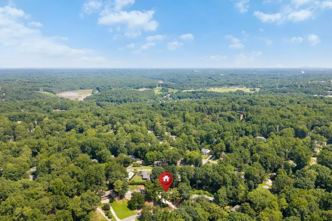
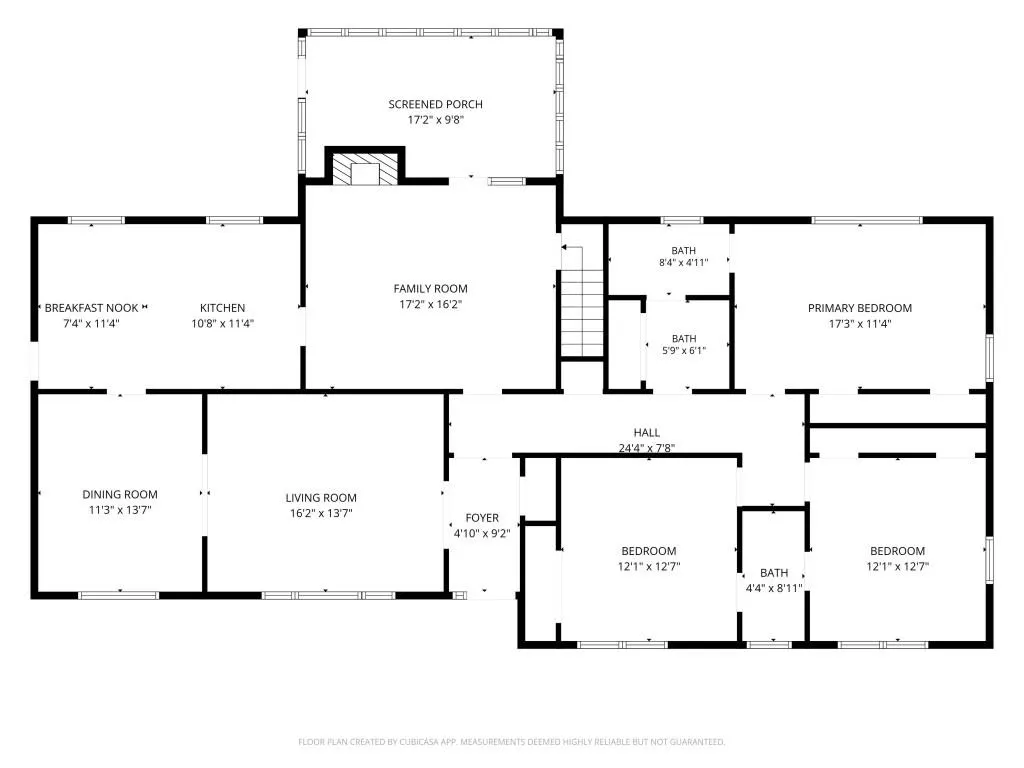
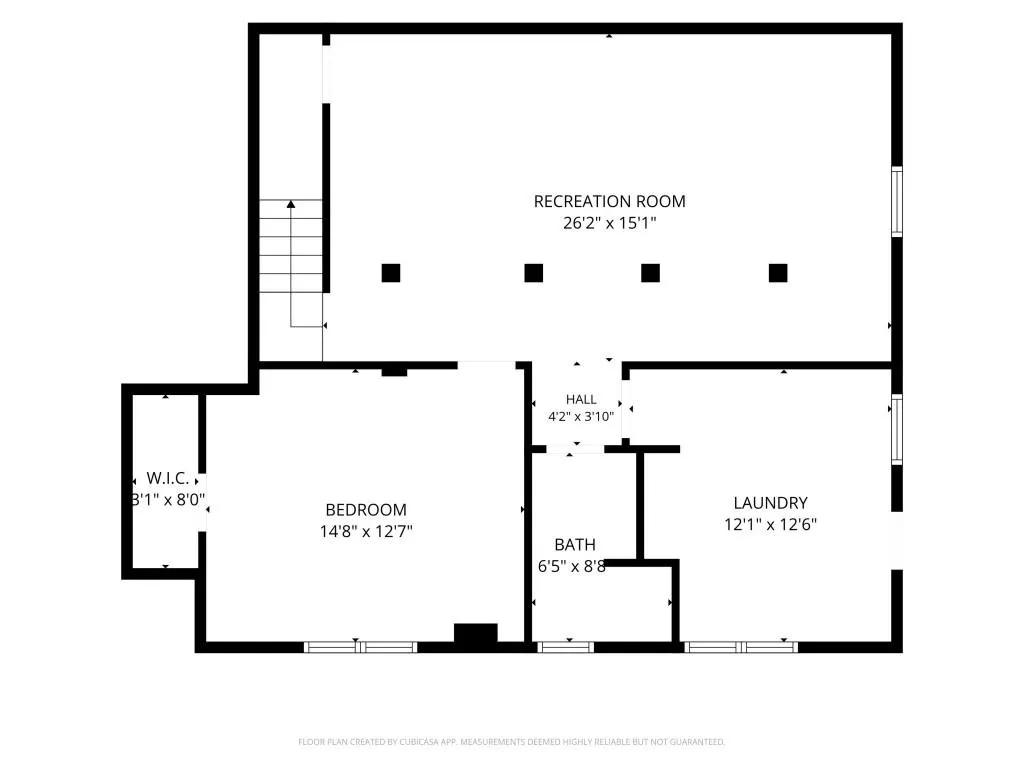
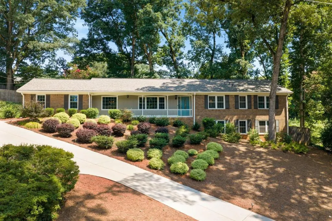
PRIMARY-ON-MAIN & PRICED LIKE A STEAL! Perched proudly with standout views, this rockin' ranch delivers a sought-after floor plan, a finished terrace level, and more than 6 figures in stunning upgrades. Spend your weekends actually ENJOYING your home, not constantly working ON it. Behind the low-maintenance, 4-sided brick exterior, the refreshed kitchen features smooth countertops, designer backsplash, new flooring & storage galore. Renovated bathrooms add a little everyday luxury, while fresh paint and new carpet create a clean, move-in-ready finish. There is so much new, it is hard to list it all: 2024 roof, 2024 AC, 2021 furnace, newer water heater, 2024 water line, 2023 insulation, and newer double-pane windows because we don't "do" random breezes indoors. The major expenses are already behind you, and its rare to find this many big-ticket updates all in one place, especially at this price AND this location! The finished terrace level feels like a private getaway with updated flooring, a full bath, a flexible craft room or guest bedroom, and a beautiful bar ready to take game day to the next level. Outside, the fenced .4536-acre lot has been transformed with a new exterior patio, professionally regraded yard, new retaining walls, a newer driveway, fresh exterior paint, new gutters, beautifully designed landscaping, and an AstroTurf game pad ready for cornhole championships, backyard parties, and wildly competitive family tournaments. Perfectly situated in the heart of Sandy Springs, this home is minutes from City Springs, Abernathy Greenway, Lost Corner Preserve, the Chattahoochee River, GA-400, and I-285. Add in NO HOA & NO HASSLE, and you have the layout everyone yearns for, major improvements already completed, an impossible-to-beat location, and one of the STRONGEST VALUE PLAYS IN THE AREA!
| Elementary School | Middle School | High School |
|---|---|---|
| Woodland - Fulton Elementary School | Sandy Springs Middle School | North Springs High School |
| Price History | |
|---|---|
| 8/17/2026 | Listed $649,908 |
General Features
| Sewer | Public Sewer |
|---|---|
| Heating | Forced Air,Zoned |
| Cooling | Central Air,Zoned |
| Utilities | Cable Available,Electricity Available,Natural Gas Available,Phone Available,Sewer Available,Water Available |
| Roof | Composition |
| Appliances | Dishwasher,Disposal,Dryer,Gas Range,Gas Water Heater,Microwave,Self Cleaning Oven,Washer |
| Patio/Porch Features | Front Porch,Rear Porch |
| Architectural Style | Ranch,Traditional |
| Pool Features | None |
| Security Features | Smoke Detector(s) |
| Construction Materials | Brick,Brick 4 Sides |
| Year Built | 1966 |
| Electric | Other |
| View | Other |
| Levels | Two |
| Property Subtype | Single Family Residence |
| Tax Year | 2025 |
| Ownership | Fee Simple |
| Parcel Number | 17 008600030503 |
| Waterfront Features | None |
| Community Features | None |
| Accessibility | None |
| County | Fulton - GA |
| Property Type | Residential |
| HOA | false |
| Energy Efficient | HVAC,Thermostat,Windows |
| Subdivision Name | North Springs |
| Green Energy Generation | None |
| Other Structures | None |
| Full Baths | 3 |
| Status | Active |
| Directions | 400 North to Exit 5B -Abernathy Road. Turn right on Brandon Mill Road. Turn right on West Spalding Drive, Turn Left on Dunhill Terrace, Turn Right on Abington Home is on your LEFT. |
| High School | North Springs |
| City | Sandy Springs |
| Body of Water | None |
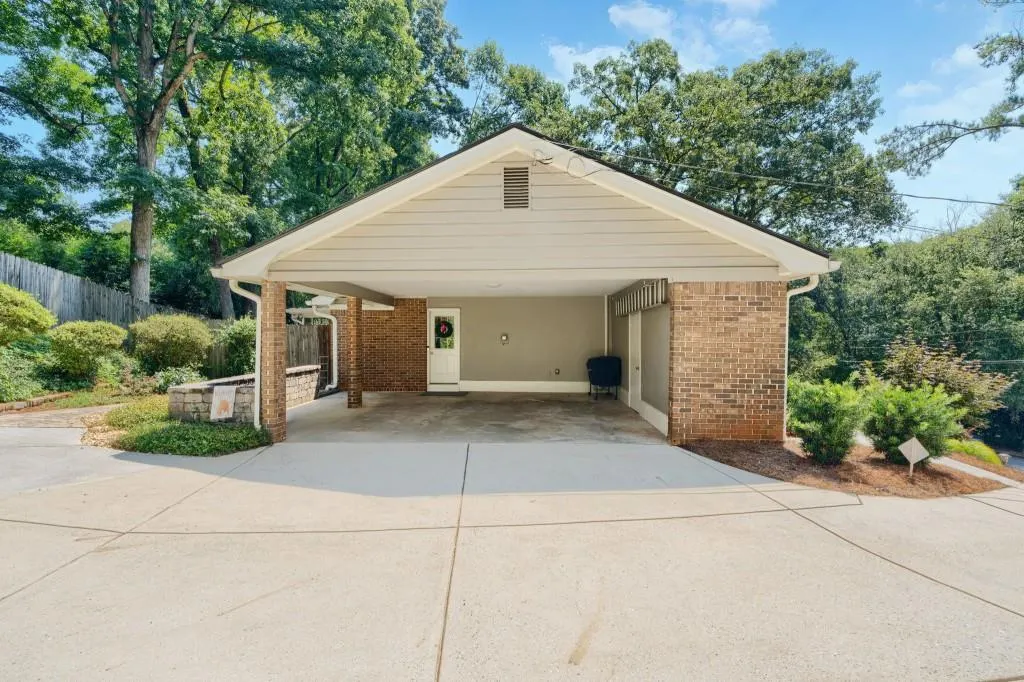
| Carport Spaces | 2 |
| Spa Features | None |
| Elementary School | Woodland - Fulton |
| Property Attached Y/N | false |
| Land Lease Y/N | false |
| Tax Annual Amount | 3963 |
| Home Warranty Y/N | false |
| Body Type | Other |
| Middle/Junior High School | Sandy Springs |
| Property Condition | Resale |
| Standard Status | Active |
| Tax Lot | 14 |
| Freehold | IDX |
| Corporate Owner | None |
Interior Features
| Interior Amenities | Entrance Foyer,High Speed Internet,Other |
|---|---|
| Basement | Daylight,Exterior Entry,Finished,Finished Bath,Interior Entry,Walk-Out Access |
| Flooring | Carpet,Hardwood,Tile |
| Total Fireplaces | 1 |
| Fireplace Features | Family Room |
| Common Walls | No Common Walls |
| Window Features | Double Pane Windows,Insulated Windows |
| Above Grade Finished Area | 1902 |
| Laundry Features | In Basement,Laundry Room |
| Total Bedrooms | 4 |
| Below Grade Finished Area | 958 |
| Room Type | Basement,Den,Other |
| Main Level Bedrooms | 3 |
| Main Level Bathrooms | 2 |
| Kitchen Features | Cabinets Stain,Kitchen Island |
| Total Baths | 3 |
| RoomBedroomFeatures | Master on Main,Roommate Floor Plan |
| Primary Bathroom Features | Tub/Shower Combo,Other |
| Dining Room Features | Separate Dining Room |
Exterior Features
| Exterior Amenities | Private Yard |
|---|---|
| Fencing | Back Yard |
| Parking Features | Attached,Carport,Covered |
| Lot Features | Back Yard,Front Yard,Sloped |
| Water Source | Public |
| Foundation Details | Slab |
| Building Area Total | 2860 |
| Lot Dimensions | 19760 |
| Lot Size Acres | 0.454 |
| Road Surface Type | Paved |
| Lot Size Source | Public Records |
| Road Frontage Type | Other |
| Other Equipment | None |
| Horse Amenities | None |
Amenities
- Foreclosure
- Views
- Short Sale
- New Construction
- Adult 55+
- Lease To Own
- No HOA Fees
- Furnished
- Primary On Main
- Air Conditioning
- Seller Finance
- Green
- Fixer Upper
- Horse
- Golf
- Fireplace
- Deck
- Garage
- Basement
- Pool
Property vs Single Family Average in 30328
Statistics provided by Inside Real Estate
Price
Taxes
Year Built

 ©2026 Georgia Multiple Listing Service All information deemed reliable but not guaranteed. All properties are subject to prior sale, change or withdrawal. Neither listing broker(s) or information provider(s) shall be responsible for any typographical errors, misinformation, misprints and shall be held totally harmless. Listing(s) information is provided for consumer's personal, non-commercial use and may not be used for any purpose other than to identify prospective properties consumers may
 Northeast Georgia Board of REALTORS® All information deemed reliable but not guaranteed. All properties are subject to prior sale, change or withdrawal. Neither listing broker(s) or information provider(s) shall be responsible for any typographical errors, misinformation, misprints and shall be held totally harmless. Listing(s) information is provided for consumer's personal, non-commercial use and may not be used for any purpose other than to identify prospective properties consumers may be
 The information set forth on this site is based upon information which we consider reliable, but because it has been supplied by third parties to our franchisees (who in turn supplied it to us), we can not represent that it is accurate or complete, and it should not be relied upon as such. The offerings are subject to errors, omissions, changes, including price, or withdrawal without notice. All dimensions are approximate and have not been verified by the selling party and can not be verified. It
