
Views - New Construction - Primary on Main - Eco Friendly - Seller Financing

Address
40 Red Oak Circle, Buchanan, GA
Price
$ 525,000
Property Attributes
- MLS#7822679
- TypeSingle Family
- Listing Status Active
- CountyHaralson
- CityBuchanan
- NeighborhoodThe Oaks at Five Points
- Zip30113
- StyleContemporary, Craftsman, Ranch
- Year Built2021
- Taxes$ 3931
- Price$ 525,000
- Bedrooms3
- Full Bathrooms2
- Half Bathrooms1
- Lot Size1 Acres
Data Source:
First Multiple Listing Services (FMLS)
Property Description
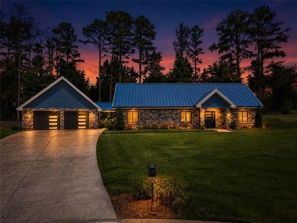
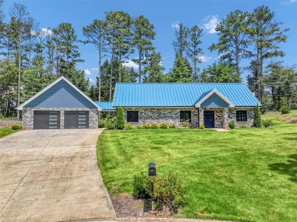
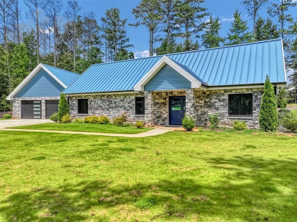
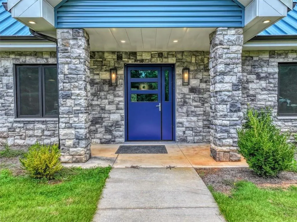
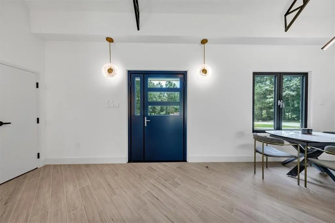
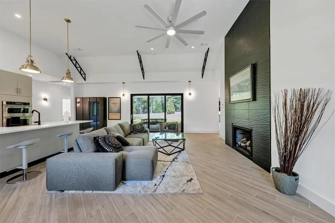
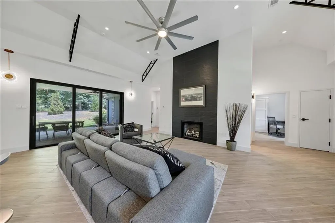
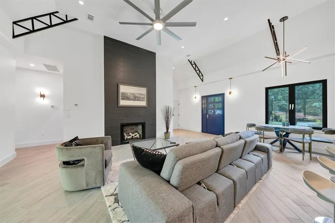
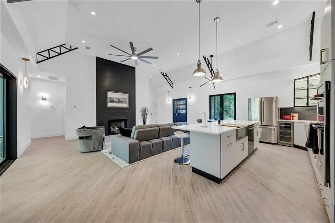
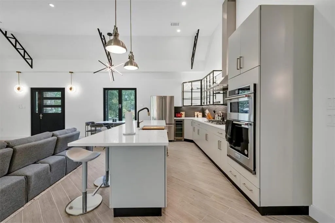
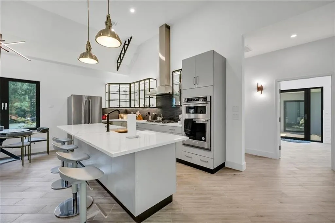
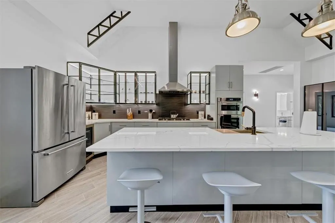
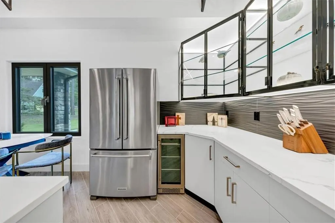
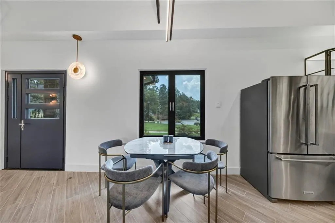
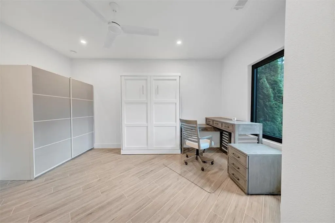
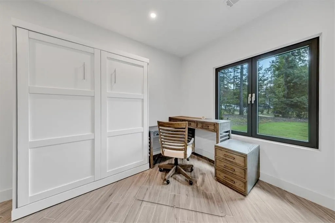
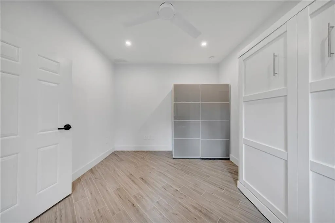
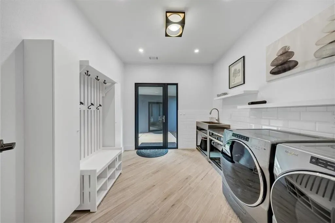
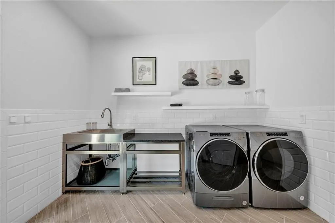
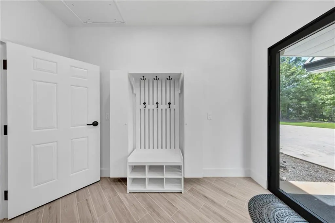
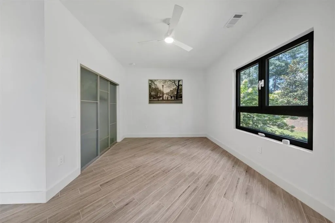
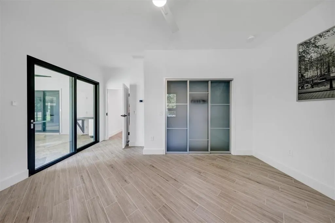
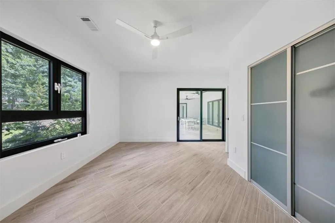
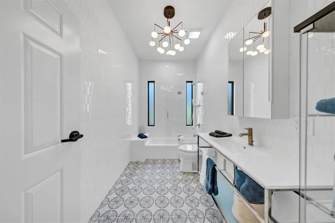
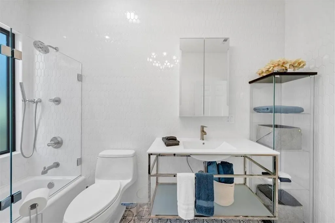
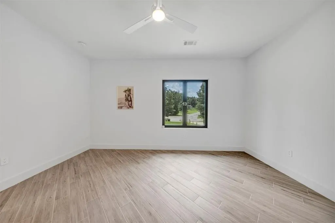
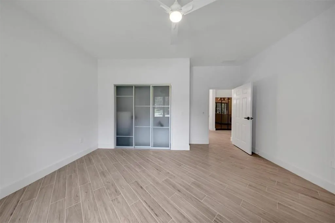
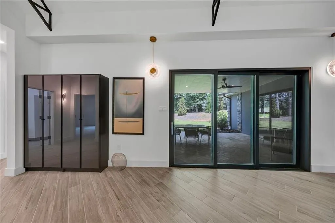
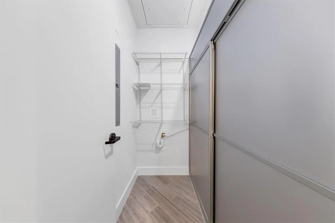
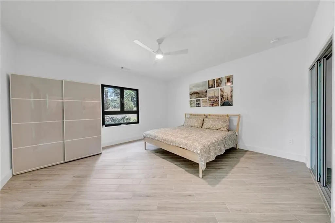
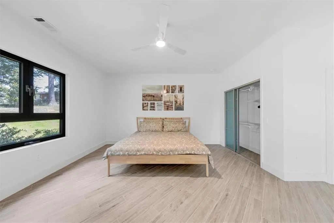
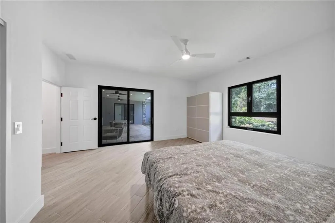
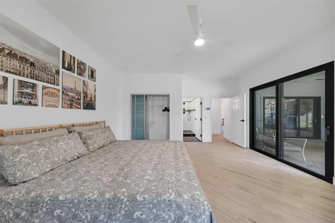
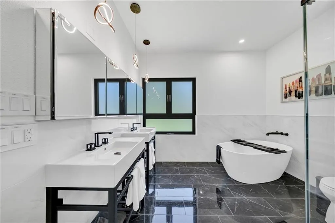
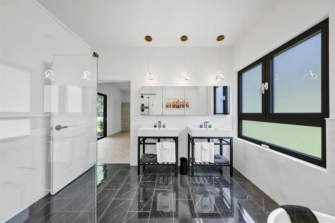
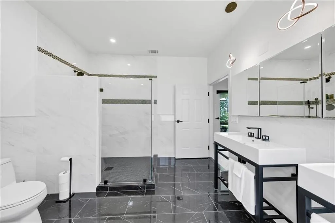
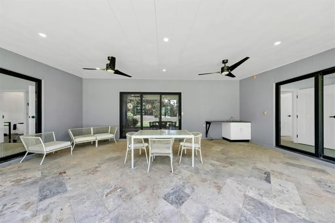
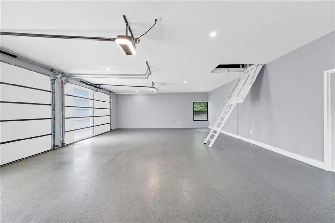
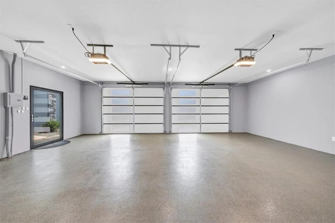
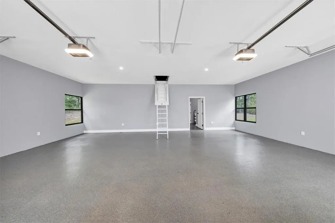
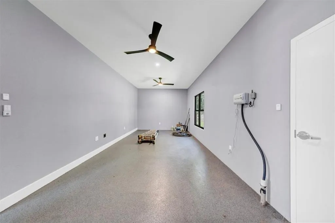
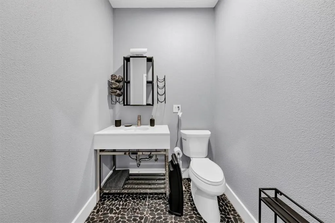
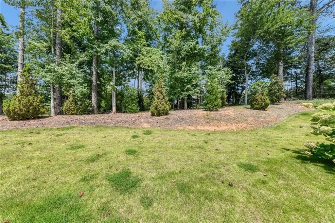
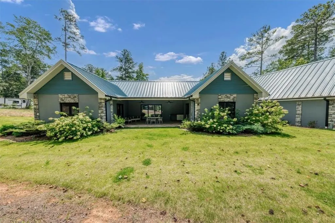
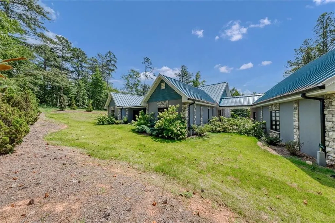
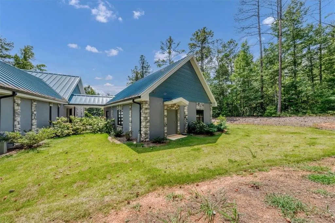
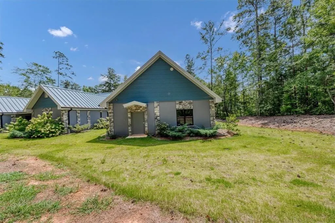
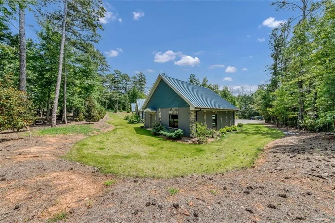
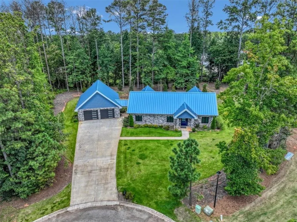
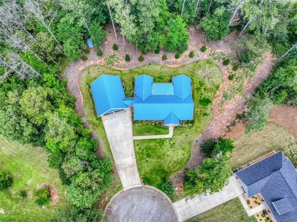
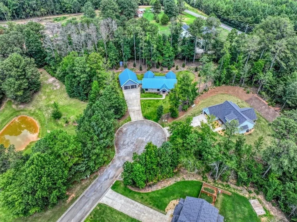
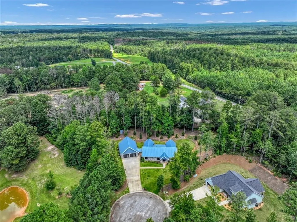
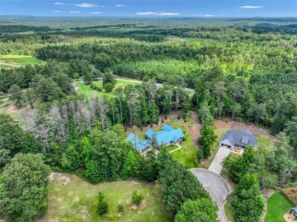
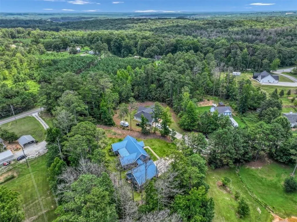
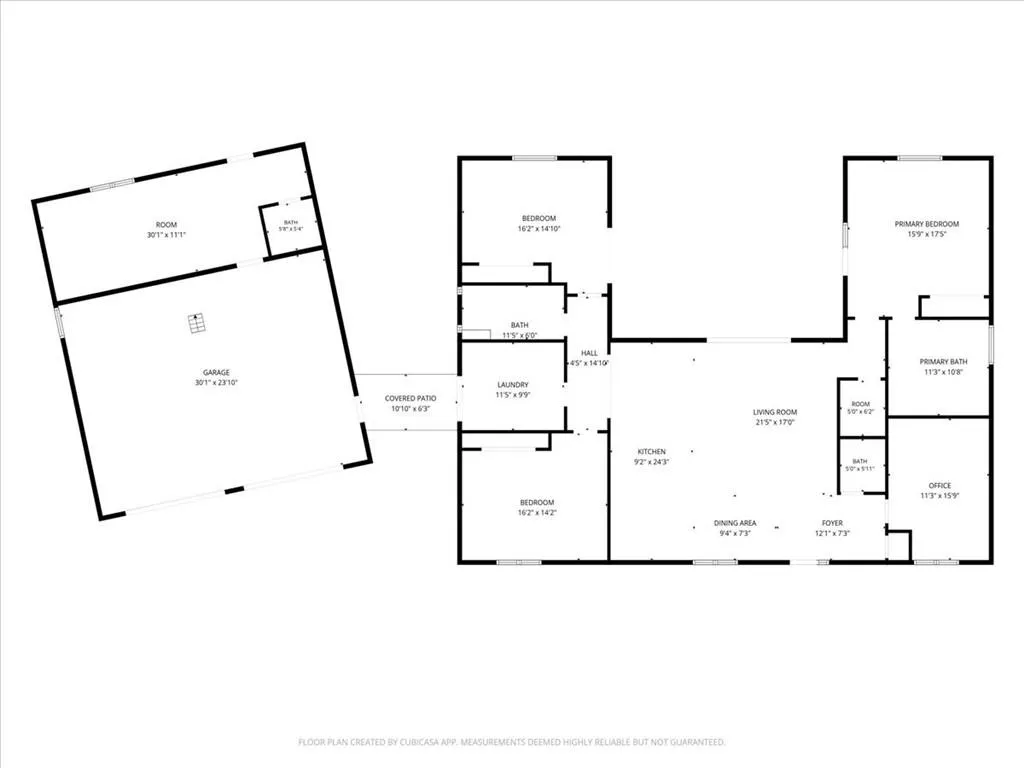
A home unlike anything you’ve seen — truly the first of its kind! This groundbreaking residence blends revolutionary engineering with modern luxury, delivering a level of strength, safety, and efficiency that sets a new standard in residential construction. Built with 9x8 pre-stressed concrete panels (8" thick with 2" interior insulation), impact-rated double-paned Panda windows, and a steel front door, this home is designed to be hurricane-proof, fire-resistant, and exceptionally energy efficient. The roof system is a fortress of its own: five steel trusses, steel purlins, a cement roof, and 6" of insulation, all protected by a metal standing-seam roof. Inside, the open-concept layout is bright, inviting, and built for modern living. You’ll find 3 spacious bedrooms, a bonus room, 2.5 bathrooms, and an oversized mudroom that connects seamlessly to the detached garage. Every detail speaks to quality: locally crafted custom cabinetry, quartz countertops, radiant-heated tile flooring, two Quiet Cool systems, and a tankless water heater. Step outside to a covered back patio complete with an outdoor sink/wet bar — perfect for entertaining or unwinding. The detached 2-car garage mirrors the home’s superior construction with 6" concrete panels, a workshop with backyard access, its own half bath, and an unfinished loft offering endless possibilities for storage or future expansion. Additional upgrades include an underground sprinkler system to maintain the beautiful landscaping and available 5G internet for lightning-fast connectivity. Nestled on 1 acre in a peaceful cul-de-sac, this home offers unmatched durability, modern comfort, and a serene setting — a rare combination you won’t find anywhere else.
| Elementary School | Middle School | High School |
|---|---|---|
| Buchanan Elementary School | Haralson County Middle School | Haralson County High School |
| Price History | |
|---|---|
| 8/17/2026 | Listed $525,000 |
General Features
| Sewer | Septic Tank |
|---|---|
| Heating | Central,Forced Air,Radiant,Zoned |
| Cooling | Ceiling Fan(s),Central Air,Zoned |
| Utilities | Cable Available,Electricity Available,Phone Available,Water Available |
| Roof | Metal |
| Appliances | Dishwasher,Disposal,Dryer,ENERGY STAR Qualified Appliances,Gas Cooktop,Microwave,Range Hood,Refrigerator,Tankless Water Heater,Washer |
| Garage Spaces | 2 |
| Patio/Porch Features | Breezeway,Covered,Patio,Rear Porch |
| Architectural Style | Contemporary,Craftsman,Ranch |
| Pool Features | None |
| Security Features | Smoke Detector(s) |
| Construction Materials | Cement Siding,Stone |
| Year Built | 2021 |
| Electric | 220 Volts in Laundry |
| View | Rural,Trees/Woods |
| Levels | One |
| Property Subtype | Single Family Residence |
| Tax Year | 2025 |
| Parcel Number | 0073A 0040 |
| Waterfront Features | None |
| Community Features | None |
| Accessibility | None |
| County | Haralson - GA |
| Property Type | Residential |
| HOA | false |
| Energy Efficient | Appliances,Construction,Doors,HVAC,Roof,Water Heater,Windows |
| Subdivision Name | The Oaks at Five Points |
| Green Energy Generation | None |
| Other Structures | None |
| Full Baths | 2 |
| Status | Active |
| Directions | GPS Friendly |
| High School | Haralson County |
| City | Buchanan |
| Body of Water | None |
| Spa Features | None |
| Green Building Verification Type | ENERGY STAR Certified Homes |
| Elementary School | Buchanan |
| Property Attached Y/N | false |
| Land Lease Y/N | false |
| Tax Annual Amount | 3931 |
| Home Warranty Y/N | false |
| Middle/Junior High School | Haralson County |
| Property Condition | New Construction |
| Standard Status | Active |
| Freehold | IDX |
| Corporate Owner | None |
Interior Features
| Interior Amenities | Cathedral Ceiling(s),Disappearing Attic Stairs,Double Vanity,High Ceilings 10 ft Main,High Speed Internet,Vaulted Ceiling(s) |
|---|---|
| Basement | None |
| Flooring | Ceramic Tile |
| Total Fireplaces | 1 |
| Fireplace Features | Family Room,Gas Log,Gas Starter |
| Common Walls | No Common Walls |
| Window Features | Double Pane Windows,ENERGY STAR Qualified Windows,Storm Window(s) |
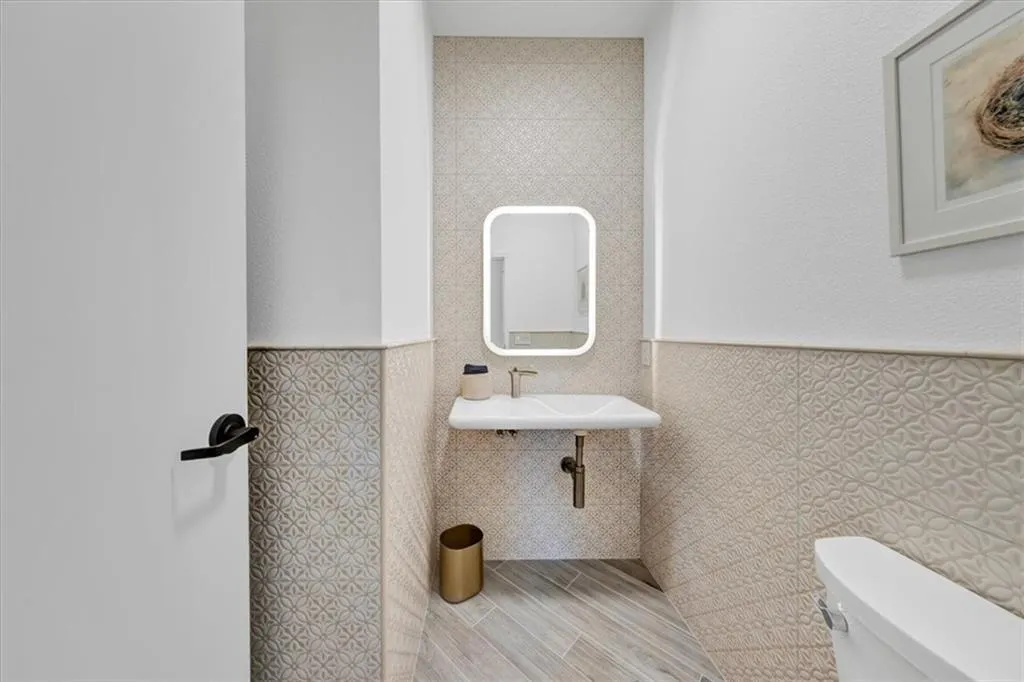
| Half Baths | 1 |
| Laundry Features | Laundry Room,Main Level,Mud Room,Sink |
| Total Bedrooms | 3 |
| Room Type | Attic,Bathroom,Bedroom,Bonus Room,Computer Room,Exercise Room,Workshop |
| Main Level Bedrooms | 3 |
| Main Level Bathrooms | 2 |
| Kitchen Features | Breakfast Bar,Breakfast Room,Cabinets Other,Eat-in Kitchen,Kitchen Island,Other Surface Counters,Solid Surface Counters,View to Family Room |
| Total Baths | 3 |
| RoomBedroomFeatures | Master on Main,Roommate Floor Plan |
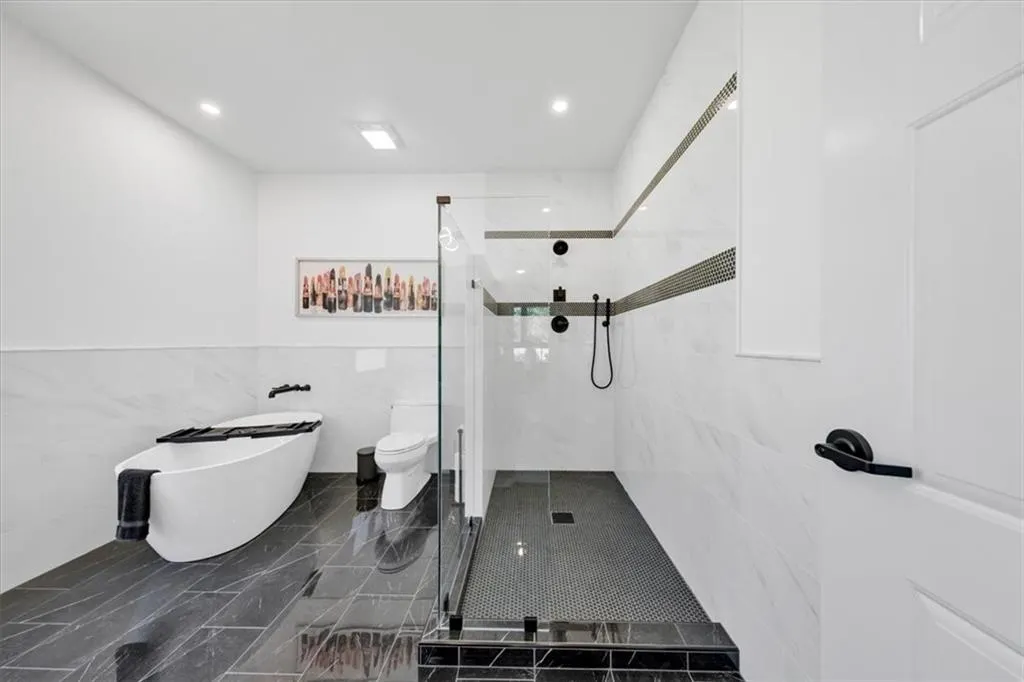
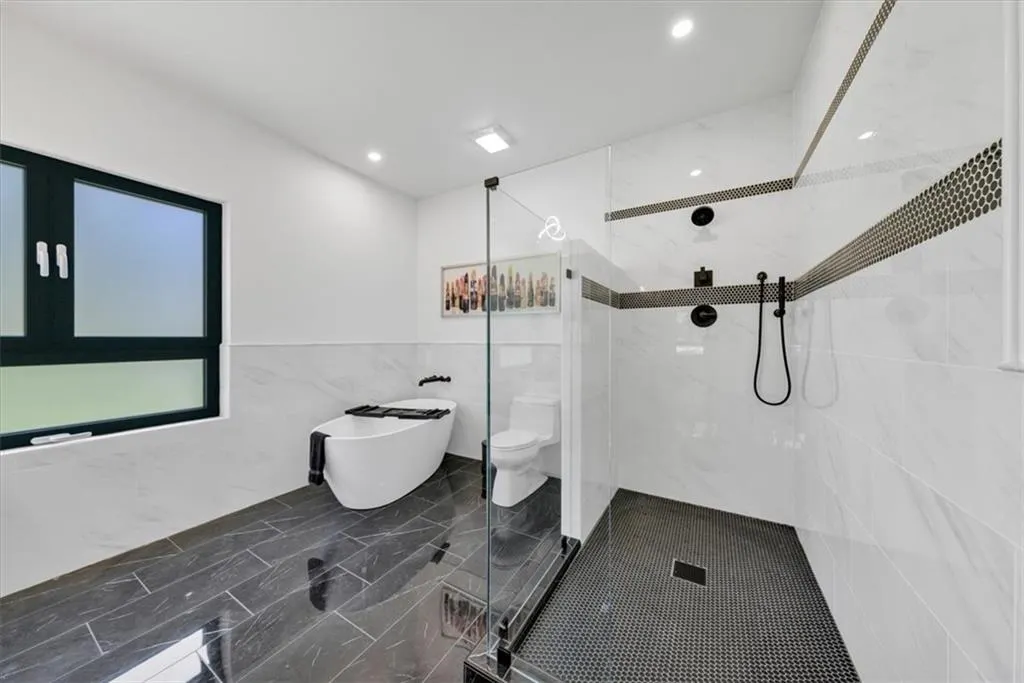
| Primary Bathroom Features | Double Vanity,Separate Tub/Shower,Soaking Tub |
| Dining Room Features | Open Concept |
Exterior Features
| Exterior Amenities | Private Yard,Rain Gutters |
|---|---|
| Fencing | None |
| Parking Features | Detached,Driveway,Garage |
| Lot Features | Back Yard,Cul-De-Sac,Front Yard,Landscaped,Level,Private |
| Water Source | Public |
| Foundation Details | Block |
| Building Area Total | 2040 |
| Lot Dimensions | x |
| Lot Size Acres | 1 |
| Road Surface Type | Asphalt |
| Lot Size Source | Public Records |
| Road Frontage Type | County Road |
| Other Equipment | Irrigation Equipment |
| Horse Amenities | None |
Amenities
- Foreclosure
- Views
- Short Sale
- New Construction
- Adult 55+
- Lease To Own
- No HOA Fees
- Furnished
- Primary On Main
- Air Conditioning
- Seller Finance
- Green
- Fixer Upper
- Horse
- Golf
- Fireplace
- Deck
- Garage
- Basement
- Pool
Property vs Single Family Average in 30113
Statistics provided by Inside Real Estate
Price
Taxes
Year Built

 ©2026 Georgia Multiple Listing Service All information deemed reliable but not guaranteed. All properties are subject to prior sale, change or withdrawal. Neither listing broker(s) or information provider(s) shall be responsible for any typographical errors, misinformation, misprints and shall be held totally harmless. Listing(s) information is provided for consumer's personal, non-commercial use and may not be used for any purpose other than to identify prospective properties consumers may
 Northeast Georgia Board of REALTORS® All information deemed reliable but not guaranteed. All properties are subject to prior sale, change or withdrawal. Neither listing broker(s) or information provider(s) shall be responsible for any typographical errors, misinformation, misprints and shall be held totally harmless. Listing(s) information is provided for consumer's personal, non-commercial use and may not be used for any purpose other than to identify prospective properties consumers may be
 The information set forth on this site is based upon information which we consider reliable, but because it has been supplied by third parties to our franchisees (who in turn supplied it to us), we can not represent that it is accurate or complete, and it should not be relied upon as such. The offerings are subject to errors, omissions, changes, including price, or withdrawal without notice. All dimensions are approximate and have not been verified by the selling party and can not be verified. It
