
Open House Sat, Aug 22nd 02:00 PM - 04:00 PM - Primary on Main - Eco Friendly
Address
1119 Arbordale Drive, Decatur, GA
Price
$ 399,000
Property Attributes
- MLS#7822905
- TypeSingle Family
- Listing Status Active
- CountyDekalb
- CityDecatur
- NeighborhoodUNIVERSITY HEIGHTS
- Zip30033
- StyleTraditional
- Year Built1956
- Taxes$ 4810
- Price$ 399,000
- Bedrooms3
- Full Bathrooms1
- Half Bathrooms1
- Lot Size0.33 Acres
Data Source:
First Multiple Listing Services (FMLS)
Property Description
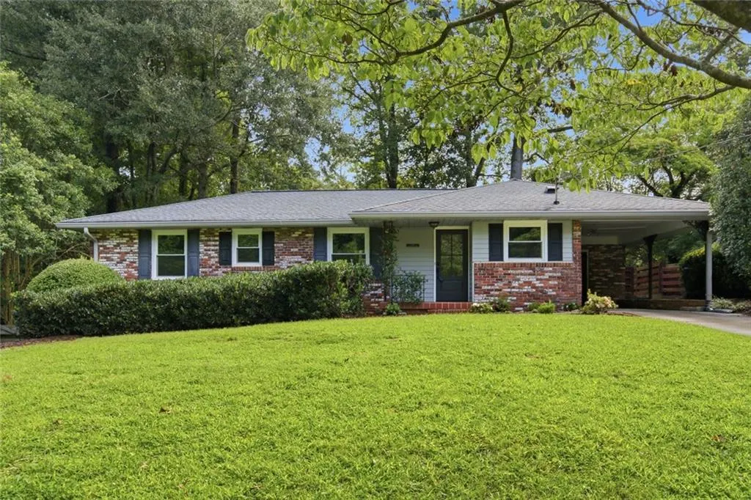
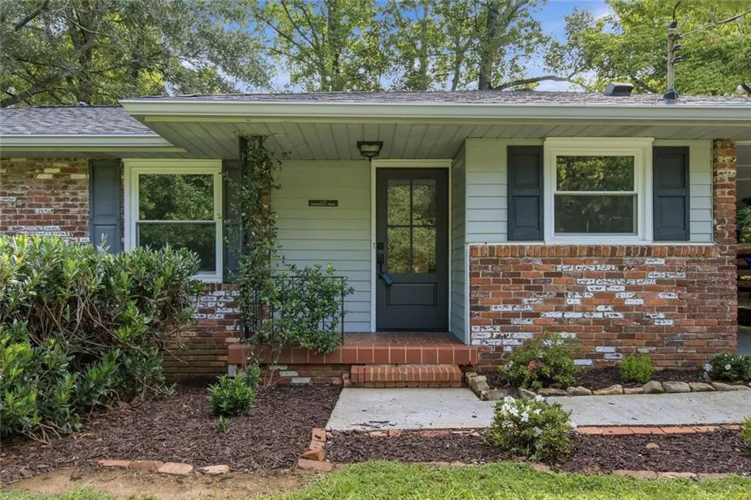
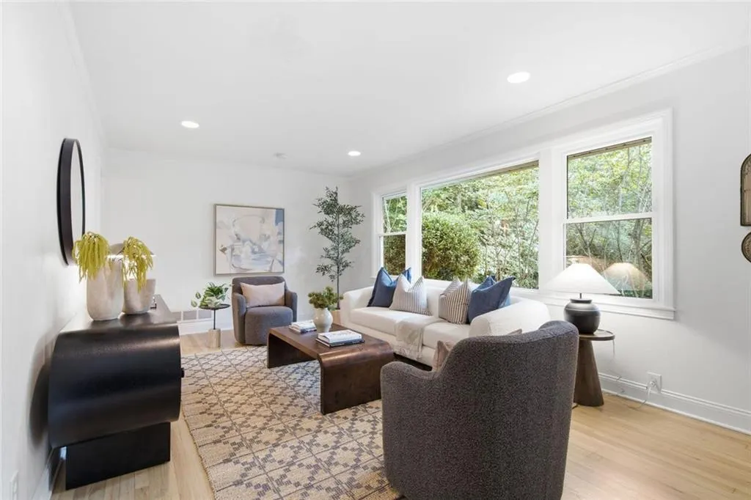
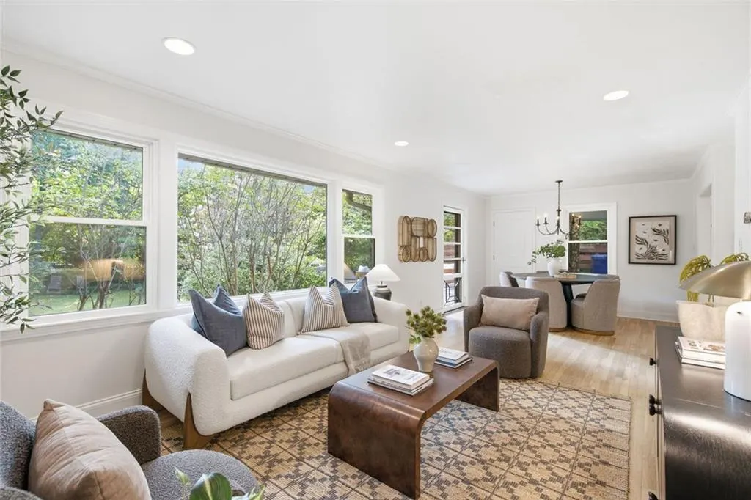
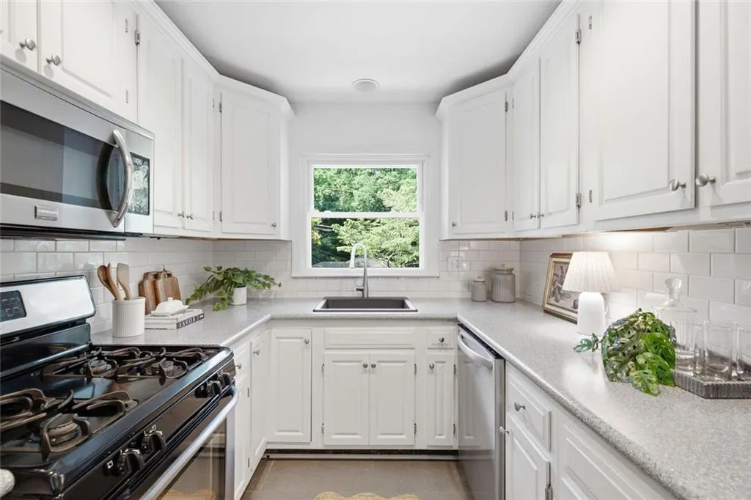
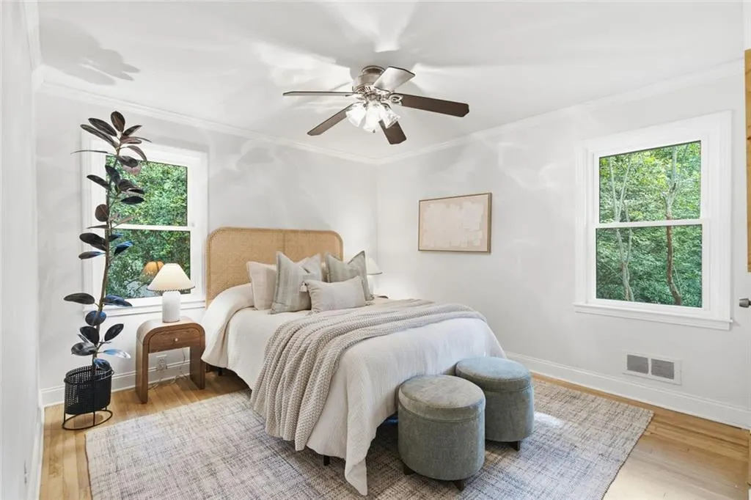
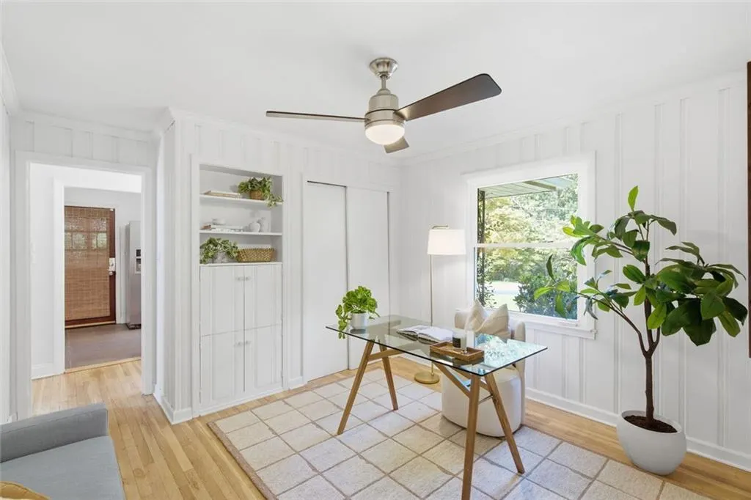
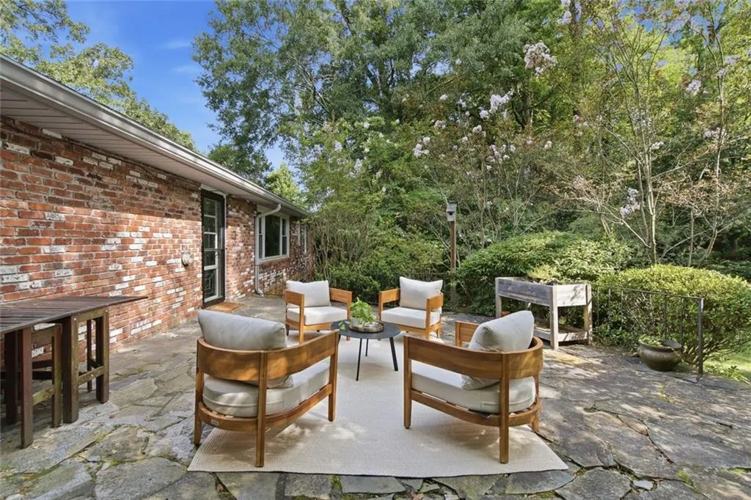
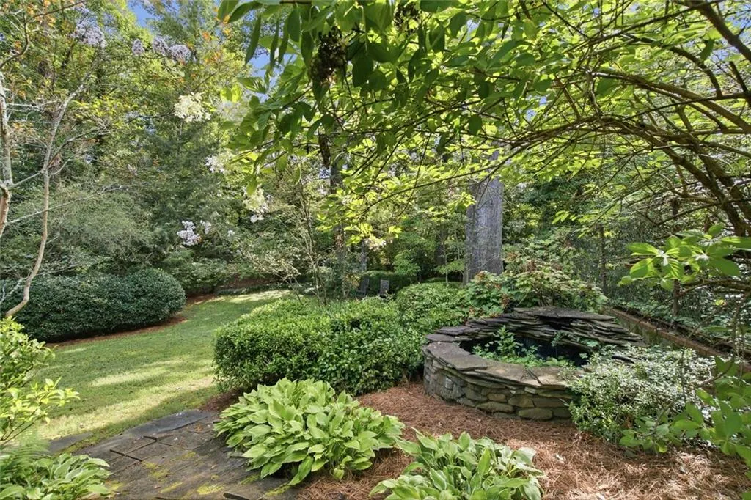
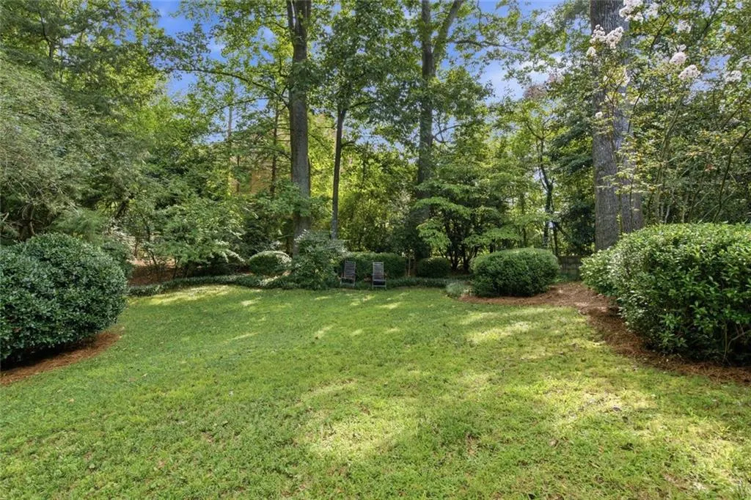
Built in 1956 and solid four-sided brick, this Decatur ranch has the quality of its era with the updates you want today. Refinished white oak floors run throughout, the kitchen pairs newer cabinetry with stainless appliances, and the major systems have already been handled: all original windows replaced with double-hung vinyl (2024), new front and patio doors (2025), a new 50-gallon water heater (2024), a new dishwasher and disposal (2025), and a roof replaced in 2016 (30-year roof) with repairs completed in 2026. Move-in ready in the truest sense — nothing left on the list. The layout offers a primary bedroom with a half bath, plus two additional bedrooms sharing a full bath. A full unfinished basement delivers the kind of storage that keeps the living space uncluttered (outdoor access only - can easily be converted to a usable space). Light is the quiet luxury here: the back of the home faces east, so morning sun filters through the trees and pours in through the large picture window, and evening light comes through the kitchen and front windows. Out back, a generous private patio overlooks an expansive, beautifully landscaped yard — mature, layered, and lovely in every season, with brilliant fall foliage and an abundance of birds and wildlife spring through fall. An existing empty pond sits ready for the right owner to bring it back to life. All of this on a quiet residential street minutes from Mason Mill Park's trails, the restaurants of Emory Village and LaVista Road, and everyday essentials (Publix, Kroger, Target, Whole Foods, Home Depot, etc.), with easy access to I-285 and 85/400 for a straight shot to downtown Decatur, Buckhead, Atlanta proper, and the airport.
| Elementary School | Middle School | High School |
|---|---|---|
| Laurel Ridge Elementary School | Druid Hills Middle School | Druid Hills High School |
| Price History | |
|---|---|
| 8/17/2026 | Listed $399,000 |
General Features
| Sewer | Public Sewer |
|---|---|
| Heating | Forced Air |
| Cooling | Central Air |
| Utilities | Electricity Available,Natural Gas Available,Sewer Available,Water Available |
| Roof | Composition,Shingle |
| Appliances | Dishwasher,Disposal,Gas Cooktop,Gas Range,Refrigerator,Microwave,Washer,Dryer |
| Garage Spaces | 1 |
| Patio/Porch Features | Patio |
| Architectural Style | Traditional |
| Pool Features | None |
| Security Features | None |
| Construction Materials | Brick 4 Sides,Brick |
| Year Built | 1956 |
| Electric | 220 Volts |
| View | Neighborhood |
| Levels | One |
| Property Subtype | Single Family Residence |
| Tax Year | 2025 |
| Parcel Number | 18 101 01 006 |
| Waterfront Features | None |
| Community Features | Near Public Transport,Near Shopping,Park,Street Lights |
| Accessibility | None |
| County | Dekalb - GA |
| Property Type | Residential |
| HOA | false |
| Energy Efficient | Windows |
| Subdivision Name | UNIVERSITY HEIGHTS |
| Green Energy Generation | None |
| Other Structures | None |
| Full Baths | 1 |
| Status | Active |
| Directions | GPS |
| High School | Druid Hills |
| City | Decatur |
| Body of Water | None |
| Carport Spaces | 1 |
| Spa Features | None |
| Elementary School | Laurel Ridge |
| Property Attached Y/N | false |
| Land Lease Y/N | false |
| Tax Annual Amount | 4810 |
| Home Warranty Y/N | false |
| Middle/Junior High School | Druid Hills |
| Property Condition | Resale |
| Standard Status | Active |
| Tax Lot | 3 |
| Freehold | IDX |
| Corporate Owner | None |
Interior Features
| Interior Amenities | High Ceilings 9 ft Main,Recessed Lighting,Disappearing Attic Stairs |
|---|---|
| Basement | Crawl Space,Exterior Entry,Unfinished |
| Flooring | Tile,Hardwood |
| Fireplace Features | None |
| Common Walls | No Common Walls |
| Window Features | Double Pane Windows,ENERGY STAR Qualified Windows |
| Above Grade Finished Area | 1140 |
| Half Baths | 1 |
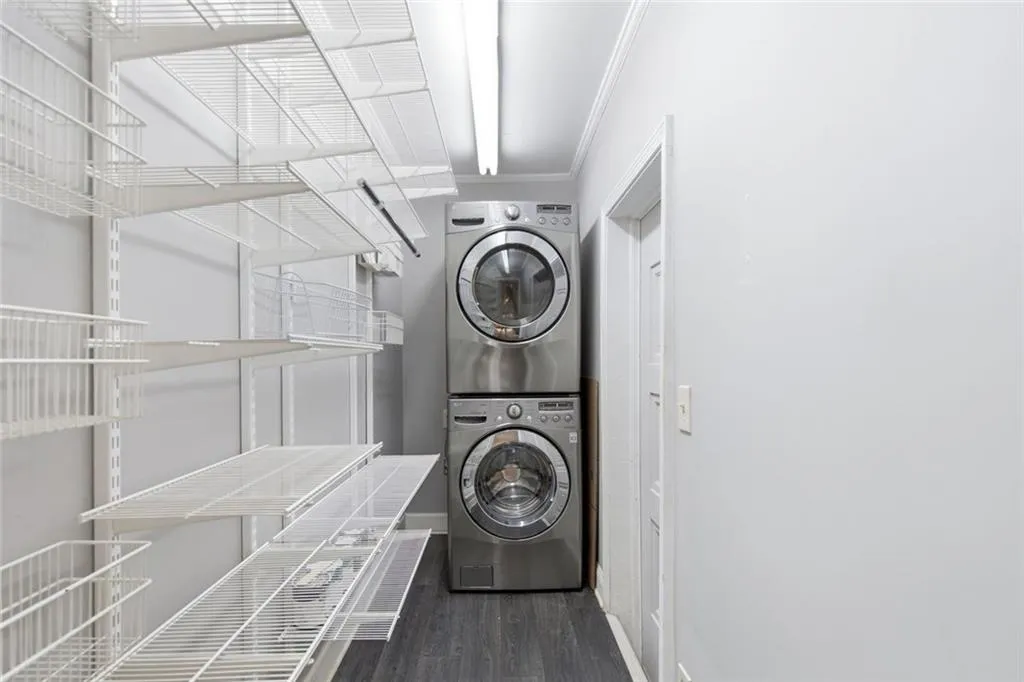
| Laundry Features | Laundry Room,Laundry Closet |
| Total Bedrooms | 3 |
| Room Type | Basement,Other,Office |
| Main Level Bedrooms | 3 |
| Main Level Bathrooms | 1 |
| Kitchen Features | Breakfast Bar,Cabinets White |
| Total Baths | 2 |
| RoomBedroomFeatures | Master on Main |
| Primary Bathroom Features | None |
| Dining Room Features | Open Concept |
Exterior Features
| Exterior Amenities | Private Yard,Other |
|---|---|
| Fencing | Back Yard |
| Parking Features | Carport,Garage |
| Lot Features | Back Yard,Front Yard,Landscaped,Level,Private |
| Water Source | Public |
| Total Parking | 3 |
| Foundation Details | Block |
| Building Area Total | 2280 |
| Lot Dimensions | 85x201 |
| Lot Size Acres | 0.33 |
| Road Surface Type | Asphalt |
| Lot Size Source | Public Records |
| Road Frontage Type | None |
| Other Equipment | None |
| Horse Amenities | None |
Amenities
- Foreclosure
- Views
- Short Sale
- New Construction
- Adult 55+
- Lease To Own
- No HOA Fees
- Furnished
- Primary On Main
- Air Conditioning
- Seller Finance
- Green
- Fixer Upper
- Horse
- Golf
- Fireplace
- Deck
- Garage
- Basement
- Pool
Property vs Single Family Average in 30033
Statistics provided by Inside Real Estate
Price
Taxes
Year Built

 ©2026 Georgia Multiple Listing Service All information deemed reliable but not guaranteed. All properties are subject to prior sale, change or withdrawal. Neither listing broker(s) or information provider(s) shall be responsible for any typographical errors, misinformation, misprints and shall be held totally harmless. Listing(s) information is provided for consumer's personal, non-commercial use and may not be used for any purpose other than to identify prospective properties consumers may
 Northeast Georgia Board of REALTORS® All information deemed reliable but not guaranteed. All properties are subject to prior sale, change or withdrawal. Neither listing broker(s) or information provider(s) shall be responsible for any typographical errors, misinformation, misprints and shall be held totally harmless. Listing(s) information is provided for consumer's personal, non-commercial use and may not be used for any purpose other than to identify prospective properties consumers may be
 The information set forth on this site is based upon information which we consider reliable, but because it has been supplied by third parties to our franchisees (who in turn supplied it to us), we can not represent that it is accurate or complete, and it should not be relied upon as such. The offerings are subject to errors, omissions, changes, including price, or withdrawal without notice. All dimensions are approximate and have not been verified by the selling party and can not be verified. It
