
Waterfront - Eco Friendly
Address
5755 Riley Road, Cumming, GA
Price
$ 1,150,000
Property Attributes
- MLS#7822928
- TypeSingle Family
- Listing Status Active
- CountyForsyth
- CityCumming
- NeighborhoodEnclave at Lake Hamby
- Zip30028
- StyleCraftsman, Traditional
- Year Built2007
- Taxes$ 9496
- Price$ 1,150,000
- Bedrooms6
- Full Bathrooms5
- Half Bathrooms0
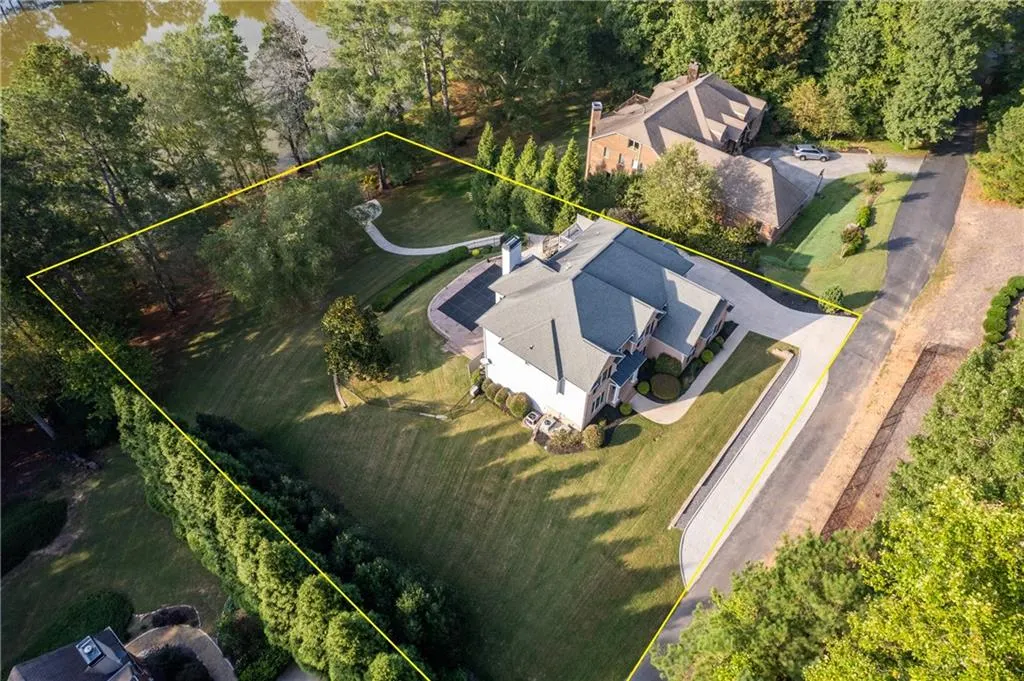
- Lot Size2.16 Acres
Data Source:
First Multiple Listing Services (FMLS)
Property Description
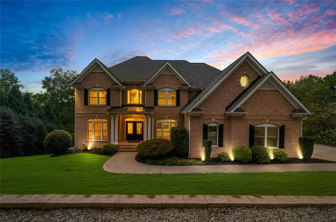
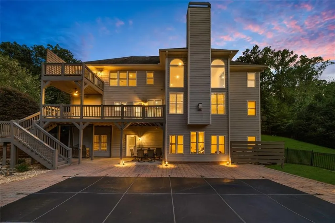
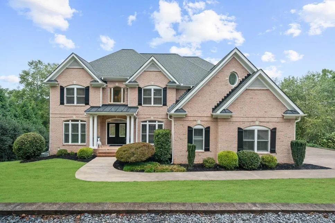
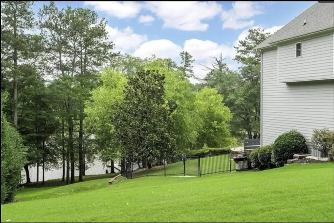
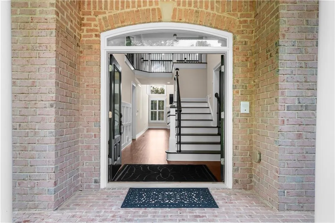
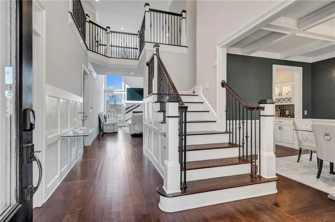
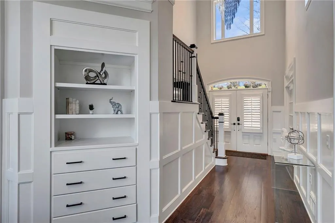
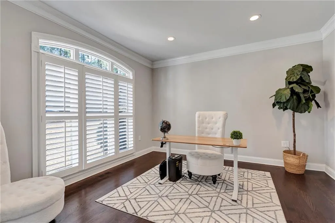
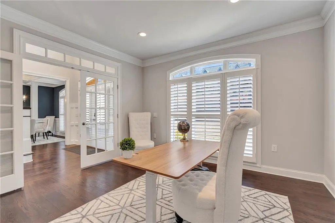
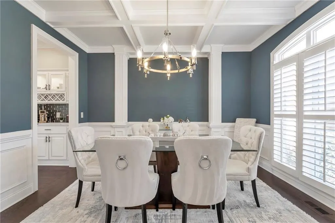
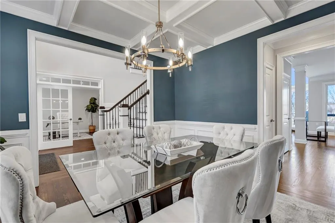
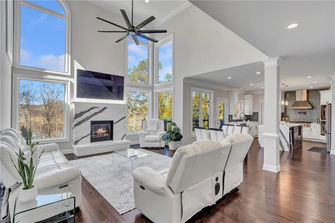
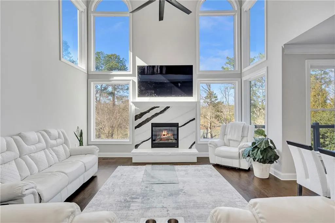
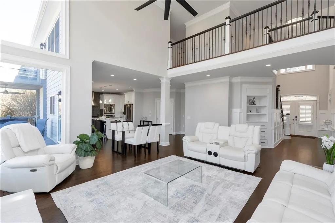
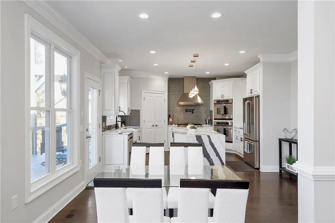
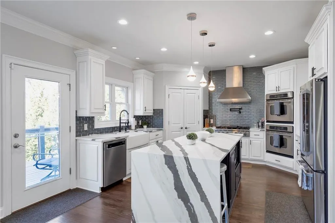
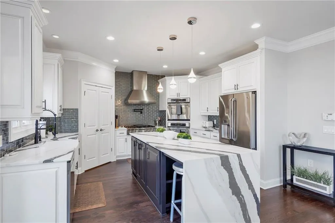
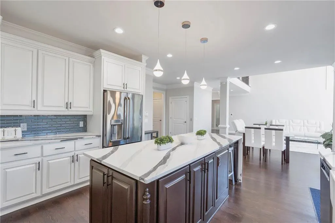
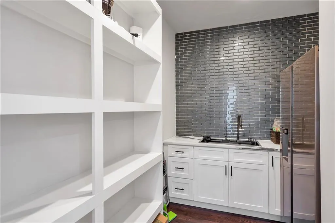
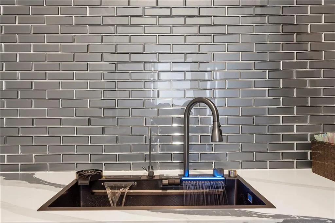
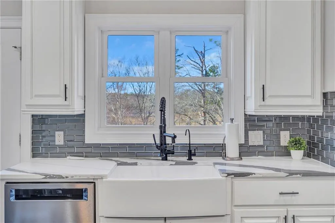
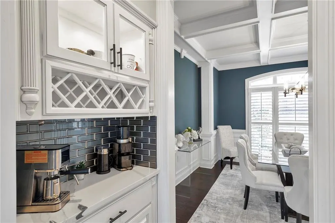
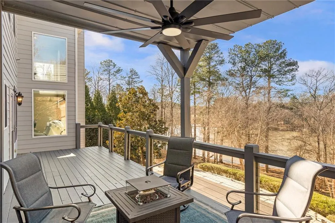
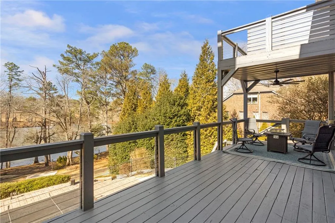
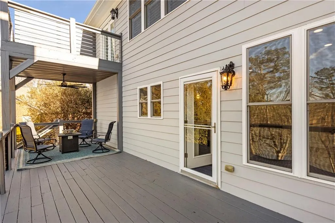
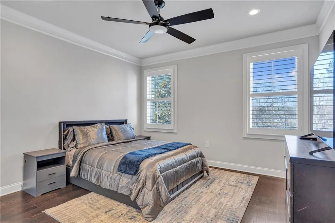
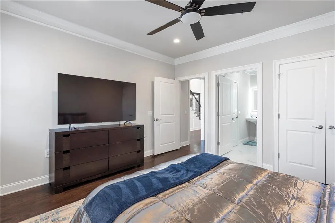
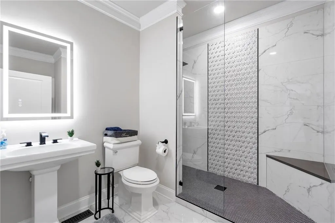
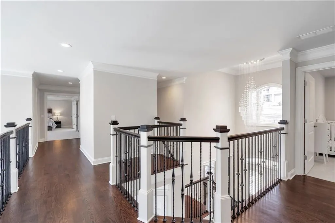
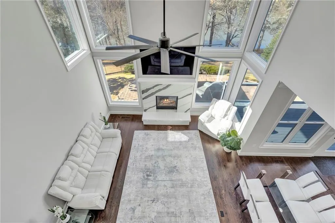
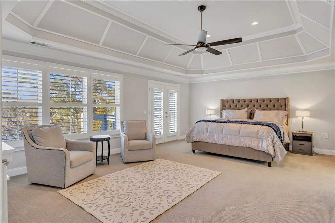
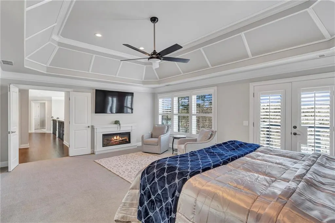
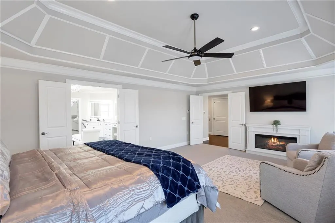
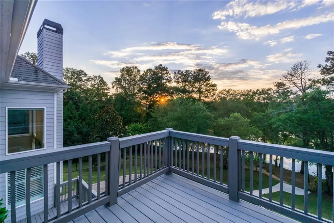
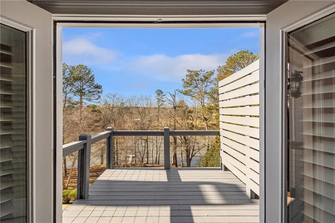
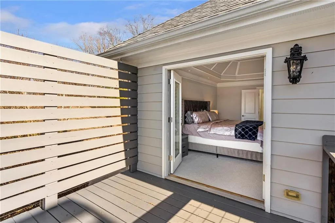
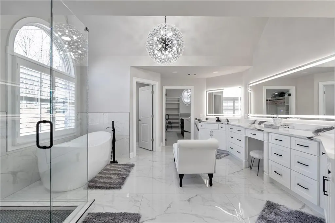
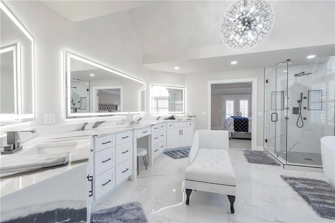
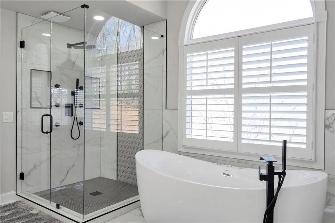
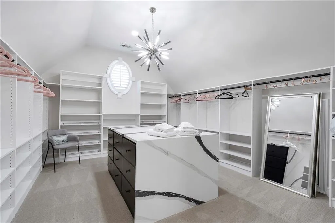
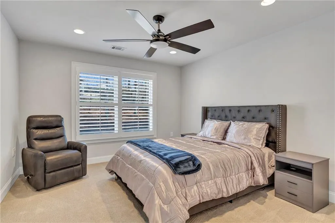
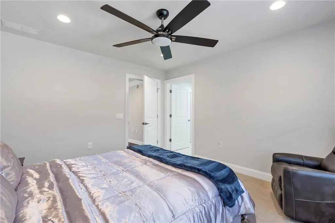
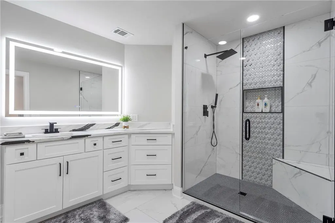
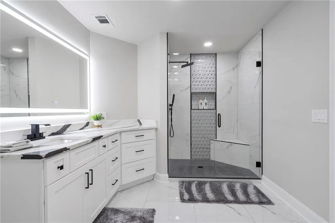
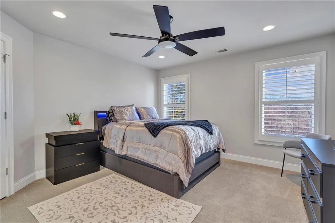
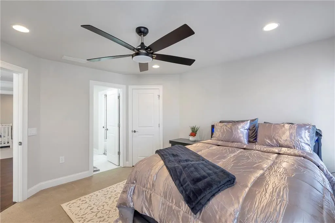
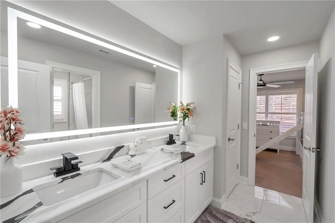
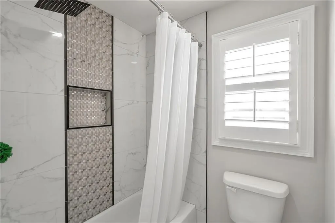
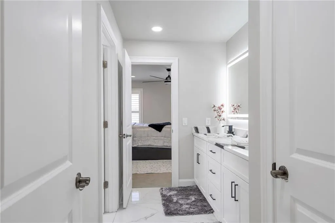
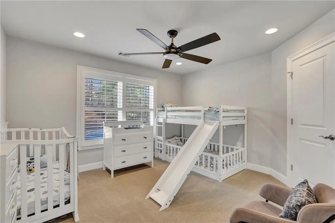
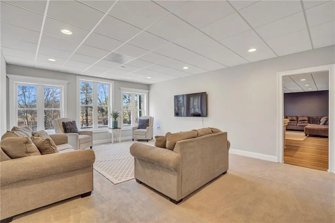
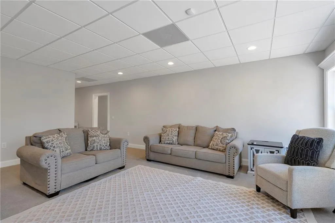
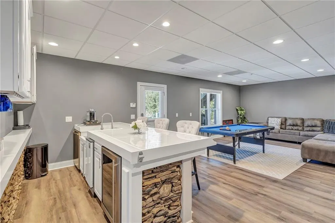
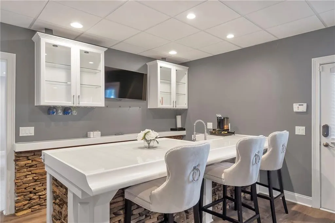
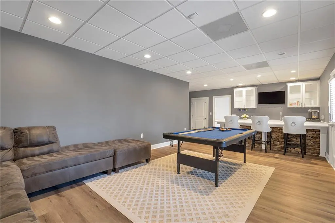
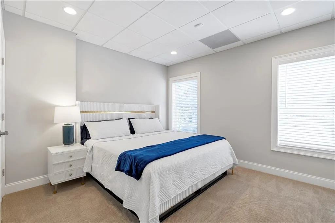
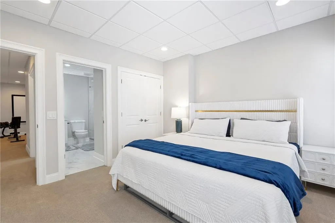
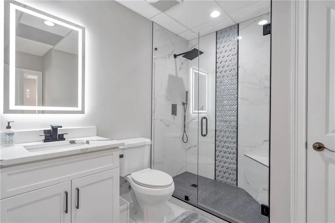
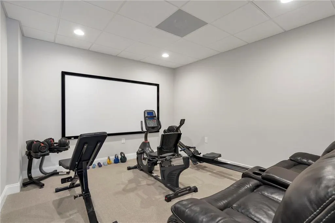
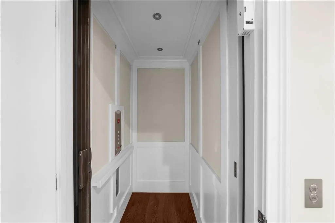
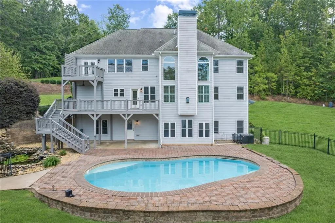
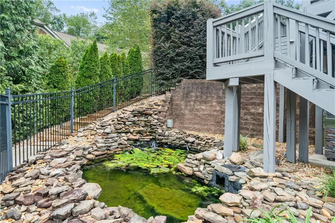
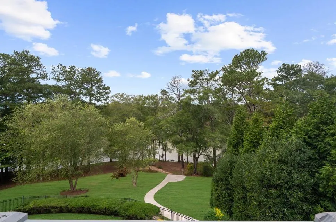
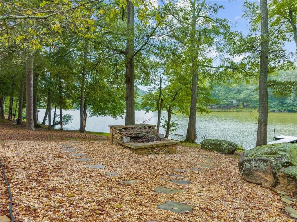
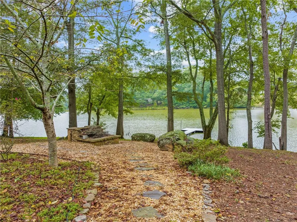
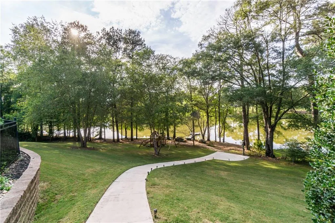
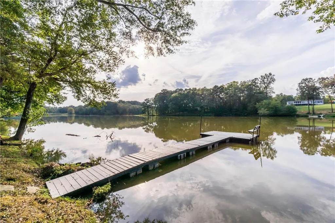
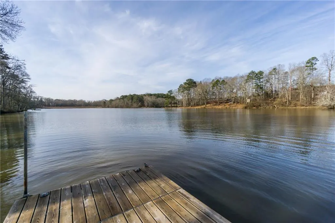
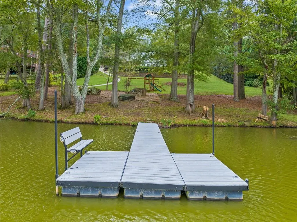
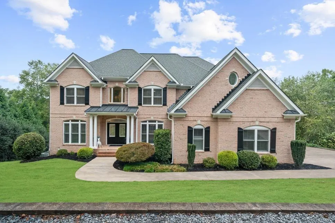
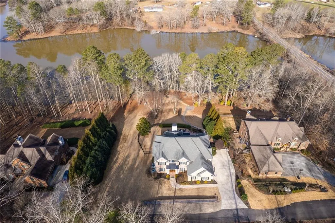
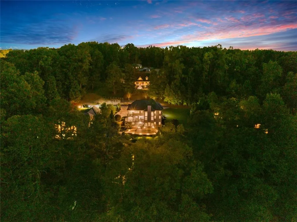
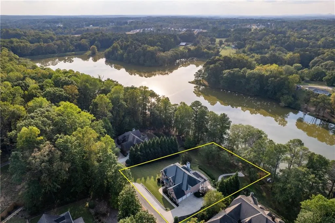
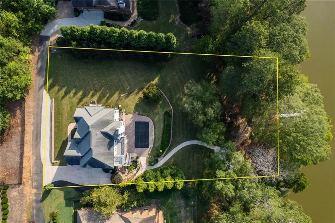
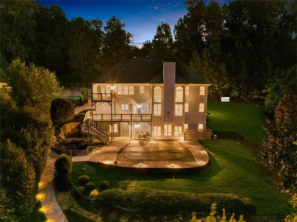
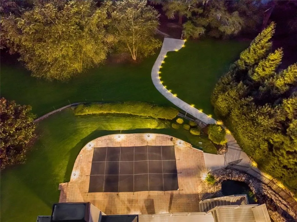
The moment you enter this remarkable home, you’re welcomed by a sense of refined character and intentional craftsmanship. EQUIPPED WITH AN ELEVATOR THAT REACHES ALL LEVELS, this 5,817 SQFT lakefront residence has been completely transformed with a comprehensive, top-to-bottom renovation. A stunning 17-foot crystal chandelier crowns the grand foyer, scattering light across the newly installed flooring that extends through the entire home. Every detail has been thoughtfully selected to elevate comfort, functionality, and sophistication. The two-story living room is flooded with natural light from expansive windows, creating an atmosphere that shifts with the sun’s movement throughout the day. In the evening, bold lakefront sunsets paint the sky and reflect off your stainless steel deck, offering an unforgettable setting for quiet evenings or memorable gatherings. At the home’s center lies a chef-inspired kitchen designed for both daily convenience and culinary creativity. It features double ovens, a brand-new gas cooktop, a dramatic waterfall island, and a walk-in pantry equipped with a smart digital sink—perfect for hosting or everyday meals. As you explore further, you’ll feel the plush comfort of brand-new luxury textured carpeting, adding warmth and softness to each room. The fully revitalized bathrooms showcase rich quartzite finishes, echoing the same stone that enhances the impressive fireplace anchoring the main living space. The primary suite offers a retreat designed for serenity. Enjoy a jetted soaking tub, a custom glass shower with body jets, and a showstopping walk-in closet complete with a glass entry and a quartzite island—an elegant dressing space crafted with intention. Outside, 2.16 acres of beautifully maintained grounds create an inviting environment for relaxation and recreation. Enjoy the gentle ambiance of the koi pond, take a refreshing dip in the in-ground, heated, saltwater pool, or head down to your private dock—sized for boat use—as the sun settles over the water. Additional amenities include an oversized three-car garage, a stylish billiards room, a dedicated home theater, a full fitness room, and a whole-home generator for added security. This rare offering blends polished interior updates, modern convenience, and striking outdoor features—inviting you to experience lakefront living at its finest. Here, every element has been designed to be lived in, appreciated, and enjoyed.
| Elementary School | Middle School | High School |
|---|---|---|
| Silver City Elementary School | North Forsyth Middle School | North Forsyth High School |
| Price History | |
|---|---|
| 8/20/2026 | Listed $1,150,000 |
General Features
| Sewer | Septic Tank |
|---|---|
| Heating | Central,Forced Air,Natural Gas |
| Cooling | Ceiling Fan(s) |
| Utilities | Cable Available,Electricity Available,Natural Gas Available,Phone Available,Underground Utilities,Water Available |
| Roof | Composition |
| Appliances | Dishwasher,Disposal,Double Oven,Gas Cooktop,Gas Water Heater,Microwave,Range Hood,Refrigerator,Self Cleaning Oven |
| HOA Fee | 200 |
| Garage Spaces | 3 |
| Patio/Porch Features | Deck,Front Porch,Rear Porch |
| Architectural Style | Craftsman,Traditional |
| Pool Features | Heated,In Ground,Private,Salt Water |
| Security Features | Fire Alarm,Smoke Detector(s) |
| Construction Materials | Brick 3 Sides,Cement Siding |
| Year Built | 2007 |
| Electric | 110 Volts |
| View | Lake,Pool |
| Levels | Three Or More |
| Property Subtype | Single Family Residence |
| Tax Year | 2025 |
| Parcel Number | 166 092 |
| Waterfront Features | Lake Front,Waterfront |
| Community Features | Homeowners Assoc,Near Shopping |
| Accessibility | Accessible Elevator Installed,Accessible Kitchen |
| Assoc Fee Paid Per | Annually |
| County | Forsyth - GA |
| Property Type | Residential |
| HOA | true |
| Energy Efficient | Appliances,Insulation,Thermostat,Windows |
| Subdivision Name | Enclave at Lake Hamby |
| Green Energy Generation | None |
| Other Structures | None |
| Full Baths | 5 |
| Status | Active |
| Directions | Please use GPS |
| High School | North Forsyth |
| City | Cumming |
| Body of Water | Other |
| Spa Features | None |
| Elementary School | Silver City |
| Property Attached Y/N | false |
| Land Lease Y/N | false |
| Tax Annual Amount | 9496 |
| Home Warranty Y/N | false |
| Middle/Junior High School | North Forsyth |
| Property Condition | Resale |
| Standard Status | Active |
| Tax Lot | 2 |
| Freehold | IDX |
| Corporate Owner | None |
Interior Features
| Interior Amenities | Central Vacuum,Disappearing Attic Stairs,Elevator,Entrance Foyer 2 Story,Tray Ceiling(s),Vaulted Ceiling(s),Walk-In Closet(s) |
|---|---|
| Basement | Daylight,Exterior Entry,Finished,Finished Bath,Full,Interior Entry |
| Flooring | Carpet,Ceramic Tile,Hardwood |
| Total Fireplaces | 1 |
| Fireplace Features | Gas Log,Gas Starter,Great Room,Living Room,Masonry,Raised Hearth |
| Common Walls | No Common Walls |
| Window Features | Double Pane Windows,Plantation Shutters |
| Above Grade Finished Area | 3946 |
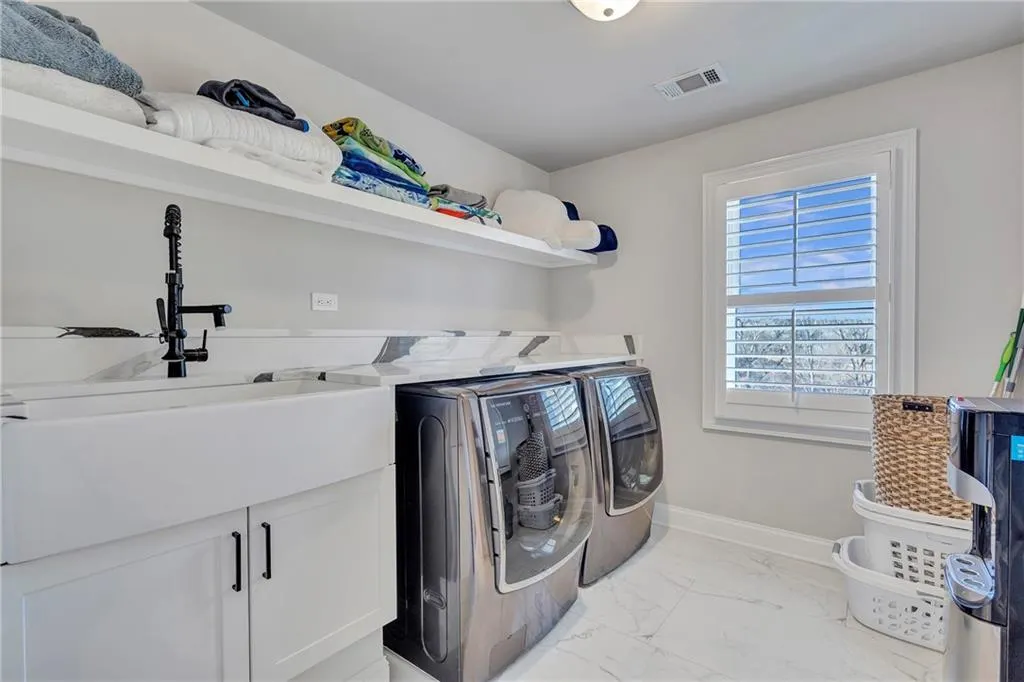
| Laundry Features | Electric Dryer Hookup,Laundry Room,Sink,Upper Level |
| Total Bedrooms | 6 |
| Below Grade Finished Area | 1871 |
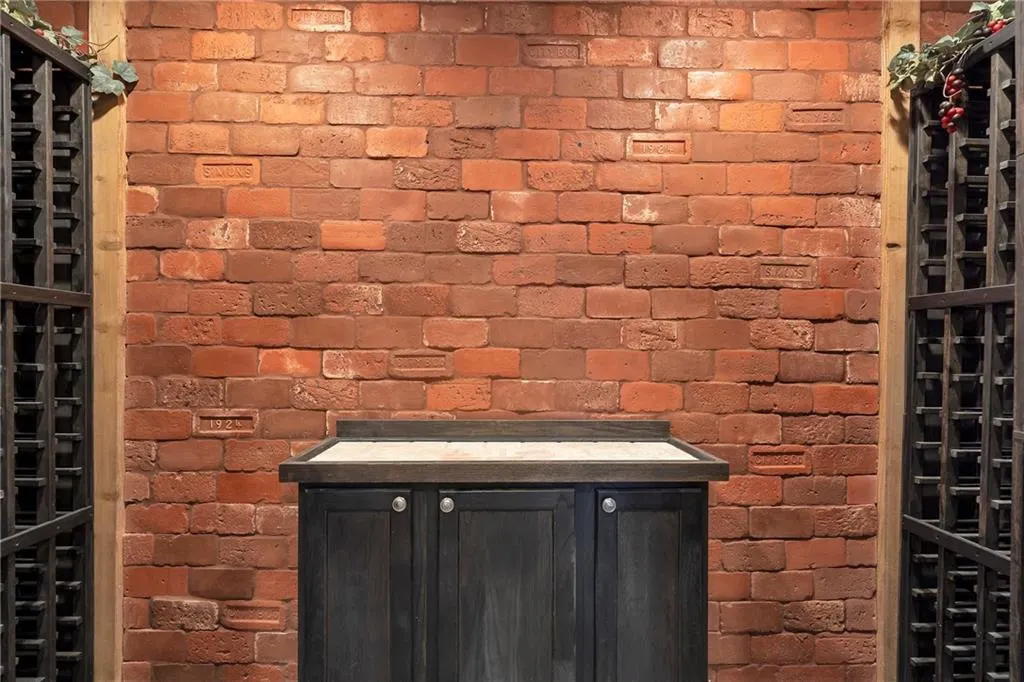
| Room Type | Attic,Basement,Bonus Room,Exercise Room,Game Room,Great Room - 2 Story,Office,Wine Cellar |
| Main Level Bedrooms | 1 |
| Main Level Bathrooms | 1 |
| Kitchen Features | Breakfast Bar,Breakfast Room,Eat-in Kitchen,Kitchen Island,Pantry,Pantry Walk-In,Stone Counters,View to Family Room |
| Total Baths | 5 |
| RoomBedroomFeatures | Oversized Master,Sitting Room |
| Primary Bathroom Features | Double Vanity,Separate Tub/Shower,Soaking Tub,Vaulted Ceiling(s) |
| Dining Room Features | Seats 12+,Separate Dining Room |
Exterior Features
| Exterior Amenities | Balcony,Lighting,Private Yard,Rear Stairs |
|---|---|
| Fencing | Back Yard,Fenced,Wrought Iron |
| Parking Features | Driveway,Garage,Garage Door Opener,Garage Faces Side,Kitchen Level,Level Driveway,Parking Pad |
| Lot Features | Back Yard,Front Yard,Lake On Lot,Landscaped,Private |
| Water Source | Public |
| Total Parking | 3 |
| Foundation Details | Concrete Perimeter |
| Building Area Total | 5817 |
| Lot Dimensions | x |
| Lot Size Acres | 2.16 |
| Road Surface Type | Asphalt,Paved |
| Lot Size Source | Public Records |
| Road Frontage Type | County Road,Private Road |
| Other Equipment | None |
| Horse Amenities | None |
Amenities
- Foreclosure
- Views
- Short Sale
- New Construction
- Adult 55+
- Lease To Own
- No HOA Fees
- Furnished
- Primary On Main
- Air Conditioning
- Seller Finance
- Green
- Fixer Upper
- Horse
- Golf
- Fireplace
- Deck
- Garage
- Basement
- Pool
Property vs Single Family Average in 30028
Statistics provided by Inside Real Estate
Price
Taxes
Year Built

 ©2026 Georgia Multiple Listing Service All information deemed reliable but not guaranteed. All properties are subject to prior sale, change or withdrawal. Neither listing broker(s) or information provider(s) shall be responsible for any typographical errors, misinformation, misprints and shall be held totally harmless. Listing(s) information is provided for consumer's personal, non-commercial use and may not be used for any purpose other than to identify prospective properties consumers may
 Northeast Georgia Board of REALTORS® All information deemed reliable but not guaranteed. All properties are subject to prior sale, change or withdrawal. Neither listing broker(s) or information provider(s) shall be responsible for any typographical errors, misinformation, misprints and shall be held totally harmless. Listing(s) information is provided for consumer's personal, non-commercial use and may not be used for any purpose other than to identify prospective properties consumers may be
 The information set forth on this site is based upon information which we consider reliable, but because it has been supplied by third parties to our franchisees (who in turn supplied it to us), we can not represent that it is accurate or complete, and it should not be relied upon as such. The offerings are subject to errors, omissions, changes, including price, or withdrawal without notice. All dimensions are approximate and have not been verified by the selling party and can not be verified. It
