
Open House Sun, Aug 23rd 01:00 PM - 03:00 PM - Views - Primary on Main - Eco Friendly
Address
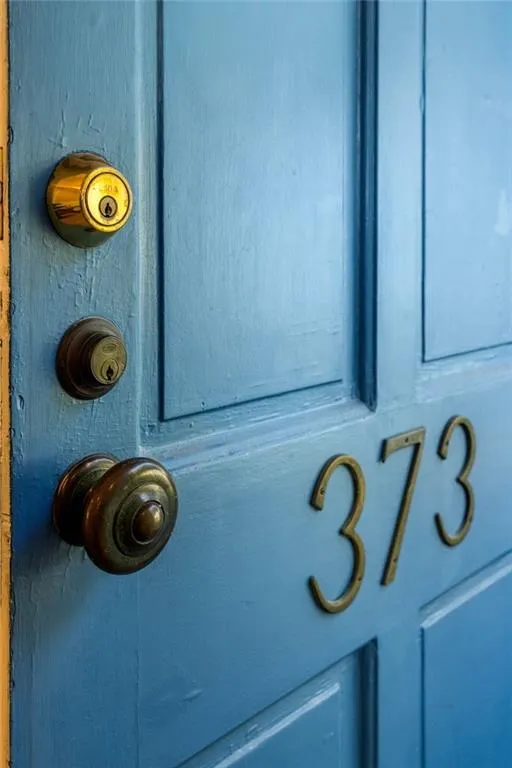
373 Glenn Circle, Decatur, GA
Price
$ 2,100,000
Property Attributes
- MLS#7823070
- TypeSingle Family
- Listing Status Active
- CountyDekalb
- CityDecatur
- NeighborhoodGlennwood Estates
- Zip30030
- StyleTraditional
- Year Built1938
- Taxes$ 26438
- Price$ 2,100,000
- Bedrooms5
- Full Bathrooms4
- Half Bathrooms1
- Lot Size0.53 Acres
Data Source:
First Multiple Listing Services (FMLS)
Property Description
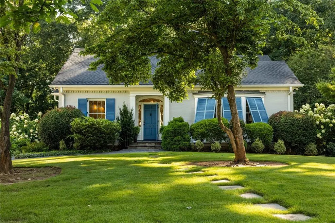
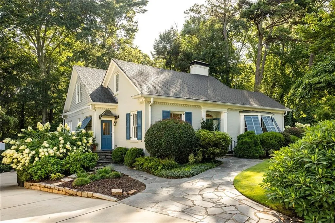
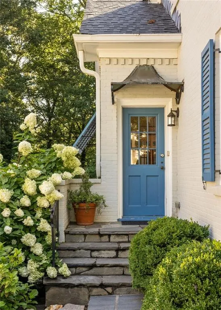
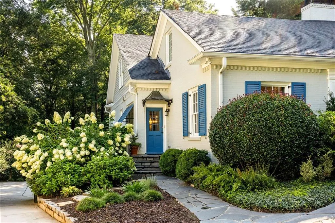
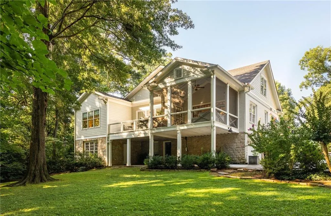
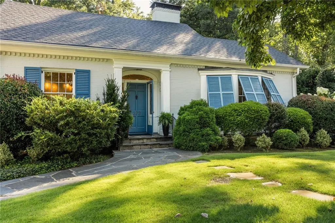
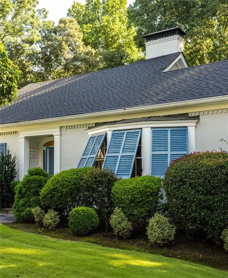
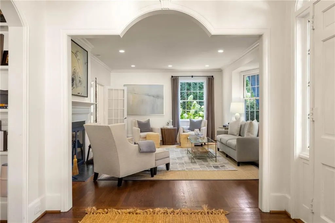
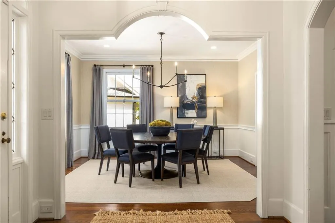
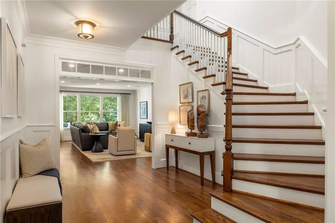
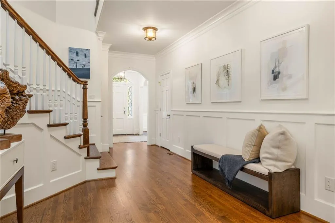
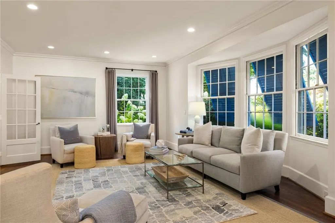
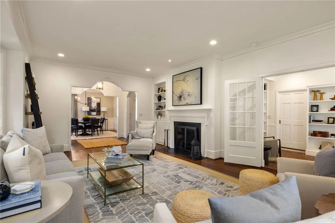
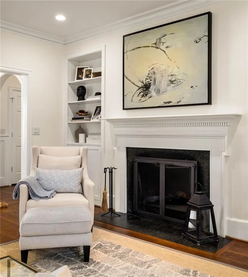
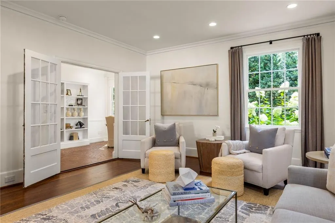
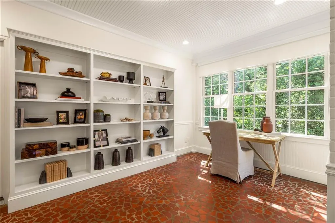
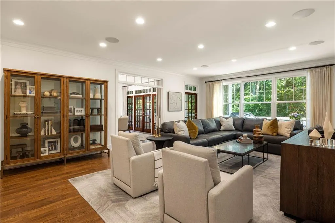
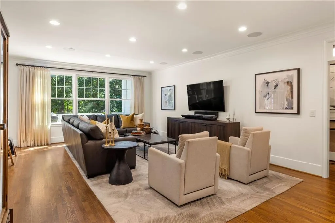
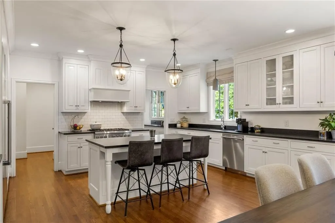
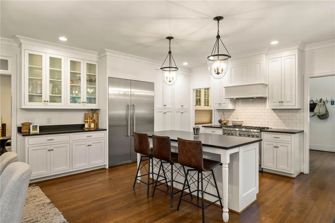
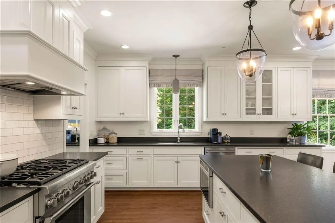
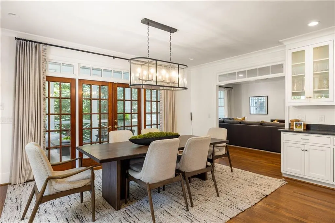
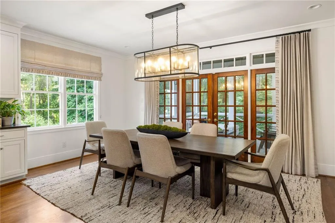
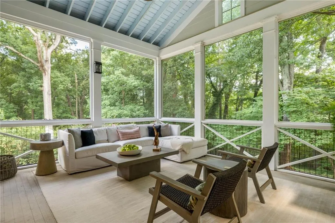
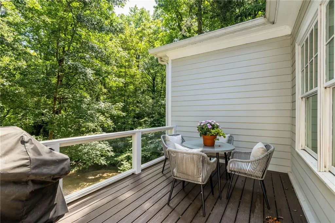
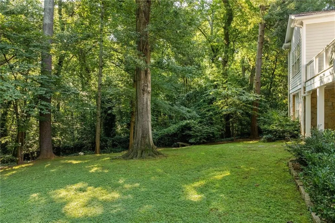
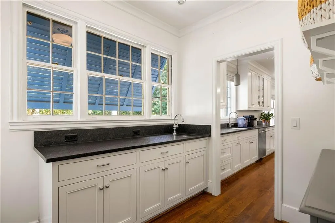
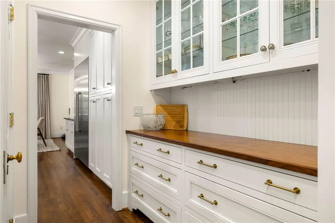
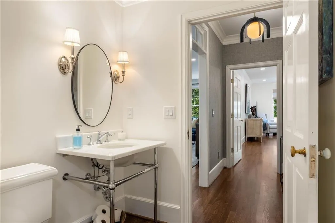
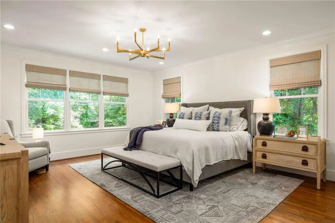
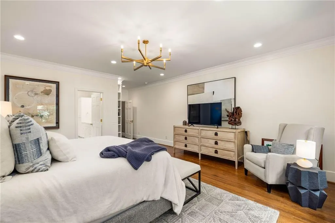
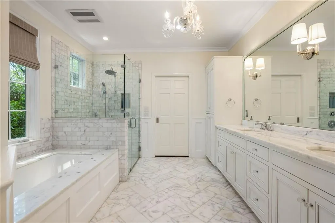
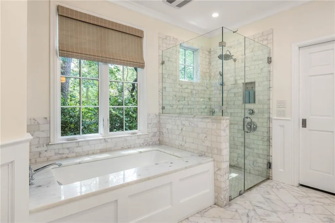
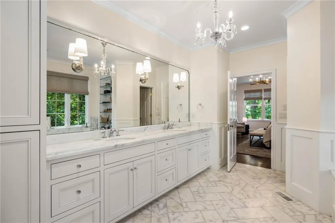
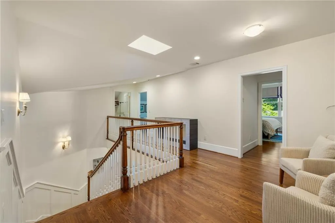
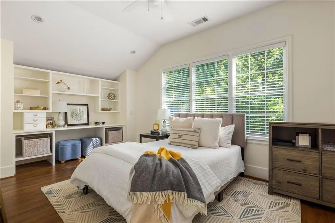
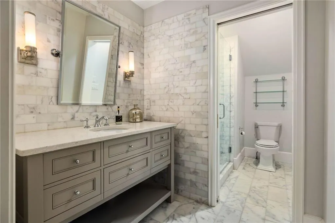
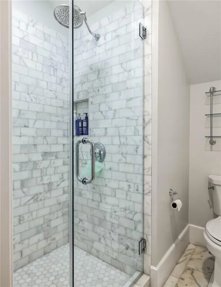
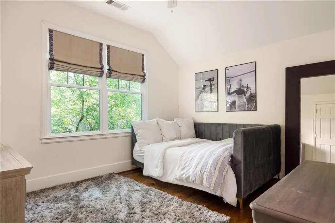
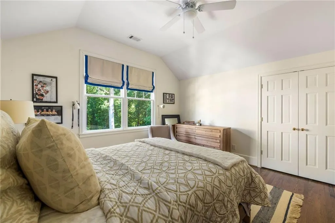
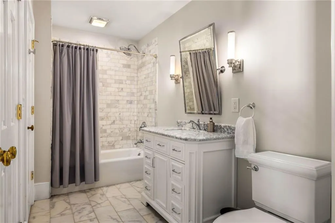
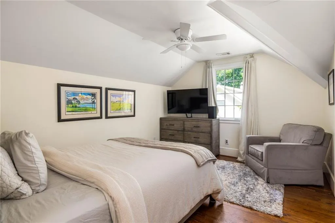
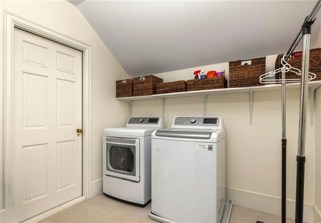
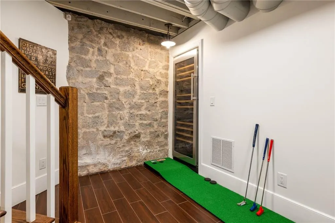
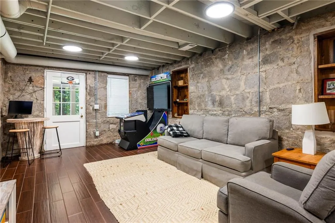
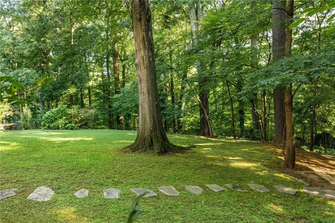
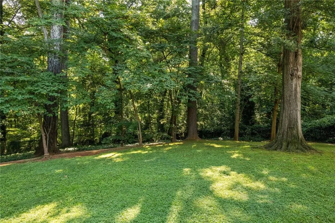
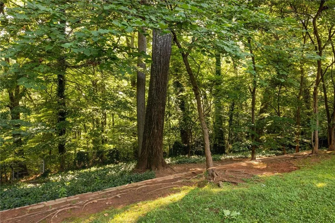
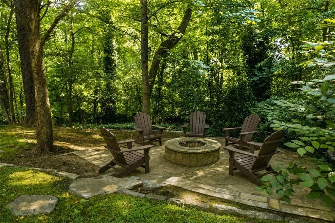
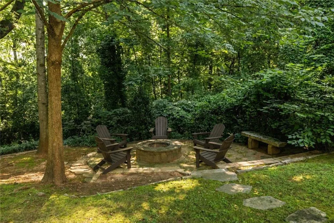
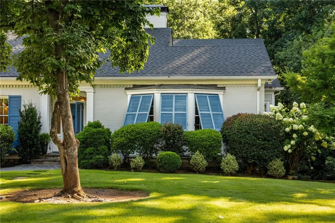
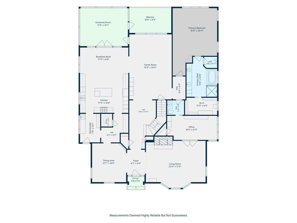
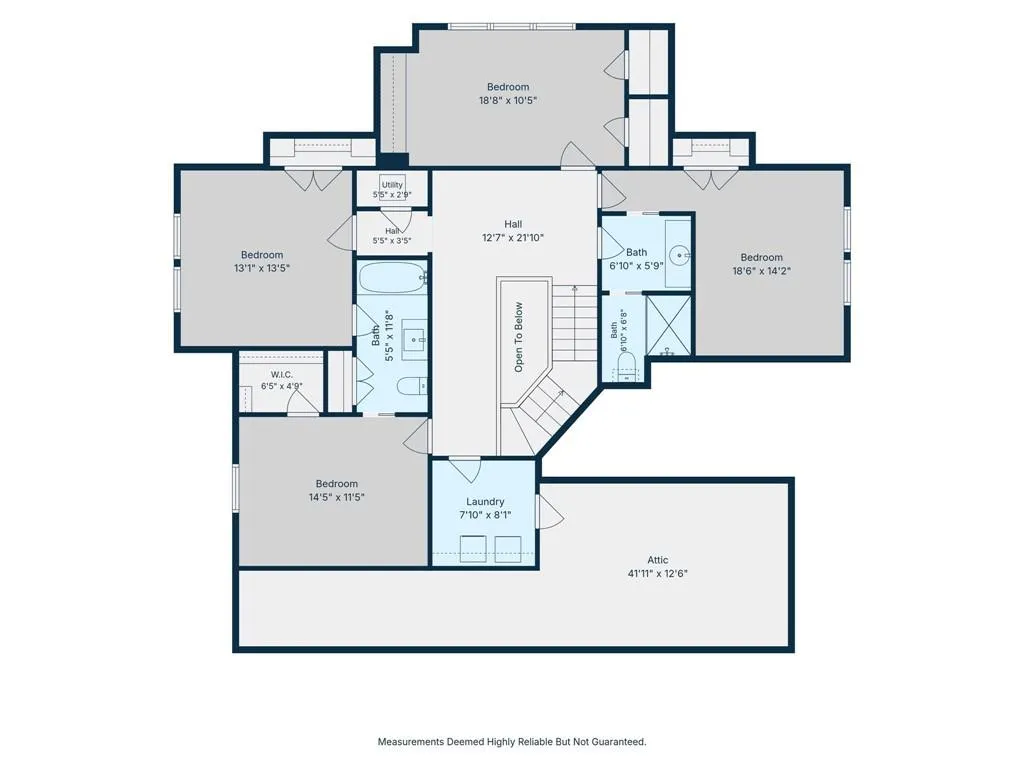
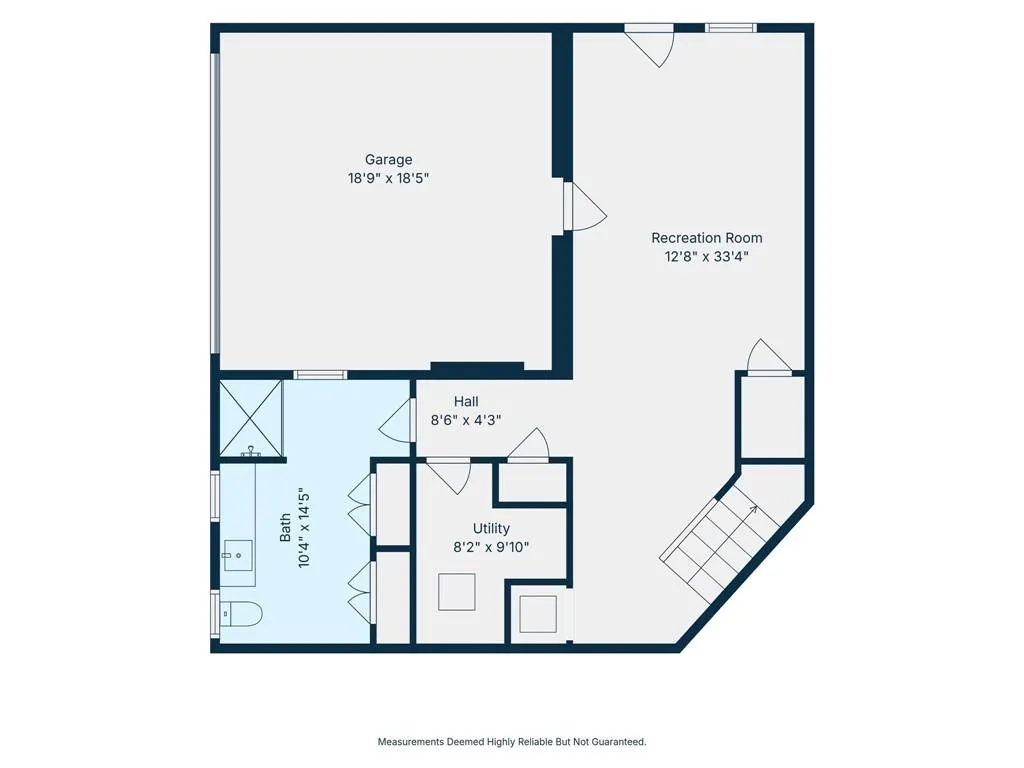
Rarely do homes this special become available! Absolutely delightful City of Decatur/Glennwood Estates jewel adjoining Glenn Creek Nature Preserve! Expertly renovated in 2017 with the perfect merger of 1930's charm, art and function. With surprises at every graceful turn, this spacious Primary-on-Main floorpan spans 4500+ square feet of luxurious comfort and elegance. Traditional, yet open. Sophisticated, yet cozy. Refined, yet casual. 9' ceilings create light and airy spaces including the most wonderful entry Foyer with one-of-a-kind moldings. Living Room with fireplace and French doors to large Office. Separate Dining Room adjacent to Butler's Pantry/Scullery. Chef's Kitchen with timeless appointments, huge island/bar seating, custom inset cabinetry, Thermador appliances, leathered stone countertops and large Scullery with walk-in pantry. Kitchen opens to oversized Breakfast Area with striking wall of solid wood doors to amazing Screened Porch and grilling deck with green views for days! Breakfast Room flows effortlessly to the Family Room with abundant seating for everyone. A short hallway with Powder Bath leads to Primary on Main boasting large marble bath with double vanity sinks, private WC, zero entry shower, soaking tub and large, custom organized walk-in closet. The central, grand stair hall leads to upper level featuring 4 spacious bedrooms, 2 marble bathrooms, laundry room and landing for homework or sitting nook. Tons of walk-in attic storage! The character and charm continues to the daylight Terrace Level with exposed granite walls, wine cooler and full bath plus covered parking for 3 cars (2 garage, 1 carport w/EV charging). Additional, separate storage area of basement could be great workshop, gym, artists studio, etc. There is truly a space for each member of the family to gather - All in stunning natural setting. Additional features include designer appointments throughout like marble, Visual Comfort, Thermador, stunning vintage hardware, and custom window coverings, spray foam insulation, truly too many features to list. A+ Downtown Decatur location on professionally landscaped lot on quiet street in highly sought-after Glennwood Elementary/Talley St CSD school cluster feeding Beacon Hill Middle + Decatur High Schools. Understated from the street, yet unexpectedly large inside!
| Elementary School | Middle School | High School |
|---|---|---|
| Glennwood Elementary School | Beacon Hill Middle School | Decatur High School |
| Price History | |
|---|---|
| 8/18/2026 | Listed $2,100,000 |
General Features
| Sewer | Public Sewer |
|---|---|
| Heating | Forced Air,Natural Gas,Zoned |
| Cooling | Central Air,Electric,Zoned |
| Utilities | Cable Available,Electricity Available,Natural Gas Available,Phone Available,Sewer Available,Water Available |
| Roof | Composition |
| Appliances | Dishwasher,Disposal,Gas Range,Microwave,Range Hood,Refrigerator |
| Garage Spaces | 2 |
| Patio/Porch Features | Deck,Patio,Rear Porch,Screened |
| Architectural Style | Traditional |
| Pool Features | None |
| Security Features | None |
| Construction Materials | Brick,HardiPlank Type,Stone |
| Year Built | 1938 |
| Electric | Other |
| View | Neighborhood,Park/Greenbelt,Trees/Woods |
| Levels | Two |
| Property Subtype | Single Family Residence |
| Tax Year | 2025 |
| Parcel Number | 18 007 06 030 |
| Waterfront Features | None |
| Community Features | Near Schools,Park,Playground,Pool,Restaurant,Street Lights |
| Accessibility | None |
| County | Dekalb - GA |
| Property Type | Residential |
| HOA | false |
| Energy Efficient | Insulation |
| Subdivision Name | Glennwood Estates |
| Green Energy Generation | None |
| Other Structures | None |
| Full Baths | 4 |
| Status | Active |
| Directions | From Downtown Decatur Square, go east on W. Ponce de Leon to left on Glendale. Right on Glenn Circle to 373 Glenn Circle on the right. |
| High School | Decatur |
| City | Decatur |
| Body of Water | None |
| Carport Spaces | 1 |
| Spa Features | None |
| Elementary School | Glennwood |
| Property Attached Y/N | false |
| Land Lease Y/N | false |
| Tax Annual Amount | 26438 |
| Home Warranty Y/N | false |
| Middle/Junior High School | Beacon Hill |
| Property Condition | Updated/Remodeled |
| Standard Status | Active |
| Freehold | IDX |
| Corporate Owner | None |
Interior Features
| Interior Amenities | Bookcases,Crown Molding,Double Vanity,Entrance Foyer,High Ceilings 9 ft Main,High Ceilings 9 ft Upper,High Speed Internet,Low Flow Plumbing Fixtures,Recessed Lighting,Sound System,Walk-In Closet(s) |
|---|---|
| Basement | Daylight,Driveway Access,Finished,Finished Bath,Interior Entry,Walk-Out Access |
| Flooring | Hardwood,Stone |
| Total Fireplaces | 1 |
| Fireplace Features | Living Room |
| Common Walls | No Common Walls |
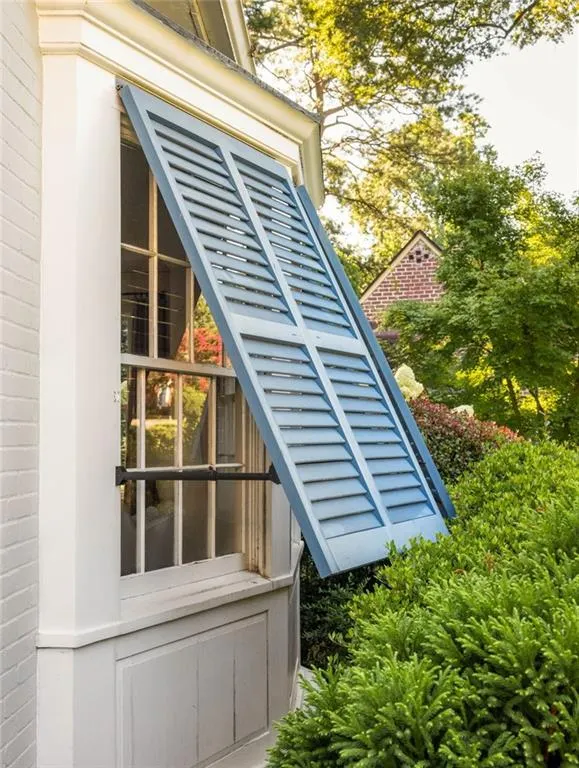
| Window Features | Shutters,Skylight(s),Window Treatments |
| Above Grade Finished Area | 4248 |
| Half Baths | 1 |
| Laundry Features | Laundry Room,Main Level,Upper Level |
| Total Bedrooms | 5 |
| Below Grade Finished Area | 462 |
| Room Type | Basement,Bonus Room,Dining Room,Family Room,Kitchen,Laundry,Living Room,Master Bedroom,Office |
| Main Level Bedrooms | 1 |
| Main Level Bathrooms | 1 |
| Kitchen Features | Breakfast Bar,Breakfast Room,Cabinets White,Eat-in Kitchen,Kitchen Island,Pantry,Pantry Walk-In,Stone Counters,View to Family Room |
| Total Baths | 5 |
| RoomBedroomFeatures | Master on Main |
| Primary Bathroom Features | Double Vanity,Separate Tub/Shower,Soaking Tub,Other |
| Dining Room Features | Butlers Pantry,Separate Dining Room |
Exterior Features
| Exterior Amenities | Garden,Gas Grill,Private Yard,Storage |
|---|---|
| Fencing | Back Yard |
| Parking Features | Carport,Drive Under Main Level,Garage,Garage Door Opener,Garage Faces Side |
| Lot Features | Back Yard,Borders US/State Park,Front Yard,Landscaped,Level,Private |
| Water Source | Public |
| Total Parking | 3 |
| Foundation Details | Combination |
| Building Area Total | 4248 |
| Lot Dimensions | 80 x 226 x 123 x 232 |
| Lot Size Acres | 0.53 |
| Road Surface Type | Paved |
| Lot Size Source | Public Records |
| Road Frontage Type | City Street |
| Other Equipment | None |
| Horse Amenities | None |
Amenities
- Foreclosure
- Views
- Short Sale
- New Construction
- Adult 55+
- Lease To Own
- No HOA Fees
- Furnished
- Primary On Main
- Air Conditioning
- Seller Finance
- Green
- Fixer Upper
- Horse
- Golf
- Fireplace
- Deck
- Garage
- Basement
- Pool
Property vs Single Family Average in 30030
Statistics provided by Inside Real Estate
Price
Taxes
Year Built
 ©2026 Georgia Multiple Listing Service All information deemed reliable but not guaranteed. All properties are subject to prior sale, change or withdrawal. Neither listing broker(s) or information provider(s) shall be responsible for any typographical errors, misinformation, misprints and shall be held totally harmless. Listing(s) information is provided for consumer's personal, non-commercial use and may not be used for any purpose other than to identify prospective properties consumers may
 Listings identified with the FMLS IDX logo come from FMLS and are held by brokerage firms other than the owner of this website. The listing brokerage is identified in any listing details. Information is deemed reliable but is not guaranteed. If you believe any FMLS listing contains material that infringes your copyrighted work please
  Northeast Georgia Board of REALTORS® All information deemed reliable but not guaranteed. All properties are subject to prior sale, change or withdrawal. Neither listing broker(s) or information provider(s) shall be responsible for any typographical errors, misinformation, misprints and shall be held totally harmless. Listing(s) information is provided for consumer's personal, non-commercial use and may not be used for any purpose other than to identify prospective properties consumers may be
 The information set forth on this site is based upon information which we consider reliable, but because it has been supplied by third parties to our franchisees (who in turn supplied it to us), we can not represent that it is accurate or complete, and it should not be relied upon as such. The offerings are subject to errors, omissions, changes, including price, or withdrawal without notice. All dimensions are approximate and have not been verified by the selling party and can not be verified. It
