
Address
3130 Caney Estates Place, Cumming, GA
Price
$ 1,125,000
Property Attributes
- MLS#7823710
- TypeSingle Family
- Listing Status Active
- CountyForsyth
- CityCumming
- NeighborhoodCANEY ESTATES
- Zip30041
- StyleTraditional
- Year Built2016
- Taxes$ 8698
- Price$ 1,125,000
- Bedrooms6
- Full Bathrooms5
- Half Bathrooms1
- Lot Size0.19 Acres
Data Source:
First Multiple Listing Services (FMLS)
Property Description
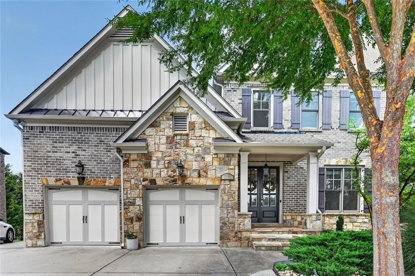
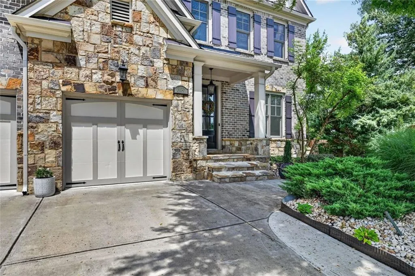
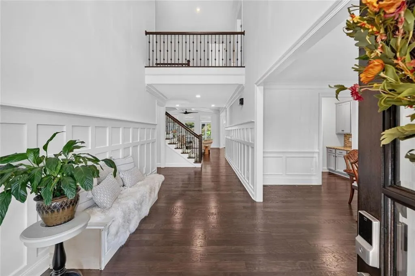
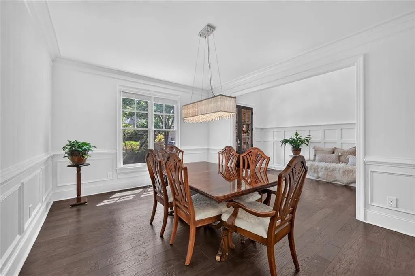
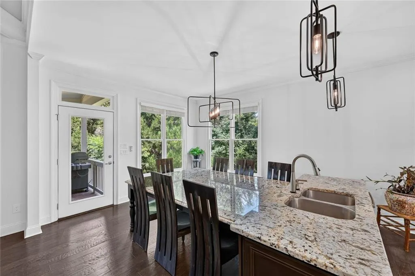
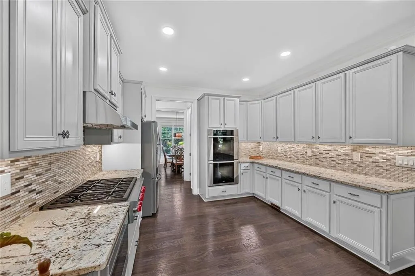
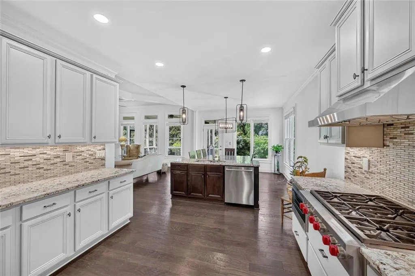
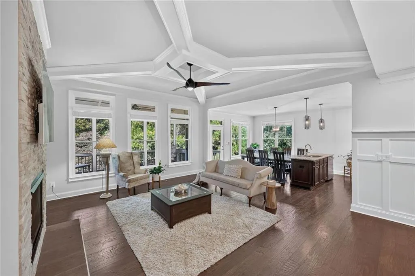
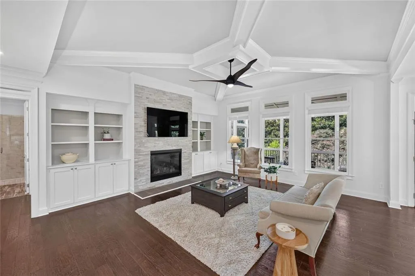
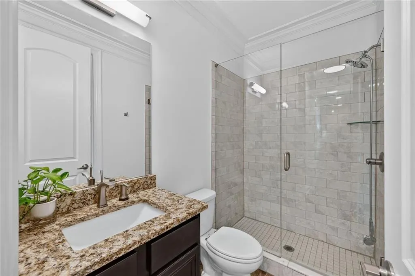
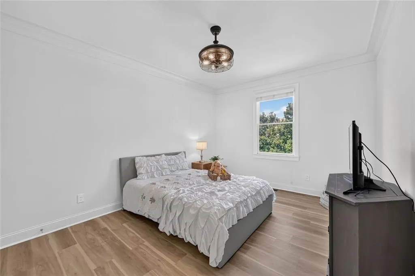
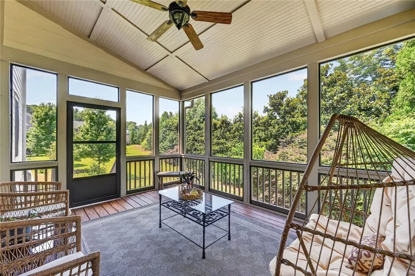
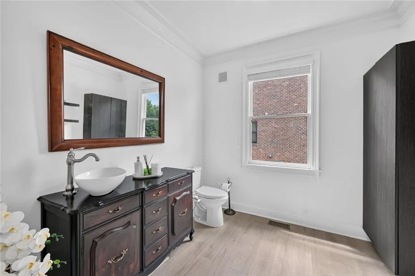
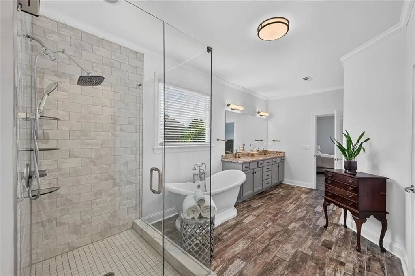
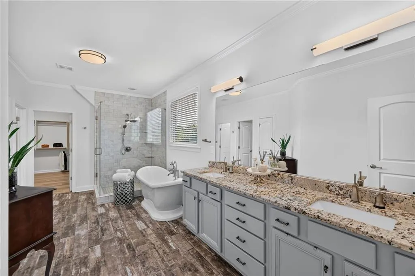
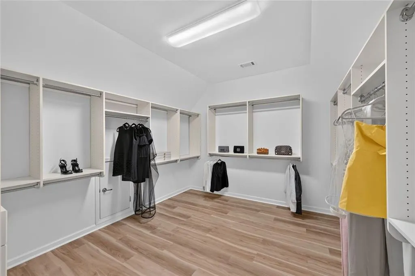
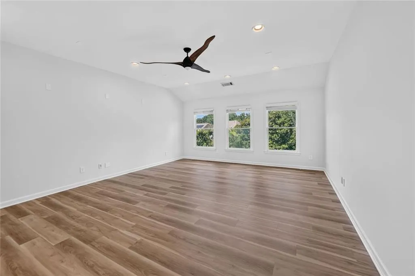
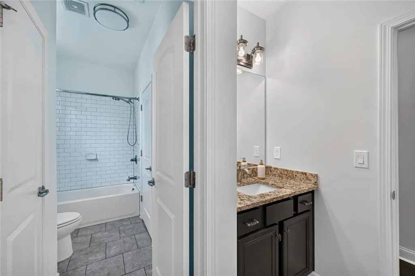
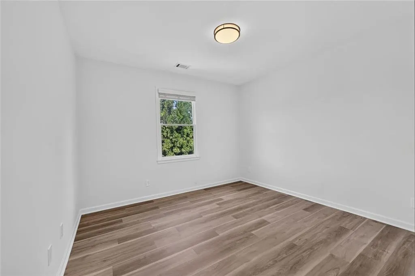
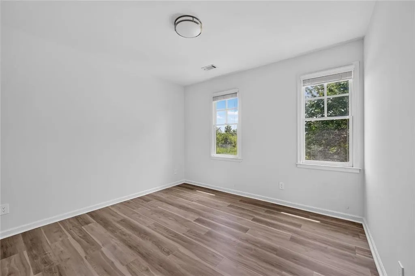
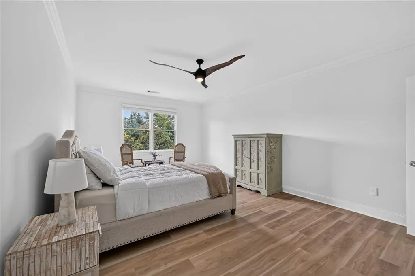
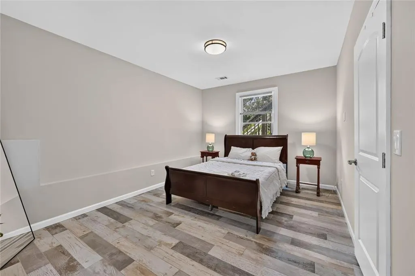
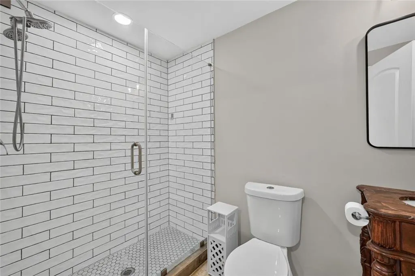
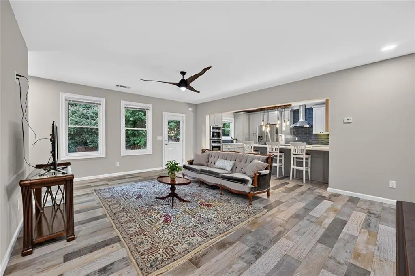
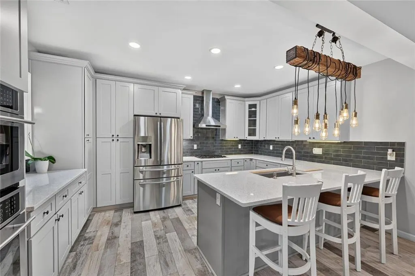
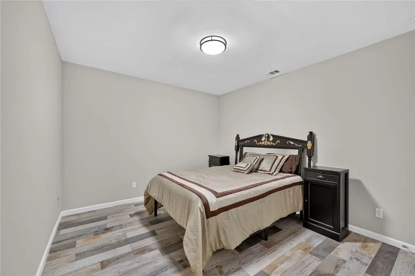
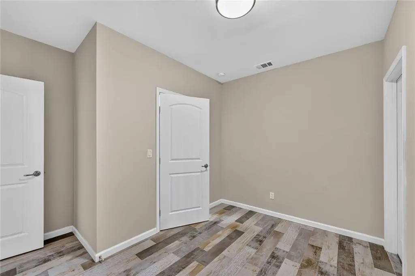
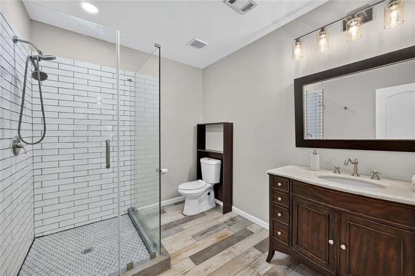
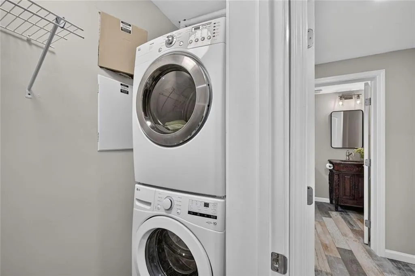
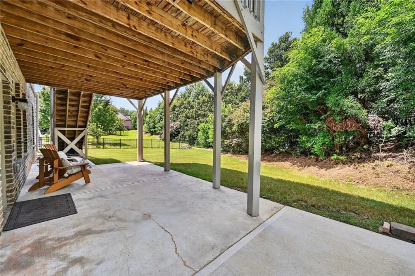
Welcome to this exceptionally crafted, freshly painted (inside & out) 4-sided brick and stone estate located at Caney Estates Subdivision in a premier, gated South Forsyth community. A striking entry accent foyer wall welcomes you inside. Boasting 6 bedrooms, 5.5 bathrooms, a tankless water heater, and pristine hard surfaces with LVP in all bedrooms and NO CARPET throughout!A grand open foyer leads to a chef's kitchen loaded with a premium Wolf 6-burner stove, Wolf microwave, Bosch dishwasher, pullout cabinet organizers, a big pantry, and a butler's pantry. Relax in the bright sunroom or the fireside great room. The main level also features a mud room, a convenient powder room, and a guest suite with a full bath.Upstairs, discover the luxurious master retreat featuring a spa-like luxury bath complete with a deep soaking tub, modern touchless faucets, and a huge master closet. The upper level also includes a spacious laundry room with a laundry sink, two secondary bedrooms sharing a Jack & Jill bath, and a flexible fourth bedroom fully wired for a media room.The spectacular finished basement serves as a true secondary residence with its own outside walkway, living area, laundry room, full kitchen with a touchless faucet, 1 bedroom, 2 full baths and 2 additional Bonus Rooms. Prime location near GA-400, shopping, dining, and top-rated Forsyth schools. Equipped with smart home technology, the property features a Nest thermostat for optimal climate control and a Ring doorbell system for enhanced security and peace of mind. Move-in ready luxury!
| Elementary School | Middle School | High School |
|---|---|---|
| Brookwood - Forsyth Elementary School | Piney Grove Middle School | Denmark High School |
| Price History | |
|---|---|
| 8/19/2026 | Listed $1,125,000 |
General Features
| Sewer | Public Sewer |
|---|---|
| Heating | Central |
| Cooling | Central Air |
| Utilities | Other |
| Roof | Composition |
| Appliances | Dishwasher,Microwave,Gas Cooktop |
| HOA Fee | 1600 |
| Garage Spaces | 2 |
| Patio/Porch Features | Front Porch,Covered,Patio,Screened,Glass Enclosed |
| Architectural Style | Traditional |
| Pool Features | None |
| Security Features | Smoke Detector(s) |
| Construction Materials | Brick |
| Year Built | 2016 |
| Electric | Other |
| View | Other |
| Levels | Three Or More |
| Property Subtype | Single Family Residence |
| Tax Year | 2025 |
| Waterfront Features | None |
| Community Features | Homeowners Assoc,Street Lights |
| Accessibility | None |
| Assoc Fee Paid Per | Annually |
| County | Forsyth - GA |
| Property Type | Residential |
| HOA | true |
| Energy Efficient | None |
| Subdivision Name | CANEY ESTATES |
| Green Energy Generation | None |
| Other Structures | None |
| Full Baths | 5 |
| Status | Active |
| Directions | GA 400 North, Take Exit 12-McFarland, Turn right, Left at deadend on Mcginnis Ferry, Left Old Alpharetta, Right on Caney, subdivision on right before Brookwood |
| High School | Denmark |
| City | Cumming |
| Body of Water | None |
| Spa Features | None |
| Elementary School | Brookwood - Forsyth |
| Property Attached Y/N | false |
| Land Lease Y/N | false |
| Tax Annual Amount | 8698 |
| Home Warranty Y/N | false |
| Body Type | Other |
| Middle/Junior High School | Piney Grove |
| Property Condition | Resale |
| Standard Status | Active |
| Tax Lot | 1 |
| Freehold | IDX |
| Corporate Owner | None |
Interior Features
| Interior Amenities | Bookcases,Double Vanity,Entrance Foyer 2 Story,Walk-In Closet(s) |
|---|---|
| Basement | Finished,Full |
| Flooring | Luxury Vinyl,Vinyl |
| Total Fireplaces | 1 |
| Fireplace Features | Factory Built,Family Room |
| Common Walls | No Common Walls |
| Window Features | Insulated Windows |
| Above Grade Finished Area | 3587 |
| Half Baths | 1 |
| Laundry Features | Laundry Room,Upper Level |
| Total Bedrooms | 6 |
| Below Grade Finished Area | 1814 |
| Room Type | Basement,Bonus Room |
| Main Level Bedrooms | 1 |
| Main Level Bathrooms | 1 |
| Kitchen Features | Kitchen Island |
| Total Baths | 6 |
| RoomBedroomFeatures | Oversized Master |
| Primary Bathroom Features | Separate Tub/Shower,Double Vanity |
| Dining Room Features | Separate Dining Room,Butlers Pantry |
Exterior Features
| Exterior Amenities | Other |
|---|---|
| Fencing | Privacy |
| Parking Features | Garage,Driveway |
| Lot Features | Corner Lot,Back Yard |
| Water Source | Public |
| Foundation Details | None |
| Building Area Total | 5401 |
| Lot Dimensions | 0x0 |
| Lot Size Acres | 0.19 |
| Road Surface Type | Paved,Other |
| Lot Size Source | Public Records |
| Road Frontage Type | Other |
| Other Equipment | None |
| Horse Amenities | None |
Amenities
- Foreclosure
- Views
- Short Sale
- New Construction
- Adult 55+
- Lease To Own
- No HOA Fees
- Furnished
- Primary On Main
- Air Conditioning
- Seller Finance
- Green
- Fixer Upper
- Horse
- Golf
- Fireplace
- Deck
- Garage
- Basement
- Pool
Property vs Single Family Average in 30041
Statistics provided by Inside Real Estate
Price
Taxes
Year Built
 ©2026 Georgia Multiple Listing Service All information deemed reliable but not guaranteed. All properties are subject to prior sale, change or withdrawal. Neither listing broker(s) or information provider(s) shall be responsible for any typographical errors, misinformation, misprints and shall be held totally harmless. Listing(s) information is provided for consumer's personal, non-commercial use and may not be used for any purpose other than to identify prospective properties consumers may
 Listings identified with the FMLS IDX logo come from FMLS and are held by brokerage firms other than the owner of this website. The listing brokerage is identified in any listing details. Information is deemed reliable but is not guaranteed. If you believe any FMLS listing contains material that infringes your copyrighted work please
  Northeast Georgia Board of REALTORS® All information deemed reliable but not guaranteed. All properties are subject to prior sale, change or withdrawal. Neither listing broker(s) or information provider(s) shall be responsible for any typographical errors, misinformation, misprints and shall be held totally harmless. Listing(s) information is provided for consumer's personal, non-commercial use and may not be used for any purpose other than to identify prospective properties consumers may be
 The information set forth on this site is based upon information which we consider reliable, but because it has been supplied by third parties to our franchisees (who in turn supplied it to us), we can not represent that it is accurate or complete, and it should not be relied upon as such. The offerings are subject to errors, omissions, changes, including price, or withdrawal without notice. All dimensions are approximate and have not been verified by the selling party and can not be verified. It
