
Primary on Main
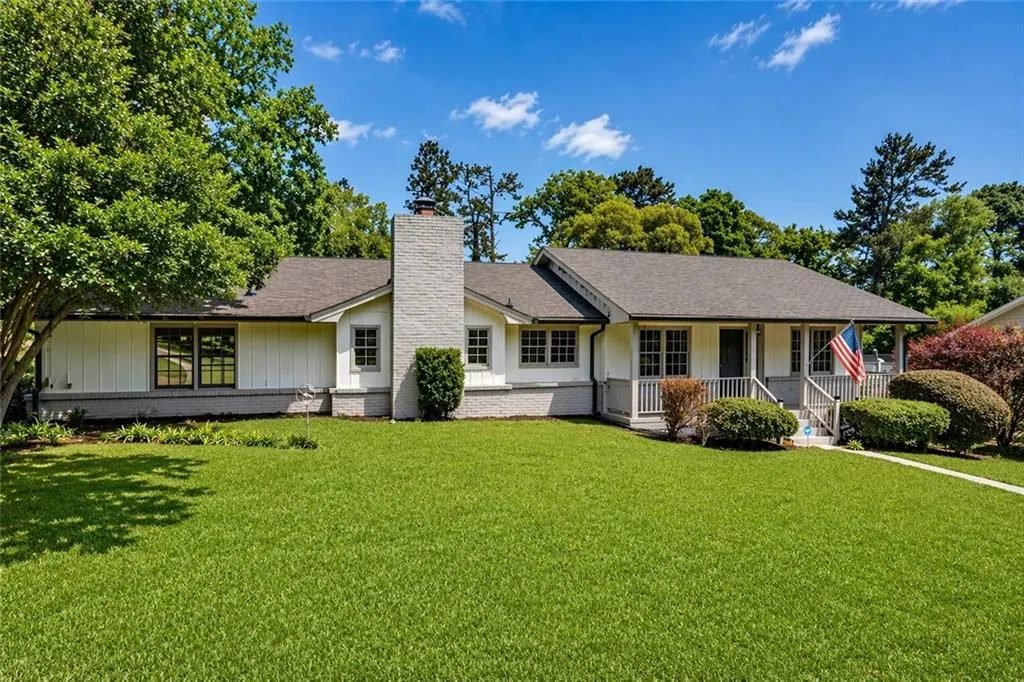
Address
2095 Salerno Drive, Conyers, GA
Price
$ 298,000
Property Attributes
- MLS#7824202
- TypeSingle Family
- Listing Status Active
- CountyRockdale
- CityConyers
- NeighborhoodLake Capri
- Zip30012
- StyleRanch
- Year Built1972
- Taxes$ 2300
- Price$ 298,000
- Bedrooms4
- Full Bathrooms2
- Half Bathrooms0
- Lot Size0.51 Acres
Data Source:
First Multiple Listing Services (FMLS)
Property Description
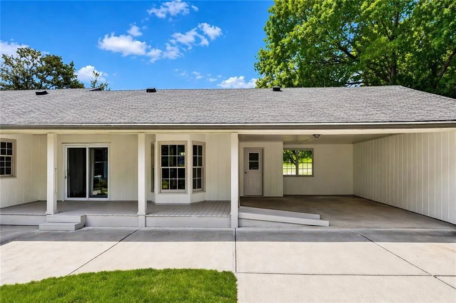
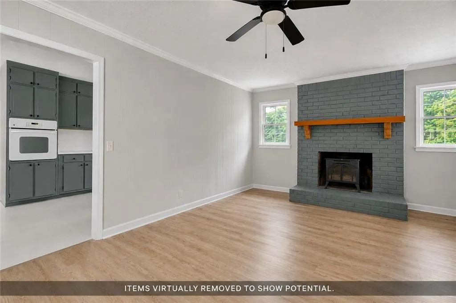
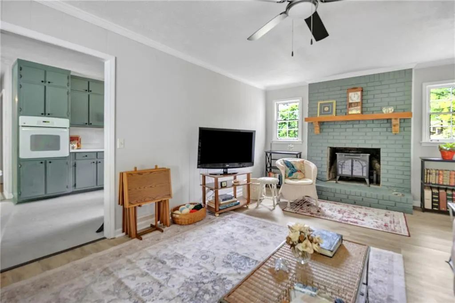
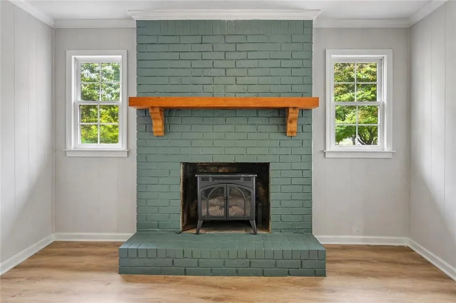
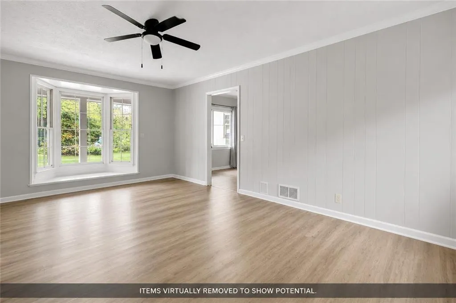
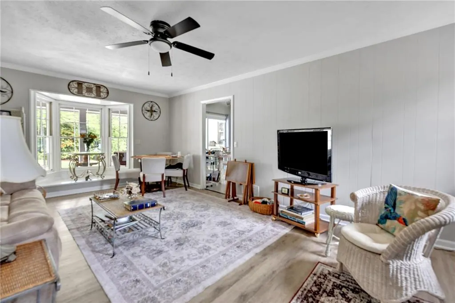
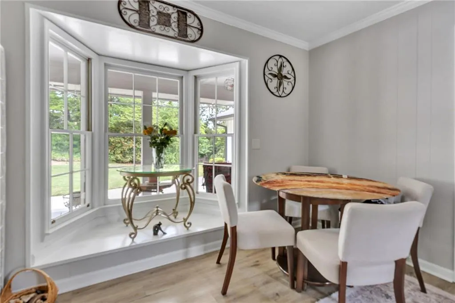
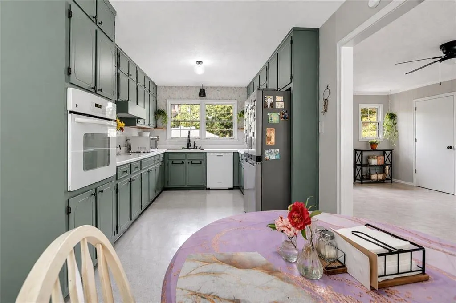
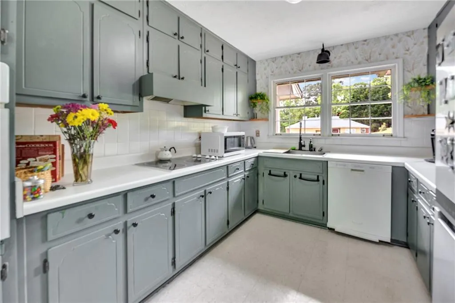
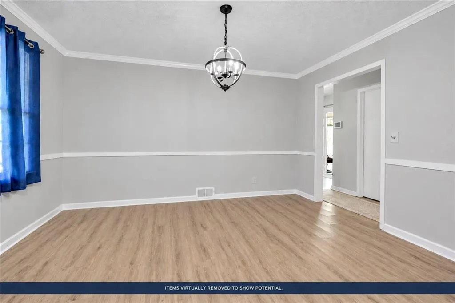
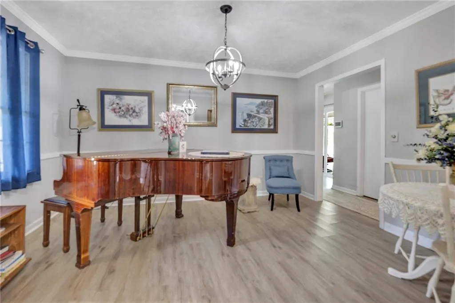
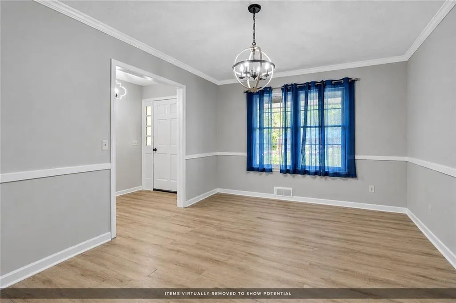
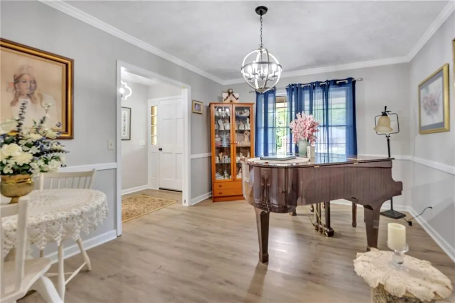
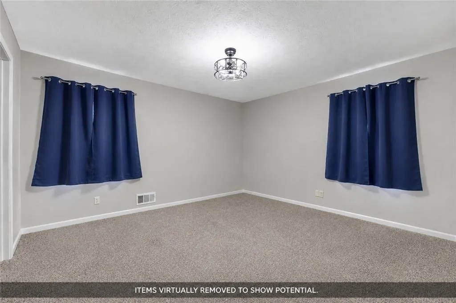
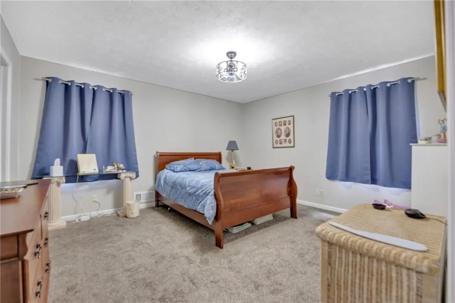
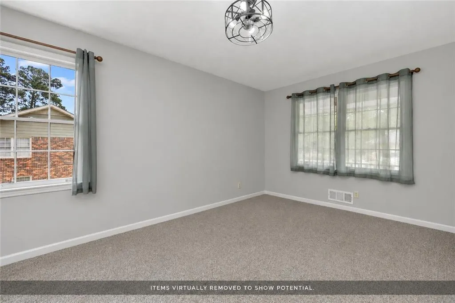
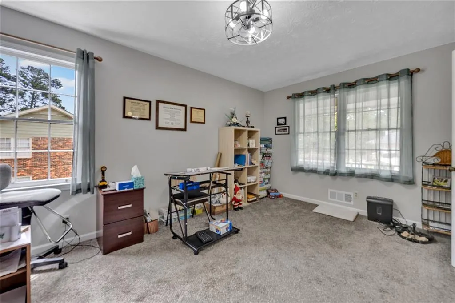
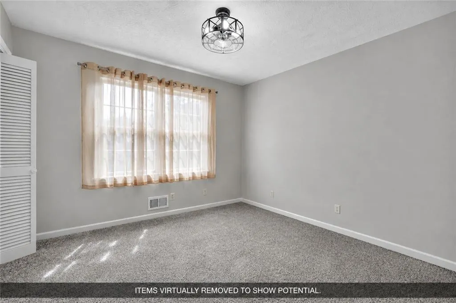
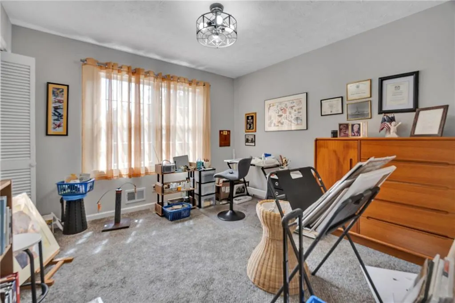
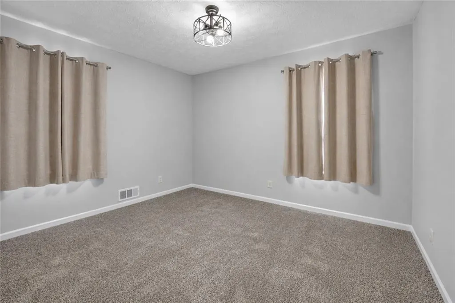
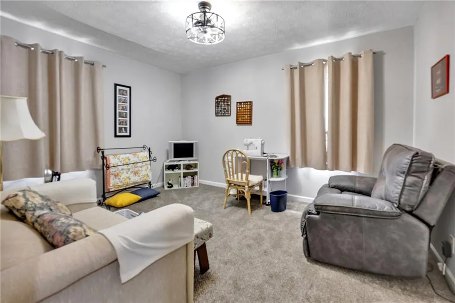
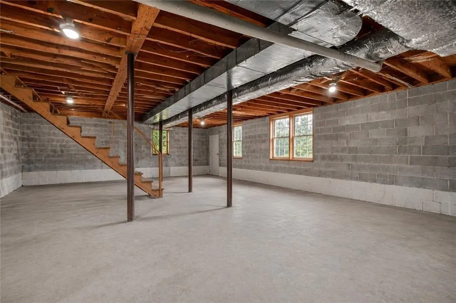
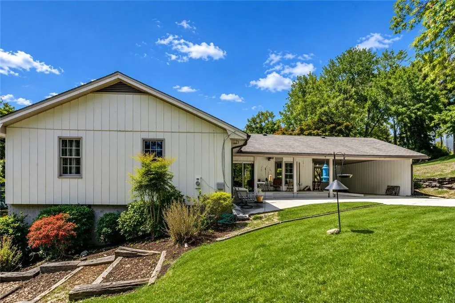
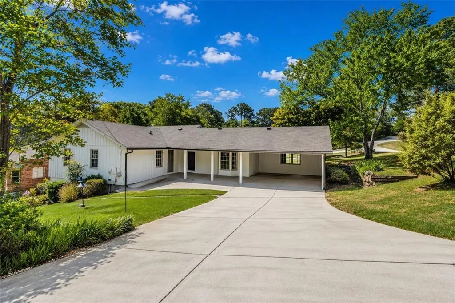
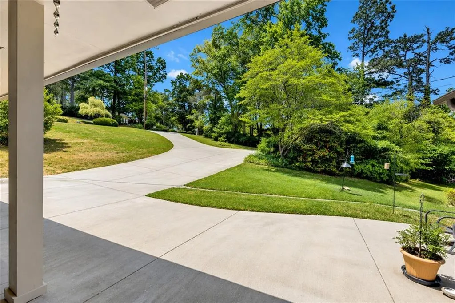
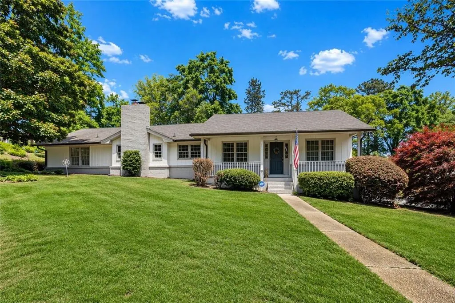
Welcome to Lake Capri Estates—where comfort, space, and opportunity come together! Situated on a desirable corner lot, this inviting 4-bedroom, 2-bath home offers the perfect blend of everyday living and endless potential. Gather around the cozy brick fireplace in the spacious family room, enhanced by a beautiful bay window that fills the space with natural light. The adjoining kitchen features a breakfast area and sliding glass doors that lead the backyard creating the perfect setting for outdoor dining, entertaining, or simply relaxing. A separate dining room provides additional flexibility for hosting family and friends or creating a dedicated home office or flex space. The unfinished basement offers abundant storage and endless possibilities for future expansion, a workshop, home gym, or recreation area. With extended parking for family and guests, there's plenty of room for everyone. Add your own personal style and make this home truly your own. As a resident of Lake Capri Estates, you'll enjoy access to three private lakes and community amenities, all conveniently located just minutes from I-20, Historic Olde Town Conyers, shopping, dining, parks, and entertainment. Some images have been virtually enhanced or modified, including the removal of personal items, for marketing and visual purposes only.
| Elementary School | Middle School | High School |
|---|---|---|
| House Elementary School | Edwards Middle School | Rockdale - Other High School |
| Price History | |
|---|---|
| 8/19/2026 | Listed $298,000 |
General Features
| Sewer | Septic Tank |
|---|---|
| Heating | Central |
| Cooling | Attic Fan,Ceiling Fan(s),Central Air |
| Utilities | Cable Available |
| Roof | Composition |
| Appliances | Dishwasher,Electric Cooktop,Electric Oven,Gas Water Heater,Refrigerator |
| HOA Fee | 265 |
| Association Fee Includes | Maintenance Grounds |
| Patio/Porch Features | Covered,Patio |
| Architectural Style | Ranch |
| Pool Features | None |
| Security Features | None |
| Construction Materials | Wood Siding |
| Year Built | 1972 |
| Electric | 220 Volts |
| View | Neighborhood |
| Levels | One |
| Property Subtype | Single Family Residence |
| Tax Year | 2025 |
| Parcel Number | 0180060008 |
| Waterfront Features | None |
| Community Features | Clubhouse,Lake |
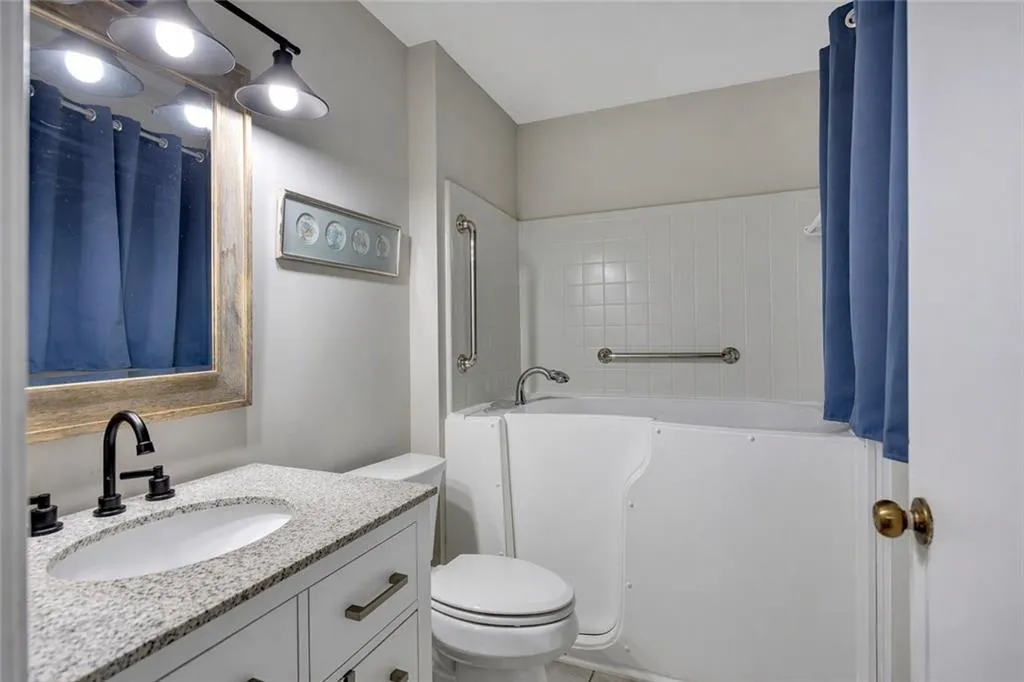
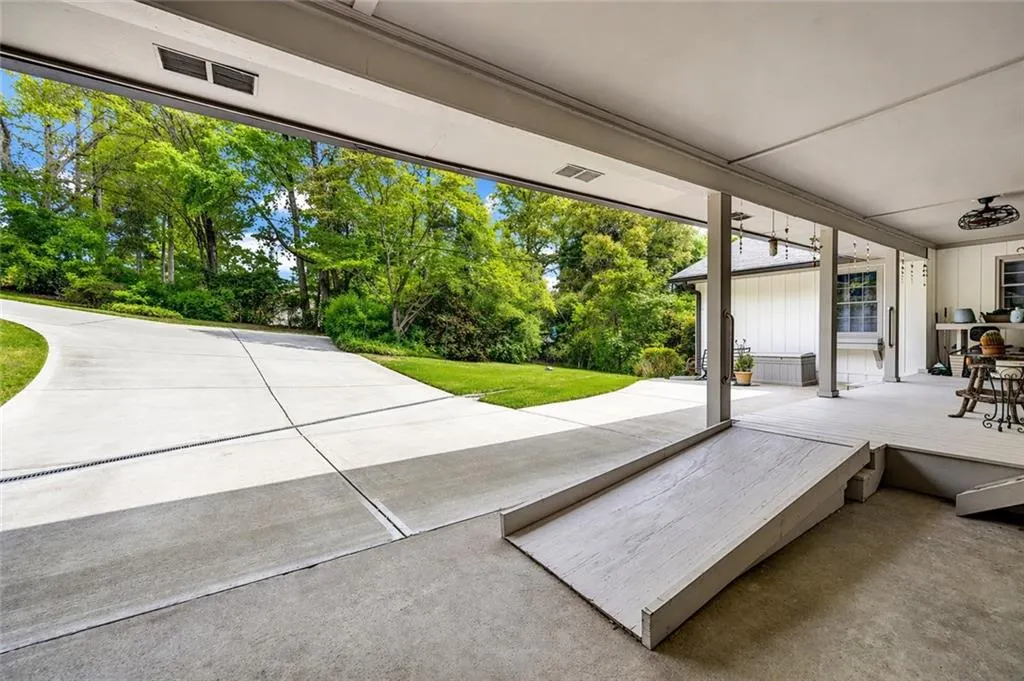
| Accessibility | Accessible Approach with Ramp,Accessible Bedroom,Accessible Doors,Accessible Full Bath |
| Assoc Fee Paid Per | Annually |
| County | Rockdale - GA |
| Property Type | Residential |
| HOA | true |
| Energy Efficient | None |
| Subdivision Name | Lake Capri |
| Green Energy Generation | None |
| Other Structures | None |
| Full Baths | 2 |
| Status | Active |
| Directions | I-20 East to Exit 75 (Turner Hill Road), Left onto Turner Hill Road, Right onto Covington Highway, Left onto Lake Capri Road NW, Left onto Rockbridge Road NW, turn left onto Lake Sorrento Drive then turn left onto Salerno, House is on corner of Salerno Drive and Barcelona Way. |
| High School | Rockdale - Other |
| City | Conyers |
| Body of Water | None |
| Carport Spaces | 2 |
| Spa Features | None |
| Elementary School | House |
| Property Attached Y/N | false |
| Land Lease Y/N | false |
| Tax Annual Amount | 2300 |
| Home Warranty Y/N | false |
| Middle/Junior High School | Edwards |
| Property Condition | Resale |
| Standard Status | Active |
| Freehold | IDX |
| Corporate Owner | None |
Interior Features
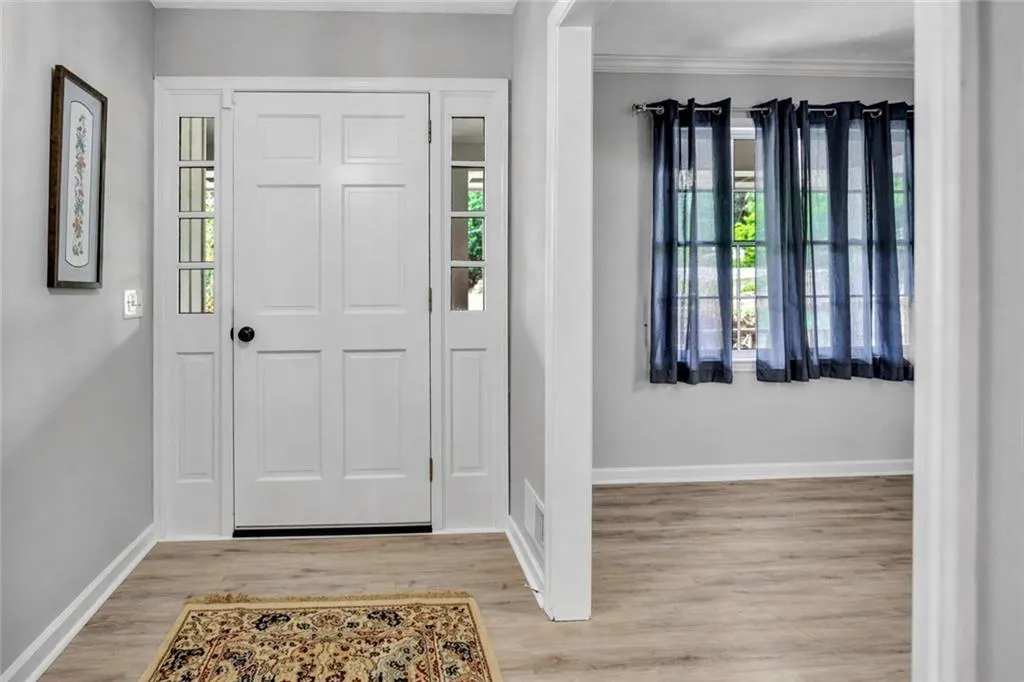
| Interior Amenities | Entrance Foyer |
|---|---|
| Basement | Exterior Entry,Interior Entry,Partial,Unfinished |
| Flooring | Carpet,Laminate,Vinyl |
| Total Fireplaces | 1 |
| Fireplace Features | Family Room |
| Common Walls | No Common Walls |
| Window Features | Bay Window(s) |
| Above Grade Finished Area | 1802 |
| Laundry Features | Laundry Room,Main Level |
| Total Bedrooms | 4 |
| Room Type | Attic,Basement,Family Room |
| Main Level Bedrooms | 4 |
| Main Level Bathrooms | 2 |
| Kitchen Features | Cabinets White,Eat-in Kitchen,View to Family Room |
| Total Baths | 2 |
| RoomBedroomFeatures | Master on Main |
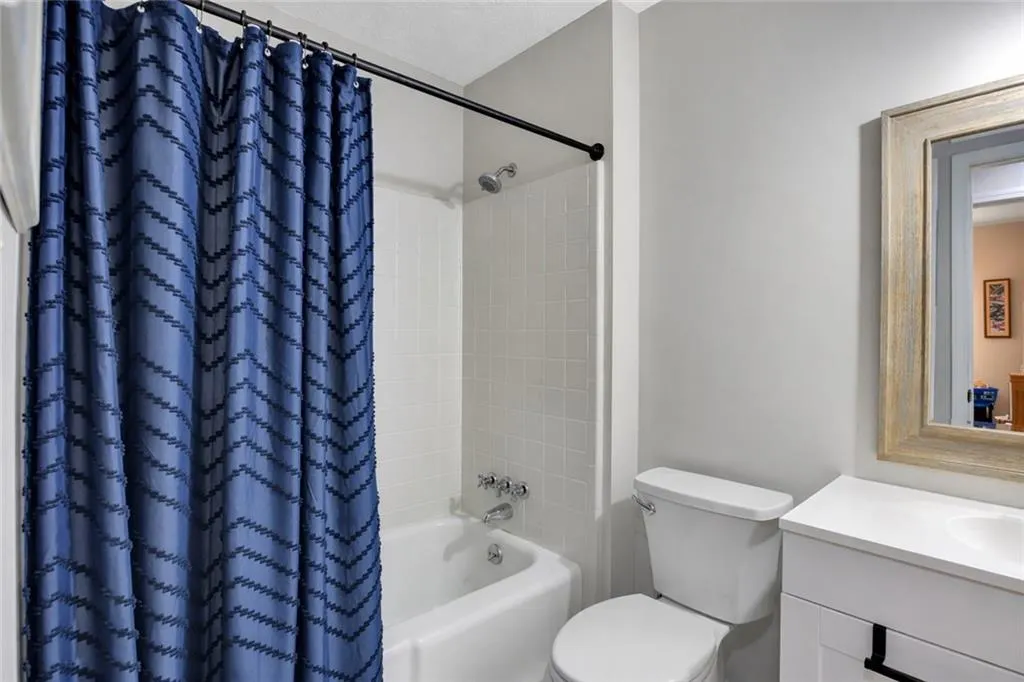
| Primary Bathroom Features | Soaking Tub,Tub/Shower Combo |
| Dining Room Features | Separate Dining Room |
Exterior Features
| Exterior Amenities | None |
|---|---|
| Fencing | None |
| Parking Features | Attached,Carport,Kitchen Level,Level Driveway,Parking Pad |
| Lot Features | Back Yard,Corner Lot |
| Water Source | Public |
| Total Parking | 4 |
| Foundation Details | Block |
| Building Area Total | 1802 |
| Lot Dimensions | 200 x 110 |
| Lot Size Acres | 0.51 |
| Road Surface Type | Asphalt |
| Lot Size Source | Public Records |
| Road Frontage Type | None |
| Other Equipment | None |
| Horse Amenities | None |
Amenities
- Foreclosure
- Views
- Short Sale
- New Construction
- Adult 55+
- Lease To Own
- No HOA Fees
- Furnished
- Primary On Main
- Air Conditioning
- Seller Finance
- Green
- Fixer Upper
- Horse
- Golf
- Fireplace
- Deck
- Garage
- Basement
- Pool
Property vs Single Family Average in 30012
Statistics provided by Inside Real Estate
Price
Taxes
Year Built

 ©2026 Georgia Multiple Listing Service All information deemed reliable but not guaranteed. All properties are subject to prior sale, change or withdrawal. Neither listing broker(s) or information provider(s) shall be responsible for any typographical errors, misinformation, misprints and shall be held totally harmless. Listing(s) information is provided for consumer's personal, non-commercial use and may not be used for any purpose other than to identify prospective properties consumers may
 Northeast Georgia Board of REALTORS® All information deemed reliable but not guaranteed. All properties are subject to prior sale, change or withdrawal. Neither listing broker(s) or information provider(s) shall be responsible for any typographical errors, misinformation, misprints and shall be held totally harmless. Listing(s) information is provided for consumer's personal, non-commercial use and may not be used for any purpose other than to identify prospective properties consumers may be
 The information set forth on this site is based upon information which we consider reliable, but because it has been supplied by third parties to our franchisees (who in turn supplied it to us), we can not represent that it is accurate or complete, and it should not be relied upon as such. The offerings are subject to errors, omissions, changes, including price, or withdrawal without notice. All dimensions are approximate and have not been verified by the selling party and can not be verified. It
