
Waterfront - Primary on Main - Eco Friendly
Address
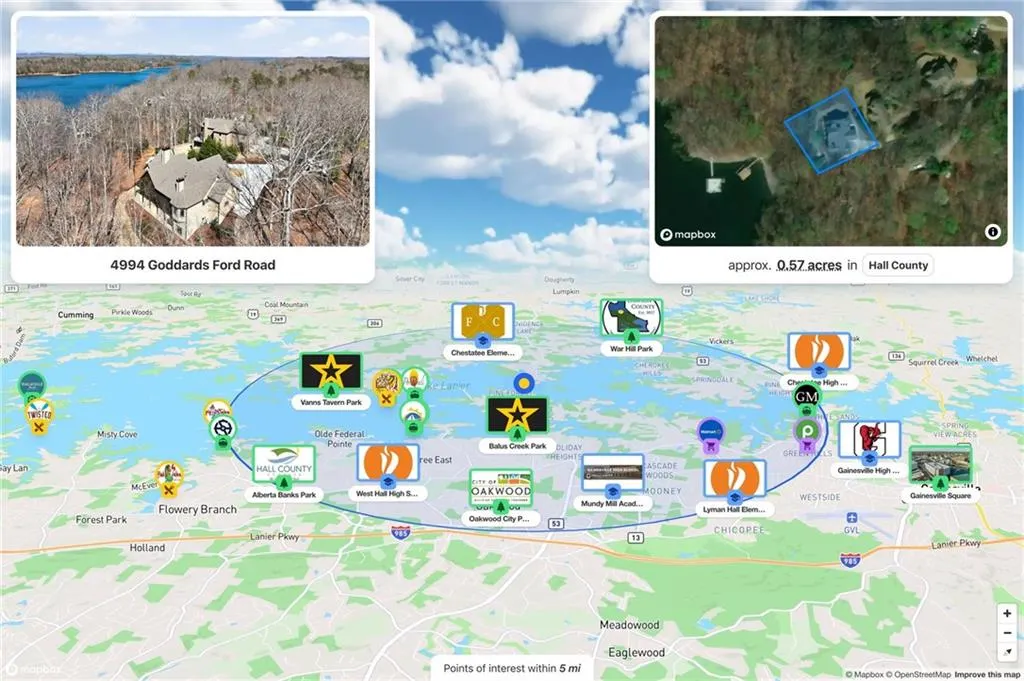
4994 Goddards Ford Road, Gainesville, GA
Price
$ 3,274,000
Property Attributes
- MLS#7824447
- TypeSingle Family
- Listing Status Active
- CountyHall
- CityGainesville
- NeighborhoodLake Lanier- Private Dock
- Zip30504
- StyleTraditional
- Year Built2021
- Taxes$ 8001
- Price$ 3,274,000
- Bedrooms4
- Full Bathrooms4
- Half Bathrooms1
- Lot Size0.72 Acres
Data Source:
First Multiple Listing Services (FMLS)
Property Description
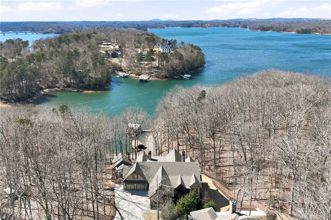
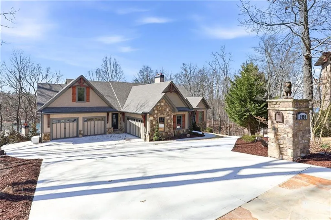
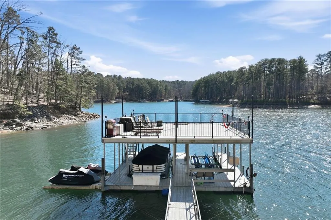
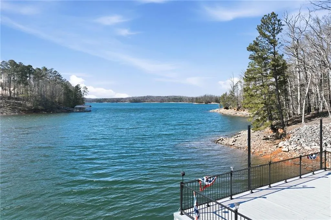
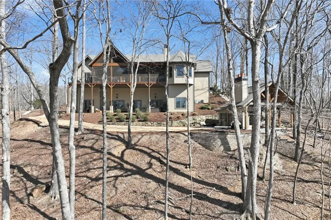
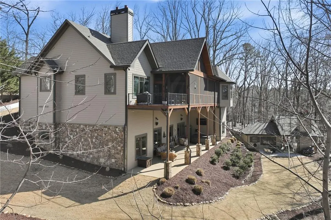
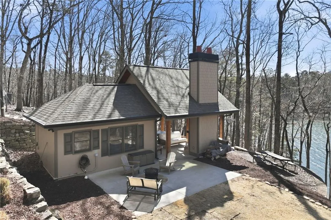
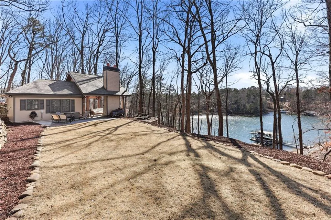
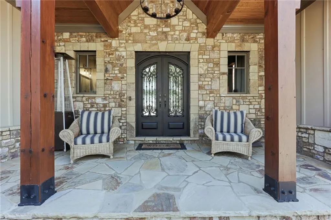
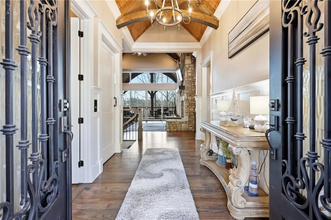
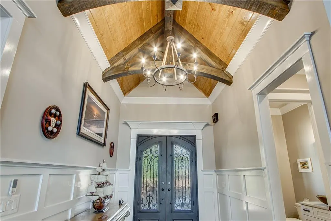
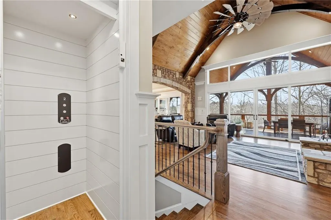
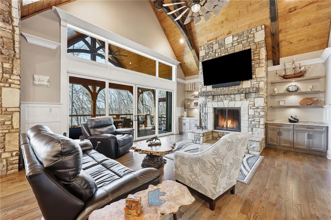
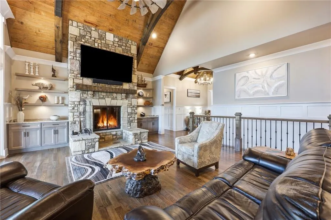
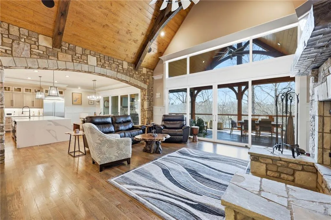
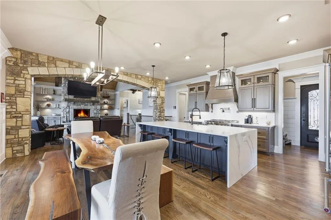
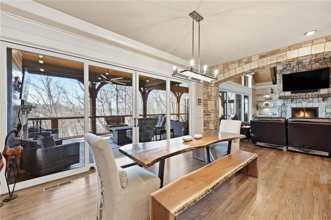
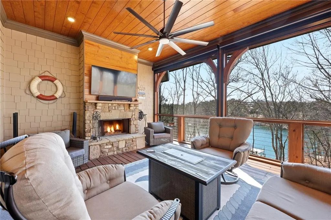
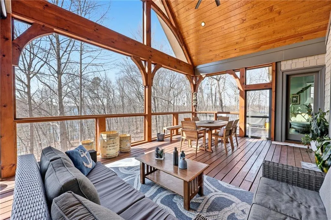
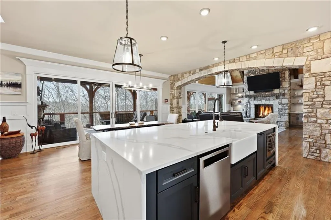
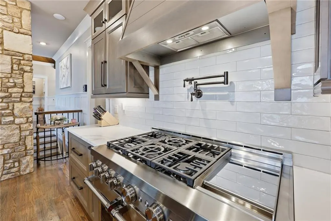
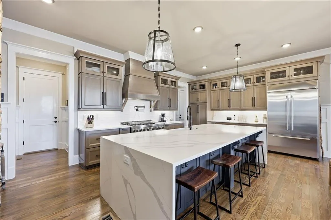
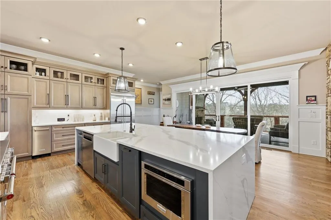
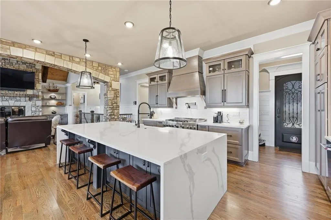
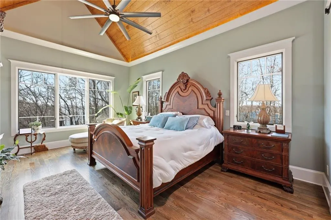
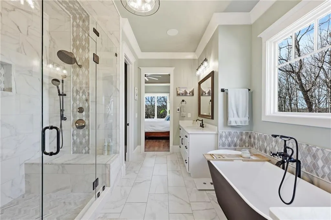
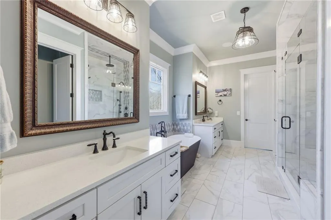
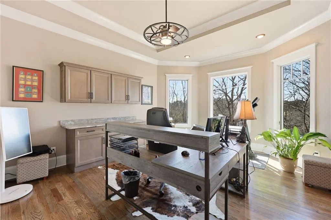
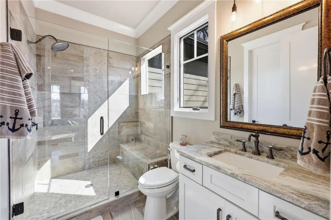
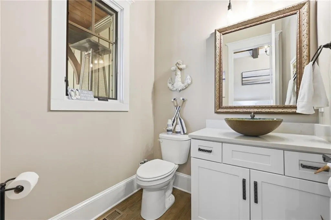
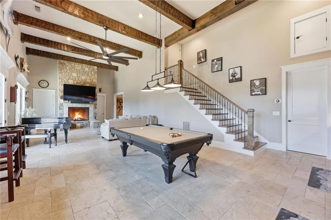
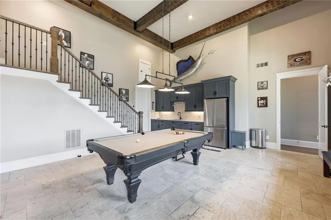
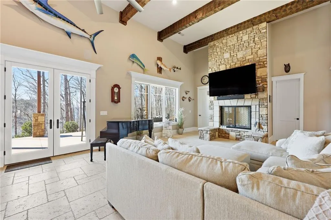
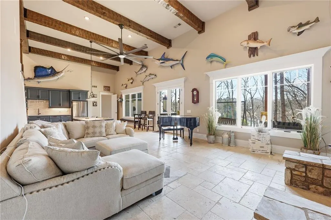
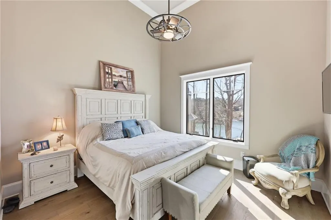
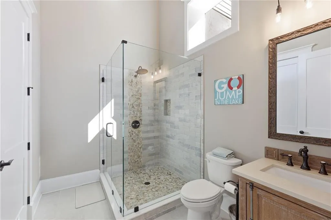
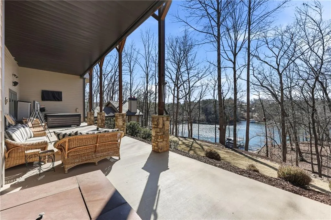
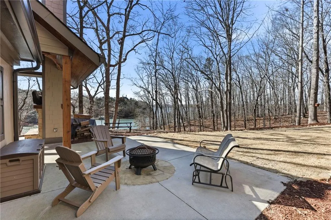
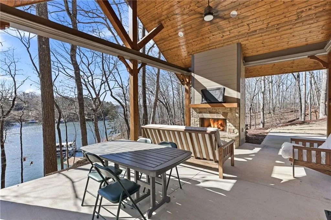
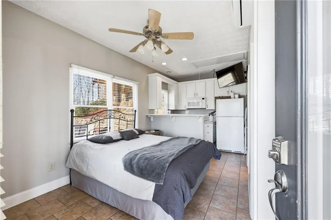
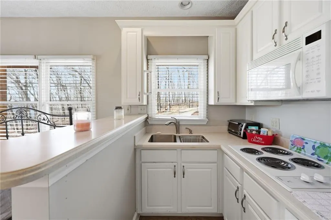
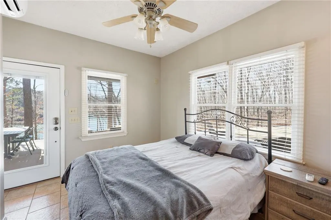
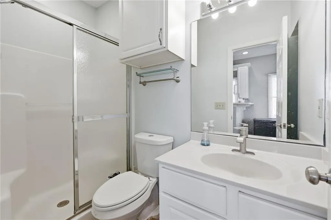
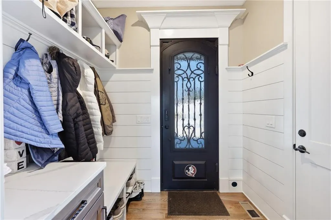
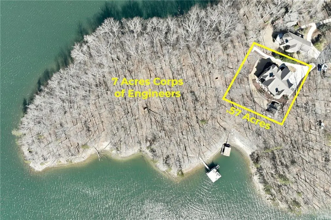
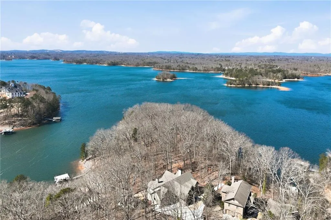
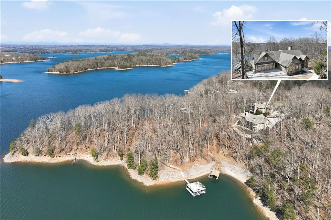
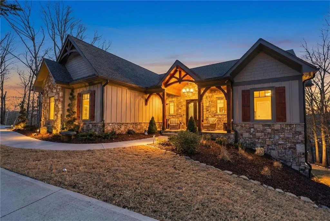
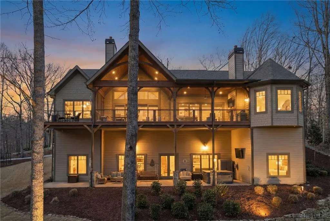
Experience Lake Lanier's Finest living at 4994 Goddards Ford Road in Gainesville, a rare waterfront retreat with private deep-water dock offering extraordinary sunset views and resort style amenities on a private .72 acre peninsula. With 348 feet of Corps frontage on two sides and bordering 7 acres of protected US Corps of Engineers property, this estate delivers unmatched privacy and natural beauty. A paved path, suitable for walking or golf cart use, guides you to the property line and onto an extended Corps trail leading directly to the deep water 32' x 32' twin slip dock with a party deck-a premier lakeside setup ideal for boating enthusiasts. This lakefront lot also offers potential space for a future pool, expanding your outdoor living possibilities. A detached guest cottage serves as the ultimate entertaining haven, complete with a kitchenette, dual patios, and an outdoor fireplace, creating a captivating destination for guests year round. Inside, dramatic architectural elements define the home's luxurious atmosphere, beginning with soaring 22 foot ceilings, solid wood beams, elegant, curved arches, hardwood floors and an arched stone accent wall. Vaulted tongue and groove ceilings extend into the great room, screened porch, and primary suite. The home has four oversized masonry fireplaces: each wood burning with natural gas, in the great room, terrace level and two on outside porches. A fully operational elevator with automatic closing door ensures seamless access between the main and terrace levels, supporting comfort and accessibility throughout the home. 1760 sf of covered and 192 sf of open deck, provide expansive outdoor living spaces featuring remote controlled screens, providing year round enjoyment with protection from wind, sun, and cooler temperatures. A detached backyard guest cottage serves as the ultimate entertaining haven, complete with a kitchenette, dual patios, and an outdoor fireplace, creating a captivating destination for guests' year round. The gourmet kitchen open to the great room impresses with a premium KitchenAid stainless appliance suite, including gas range with double oven, six burners, griddle, dishwasher, refrigerator, and built in ice maker. Designer quartz countertops, a waterfall edge island with integrated cabinetry, and custom maple cabinetry and oversized island complete this luxury culinary space. A walk in pantry and a thoughtfully designed wet room entry from the garage add everyday convenience. The home offers four ensuite bedrooms, including a spacious primary suite on the main level with heated tile floors, multi head showers-including five shower heads in the primary-and dual vanities with custom closets. One terrace-level suite is outfitted with full handicapped accessible features, ensuring comfort for all. A main level ensuite doubles as a convertible office for flexible use. The finished terrace level is ready for entertaining with open concept layout featuring a game room, family room with stone fireplace, and wet bar. Open to an expansively covered outdoor living area. Tech forward features include a hardwired indoor/outdoor audio system, high efficiency WiFi disc network, fiber optic internet, and an extensive security camera system, with outdoor hardwired units plus Ring cameras in select bedrooms. Additional highlights include wiring for 10 TV locations, exterior 110/220V power to the dock, and dual HVAC systems with natural gas. Car enthusiasts will appreciate the four oversized garages-measuring 27 x 24 ft and 22 x 28 ft-with epoxy coated two tone flooring. The home's dramatic scale continues with 22 and 10 ft main living area ceiling heights and a 16 ft terrace-level ceiling.
| Elementary School | Middle School | High School |
|---|---|---|
| Hall - Other Elementary School | Chestatee Middle School | Chestatee High School |
| Price History | |
|---|---|
| 8/20/2026 | Listed $3,274,000 |
General Features
| Sewer | Septic Tank |
|---|---|
| Heating | Natural Gas |
| Cooling | Ceiling Fan(s),Central Air |
| Utilities | Electricity Available,Phone Available,Water Available |
| Roof | Composition |
| Appliances | Dishwasher,Disposal,Gas Cooktop,Gas Range,Microwave,Range Hood,Refrigerator,Self Cleaning Oven,Tankless Water Heater |
| Garage Spaces | 4 |
| Patio/Porch Features | Covered,Deck,Front Porch,Patio,Rear Porch,Screened |
| Architectural Style | Traditional |
| Pool Features | None |
| Security Features | Closed Circuit Camera(s),Smoke Detector(s) |
| Construction Materials | Cement Siding,HardiPlank Type,Stone |
| Year Built | 2021 |
| Electric | 110 Volts,220 Volts |
| View | Lake,Trees/Woods,Water |
| Levels | Two |
| Property Subtype | Single Family Residence |
| Tax Year | 2025 |
| Waterfront Features | Lake Front,Waterfront |
| Community Features | Lake |
| Accessibility | None |
| County | Hall - GA |
| Property Type | Residential |
| HOA | false |
| Energy Efficient | Insulation |
| Subdivision Name | Lake Lanier- Private Dock |
| Green Energy Generation | None |
| Other Structures | Guest House,Outbuilding |
| Full Baths | 4 |
| Status | Active |
| Directions | GPS Friendly |
| High School | Chestatee |
| City | Gainesville |
| Body of Water | Lanier |
| Spa Features | None |
| Elementary School | Hall - Other |
| Property Attached Y/N | false |
| Land Lease Y/N | false |
| Tax Annual Amount | 8001 |
| Home Warranty Y/N | false |
| Middle/Junior High School | Chestatee |
| Property Condition | Resale |
| Virtual Tour | https://photos.dronetoursolutions.com/sites/rnqvzljl/unbranded |
| Builder Name | Pro-Star Ventures, LLC |
| Standard Status | Active |
| Tax Lot | 5 |
| Freehold | IDX |
| Corporate Owner | None |
Interior Features
| Interior Amenities | Beamed Ceilings,Cathedral Ceiling(s),Double Vanity,High Ceilings 10 ft Lower,High Ceilings 10 ft Main,High Speed Internet,His and Hers Closets,Vaulted Ceiling(s),Walk-In Closet(s) |
|---|---|
| Basement | Finished,Finished Bath,Full |
| Flooring | Ceramic Tile,Hardwood |
| Total Fireplaces | 4 |
| Fireplace Features | Family Room,Great Room,Outside |
| Common Walls | No Common Walls |
| Window Features | Insulated Windows |
| Above Grade Finished Area | 2386 |
| Half Baths | 1 |
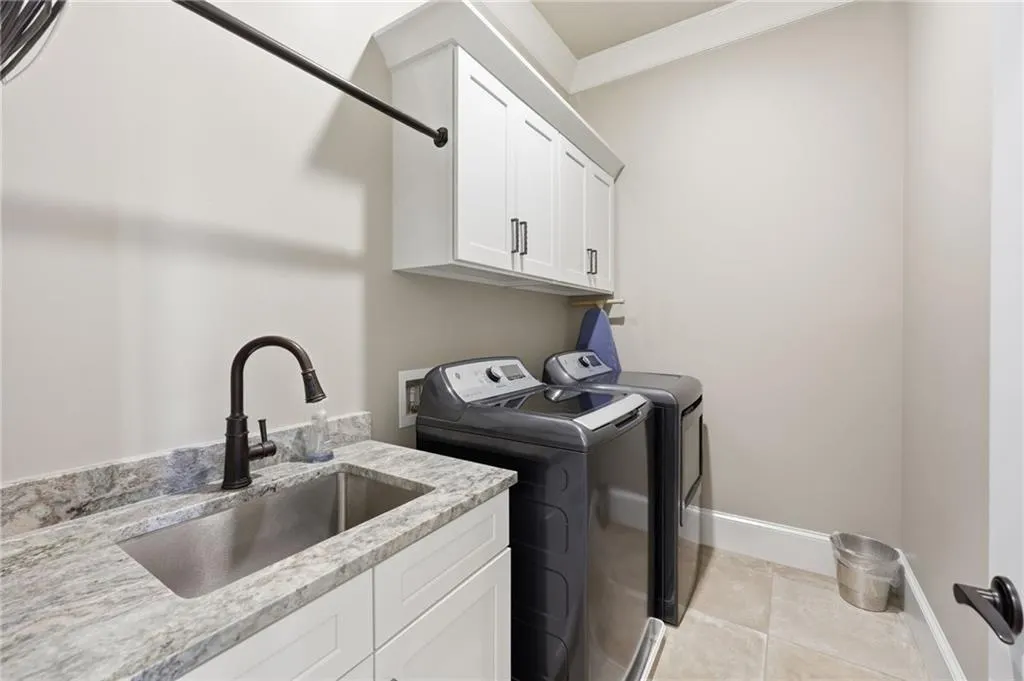
| Laundry Features | Laundry Room,Lower Level,Main Level |
| Total Bedrooms | 4 |
| Below Grade Finished Area | 2186 |
| Room Type | Family Room,Great Room - 2 Story,Media Room |
| Main Level Bedrooms | 2 |
| Main Level Bathrooms | 2 |
| Kitchen Features | Breakfast Bar,Breakfast Room,Cabinets Stain,Kitchen Island,Pantry Walk-In,View to Family Room |
| Total Baths | 5 |
| RoomBedroomFeatures | Master on Main |
| Primary Bathroom Features | Double Vanity,Separate His/Hers,Separate Tub/Shower |
| Dining Room Features | Open Concept |
Exterior Features
| Exterior Amenities | Balcony,Other |
|---|---|
| Fencing | None |
| Parking Features | Attached,Garage,Garage Faces Side,Kitchen Level |
| Lot Features | Back Yard,Landscaped,Private |
| Water Source | Public |
| Foundation Details | Concrete Perimeter |
| Building Area Total | 4572 |
| Lot Dimensions | 156x186x148x180 |
| Lot Size Acres | 0.72 |
| Road Surface Type | Paved |
| Lot Size Source | Owner |
| Road Frontage Type | Private Road |
| Other Equipment | None |
| Horse Amenities | None |
Amenities
- Foreclosure
- Views
- Short Sale
- New Construction
- Adult 55+
- Lease To Own
- No HOA Fees
- Furnished
- Primary On Main
- Air Conditioning
- Seller Finance
- Green
- Fixer Upper
- Horse
- Golf
- Fireplace
- Deck
- Garage
- Basement
- Pool
Property vs Single Family Average in 30504
Statistics provided by Inside Real Estate
Price
Taxes
Year Built

 ©2026 Georgia Multiple Listing Service All information deemed reliable but not guaranteed. All properties are subject to prior sale, change or withdrawal. Neither listing broker(s) or information provider(s) shall be responsible for any typographical errors, misinformation, misprints and shall be held totally harmless. Listing(s) information is provided for consumer's personal, non-commercial use and may not be used for any purpose other than to identify prospective properties consumers may
 Northeast Georgia Board of REALTORS® All information deemed reliable but not guaranteed. All properties are subject to prior sale, change or withdrawal. Neither listing broker(s) or information provider(s) shall be responsible for any typographical errors, misinformation, misprints and shall be held totally harmless. Listing(s) information is provided for consumer's personal, non-commercial use and may not be used for any purpose other than to identify prospective properties consumers may be
 The information set forth on this site is based upon information which we consider reliable, but because it has been supplied by third parties to our franchisees (who in turn supplied it to us), we can not represent that it is accurate or complete, and it should not be relied upon as such. The offerings are subject to errors, omissions, changes, including price, or withdrawal without notice. All dimensions are approximate and have not been verified by the selling party and can not be verified. It
