
Views
Address
385 Pandemar Trail, Lawrenceville, GA
Price
$ 864,900
Property Attributes
- MLS#7824459
- TypeSingle Family
- Listing Status Active
- CountyGwinnett
- CityLawrenceville
- NeighborhoodSouthampton at Springbrook
- Zip30043
- StyleCraftsman, Traditional
- Year Built1995
- Taxes$ 9130
- Price$ 864,900
- Bedrooms6
- Full Bathrooms5
- Half Bathrooms0
- Lot Size0.47 Acres
Data Source:
First Multiple Listing Services (FMLS)
Property Description
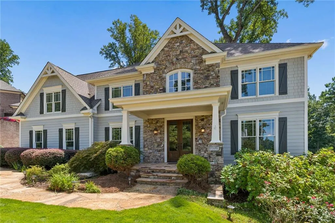
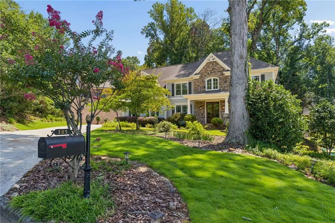
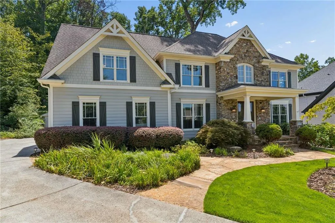
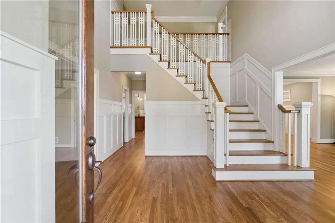
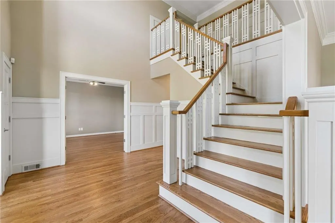
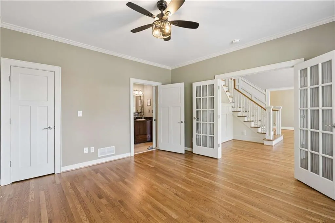
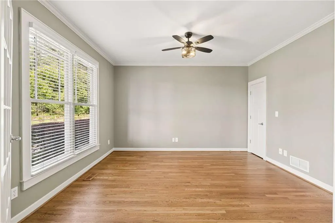
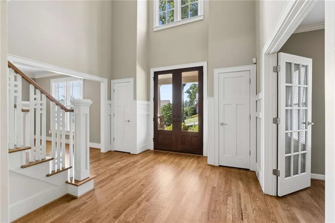
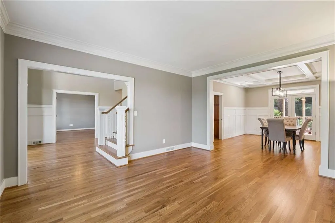
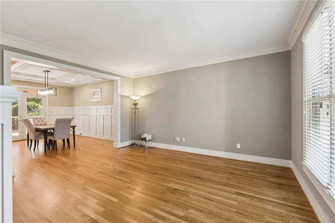
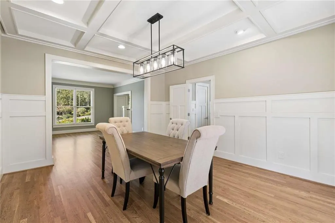
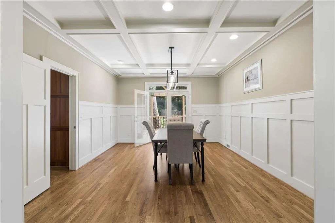
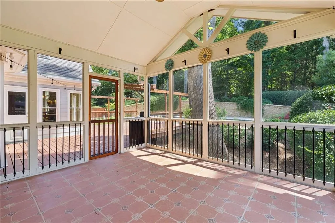
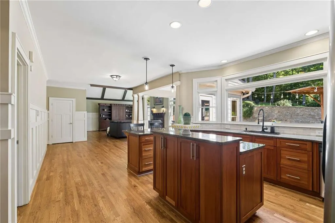
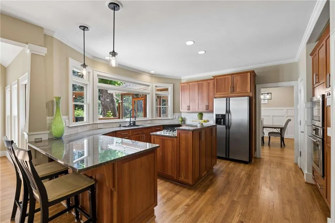
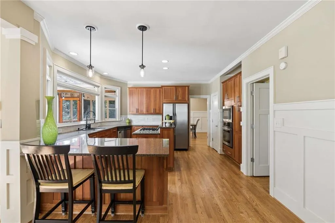
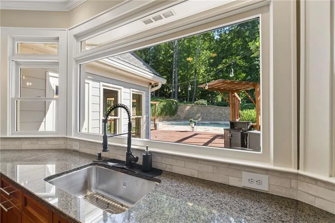
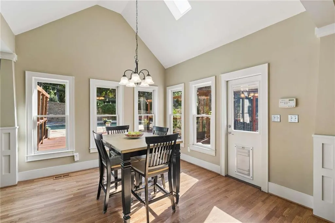

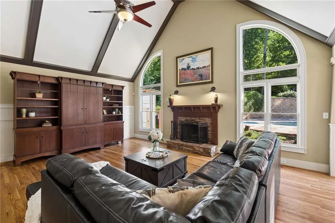
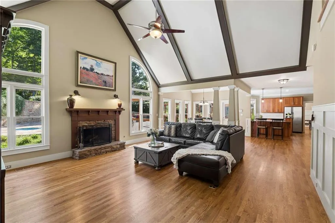
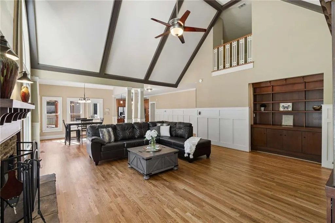
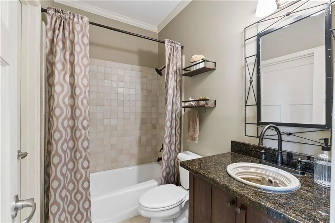
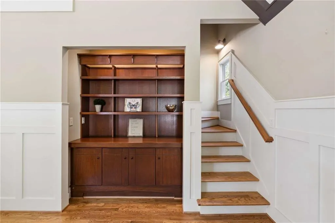
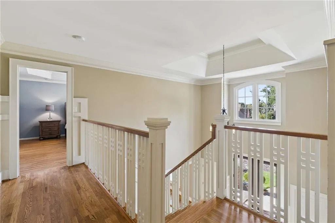
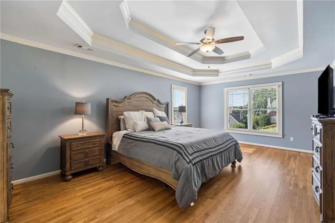
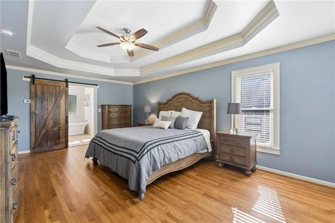
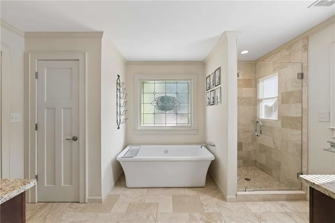
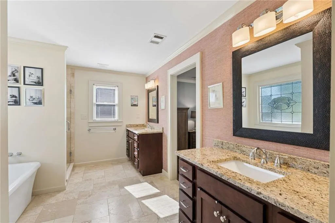
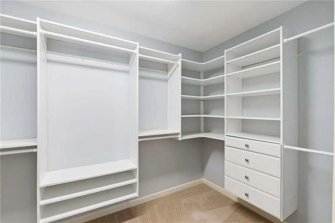
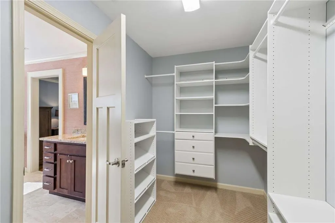
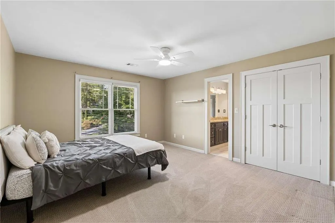
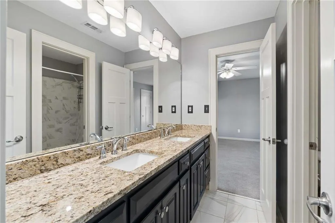
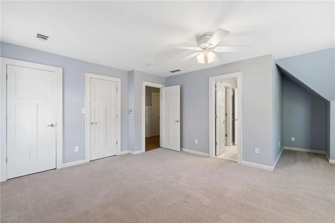
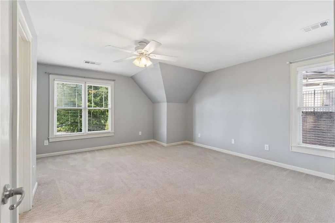
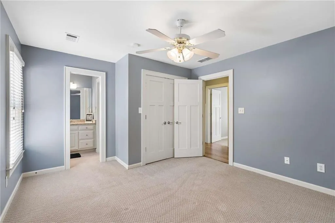
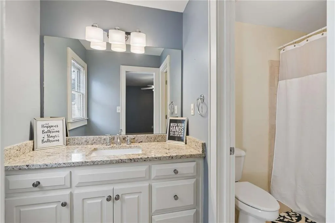
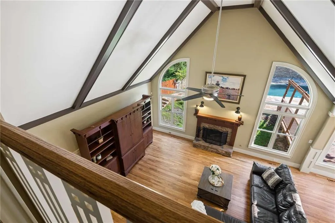
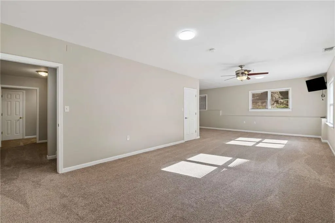
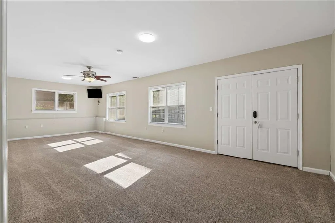
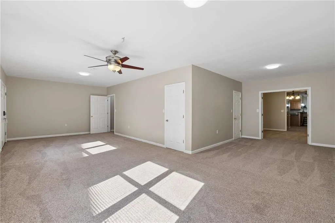
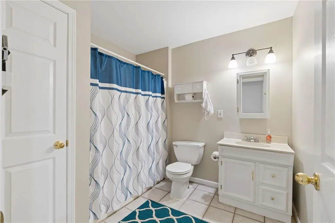
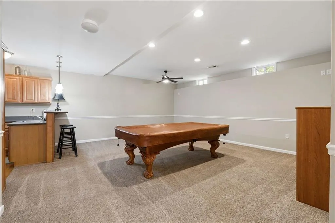
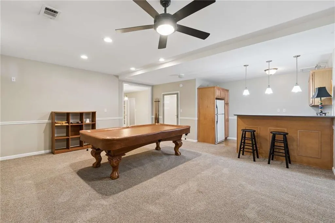
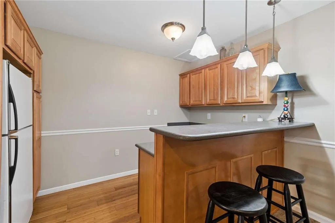
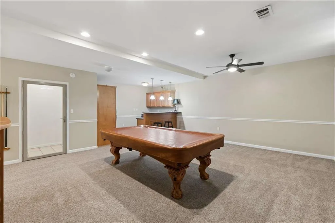
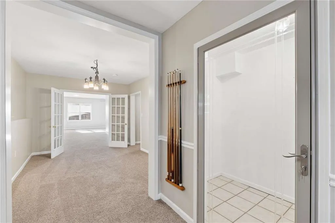
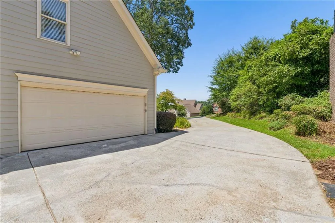
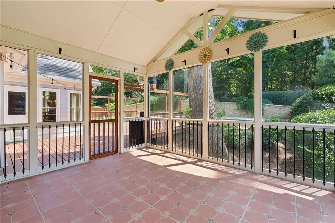
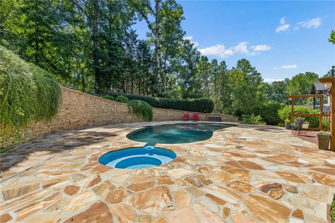
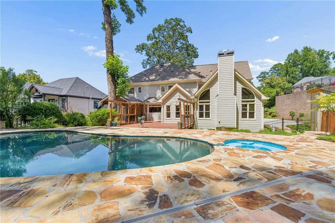
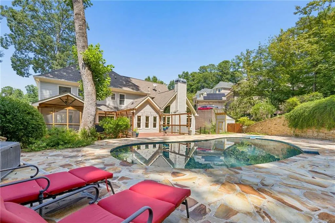
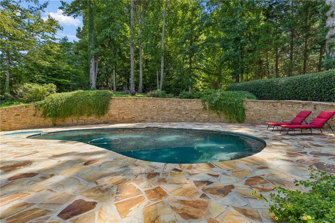
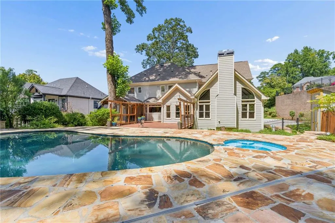
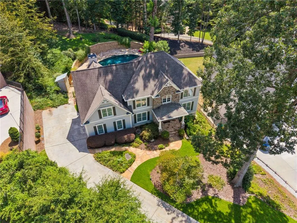
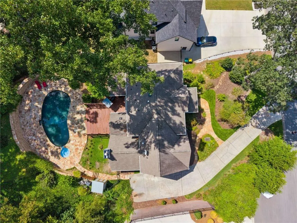
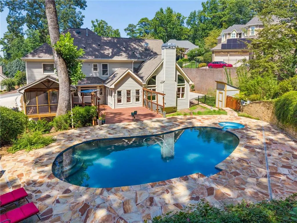
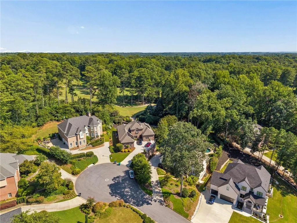
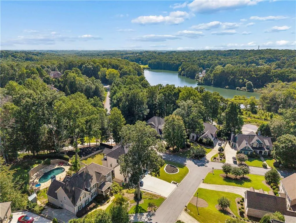
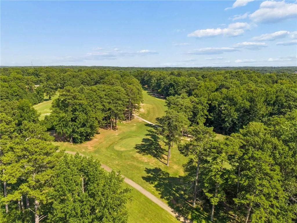
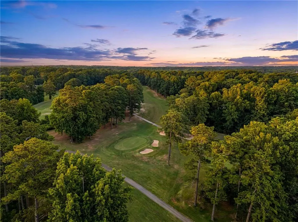
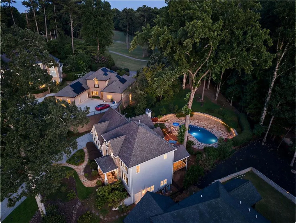
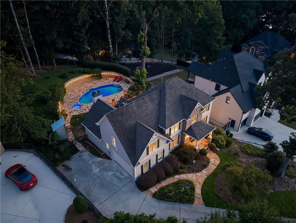
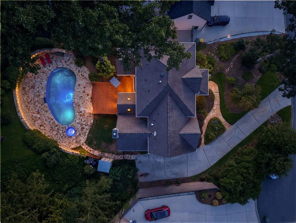
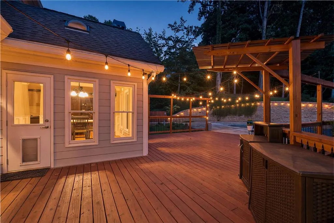
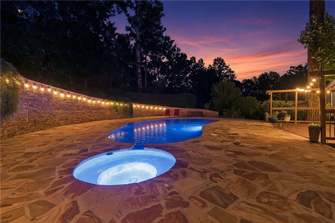
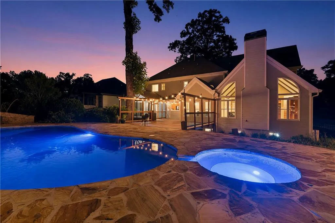
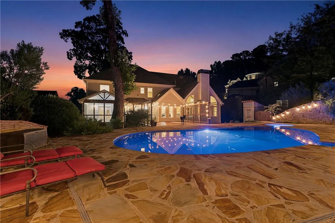
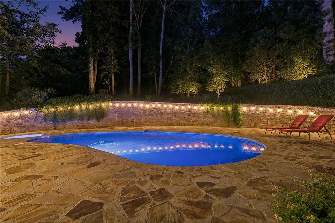
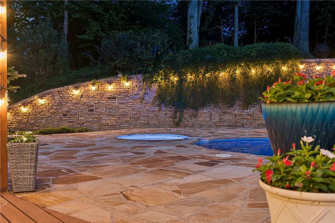
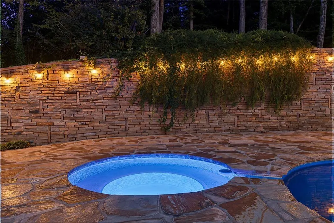
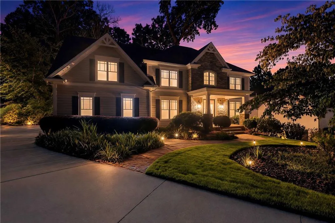
Welcome to a truly exceptional Craftsman Retreat, tucked away on a private cul-de-sac in an upscale, secluded neighborhood surrounded by the beauty of nature. With a golf course fairway directly behind the backyard and close proximity to the lake, this remarkable home offers an unparalleled sense of privacy while remaining conveniently located just minutes from I-85, making commutes quick and easy. A welcoming front porch, architectural roofline, spacious parking pad, a side loaded garage, and beautifully crafted details set the stage for what awaits inside. From the moment you enter, the home’s grand two-story Foyer creates a stunning introduction. The light-filled, open floor plan showcases an impressive wood package throughout, including elegant judge's paneling, custom staircase details, crown molding, and board-and-batten wainscoting. Newly refinished hardwood floors grace the entire main level and the Primary bedroom, complemented by freshly painted interiors and exteriors for a polished, move-in-ready feel. At the heart of the home, the Kitchen overlooks the spectacular backyard paradise featuring a sparkling pool and hot tub, while beautiful Wood Cabinetry, granite countertops, a center island, built-in ovens, and a walk-in pantry provide both style and functionality. The open Kitchen and Breakfast area flow seamlessly into the Family Room, with its impressive vaulted, cathedral-style beamed ceiling, custom bookcases, and inviting fireplace creating the perfect gathering space for everyday living and entertaining. The Formal Dining room is designed to impress, featuring a coffered ceiling, sophisticated board-and-batten wainscoting, and French Doors that open directly to the Screened-in Porch. Beyond the Screened in Porch lies the home’s crowning feature: a private outdoor oasis designed for unforgettable gatherings, relaxing afternoons and evenings, and luxurious entertainment. The sparkling Pool framed by a stunning stacked-stone wall adding an extraordinary backdrop and an inviting hot tub, all surrounded by an expansive stone-paved patio. The secluded setting creates the feeling of your own private resort. This is indoor-outdoor living at its finest! The spacious Primary suite is thoughtfully positioned away from the secondary bedrooms, creating a peaceful private retreat. The Primary bath offers a luxurious feel and features an upgraded tiled shower separate from the free-standing tub, double vanities, and upgraded travertine flooring. The large walk-in Primary Closet features custom shelving designed to keep everything beautifully organized. Secondary bedrooms are generously sized and feature attached baths, providing comfort and privacy for family and guests alike. The full finished Terrace level is an entertainer's dream featuring an In-Law or a teen suite with an extensive bedroom, Kitchen and bar, dining room, full bath, along with a dedicated Office, Pool Room, and a Private Wine Cellar. This level offers exceptional flexibility and an abundance of space! Every detail of this home has been thoughtfully designed to blend timeless craftsmanship with modern comfort. From the dramatic two-story entry and refined architectural details to the breathtaking pool, hot tub, stacked-stone wall, screened porch, and serene private setting, this is more than a home—it is a resort-style retreat! Ideally situated minutes from Collins Hill Golf Club, Collins Hill Park, highly regarded schools, restaurants, grocery stores, shopping, and the Mall of Georgia, this extraordinary property delivers the rare combination of privacy, luxury, recreation, and convenience.
| Elementary School | Middle School | High School |
|---|---|---|
| Walnut Grove - Gwinnett Elementary School | Creekland - Gwinnett Middle School | Collins Hill High School |
| Price History | |
|---|---|
| 8/20/2026 | Listed $864,900 |
General Features
| Sewer | Public Sewer |
|---|---|
| Heating | Central,Forced Air,Natural Gas,Zoned |
| Cooling | Ceiling Fan(s),Central Air,Zoned |
| Utilities | Cable Available,Electricity Available,Natural Gas Available,Phone Available,Sewer Available,Underground Utilities,Water Available |
| Roof | Composition,Shingle |
| Appliances | Dishwasher,Disposal,Electric Oven,Gas Cooktop,Microwave,Refrigerator |
| HOA Fee | 300 |
| Garage Spaces | 2 |
| Patio/Porch Features | Covered,Patio,Screened |
| Architectural Style | Craftsman,Traditional |
| Pool Features | Gunite,Heated,In Ground,Private |
| Security Features | Secured Garage/Parking,Security System Owned,Smoke Detector(s) |
| Construction Materials | Cedar,HardiPlank Type,Stone |
| Year Built | 1995 |
| Electric | 110 Volts,220 Volts |
| View | Pool,Trees/Woods |
| Levels | Two |
| Property Subtype | Single Family Residence |
| Tax Year | 2025 |
| Waterfront Features | None |
| Community Features | Homeowners Assoc |
| Accessibility | None |
| Assoc Fee Paid Per | Annually |
| County | Gwinnett - GA |
| Property Type | Residential |
| HOA | true |
| Energy Efficient | None |
| Subdivision Name | Southampton at Springbrook |
| Green Energy Generation | None |
| Other Structures | Outbuilding,Storage |
| Full Baths | 5 |
| Status | Active |
| Directions | Take I-85 North toward Greenville. Take Exit 111 — Lawrenceville-Suwanee Road (GA-317). Turn right/east onto Lawrenceville-Suwanee Road. Continue on Lawrenceville-Suwanee Road and turn left onto Taylor Road. Turn right onto Collins Hill Road. Turn Left Camp Perrin. Turn left onto Lake Ridge Terrace. Turn right onto Pandemar Trail. 385 Pandemar Trail is on the right in the cul-de-sac area. |
| High School | Collins Hill |
| City | Lawrenceville |
| Body of Water | None |
| Spa Features | None |
| Elementary School | Walnut Grove - Gwinnett |
| Property Attached Y/N | false |
| Land Lease Y/N | false |
| Tax Annual Amount | 9130 |
| Home Warranty Y/N | false |
| Middle/Junior High School | Creekland - Gwinnett |
| Property Condition | Resale |
| Virtual Tour | https://app.realkit.com/vid/385-pandemar-trail-northeast-lawrenceville-3/ub |
| Standard Status | Active |
| Freehold | IDX |
| Corporate Owner | None |
Interior Features
| Interior Amenities | Beamed Ceilings,Bookcases,Cathedral Ceiling(s),Coffered Ceiling(s),Crown Molding,Double Vanity,Entrance Foyer 2 Story,Vaulted Ceiling(s),Walk-In Closet(s) |
|---|---|
| Basement | Daylight,Exterior Entry,Finished,Finished Bath,Full,Interior Entry |
| Flooring | Hardwood |
| Total Fireplaces | 1 |
| Fireplace Features | Family Room |
| Common Walls | No Common Walls |
| Window Features | Double Pane Windows,Insulated Windows |
| Laundry Features | Laundry Room |
| Total Bedrooms | 6 |
| Room Type | Dining Room,Exercise Room,Family Room,Game Room,Great Room - 2 Story,Living Room,Office,Wine Cellar |
| Main Level Bedrooms | 1 |
| Main Level Bathrooms | 1 |
| Kitchen Features | Cabinets Stain,Eat-in Kitchen,Kitchen Island,Pantry Walk-In,Second Kitchen,Stone Counters,View to Family Room |
| Total Baths | 5 |
| RoomBedroomFeatures | In-Law Floorplan |
| Primary Bathroom Features | Double Vanity,Separate Tub/Shower,Soaking Tub,Vaulted Ceiling(s) |
| Dining Room Features | Seats 12+,Separate Dining Room |
Exterior Features
| Exterior Amenities | Private Yard |
|---|---|
| Fencing | Fenced,Wrought Iron |
| Parking Features | Attached,Driveway,Garage,Garage Faces Side,Kitchen Level,Level Driveway,Parking Pad |
| Lot Features | Back Yard,Cul-De-Sac,Front Yard,Landscaped,Level,Private |
| Water Source | Public |
| Foundation Details | Concrete Perimeter |
| Building Area Total | 5690 |
| Lot Dimensions | 123x193x95x219 |
| Lot Size Acres | 0.47 |
| Road Surface Type | Asphalt |
| Lot Size Source | Public Records |
| Road Frontage Type | City Street |
| Other Equipment | None |
| Horse Amenities | None |
Amenities
- Foreclosure
- Views
- Short Sale
- New Construction
- Adult 55+
- Lease To Own
- No HOA Fees
- Furnished
- Primary On Main
- Air Conditioning
- Seller Finance
- Green
- Fixer Upper
- Horse
- Golf
- Fireplace
- Deck
- Garage
- Basement
- Pool
Property vs Single Family Average in 30043
Statistics provided by Inside Real Estate
Price
Taxes
Year Built
 ©2026 Georgia Multiple Listing Service All information deemed reliable but not guaranteed. All properties are subject to prior sale, change or withdrawal. Neither listing broker(s) or information provider(s) shall be responsible for any typographical errors, misinformation, misprints and shall be held totally harmless. Listing(s) information is provided for consumer's personal, non-commercial use and may not be used for any purpose other than to identify prospective properties consumers may
 Listings identified with the FMLS IDX logo come from FMLS and are held by brokerage firms other than the owner of this website. The listing brokerage is identified in any listing details. Information is deemed reliable but is not guaranteed. If you believe any FMLS listing contains material that infringes your copyrighted work please
  Northeast Georgia Board of REALTORS® All information deemed reliable but not guaranteed. All properties are subject to prior sale, change or withdrawal. Neither listing broker(s) or information provider(s) shall be responsible for any typographical errors, misinformation, misprints and shall be held totally harmless. Listing(s) information is provided for consumer's personal, non-commercial use and may not be used for any purpose other than to identify prospective properties consumers may be
 The information set forth on this site is based upon information which we consider reliable, but because it has been supplied by third parties to our franchisees (who in turn supplied it to us), we can not represent that it is accurate or complete, and it should not be relied upon as such. The offerings are subject to errors, omissions, changes, including price, or withdrawal without notice. All dimensions are approximate and have not been verified by the selling party and can not be verified. It
