
Views - Eco Friendly
Address
4010 Hwy 136 E, Jasper, GA
Price
$ 550,000
Property Attributes
- MLS#7824524
- TypeSingle Family
- Listing Status Active
- CountyPickens
- CityJasper
- NeighborhoodCLAYTON JOHNSTON
- Zip30143
- StyleContemporary
- Year Built1965
- Taxes$ 2895
- Price$ 550,000
- Bedrooms3
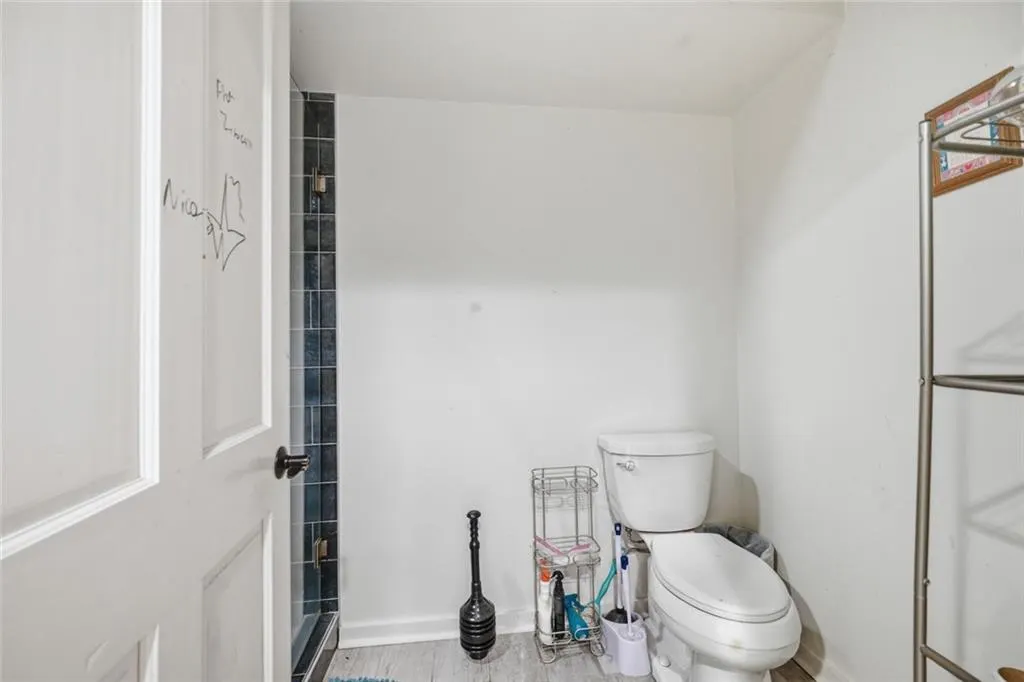
- Full Bathrooms2
- Half Bathrooms0
- Lot Size7.56 Acres
Data Source:
First Multiple Listing Services (FMLS)
Property Description
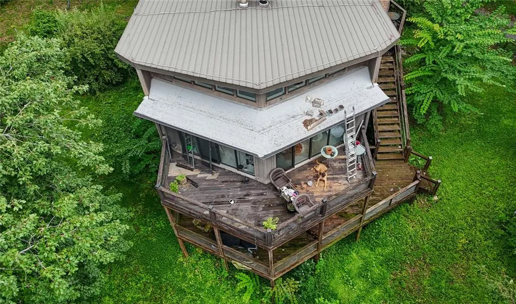
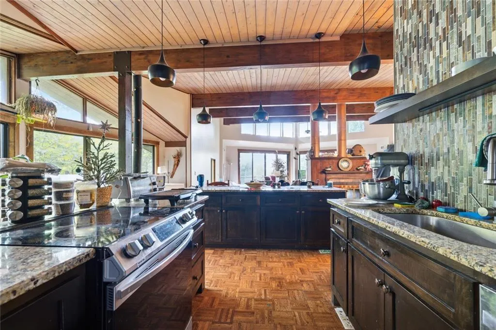
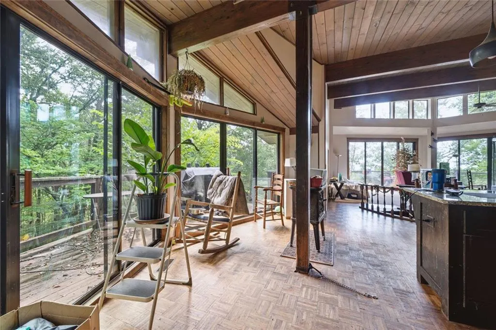
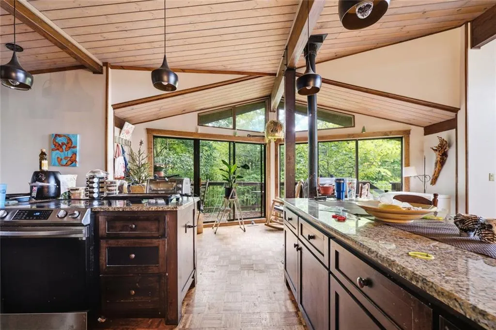
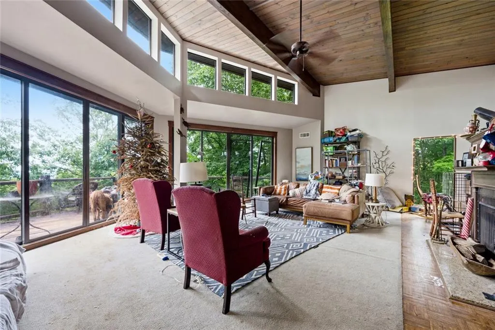
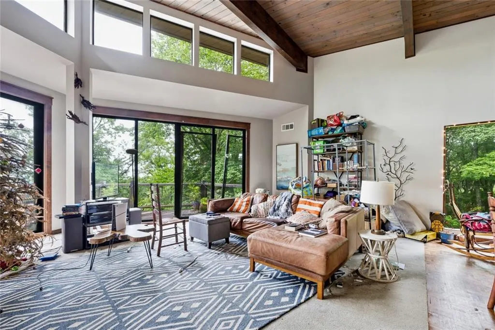
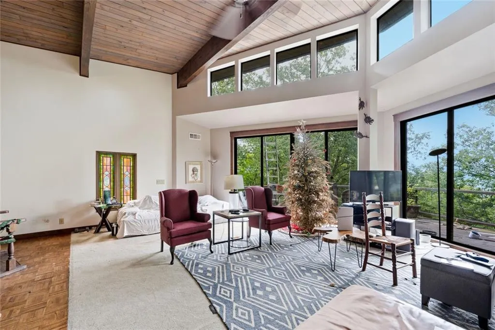
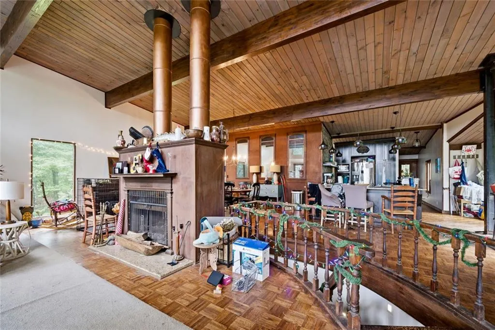
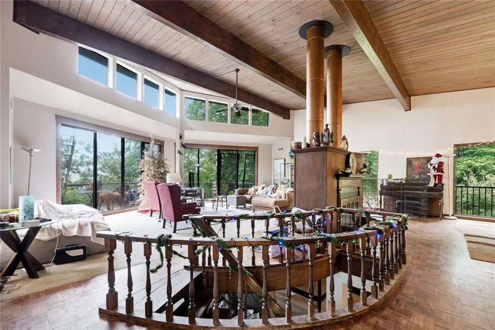
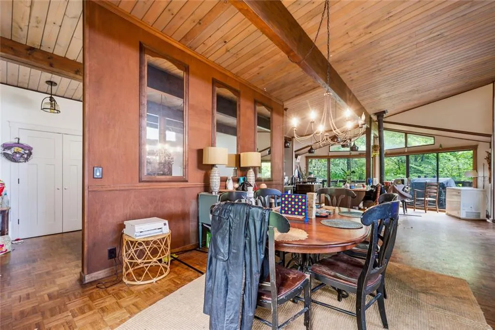
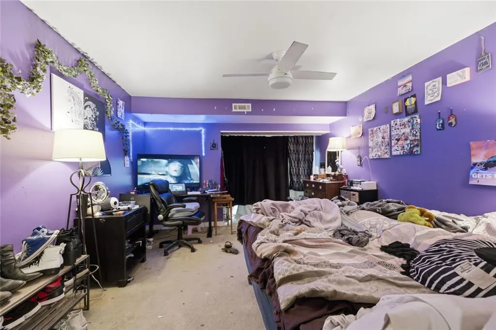
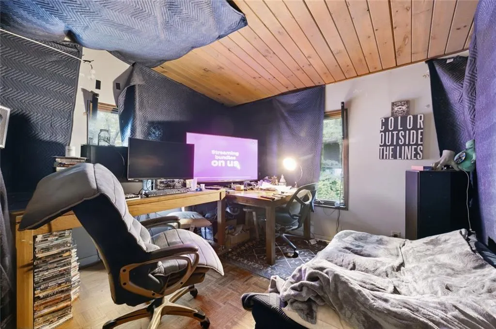
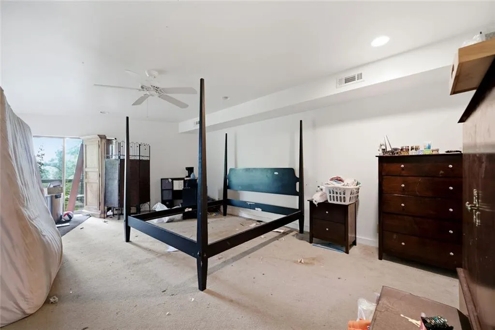
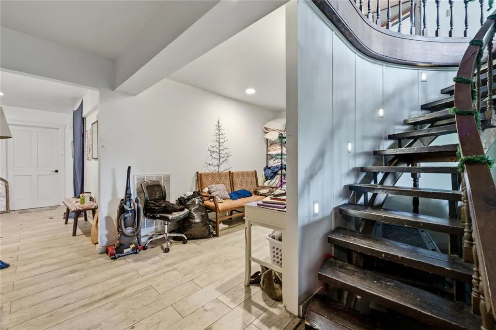
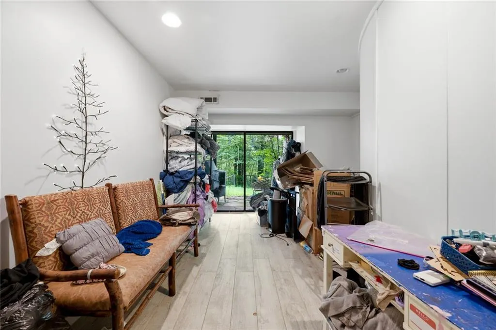
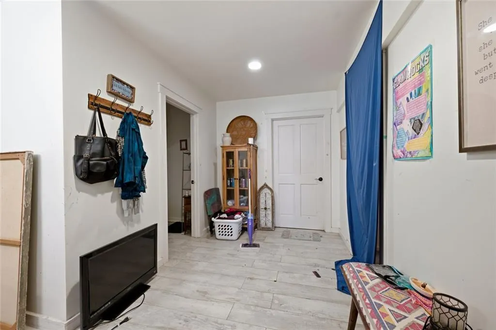
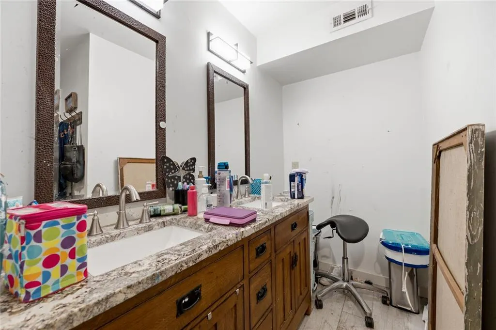
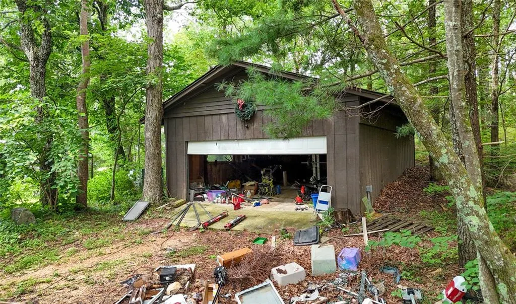
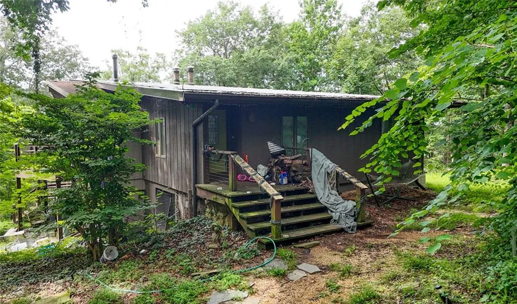
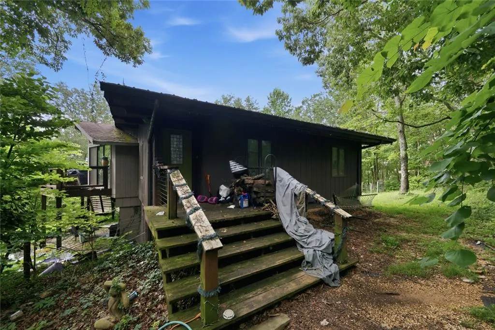
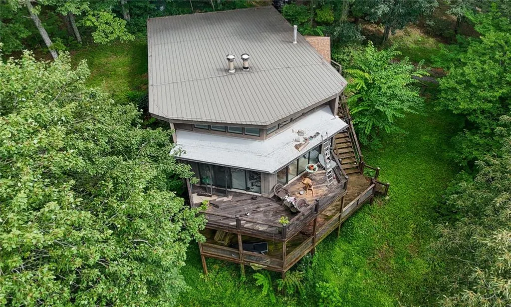
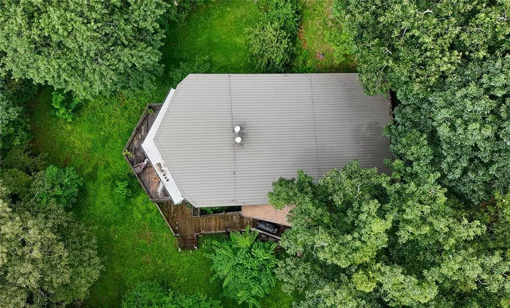
Calling all investors, this handyman special is packed with potential and ready for someone with vision to bring it back to life. Set on 7.56 gently rolling acres with breathtaking 180-degree views of Sharp Top Mountain, and even the Atlanta skyline on a clear day. The property offers a rare combination of privacy, scenery, and value-add opportunity. A dramatic wall of windows fills the home with natural light and keeps the mountain landscape at the center of everyday living, while the kitchen features a center island, granite countertops, and a tile backsplash. With flexible living and work-from-home areas, a workshop, private deck, durable metal roof, and generous acreage, thoughtful repairs and updates could transform this property into an impressive mountain retreat, full-time residence, or rewarding investment. Burnt Mountain Preserve and Burnt Mountain Overlook are just moments away, while nearby Fainting Goat Vineyards offers wine tastings, live music, seasonal events, and beautiful sunset views. Bring your contractor, creativity, and renovation ideas; cash offers are encouraged! Seller will consider all offers.
| Elementary School | Middle School | High School |
|---|---|---|
| Tate Elementary School | Jasper Middle School | Pickens High School |
| Price History | |
|---|---|
| 8/20/2026 | Listed $550,000 |
General Features
| Sewer | Septic Tank |
|---|---|
| Heating | Other,Electric |
| Cooling | Central Air,Ceiling Fan(s) |
| Utilities | Cable Available,Water Available,Electricity Available |
| Roof | Metal |
| Appliances | Dishwasher,Electric Range |
| Garage Spaces | 2 |
| Patio/Porch Features | Deck,Front Porch |
| Architectural Style | Contemporary |
| Pool Features | None |
| Security Features | None |
| Construction Materials | Wood Siding |
| Year Built | 1965 |
| Electric | 220 Volts |
| View | Mountain(s) |
| Levels | One |
| Property Subtype | Single Family Residence |
| Tax Year | 2025 |
| Waterfront Features | None |
| Community Features | None |
| Accessibility | Accessible Entrance |
| County | Pickens - GA |
| Property Type | Residential |
| HOA | false |
| Energy Efficient | Windows |
| Subdivision Name | CLAYTON JOHNSTON |
| Green Energy Generation | None |
| Other Structures | Garage(s) |
| Full Baths | 2 |
| Status | Active |
| Directions | From I-575/GA-515 North, continue into Pickens County and turn right onto Highway 53/Church Street toward downtown Jasper. Turn right at Walgreens onto Burnt Mountain Road/Highway 136 East. At the three-way stop, continue straight for approximately 6 miles. The property will be on the right; look for the real estate sign. For easiest navigation, use Google Maps, Apple Maps, Waze, or your preferred navigation app. |
| High School | Pickens |
| City | Jasper |
| Body of Water | None |
| Spa Features | None |
| Elementary School | Tate |
| Property Attached Y/N | false |
| Land Lease Y/N | false |
| Tax Annual Amount | 2895 |
| Home Warranty Y/N | false |
| Middle/Junior High School | Jasper |
| Property Condition | Resale |
| Standard Status | Active |
| Freehold | IDX |
| Corporate Owner | None |
Interior Features
| Interior Amenities | Beamed Ceilings,High Ceilings 10 ft Main |
|---|---|
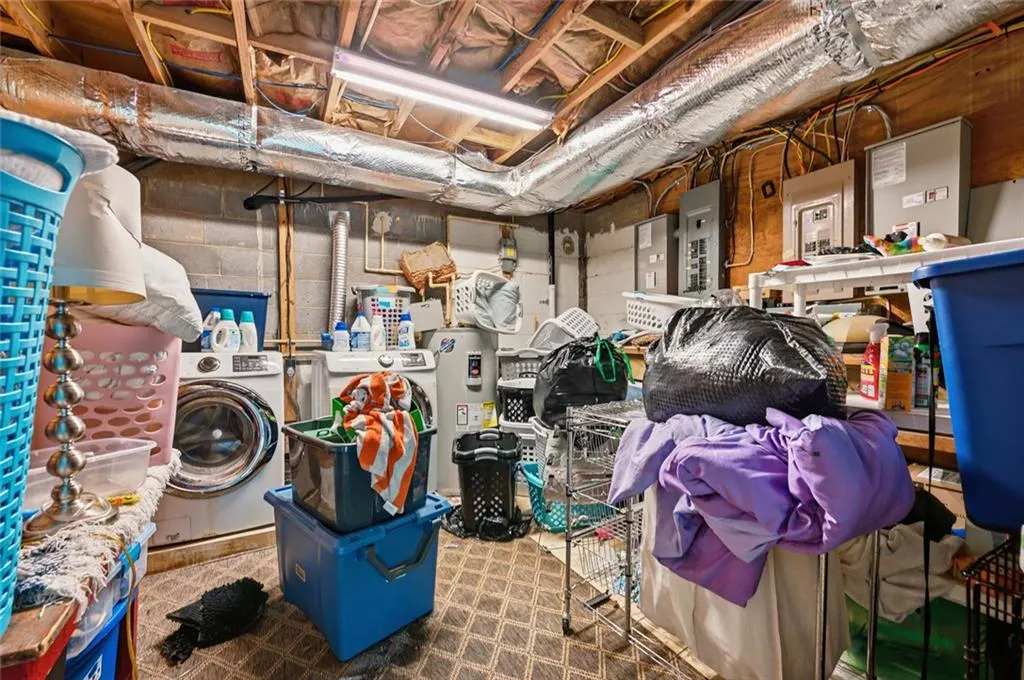
| Basement | Exterior Entry,Full,Finished,Unfinished,Interior Entry |
| Flooring | Tile,Carpet,Hardwood |
| Total Fireplaces | 1 |
| Fireplace Features | Family Room |
| Common Walls | No Common Walls |
| Window Features | Insulated Windows |
| Above Grade Finished Area | 3633 |
| Laundry Features | Laundry Room,Laundry Closet |
| Total Bedrooms | 3 |
| Below Grade Finished Area | 3633 |
| Room Type | Great Room,Laundry |
| Main Level Bedrooms | 2 |
| Main Level Bathrooms | 1 |
| Kitchen Features | Breakfast Bar,Cabinets Stain,Solid Surface Counters,Stone Counters,View to Family Room |
| Total Baths | 2 |
| RoomBedroomFeatures | Other |
| Primary Bathroom Features | Double Vanity,Tub/Shower Combo |
| Dining Room Features | None |
Exterior Features
| Exterior Amenities | None |
|---|---|
| Fencing | None |
| Parking Features | Detached,Garage |
| Lot Features | Mountain Frontage,Private,Sloped,Wooded |
| Water Source | Well |
| Total Parking | 2 |
| Foundation Details | Raised,Pillar/Post/Pier |
| Building Area Total | 3633 |
| Lot Dimensions | 477x495x264x780x102 |
| Lot Size Acres | 7.56 |
| Road Surface Type | Paved |
| Lot Size Source | Other |
| Road Frontage Type | Other |
| Other Equipment | None |
| Horse Amenities | None |
Amenities
- Foreclosure
- Views
- Short Sale
- New Construction
- Adult 55+
- Lease To Own
- No HOA Fees
- Furnished
- Primary On Main
- Air Conditioning
- Seller Finance
- Green
- Fixer Upper
- Horse
- Golf
- Fireplace
- Deck
- Garage
- Basement
- Pool
Property vs Single Family Average in 30143
Statistics provided by Inside Real Estate
Price
Taxes
Year Built
 ©2026 Georgia Multiple Listing Service All information deemed reliable but not guaranteed. All properties are subject to prior sale, change or withdrawal. Neither listing broker(s) or information provider(s) shall be responsible for any typographical errors, misinformation, misprints and shall be held totally harmless. Listing(s) information is provided for consumer's personal, non-commercial use and may not be used for any purpose other than to identify prospective properties consumers may
 Listings identified with the FMLS IDX logo come from FMLS and are held by brokerage firms other than the owner of this website. The listing brokerage is identified in any listing details. Information is deemed reliable but is not guaranteed. If you believe any FMLS listing contains material that infringes your copyrighted work please
  Northeast Georgia Board of REALTORS® All information deemed reliable but not guaranteed. All properties are subject to prior sale, change or withdrawal. Neither listing broker(s) or information provider(s) shall be responsible for any typographical errors, misinformation, misprints and shall be held totally harmless. Listing(s) information is provided for consumer's personal, non-commercial use and may not be used for any purpose other than to identify prospective properties consumers may be
 The information set forth on this site is based upon information which we consider reliable, but because it has been supplied by third parties to our franchisees (who in turn supplied it to us), we can not represent that it is accurate or complete, and it should not be relied upon as such. The offerings are subject to errors, omissions, changes, including price, or withdrawal without notice. All dimensions are approximate and have not been verified by the selling party and can not be verified. It
