
New Construction
Address
5028 Hidden Branch Drive, Buford, GA
Price
$ 984,997
Property Attributes
- MLS#7824538
- TypeSingle Family
- Listing Status Coming Soon
- CountyGwinnett
- CityBuford
- NeighborhoodHidden Branch
- Zip30518
- StyleModern
- Year Built2026
- Taxes$ 25
- Price$ 984,997
- Bedrooms5
- Full Bathrooms5
- Half Bathrooms1
- Lot Size0.65 Acres
Data Source:
First Multiple Listing Services (FMLS)
Property Description
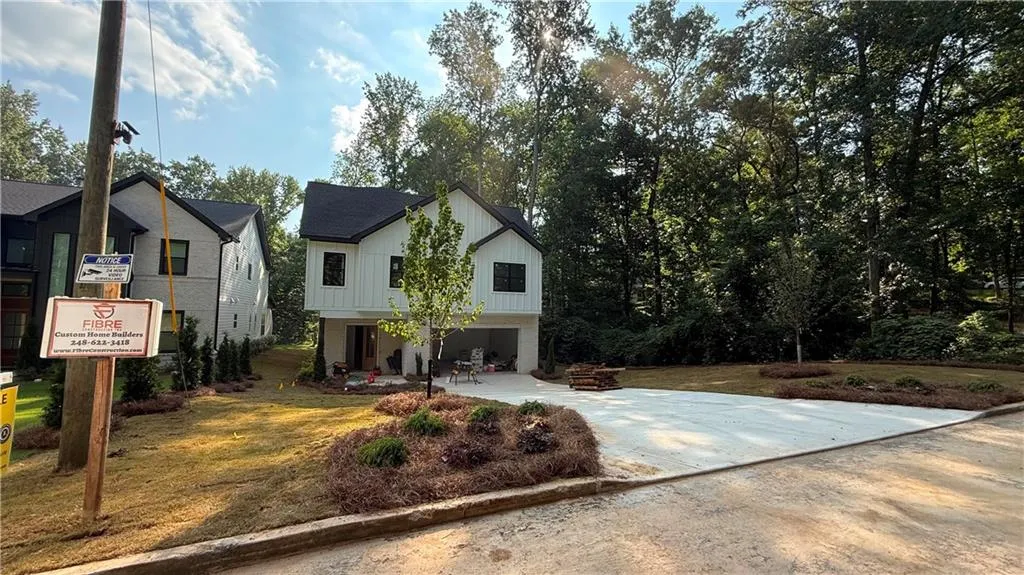
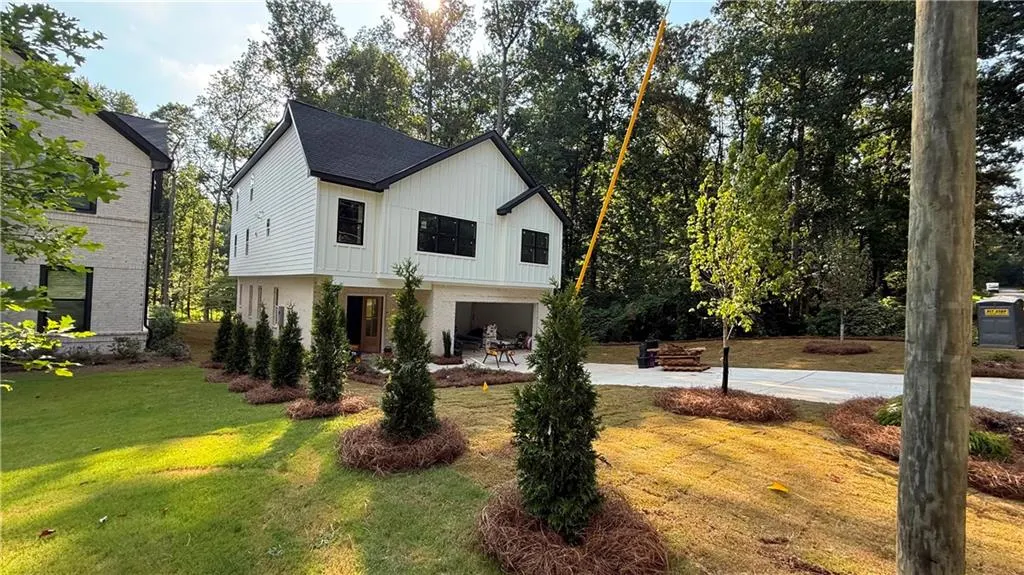
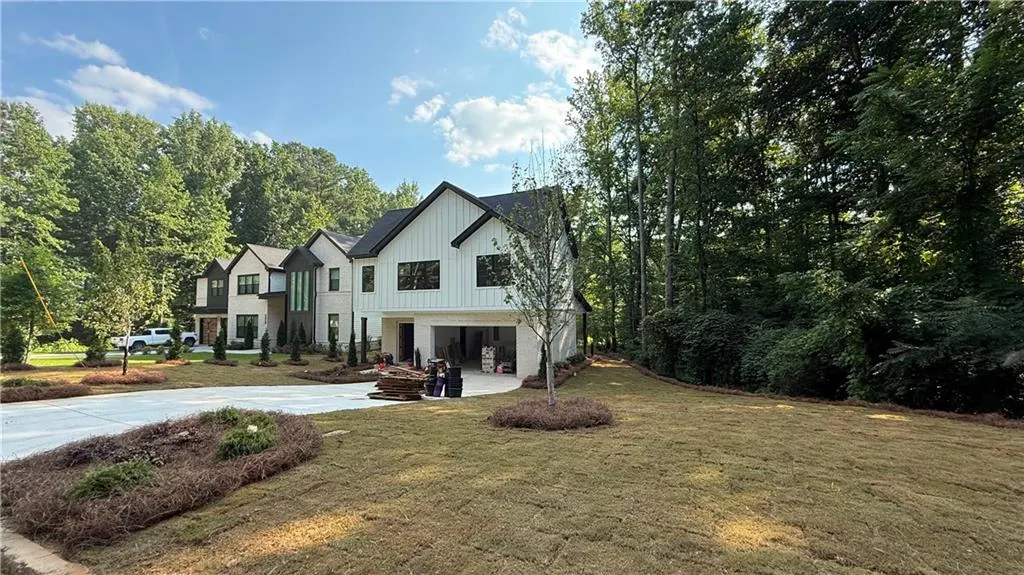
Welcome to a home designed for modern living—where clean design, smart functionality, and inviting spaces come together effortlessly. As you arrive, the home’s crisp architectural lines and welcoming covered entry set the stage for what’s inside. Step through the front door into a warm and inviting foyer, where simplicity meets elegance and every space feels intentional . The home opens into a bright and spacious great room, designed to be the heart of everyday living. Whether you’re relaxing with family or entertaining guests, this space offers comfort, flow, and connection. Just beyond, the dining area and chef-inspired kitchen create a seamless gathering space—featuring a central island, ample prep space, and easy access to a walk-in pantry. From here, step out onto the covered porch, where outdoor living becomes an extension of your home—perfect for quiet mornings or evening gatherings. Function meets convenience with a thoughtfully placed main-level half bath, built-in storage, and direct access to a spacious two-car garage, making daily routines effortless. Upstairs, the home continues to deliver both comfort and versatility. The owner’s suite offers a private retreat—generously sized with a spa-inspired bath and ample closet space. A central loft area creates a flexible living space perfect for a media room, play area, or secondary lounge, giving the home an added layer of livability. Additional bedrooms are well-positioned for privacy, while the conveniently located laundry room enhances everyday ease. The upper levels also introduce expanded possibilities, with additional bedroom space and layout flexibility that adapts to your lifestyle needs—whether for guests, family, or work-from-home living . Outside, the home is ideally situated in Buford—offering a balance of peaceful living and convenient access to everything you need. Families will appreciate being zoned for top-performing schools: Sugar Hill Elementary, Lanier Middle, and Lanier High, making this not just a home, but a smart long-term investment in lifestyle and education. This home is designed for how you live today—with flexibility for tomorrow. Welcome to comfort, simplicity, and elevated everyday living in Hidden Branch.
| Elementary School | Middle School | High School |
|---|---|---|
| Sugar Hill - Gwinnett Elementary School | Lanier Middle School | Lanier High School |
| Price History | |
|---|---|
| 8/20/2026 | Listed $984,997 |
General Features
| Sewer | Public Sewer |
|---|---|
| Heating | Central |
| Cooling | Central Air |
| Utilities | Cable Available,Electricity Available,Natural Gas Available,Phone Available,Sewer Available,Water Available |
| Roof | Composition |
| Appliances | Dishwasher,Microwave |
| Garage Spaces | 2 |
| Patio/Porch Features | None |
| Architectural Style | Modern |
| Pool Features | None |
| Security Features | None |
| Construction Materials | Aluminum Siding |
| Year Built | 2026 |
| Electric | 220 Volts |
| View | Neighborhood |
| Levels | Three Or More |
| Property Subtype | Single Family Residence |
| Tax Year | 2025 |
| Waterfront Features | None |
| Community Features | None |
| Accessibility | None |
| County | Gwinnett - GA |
| Property Type | Residential |
| HOA | false |
| Energy Efficient | None |
| Subdivision Name | Hidden Branch |
| Green Energy Generation | None |
| Other Structures | None |
| Full Baths | 5 |
| Status | Coming Soon |
| Directions | GPS |
| High School | Lanier |
| City | Buford |
| Body of Water | None |
| Spa Features | None |
| Elementary School | Sugar Hill - Gwinnett |
| Property Attached Y/N | false |
| Land Lease Y/N | false |
| Tax Annual Amount | 25 |
| Home Warranty Y/N | false |
| Middle/Junior High School | Lanier |
| Property Condition | New Construction |
| Standard Status | Coming Soon |
| Freehold | IDX |
| Corporate Owner | None |
Interior Features
| Interior Amenities | Double Vanity,Entrance Foyer,Walk-In Closet(s) |
|---|---|
| Basement | None |
| Flooring | Laminate |
| Total Fireplaces | 1 |
| Fireplace Features | Great Room |
| Common Walls | No Common Walls |
| Window Features | None |
| Above Grade Finished Area | 3920 |
| Half Baths | 1 |
| Laundry Features | Upper Level |
| Total Bedrooms | 5 |
| Room Type | Great Room,Laundry,Loft |
| Main Level Bedrooms | 2 |
| Main Level Bathrooms | 2 |
| Kitchen Features | Breakfast Bar,Cabinets Other,Eat-in Kitchen |
| Total Baths | 6 |
| RoomBedroomFeatures | Sitting Room |
| Primary Bathroom Features | Double Vanity,Separate Tub/Shower |
| Dining Room Features | None |
Exterior Features
| Exterior Amenities | None |
|---|---|
| Fencing | None |
| Parking Features | Attached,Garage,Garage Faces Front |
| Lot Features | Level |
| Water Source | Public |
| Foundation Details | Slab |
| Building Area Total | 4608 |
| Lot Dimensions | x |
| Lot Size Acres | 0.65 |
| Road Surface Type | Asphalt |
| Lot Size Source | Public Records |
| Road Frontage Type | County Road |
| Other Equipment | None |
| Horse Amenities | None |
Amenities
- Foreclosure
- Views
- Short Sale
- New Construction
- Adult 55+
- Lease To Own
- No HOA Fees
- Furnished
- Primary On Main
- Air Conditioning
- Seller Finance
- Green
- Fixer Upper
- Horse
- Golf
- Fireplace
- Deck
- Garage
- Basement
- Pool
Property vs Single Family Average in 30518
Statistics provided by Inside Real Estate
Price
Year Built

 ©2026 Georgia Multiple Listing Service All information deemed reliable but not guaranteed. All properties are subject to prior sale, change or withdrawal. Neither listing broker(s) or information provider(s) shall be responsible for any typographical errors, misinformation, misprints and shall be held totally harmless. Listing(s) information is provided for consumer's personal, non-commercial use and may not be used for any purpose other than to identify prospective properties consumers may
 Northeast Georgia Board of REALTORS® All information deemed reliable but not guaranteed. All properties are subject to prior sale, change or withdrawal. Neither listing broker(s) or information provider(s) shall be responsible for any typographical errors, misinformation, misprints and shall be held totally harmless. Listing(s) information is provided for consumer's personal, non-commercial use and may not be used for any purpose other than to identify prospective properties consumers may be
 The information set forth on this site is based upon information which we consider reliable, but because it has been supplied by third parties to our franchisees (who in turn supplied it to us), we can not represent that it is accurate or complete, and it should not be relied upon as such. The offerings are subject to errors, omissions, changes, including price, or withdrawal without notice. All dimensions are approximate and have not been verified by the selling party and can not be verified. It
