
Views
Address
2397 June Springs Drive Sw, Marietta, GA
Price
$ 379,000
Property Attributes
- MLS#7824542
- TypeSingle Family
- Listing Status Active
- CountyCobb
- CityMarietta
- NeighborhoodCumberland Creek
- Zip30008
- StyleTraditional
- Year Built1988
- Taxes$ 3707
- Price$ 379,000
- Bedrooms3
- Full Bathrooms2
- Half Bathrooms1
- Lot Size0.3 Acres
Data Source:
First Multiple Listing Services (FMLS)
Property Description
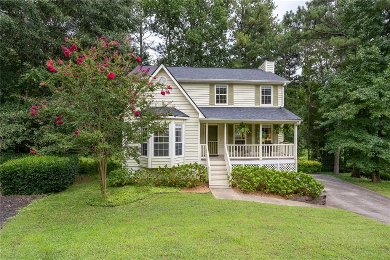
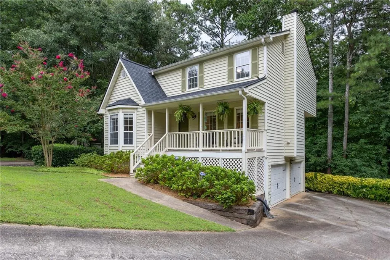
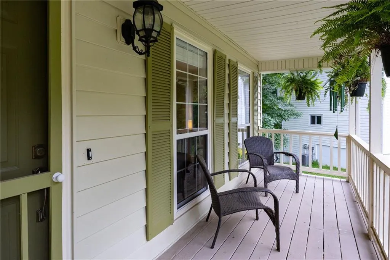
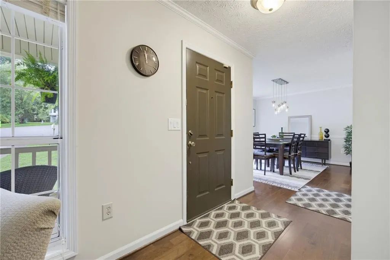
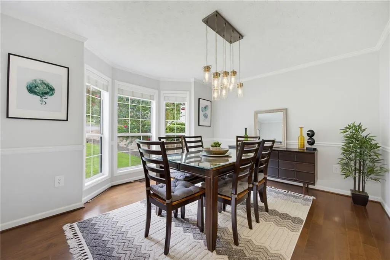
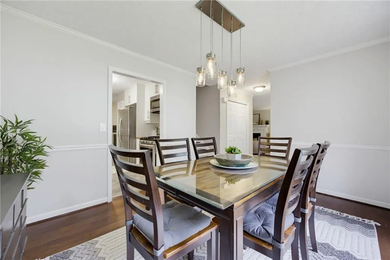
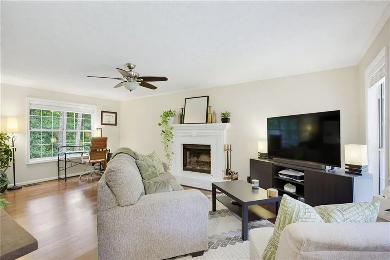
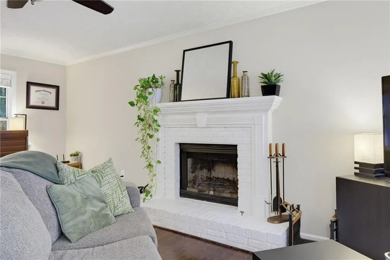
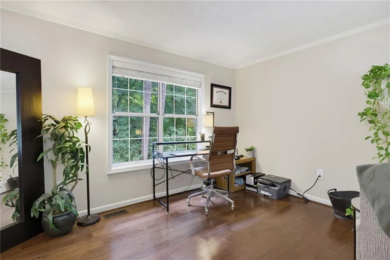
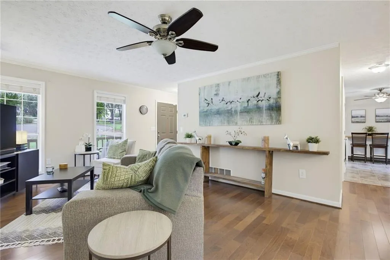
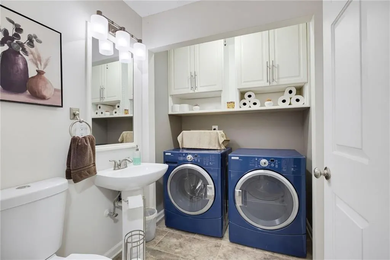
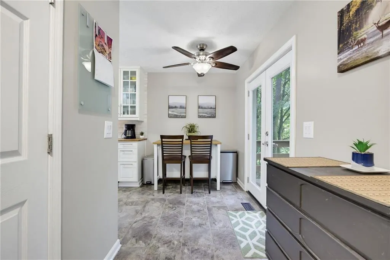
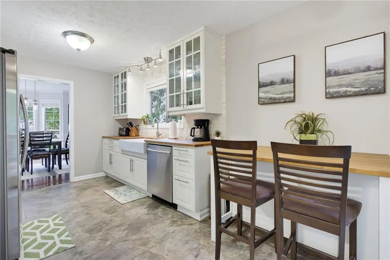
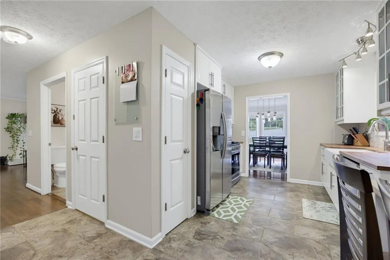
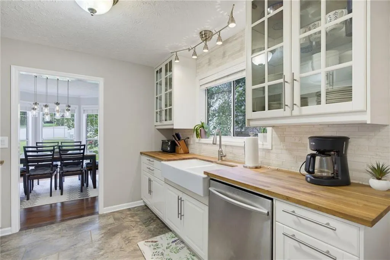
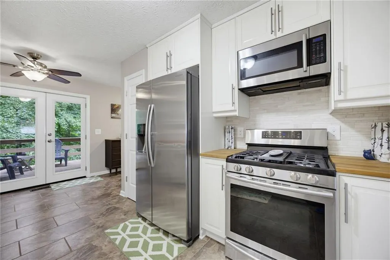
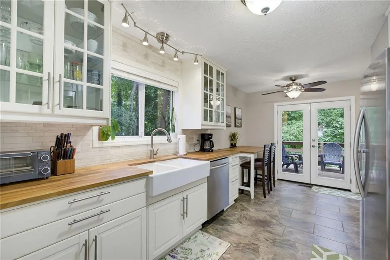
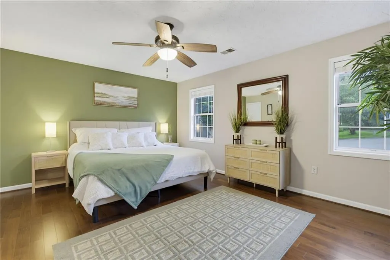
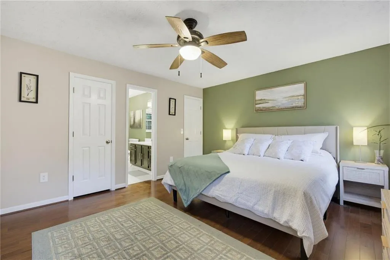
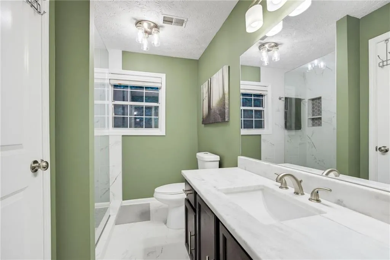
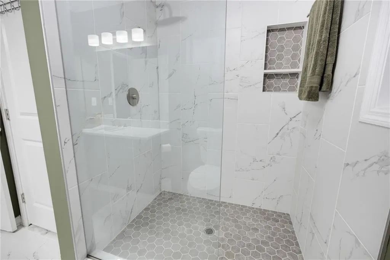
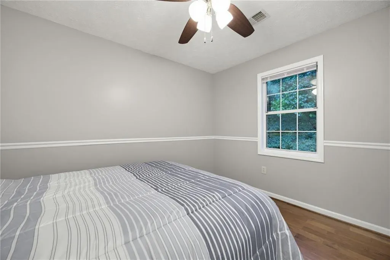
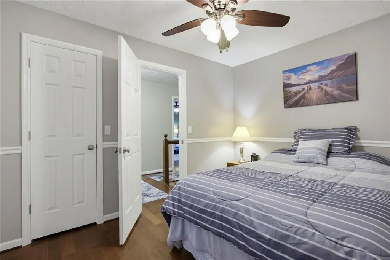
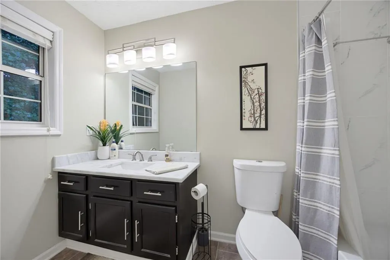
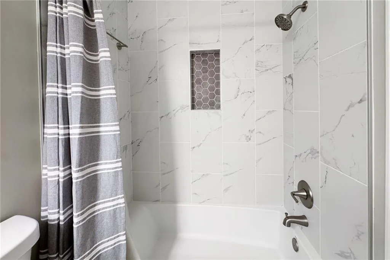
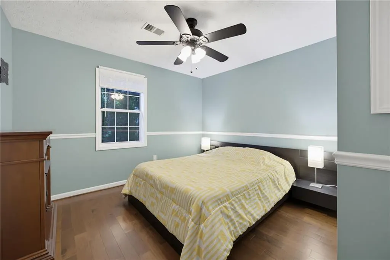
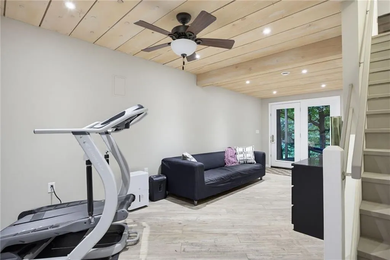
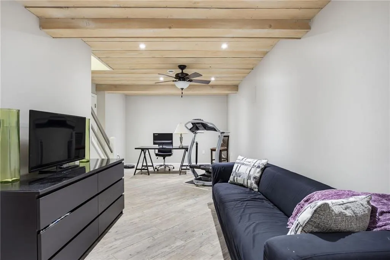
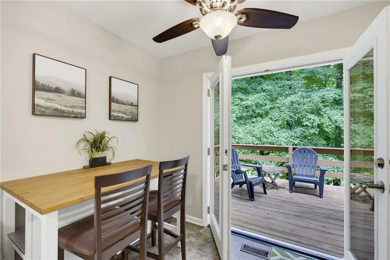
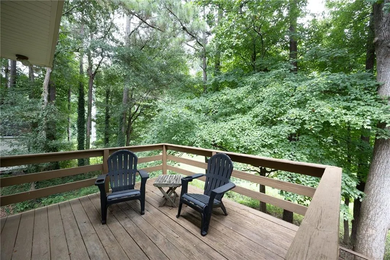
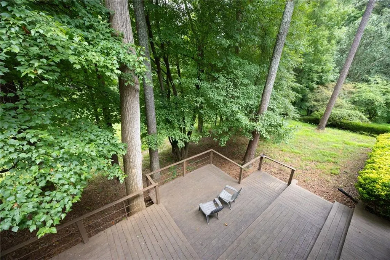
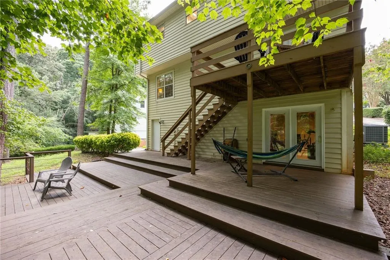
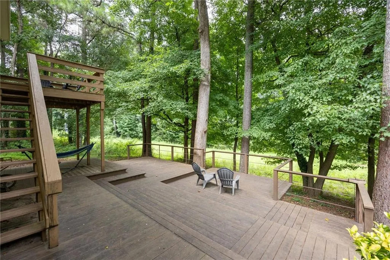
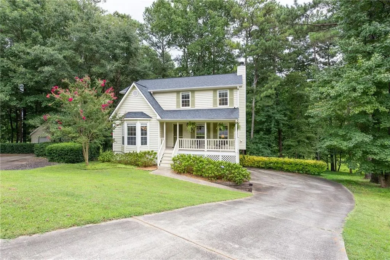
Step inside this beautifully updated and lovingly maintained home, perfectly situated in a quiet cul-de-sac! This 3-bedroom, 2.5-bath home offers 2,024 square feet of inviting living space, a finished basement, and an incredible outdoor living experience surrounded by mature trees. From the moment you arrive, the welcoming curb appeal, covered front porch, and two-car garage with insulated garage doors set the tone for what awaits inside. The thoughtfully renovated kitchen features crisp white cabinetry with glass-front accents, butcher-block countertops, stainless steel appliances including a gas range and microwave, a farmhouse-style sink, and a beautiful tile backsplash. The spacious living room features a cozy fireplace with a classic white-painted brick surround and abundant natural light. The primary bedroom provides a peaceful retreat with a calming, nature-inspired color palette. Both the primary and guest bathrooms have been beautifully renovated with 12x24 porcelain tile, marble countertops, updated lighting and plumbing fixtures, and a Kohler tub. Hardwood floors run throughout this home, and there is NO CARPET! Additional improvements include a high-efficiency Carrier Infinity two-stage HVAC system, new blown-fiberglass attic insulation, top-floor gutter guards, and whole-home Pest Armor protection at the eaves, vents, and attic entry points. Foundation piers have also been installed and are backed by a lifetime, fully transferable warranty and guarantee. Step outside and discover the true showstopper—multiple levels of expansive decking create amazing outdoor living spaces overlooking a private, tree-lined setting, offering plenty of room for relaxing, entertaining, dining, or simply enjoying nature. This home combines thoughtful updates, comfortable living spaces, and an exceptional outdoor retreat, all tucked away in a peaceful cul-de-sac setting. Conveniently located just minutes from schools, shopping, and dining, this home truly offers the perfect combination of updates, comfort, privacy, and outdoor living. Schedule your private tour of this well priced home today!
| Elementary School | Middle School | High School |
|---|---|---|
| Dowell Elementary School | Smitha Middle School | Osborne High School |
| Price History | |
|---|---|
| 8/20/2026 | Listed $379,000 |
General Features
| Sewer | Public Sewer |
|---|---|
| Heating | None |
| Cooling | Central Air |
| Utilities | Cable Available,Electricity Available,Natural Gas Available,Phone Available,Sewer Available,Underground Utilities |
| Roof | Composition |
| Appliances | Dishwasher,Disposal,Gas Range,Microwave |
| Garage Spaces | 2 |
| Patio/Porch Features | Deck,Front Porch |
| Architectural Style | Traditional |
| Pool Features | None |
| Security Features | None |
| Construction Materials | Wood Siding |
| Year Built | 1988 |
| Electric | None |
| View | Trees/Woods |
| Levels | Three Or More |
| Property Subtype | Single Family Residence |
| Tax Year | 2025 |
| Waterfront Features | None |
| Community Features | None |
| Accessibility | None |
| County | Cobb - GA |
| Property Type | Residential |
| HOA | false |
| Energy Efficient | None |
| Subdivision Name | Cumberland Creek |
| Green Energy Generation | None |
| Other Structures | None |
| Full Baths | 2 |
| Status | Active |
| Directions | Driving on 75 North take exit 261. Merge onto GA 280. Right onto Pearl St. Left onto Garrison Rd. Left onto Powder Springs St. Left onto Cumberland Club Rd. Right onto June Springs. Home is in Cul-de-sac. |
| High School | Osborne |
| City | Marietta |
| Body of Water | None |
| Spa Features | None |
| Elementary School | Dowell |
| Property Attached Y/N | false |
| Land Lease Y/N | false |
| Tax Annual Amount | 3707 |
| Home Warranty Y/N | false |
| Middle/Junior High School | Smitha |
| Property Condition | Resale |
| Standard Status | Active |
| Freehold | IDX |
| Corporate Owner | None |
Interior Features
| Interior Amenities | Double Vanity,Entrance Foyer,High Speed Internet,Track Lighting,Walk-In Closet(s) |
|---|---|
| Basement | Daylight,Finished,Walk-Out Access |
| Flooring | Hardwood,Tile |
| Total Fireplaces | 1 |
| Fireplace Features | Family Room,Gas Starter,Masonry |
| Common Walls | No Common Walls |
| Window Features | Insulated Windows |
| Above Grade Finished Area | 1724 |
| Half Baths | 1 |
| Laundry Features | Other |
| Total Bedrooms | 3 |
| Below Grade Finished Area | 300 |
| Room Type | Bathroom,Bedroom,Dining Room,Family Room,Master Bathroom,Master Bedroom |
| Kitchen Features | None |
| Total Baths | 3 |
| RoomBedroomFeatures | Oversized Master |
| Primary Bathroom Features | Shower Only |
| Dining Room Features | Separate Dining Room |
Exterior Features
| Exterior Amenities | Private Yard |
|---|---|
| Fencing | None |
| Parking Features | Attached,Drive Under Main Level,Garage |
| Lot Features | Back Yard,Landscaped,Wooded |
| Water Source | Public |
| Foundation Details | None |
| Building Area Total | 2024 |
| Lot Dimensions | x |
| Lot Size Acres | 0.3 |
| Road Surface Type | Asphalt |
| Lot Size Source | Owner |
| Road Frontage Type | None |
| Other Equipment | None |
| Horse Amenities | None |
Amenities
- Foreclosure
- Views
- Short Sale
- New Construction
- Adult 55+
- Lease To Own
- No HOA Fees
- Furnished
- Primary On Main
- Air Conditioning
- Seller Finance
- Green
- Fixer Upper
- Horse
- Golf
- Fireplace
- Deck
- Garage
- Basement
- Pool
Property vs Single Family Average in 30008
Statistics provided by Inside Real Estate
Price
Taxes
Year Built

 ©2026 Georgia Multiple Listing Service All information deemed reliable but not guaranteed. All properties are subject to prior sale, change or withdrawal. Neither listing broker(s) or information provider(s) shall be responsible for any typographical errors, misinformation, misprints and shall be held totally harmless. Listing(s) information is provided for consumer's personal, non-commercial use and may not be used for any purpose other than to identify prospective properties consumers may
 Northeast Georgia Board of REALTORS® All information deemed reliable but not guaranteed. All properties are subject to prior sale, change or withdrawal. Neither listing broker(s) or information provider(s) shall be responsible for any typographical errors, misinformation, misprints and shall be held totally harmless. Listing(s) information is provided for consumer's personal, non-commercial use and may not be used for any purpose other than to identify prospective properties consumers may be
 The information set forth on this site is based upon information which we consider reliable, but because it has been supplied by third parties to our franchisees (who in turn supplied it to us), we can not represent that it is accurate or complete, and it should not be relied upon as such. The offerings are subject to errors, omissions, changes, including price, or withdrawal without notice. All dimensions are approximate and have not been verified by the selling party and can not be verified. It
