
Open House Sat, Aug 22nd 12:00 PM - 02:00 PM - Views - Primary on Main - Eco Friendly
Address
2538 Gordon Circle Se, Smyrna, GA
Price
$ 325,000
Property Attributes
- MLS#7824776
- TypeSingle Family
- Listing Status Active
- CountyCobb
- CitySmyrna
- NeighborhoodRose Garden Hills
- Zip30080
- StyleCottage, Ranch
- Year Built1953
- Taxes$ 2620
- Price$ 325,000
- Bedrooms3
- Full Bathrooms1
- Half Bathrooms1
- Lot Size0.206 Acres
Data Source:
First Multiple Listing Services (FMLS)
Property Description
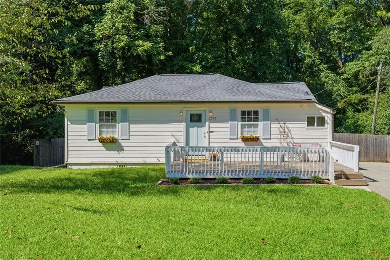
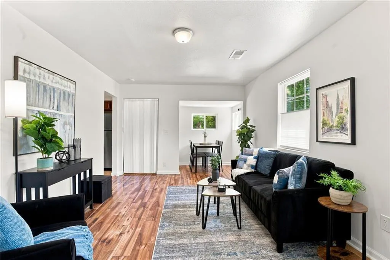

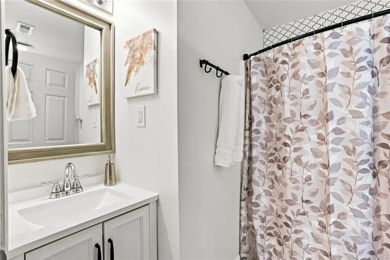
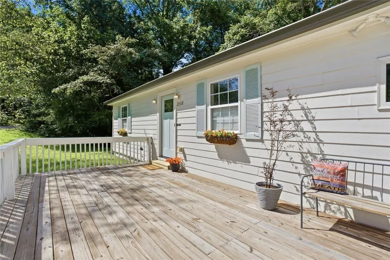
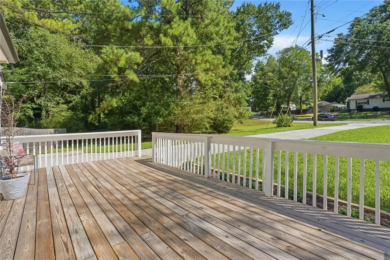
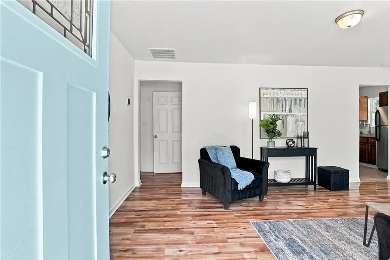
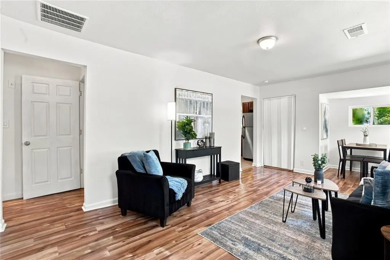
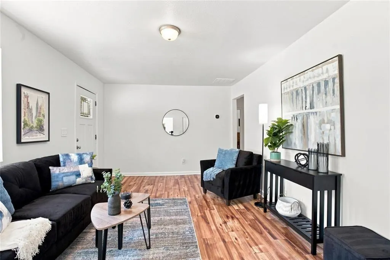
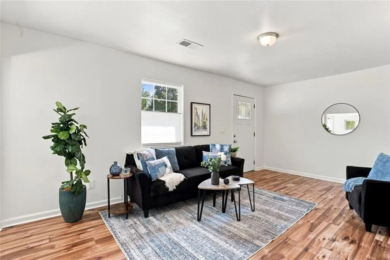
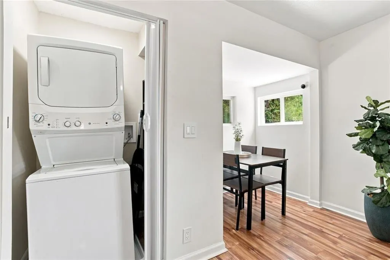
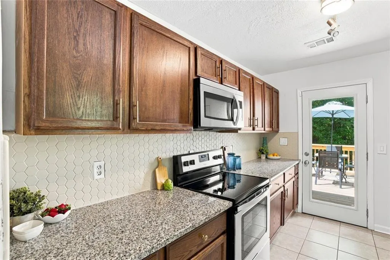
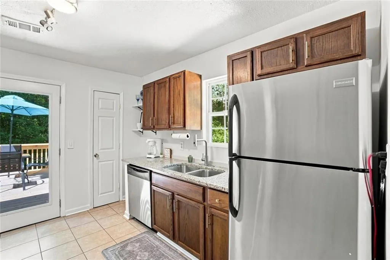
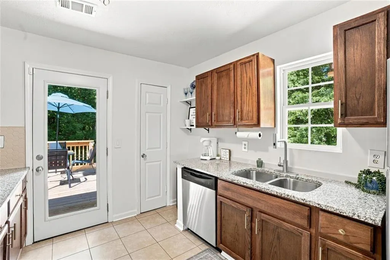
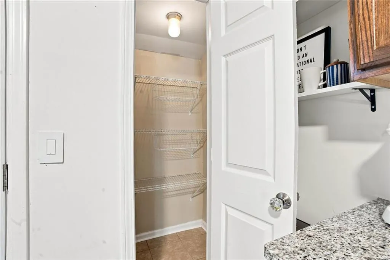
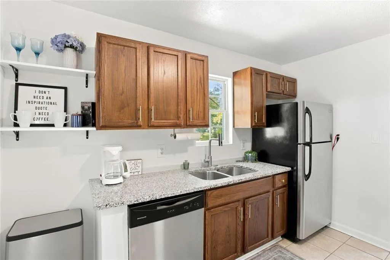
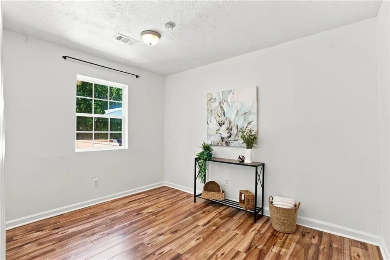
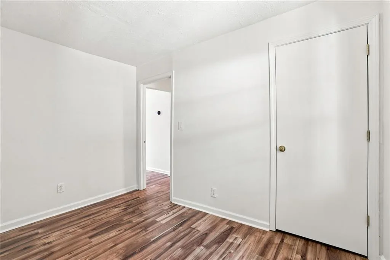
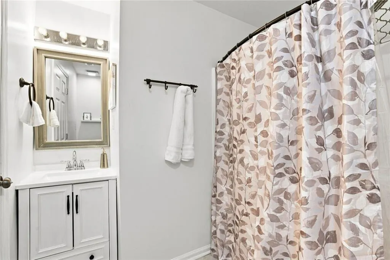
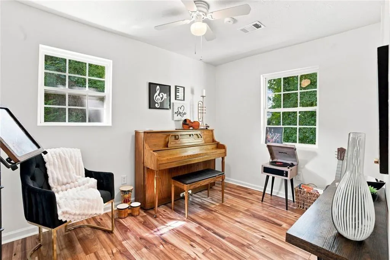
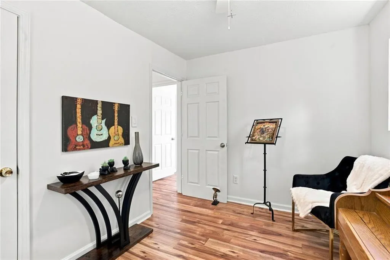
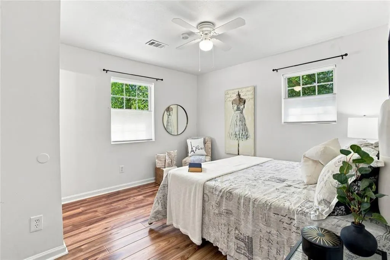
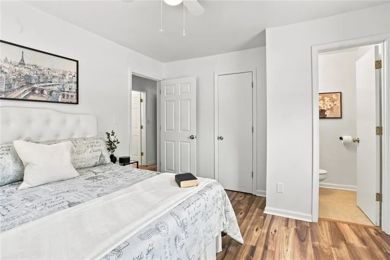
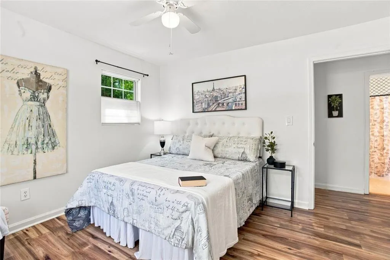
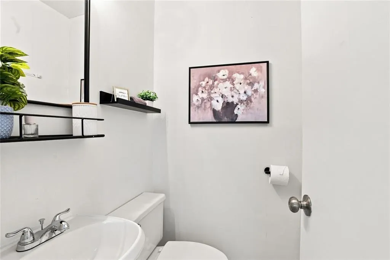
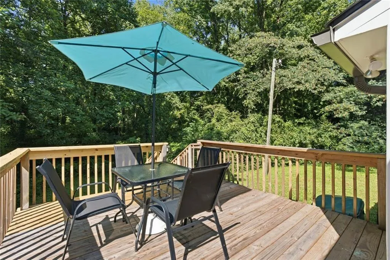
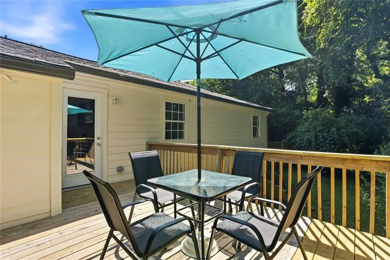
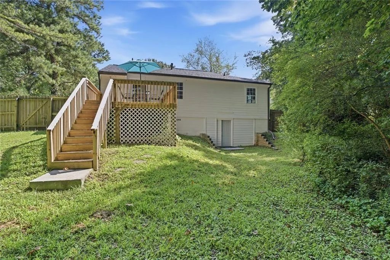
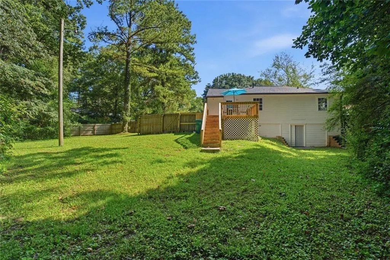
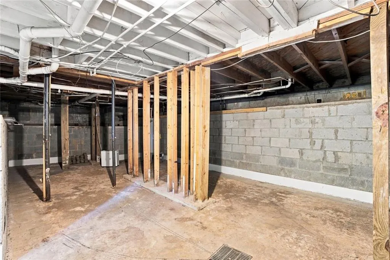
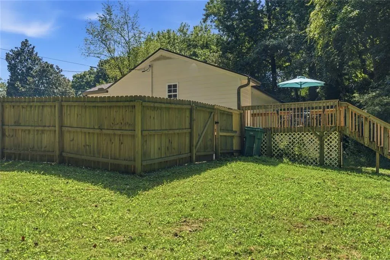
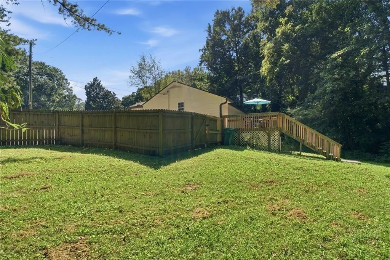
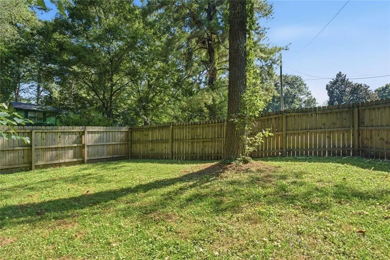
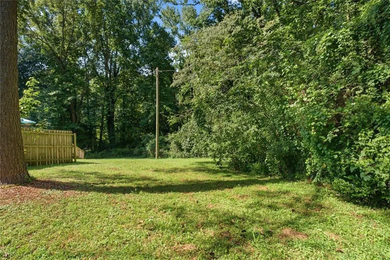
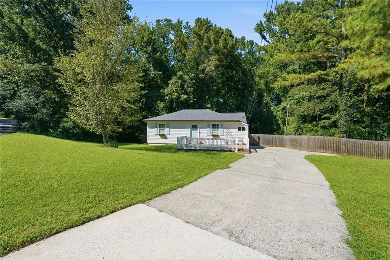
This move-in-ready ranch grabs your attention from the moment you pull into the long flat driveway. Tucked near the back of the community, the home welcomes you with a freshly painted exterior and a brand-new oversized front deck that delivers instant curb appeal. Inside, an open-concept living and dining area features luxury vinyl flooring that continues throughout the home. The extra-wide galley kitchen is both stylish and functional, offering warm wood cabinetry, brass hardware, granite countertops, stainless steel appliances, and a walk-in pantry. A dedicated laundry closet adds everyday convenience. The home features three bedrooms and one and a half bathrooms, including a primary bedroom with an attached half bathroom. Step through the back door onto the brand-new deck overlooking the woods. This private outdoor space feels like a natural extension of the living and dining areas, making it perfect for entertaining, relaxing, or enjoying your morning coffee. The oversized basement spans nearly the entire footprint of the home, providing exceptional storage and an exciting opportunity to finish the space and add future value. Enjoy peace of mind knowing the major improvements have already been completed, including a newer roof, gutters, HVAC system, attic insulation, windows, interior and exterior paint, landscaping, and more. Although peacefully tucked toward the back of the community, the home is within walking distance of Rose Garden Park, featuring basketball and tennis courts and a playground. Local favorites including Rev Coffee, Minato Japanese Restaurant, StillFire Brewing, The Indigo Room, Truist Park, and the Silver Comet Trail are also nearby. With the big-ticket updates already handled, this home is move-in ready and prepared for its next chapter. Will you make it yours?
| Elementary School | Middle School | High School |
|---|---|---|
| Smyrna Elementary School | Campbell Middle School | Campbell High School |
| Price History | |
|---|---|
| 8/20/2026 | Listed $325,000 |
General Features
| Sewer | Public Sewer |
|---|---|
| Heating | Central |
| Cooling | Central Air |
| Utilities | Cable Available,Electricity Available,Phone Available,Sewer Available,Water Available |
| Roof | Composition,Shingle |
| Appliances | Dishwasher,Dryer,Microwave,Refrigerator,Washer,Electric Range |
| Patio/Porch Features | Deck,Front Porch,Rear Porch |
| Architectural Style | Cottage,Ranch |
| Pool Features | None |
| Security Features | Smoke Detector(s),Security Lights |
| Construction Materials | Frame,HardiPlank Type,Other |
| Year Built | 1953 |
| Electric | 220 Volts |
| View | Neighborhood,Trees/Woods |
| Levels | One |
| Property Subtype | Single Family Residence |
| Tax Year | 2025 |
| Waterfront Features | None |
| Community Features | Curbs,Dog Park,Near Public Transport,Near Schools,Near Shopping,Near Trails/Greenway,Pickleball,Playground,Street Lights,Sidewalks,Tennis Court(s) |
| Accessibility | None |
| County | Cobb - GA |
| Property Type | Residential |
| HOA | false |
| Energy Efficient | Appliances |
| Subdivision Name | Rose Garden Hills |
| Green Energy Generation | None |
| Other Structures | None |
| Full Baths | 1 |
| Status | Active |
| Directions | GPS friendly. Tucked at back of community at the T in the road. |
| High School | Campbell |
| City | Smyrna |
| Body of Water | None |
| Spa Features | None |
| Elementary School | Smyrna |
| Property Attached Y/N | false |
| Land Lease Y/N | false |
| Tax Annual Amount | 2620 |
| Home Warranty Y/N | false |
| Middle/Junior High School | Campbell |
| Property Condition | Resale |
| Virtual Tour | https://www.dropbox.com/scl/fo/vfswwsj7lrf3hfezn3be7/AJD4mcC-6pjLY9PXc91nA8c/2538-gordon-cir.mp4?rlkey=agkxk5z0sfl4pxvd49ijirgtb&st=tde2yqof&dl=0&raw=1 |
| Standard Status | Active |
| Tax Lot | 8 |
| Freehold | IDX |
| Corporate Owner | None |
Interior Features
| Interior Amenities | Other |
|---|---|
| Basement | Exterior Entry,Unfinished |
| Flooring | Tile,Luxury Vinyl,Vinyl |
| Fireplace Features | None |
| Common Walls | No Common Walls |
| Window Features | Insulated Windows |
| Above Grade Finished Area | 940 |
| Half Baths | 1 |
| Laundry Features | Laundry Closet |
| Total Bedrooms | 3 |
| Below Grade Finished Area | 600 |
| Room Type | Basement,Other |
| Main Level Bedrooms | 3 |
| Main Level Bathrooms | 1 |
| Kitchen Features | Stone Counters,View to Family Room,Pantry Walk-In |
| Total Baths | 2 |
| RoomBedroomFeatures | Master on Main |
| Primary Bathroom Features | Tub/Shower Combo |
| Dining Room Features | Open Concept |
Exterior Features
| Exterior Amenities | Garden,Lighting,Private Yard,Rain Gutters,Storage |
|---|---|
| Fencing | Privacy,Fenced,Back Yard |
| Parking Features | Driveway,Level Driveway,Parking Pad |
| Lot Features | Back Yard,Level,Wooded |
| Water Source | Public |
| Total Parking | 6 |
| Foundation Details | Concrete Perimeter,Block |
| Building Area Total | 1540 |
| Lot Dimensions | 111x81 |
| Lot Size Acres | 0.206 |
| Road Surface Type | Asphalt |
| Lot Size Source | Public Records |
| Road Frontage Type | City Street |
| Other Equipment | None |
| Horse Amenities | None |
Amenities
- Foreclosure
- Views
- Short Sale
- New Construction
- Adult 55+
- Lease To Own
- No HOA Fees
- Furnished
- Primary On Main
- Air Conditioning
- Seller Finance
- Green
- Fixer Upper
- Horse
- Golf
- Fireplace
- Deck
- Garage
- Basement
- Pool
Property vs Single Family Average in 30080
Statistics provided by Inside Real Estate
Price
Taxes
Year Built

 ©2026 Georgia Multiple Listing Service All information deemed reliable but not guaranteed. All properties are subject to prior sale, change or withdrawal. Neither listing broker(s) or information provider(s) shall be responsible for any typographical errors, misinformation, misprints and shall be held totally harmless. Listing(s) information is provided for consumer's personal, non-commercial use and may not be used for any purpose other than to identify prospective properties consumers may
 Northeast Georgia Board of REALTORS® All information deemed reliable but not guaranteed. All properties are subject to prior sale, change or withdrawal. Neither listing broker(s) or information provider(s) shall be responsible for any typographical errors, misinformation, misprints and shall be held totally harmless. Listing(s) information is provided for consumer's personal, non-commercial use and may not be used for any purpose other than to identify prospective properties consumers may be
 The information set forth on this site is based upon information which we consider reliable, but because it has been supplied by third parties to our franchisees (who in turn supplied it to us), we can not represent that it is accurate or complete, and it should not be relied upon as such. The offerings are subject to errors, omissions, changes, including price, or withdrawal without notice. All dimensions are approximate and have not been verified by the selling party and can not be verified. It
