
Address
2967 Missy Drive, Marietta, GA
Price
$ 625,000
Property Attributes
- MLS#7824868
- TypeSingle Family
- Listing Status Active
- CountyCobb
- CityMarietta
- NeighborhoodRolling Acres
- Zip30062
- StyleTraditional
- Year Built1973
- Taxes$ 5882
- Price$ 625,000
- Bedrooms4
- Full Bathrooms3
- Half Bathrooms0
- Lot Size0.2296 Acres
Data Source:
First Multiple Listing Services (FMLS)
Property Description
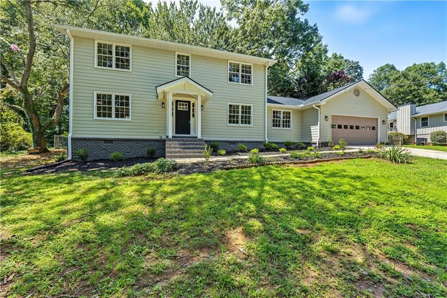
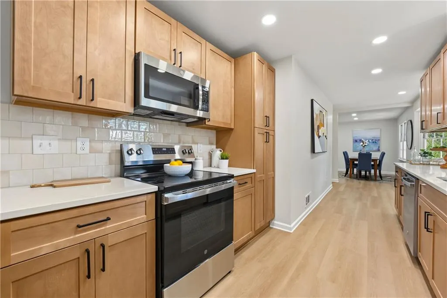
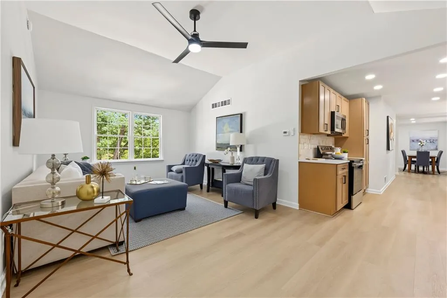
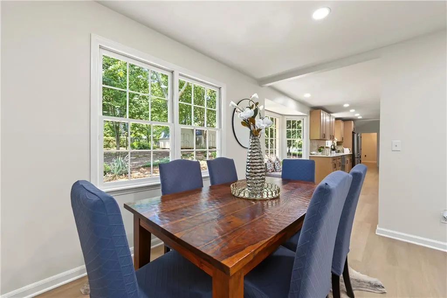
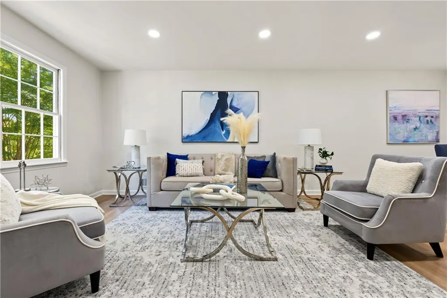
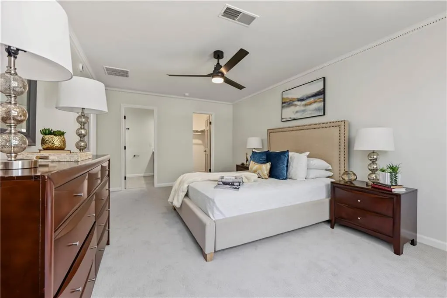
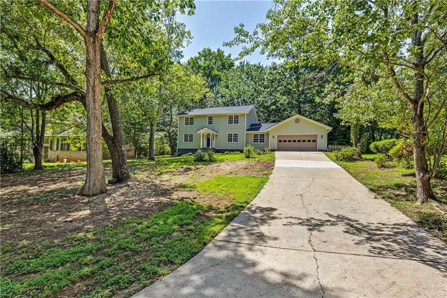
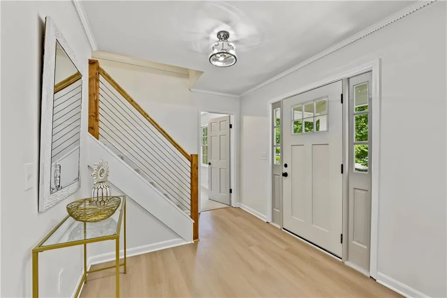
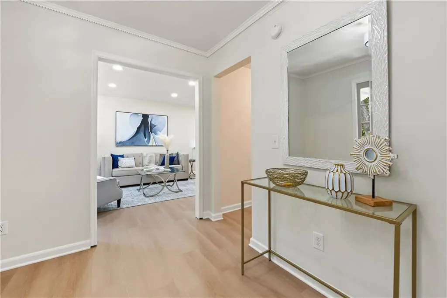
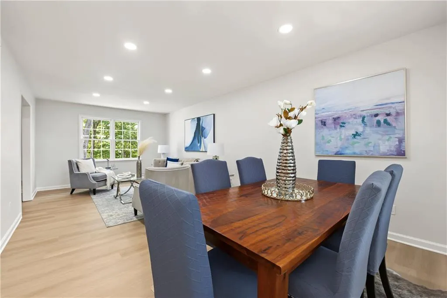
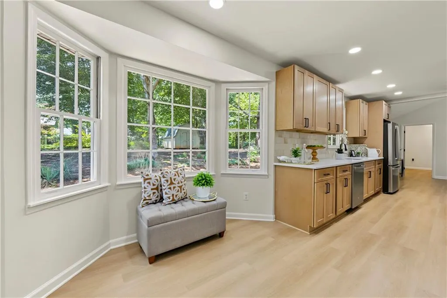
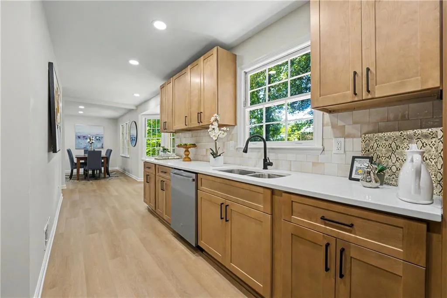
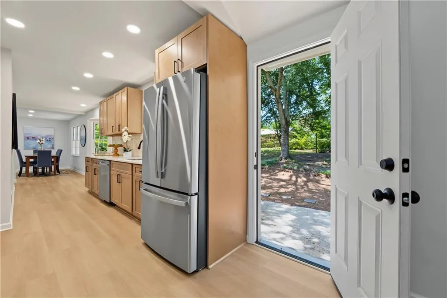
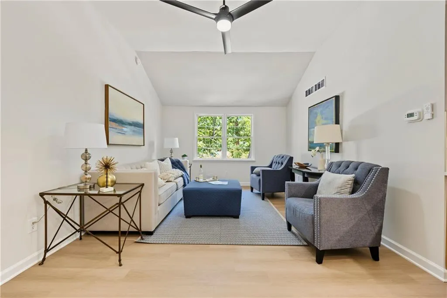
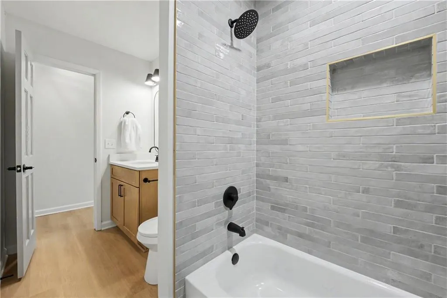
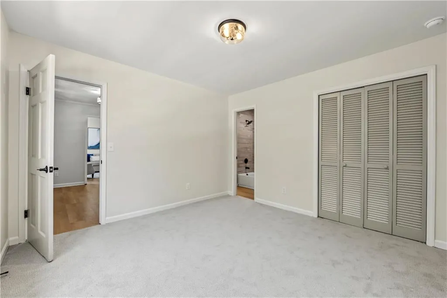
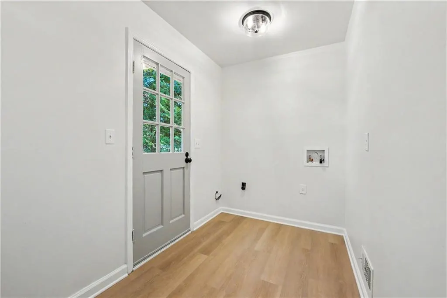
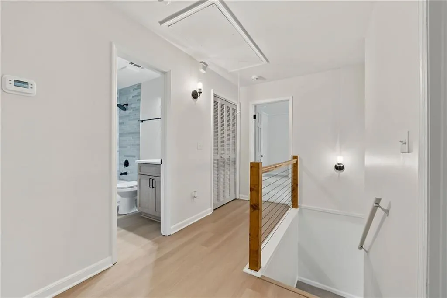
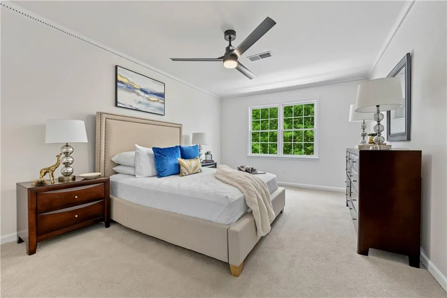
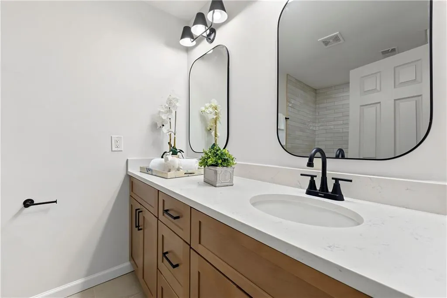
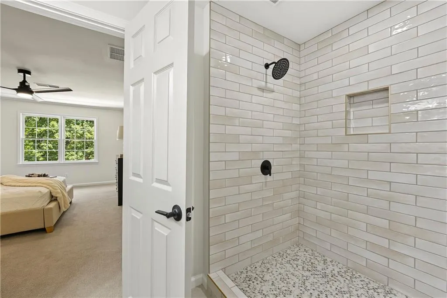
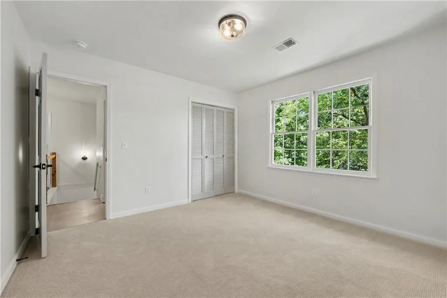
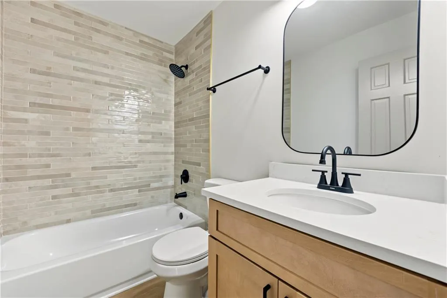
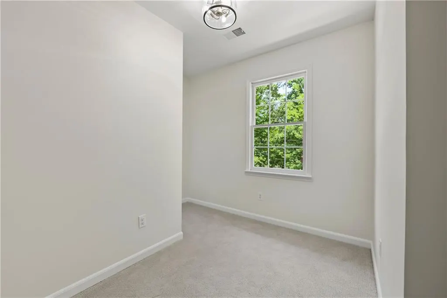
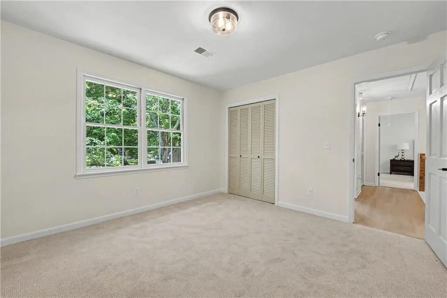
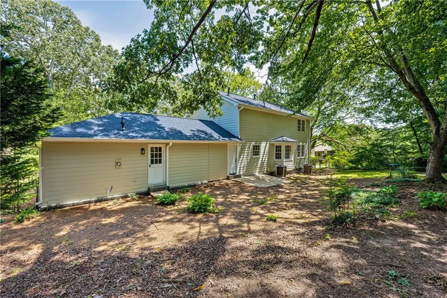
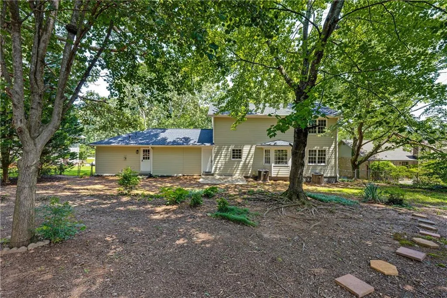
Step into a home that's been reimagined from the studs out, where every finish is brand new and every system has years of worry free life ahead of it. This is not a home that needs your to do list. It's the home that already handled it. The kitchen is the heart of the reveal: quartz countertops stretch across new cabinetry, a tile backsplash frames it all, and a full stainless steel appliance package is ready for your first dinner party. New engineered hardwood carries you through the main level with a warmth that only real wood delivers, while brand new carpet upstairs means every bedroom feels like a fresh start. A dedicated mudroom and laundry room with direct backyard access keeps everyday life running smoothly, drop the shoes, start the laundry, let the dog out, all without tracking through the main living space. It's the kind of practical layout you don't notice until you live with it, and then can't imagine living without. All three bathrooms have been completely reborn, tiled showers, new vanities topped with quartz, new fixtures, the kind of detail you notice the moment you walk in. New plumbing fixtures run throughout the entire home, new light fixtures set the tone in every room, and fresh paint inside and out means this home is ready for its next chapter, not yours to finish. Underneath the beauty is real substance. New roof. Two new HVAC systems. New water heater. New electrical outlets, switches and plates. This is a fully permitted renovation, not a lipstick flip, the kind of work that protects your investment for years, not months. Outside, the flat, fully fenced backyard is private and ready for whatever you bring to it, kids, pets, a garden, weekend entertaining. Two sheds provide extra storage for tools, toys or a future workshop, and the generous lot means there's room to spread out, with no HOA to answer to. It's zoned for Pope High School, ranked among the top 5 percent of public schools in Georgia, in the heart of Cobb County. New construction quality. Established East Cobb address. Zero to do list. This is the one you stop scrolling for.
| Elementary School | Middle School | High School |
|---|---|---|
| Shallowford Falls Elementary School | Hightower Trail Middle School | Pope High School |
| Price History | |
|---|---|
| 8/20/2026 | Listed $625,000 |
General Features
| Sewer | Public Sewer |
|---|---|
| Heating | Central |
| Cooling | Ceiling Fan(s),Central Air |
| Utilities | Cable Available,Electricity Available,Sewer Available,Water Available |
| Roof | Composition |
| Appliances | Dishwasher,Electric Range,Microwave |
| Garage Spaces | 2 |
| Patio/Porch Features | Covered,Patio |
| Architectural Style | Traditional |
| Pool Features | None |
| Security Features | Carbon Monoxide Detector(s),Smoke Detector(s) |
| Construction Materials | Wood Siding |
| Year Built | 1973 |
| Electric | 110 Volts,220 Volts |
| View | Neighborhood |
| Levels | Two |
| Property Subtype | Single Family Residence |
| Tax Year | 2025 |
| Waterfront Features | None |
| Community Features | None |
| Accessibility | None |
| County | Cobb - GA |
| Property Type | Residential |
| HOA | false |
| Energy Efficient | None |
| Subdivision Name | Rolling Acres |
| Green Energy Generation | None |
| Other Structures | Shed(s) |
| Full Baths | 3 |
| Status | Active |
| Directions | Use GPS |
| High School | Pope |
| City | Marietta |
| Body of Water | None |
| Spa Features | None |
| Elementary School | Shallowford Falls |
| Property Attached Y/N | false |
| Land Lease Y/N | false |
| Tax Annual Amount | 5882 |
| Home Warranty Y/N | false |
| Middle/Junior High School | Hightower Trail |
| Property Condition | Updated/Remodeled |
| Standard Status | Active |
| Freehold | IDX |
| Corporate Owner | Investor Owned |
Interior Features
| Interior Amenities | Recessed Lighting,Other |
|---|---|
| Basement | None |
| Flooring | Carpet,Other |
| Fireplace Features | None |
| Common Walls | No Common Walls |
| Window Features | None |
| Laundry Features | Laundry Room |
| Total Bedrooms | 4 |
| Room Type | Other |
| Main Level Bedrooms | 1 |
| Main Level Bathrooms | 1 |
| Kitchen Features | Cabinets Other,Stone Counters,View to Family Room |
| Total Baths | 3 |
| RoomBedroomFeatures | Other |
| Primary Bathroom Features | Shower Only |
| Dining Room Features | Open Concept |
Exterior Features
| Exterior Amenities | Private Yard,Rain Gutters |
|---|---|
| Fencing | Chain Link |
| Parking Features | Garage |
| Lot Features | Back Yard |
| Water Source | Public |
| Foundation Details | Combination,Pillar/Post/Pier,Slab |
| Building Area Total | 2215 |
| Lot Dimensions | 100 x 100 |
| Lot Size Acres | 0.2296 |
| Road Surface Type | Asphalt |
| Lot Size Source | Public Records |
| Road Frontage Type | None |
| Other Equipment | None |
| Horse Amenities | None |
Amenities
- Foreclosure
- Views
- Short Sale
- New Construction
- Adult 55+
- Lease To Own
- No HOA Fees
- Furnished
- Primary On Main
- Air Conditioning
- Seller Finance
- Green
- Fixer Upper
- Horse
- Golf
- Fireplace
- Deck
- Garage
- Basement
- Pool
Property vs Single Family Average in 30062
Statistics provided by Inside Real Estate
Price
Taxes
Year Built

 ©2026 Georgia Multiple Listing Service All information deemed reliable but not guaranteed. All properties are subject to prior sale, change or withdrawal. Neither listing broker(s) or information provider(s) shall be responsible for any typographical errors, misinformation, misprints and shall be held totally harmless. Listing(s) information is provided for consumer's personal, non-commercial use and may not be used for any purpose other than to identify prospective properties consumers may
 Northeast Georgia Board of REALTORS® All information deemed reliable but not guaranteed. All properties are subject to prior sale, change or withdrawal. Neither listing broker(s) or information provider(s) shall be responsible for any typographical errors, misinformation, misprints and shall be held totally harmless. Listing(s) information is provided for consumer's personal, non-commercial use and may not be used for any purpose other than to identify prospective properties consumers may be
 The information set forth on this site is based upon information which we consider reliable, but because it has been supplied by third parties to our franchisees (who in turn supplied it to us), we can not represent that it is accurate or complete, and it should not be relied upon as such. The offerings are subject to errors, omissions, changes, including price, or withdrawal without notice. All dimensions are approximate and have not been verified by the selling party and can not be verified. It
