
Primary on Main - Eco Friendly - Adult 55+
Address
3337 Fishpond Circle, Dacula, GA
Price
$ 609,900
Property Attributes
- MLS#7825346
- TypeSingle Family
- Listing Status Active
- CountyGwinnett
- CityDacula
- NeighborhoodThe Courtyards at Bailey Farms
- Zip30019
- StyleCraftsman, Ranch
- Year Built2024
- Taxes$ 3377
- Price$ 609,900
- Bedrooms2
- Full Bathrooms2
- Half Bathrooms0
- Lot Size0.15 Acres
Data Source:
First Multiple Listing Services (FMLS)
Property Description
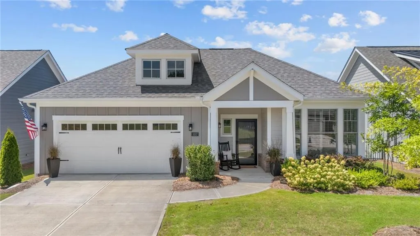
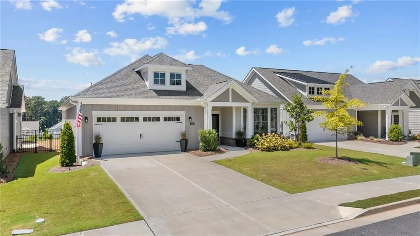
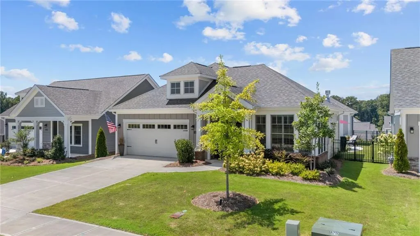
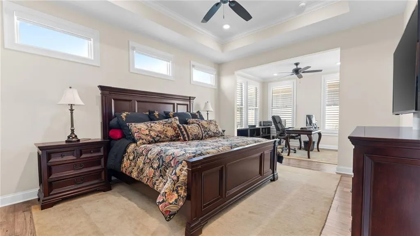
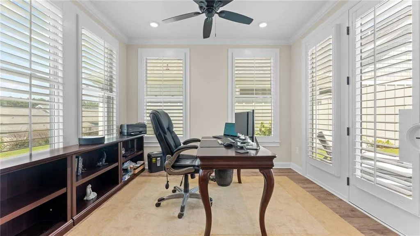
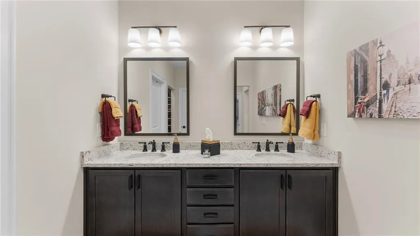
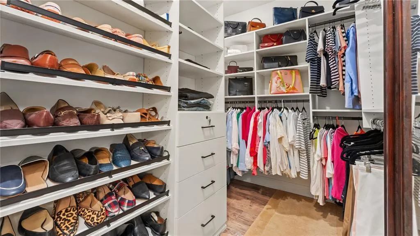
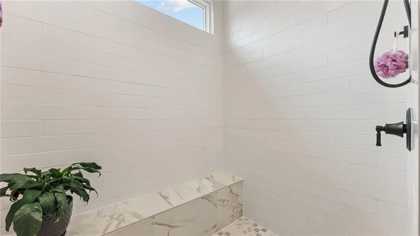
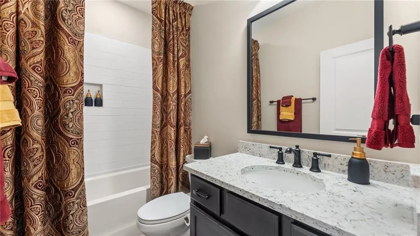
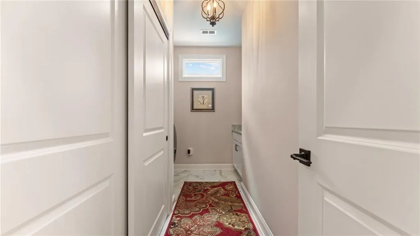
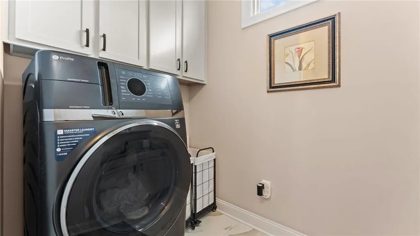
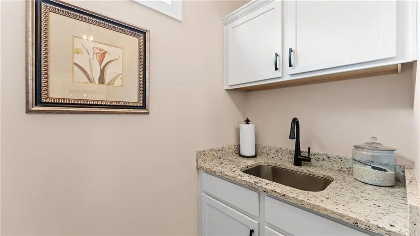
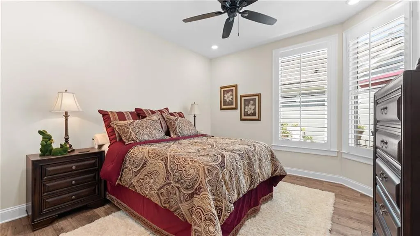
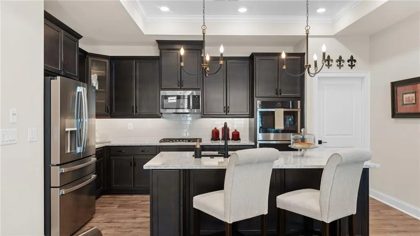
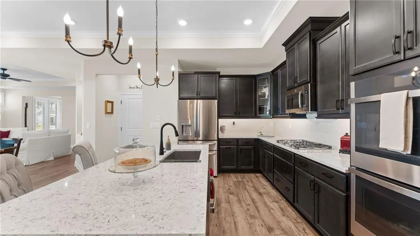
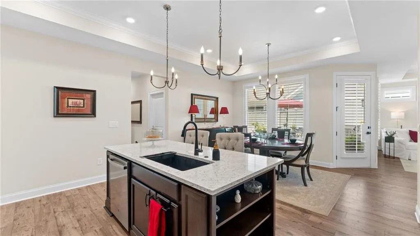
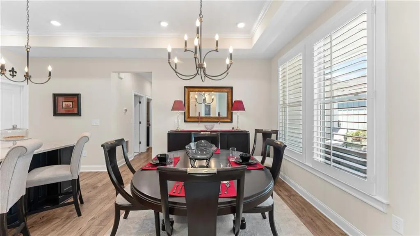
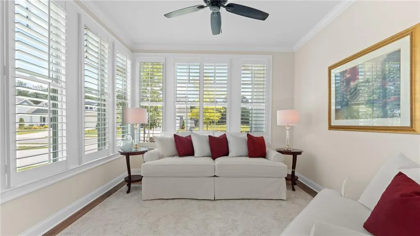
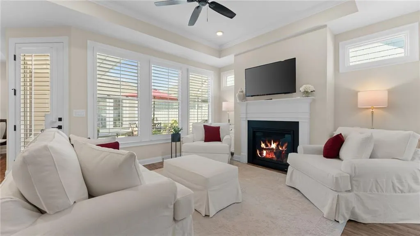
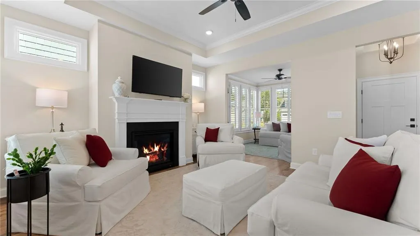
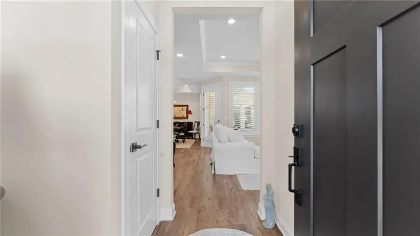
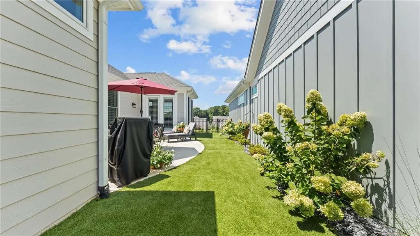
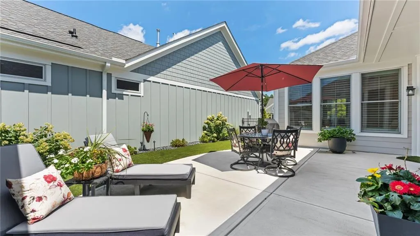
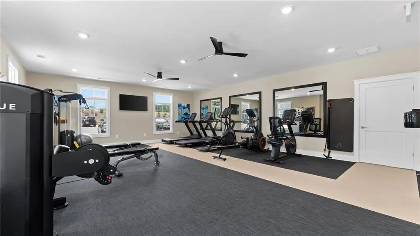
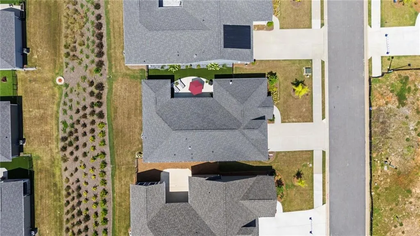
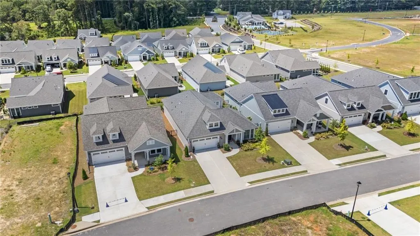
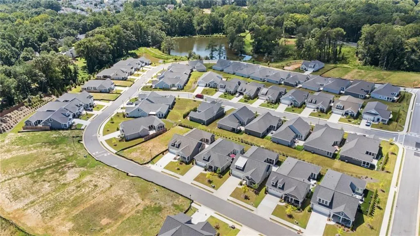
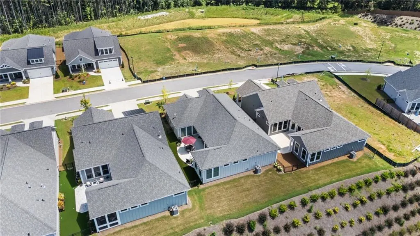
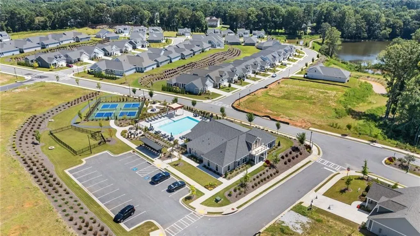
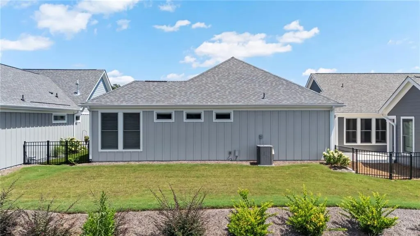
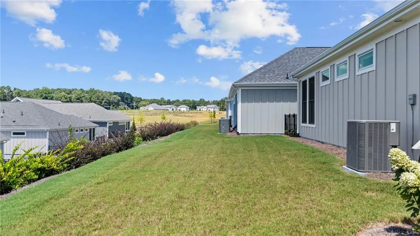
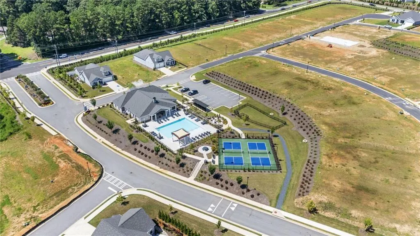
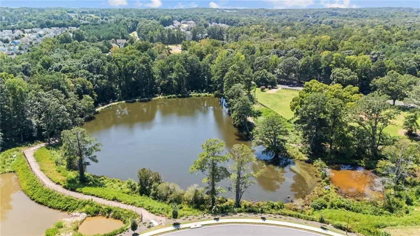
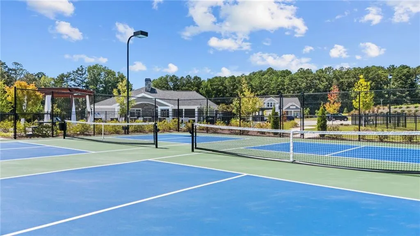
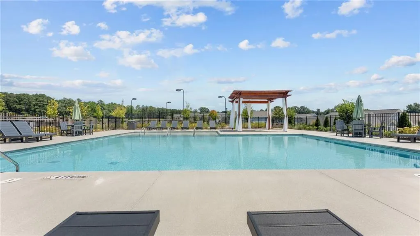
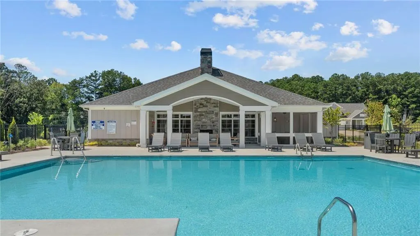
Welcome to 3337 Fishpond, an exceptionally upgraded Palazzo Ranch in The Courtyards at Bailey Farms. Thoughtfully designed with all available ranch structural options and extensively enhanced with custom improvements, this nearly new 2-bedroom, 2-bath home is just over a year old and finished to feel more like a professionally outfitted model than typical new construction. Positioned at one of the highest points in the community, this premium homesite offers beautiful morning sunrises from the front of the home and colorful sunsets from the private courtyard and Owner’s Suite. A bright four-seasons room welcomes you, while a versatile sitting room off the Owner’s Suite overlooks the landscaped courtyard and is currently used as an office. Tray ceilings, detailed trimwork, upgraded lighting and fixtures, ceiling fans, and a beautiful fireplace create a sophisticated feel throughout the main living areas. The gourmet kitchen is a standout with double wall ovens, a separate microwave, built-in gas cooktop, oversized island with finished cabinet fronts, and upgraded quartz countertops. Deluxe cabinetry includes soft-close tongue-and-groove drawers, roll-out trays, two large pot drawers, a hidden trash cabinet, and under-cabinet lighting. An enormous walk-in pantry provides exceptional storage and potential for a convenient garage “Costco door.” The spacious Owner’s Suite features a sitting area and beautifully appointed bath with an oversized, stepless walk-in shower, bench, and upgraded finishes. The Owner’s closet has been professionally outfitted by California Closets. The second bedroom overlooks the courtyard and offers flexible space for guests, an office, or hobbies. Additional upgrades include custom plantation shutters, upgraded bath fixtures, and a laundry room with cabinetry and sink. Easy access to the water heater and furnace eliminates the need to climb into the attic for routine maintenance. Outside, enjoy a professionally landscaped private courtyard with top-of-the-line artificial turf, patio, and dedicated gas connection for a grill. The elevated setting creates an exceptional backdrop for enjoying sunsets while virtually eliminating traditional lawn maintenance. Quality construction includes Pella dual-pane Low-E windows, ZIP System sheathing, and Hardie plank siding. The exterior received additional builder-applied primer and upgraded satin-finish Sherwin-Williams SuperPaint. The oversized two-car garage accommodates a golf cart and includes painted walls, upgraded trimwork, four electrical outlets, a hose bib, insulated garage door, and keypad. The Courtyards at Bailey Farms offers low-maintenance, lock-and-leave living with amenities including a clubhouse, fitness center, swimming pool, pickleball, wood-burning firepit, walking trails, and a private lake with fishing dock. HOA-maintained landscaping provides added convenience. Ideally located near The Mall of Georgia, shopping, dining, healthcare, parks, Little Mulberry Park, I-85, and Highway 316. For qualifying buyers, Gwinnett County offers a Senior School Tax Homestead Exemption for homeowners age 65 and older, subject to income and other eligibility requirements. Buyers should verify eligibility and potential savings directly with the Gwinnett County Tax Commissioner. 3337 Fishpond is more than a nearly new Palazzo. Many of the costly upgrades, custom organization, window treatments, landscaping, exterior finishes, and thoughtful details buyers typically add after closing have already been completed. Meticulously maintained and exceptionally appointed, this home offers a premium homesite, extensive upgrades, and an effortless lifestyle at The Courtyards at Bailey Farms.
| Elementary School | Middle School | High School |
|---|---|---|
| Dacula Elementary School | Dacula Middle School | Dacula High School |
| Price History | |
|---|---|
| 8/21/2026 | Listed $609,900 |
General Features
| Sewer | Public Sewer |
|---|---|
| Heating | Central,Forced Air,Natural Gas |
| Cooling | Central Air,Electric |
| Utilities | Cable Available,Electricity Available,Natural Gas Available,Phone Available,Sewer Available,Underground Utilities,Water Available |
| Roof | Shingle |
| Appliances | Dishwasher,Disposal,Double Oven,ENERGY STAR Qualified Appliances,Gas Cooktop,Gas Water Heater,Microwave,Range Hood,Self Cleaning Oven,Other |
| HOA Fee | 185 |
| Garage Spaces | 2 |
| Association Fee Includes | Maintenance Grounds,Reserve Fund,Swim,Tennis |
| Patio/Porch Features | Front Porch,Patio,Side Porch |
| Architectural Style | Craftsman,Ranch |
| Pool Features | None |
| Security Features | None |
| Construction Materials | Cement Siding,Frame |
| Year Built | 2024 |
| Electric | Other |
| View | Other |
| Levels | One |
| Property Subtype | Single Family Residence |
| Tax Year | 2025 |
| Waterfront Features | None |
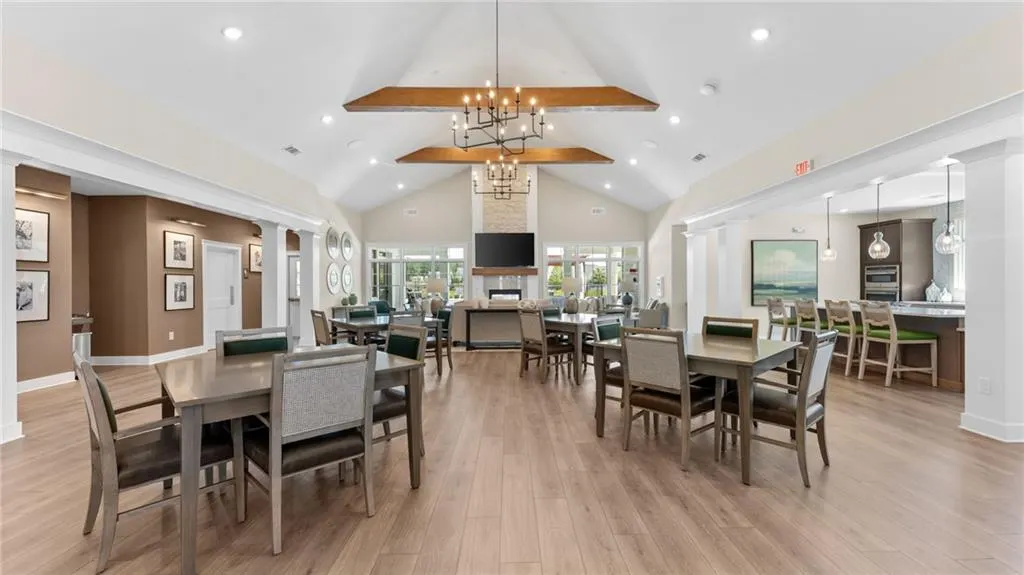
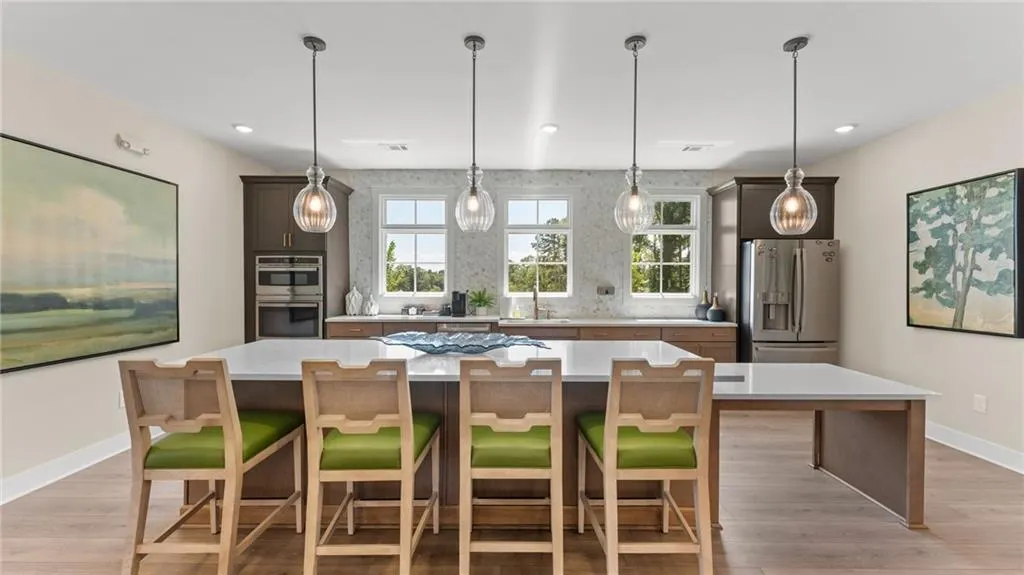
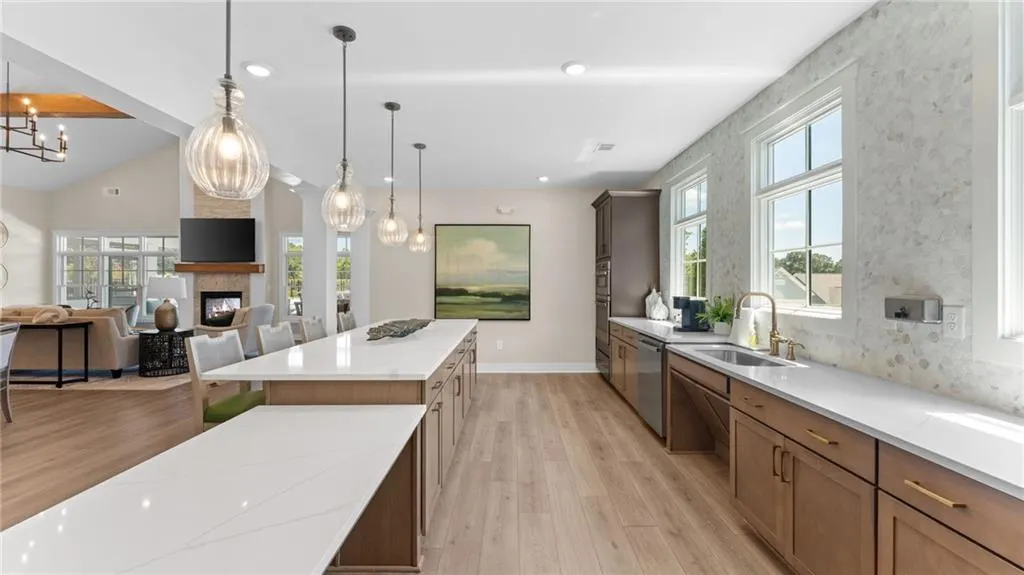
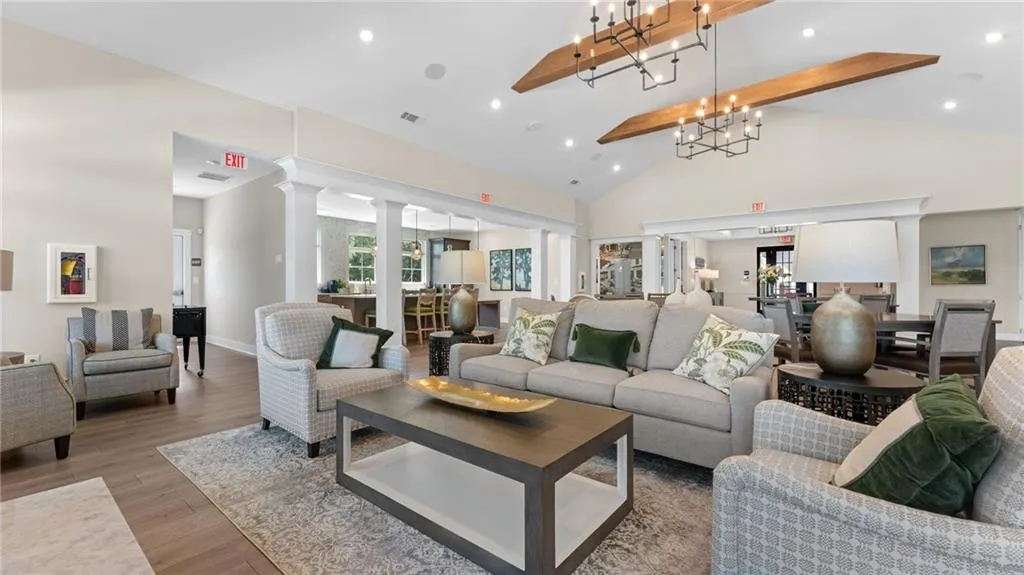
| Community Features | Catering Kitchen,Clubhouse,Community Dock,Dog Park,Fishing,Fitness Center,Homeowners Assoc,Near Schools,Near Shopping,Park,Pickleball,Pool |
| Accessibility | Accessible Entrance,Accessible Full Bath,Accessible Hallway(s) |
| Assoc Fee Paid Per | Monthly |
| County | Gwinnett - GA |
| Property Type | Residential |
| HOA | true |
| Energy Efficient | Appliances,Insulation,Lighting |
| Subdivision Name | The Courtyards at Bailey Farms |
| Green Energy Generation | None |
| Other Structures | None |
| Full Baths | 2 |
| Status | Active |
| Directions | Please use GPS. I-85N exit Gravel Springs, turn R, continue on Auburn Rd at split Dacula, veer L, turn R on Bailey Woods Rd, R on Fence, Bailey Farms is on the left. |
| High School | Dacula |
| City | Dacula |
| Body of Water | None |
| Spa Features | None |
| Elementary School | Dacula |
| Property Attached Y/N | false |
| Land Lease Y/N | false |
| Tax Annual Amount | 3377 |
| Home Warranty Y/N | false |
| Middle/Junior High School | Dacula |
| Property Condition | Resale |
| Virtual Tour | https://media.bestpartmedia.com/sites/rmolojlq/unbranded |
| Builder Name | Epcon Communities |
| Standard Status | Active |
| Tax Lot | 124 |
| Freehold | IDX |
| Corporate Owner | Active Adult Community |
Interior Features
| Interior Amenities | Disappearing Attic Stairs,Double Vanity,High Ceilings 9 ft Lower,High Speed Internet,Smart Home,Tray Ceiling(s),Walk-In Closet(s),Other |
|---|---|
| Basement | None |
| Flooring | Ceramic Tile,Laminate |
| Total Fireplaces | 1 |
| Fireplace Features | Factory Built,Gas Log,Living Room |
| Common Walls | No Common Walls |
| Window Features | Insulated Windows |
| Above Grade Finished Area | 1830 |
| Laundry Features | Laundry Room,Main Level,Other |
| Total Bedrooms | 2 |
| Room Type | Den,Living Room,Sun Room |
| Main Level Bedrooms | 2 |
| Main Level Bathrooms | 2 |
| Kitchen Features | Breakfast Room,Cabinets Stain,Eat-in Kitchen,Kitchen Island,Pantry Walk-In,Solid Surface Counters,View to Family Room |
| Total Baths | 2 |
| RoomBedroomFeatures | Master on Main,Roommate Floor Plan,Split Bedroom Plan |
| Primary Bathroom Features | Double Vanity,Shower Only |
| Dining Room Features | Dining L,Separate Dining Room |
Exterior Features
| Exterior Amenities | Courtyard,Private Entrance |
|---|---|
| Fencing | Fenced,Wrought Iron |
| Parking Features | Garage,Garage Door Opener,Garage Faces Front,Kitchen Level,Level Driveway |
| Lot Features | Back Yard,Front Yard,Landscaped,Level,Private |
| Water Source | Public |
| Foundation Details | Slab |
| Building Area Total | 1830 |
| Lot Dimensions | x |
| Lot Size Acres | 0.15 |
| Road Surface Type | Paved |
| Lot Size Source | Public Records |
| Road Frontage Type | County Road |
| Other Equipment | None |
| Horse Amenities | None |
Amenities
- Foreclosure
- Views
- Short Sale
- New Construction
- Adult 55+
- Lease To Own
- No HOA Fees
- Furnished
- Primary On Main
- Air Conditioning
- Seller Finance
- Green
- Fixer Upper
- Horse
- Golf
- Fireplace
- Deck
- Garage
- Basement
- Pool
Property vs Single Family Average in 30019
Statistics provided by Inside Real Estate
Price
Taxes
Year Built

 ©2026 Georgia Multiple Listing Service All information deemed reliable but not guaranteed. All properties are subject to prior sale, change or withdrawal. Neither listing broker(s) or information provider(s) shall be responsible for any typographical errors, misinformation, misprints and shall be held totally harmless. Listing(s) information is provided for consumer's personal, non-commercial use and may not be used for any purpose other than to identify prospective properties consumers may
 Northeast Georgia Board of REALTORS® All information deemed reliable but not guaranteed. All properties are subject to prior sale, change or withdrawal. Neither listing broker(s) or information provider(s) shall be responsible for any typographical errors, misinformation, misprints and shall be held totally harmless. Listing(s) information is provided for consumer's personal, non-commercial use and may not be used for any purpose other than to identify prospective properties consumers may be
 The information set forth on this site is based upon information which we consider reliable, but because it has been supplied by third parties to our franchisees (who in turn supplied it to us), we can not represent that it is accurate or complete, and it should not be relied upon as such. The offerings are subject to errors, omissions, changes, including price, or withdrawal without notice. All dimensions are approximate and have not been verified by the selling party and can not be verified. It
