
Views - Primary on Main
Address
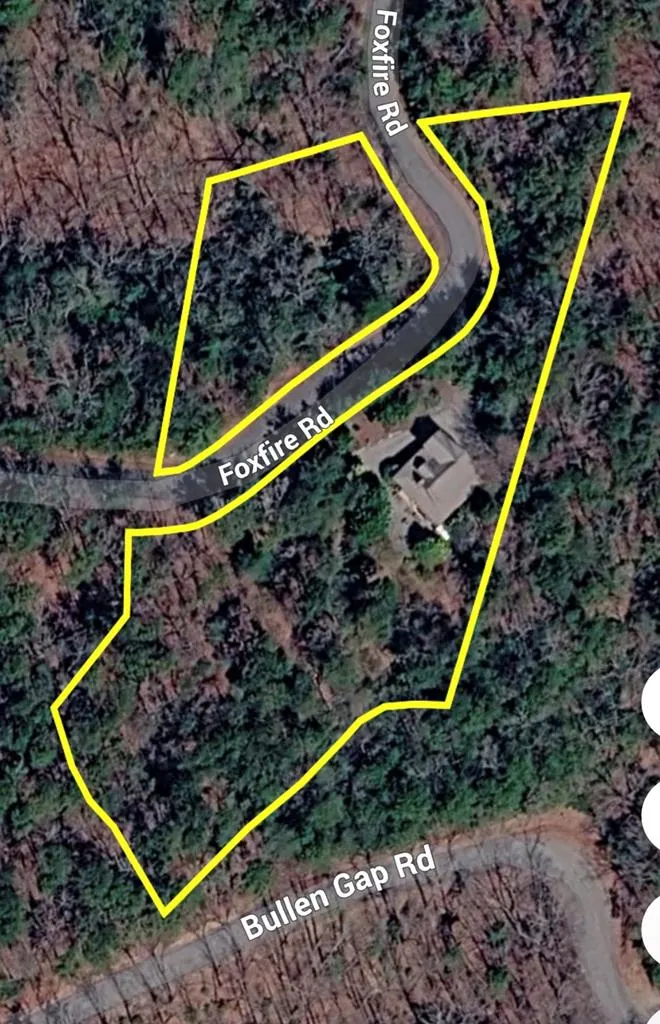
120 Foxfire Road, Blue Ridge, GA
Price
$ 598,500
Property Attributes
- MLS#417944
- TypeSingle Family
- Listing Status Active
- CountyFannin
- CityBlue Ridge
- AreaAr 6 Fannin
- NeighborhoodFoxfire Estates
- Zip30513
- StyleChalet, Cabin, Country, Cottage, Craftsman
- Year Built2004
- Price$ 598,500
- Bedrooms3
- Full Bathrooms3
- Half Bathrooms0
- Sqr Footage2532
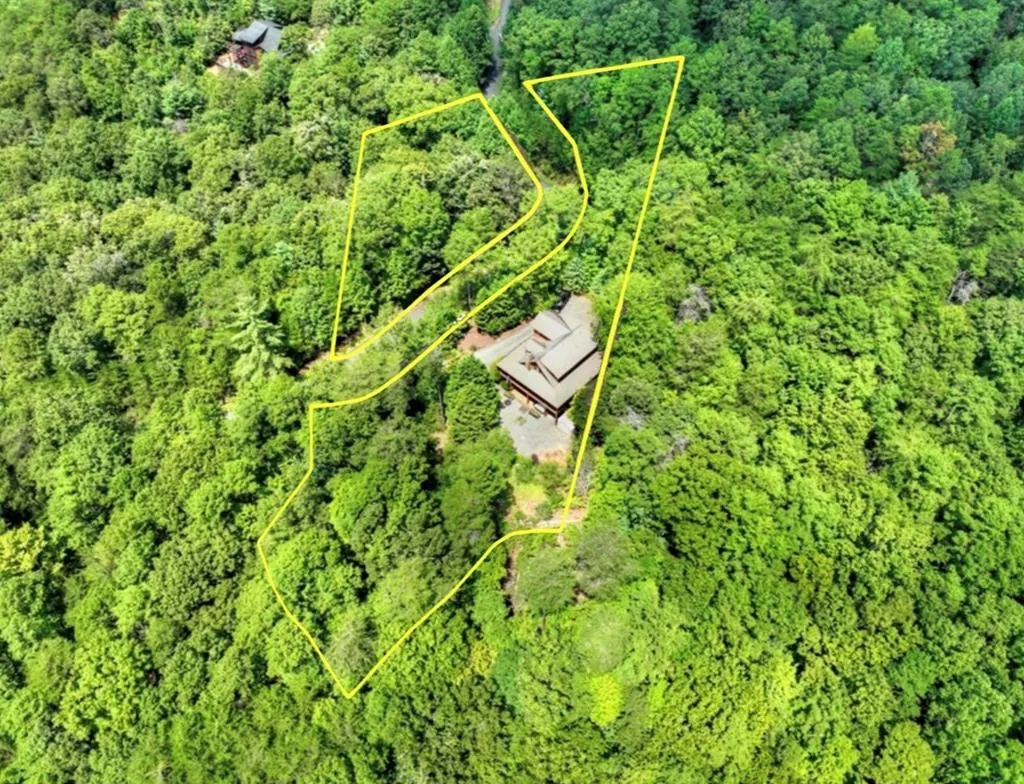
- Lot Size2.5 Acres
Data Source:
Northeast Georgia MLS (NEGMLS)
Property Description
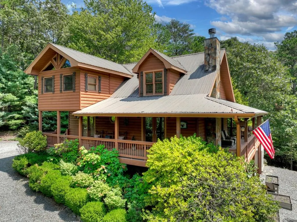
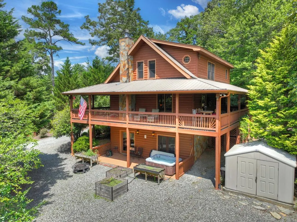
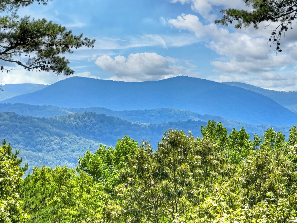
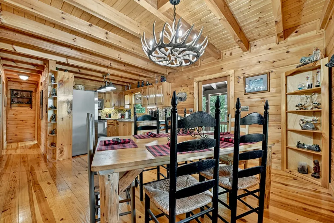
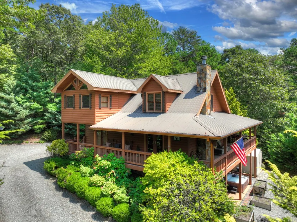
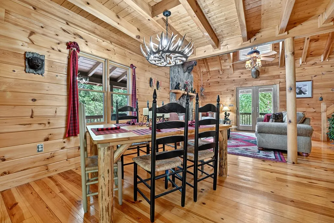
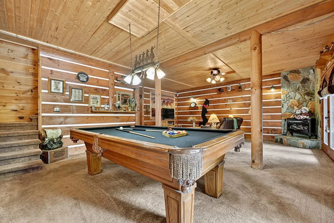
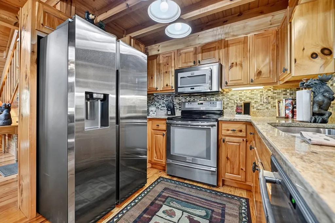
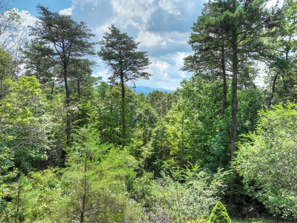
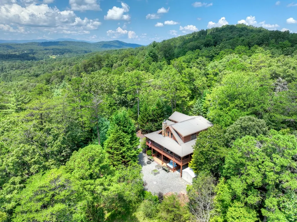
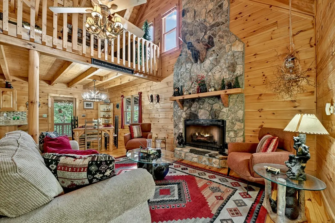
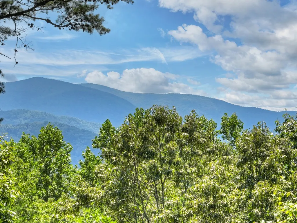
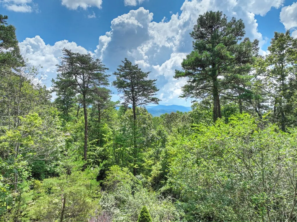
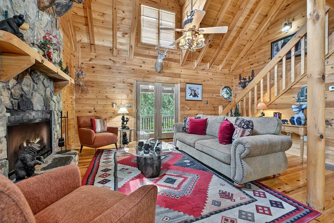
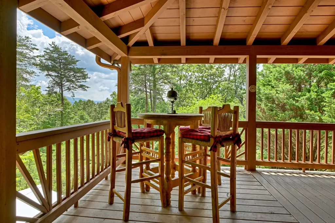
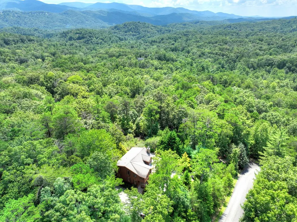
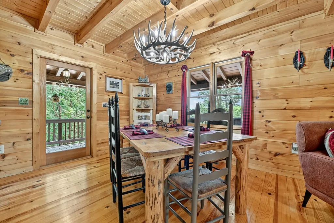
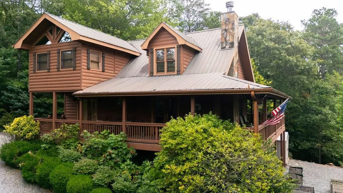
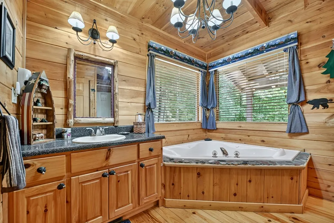
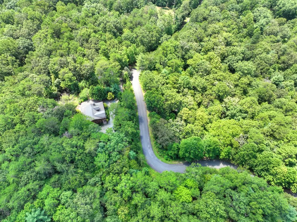
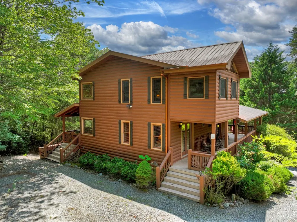
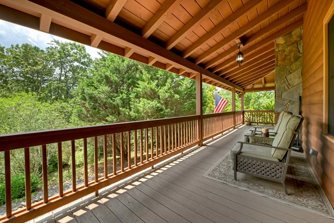
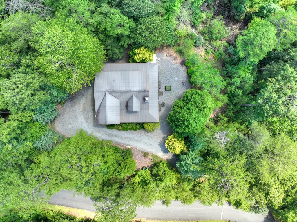
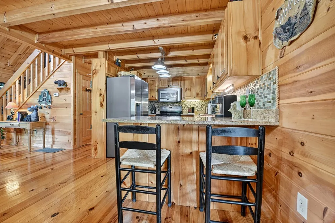
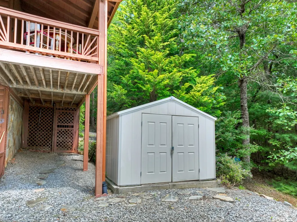
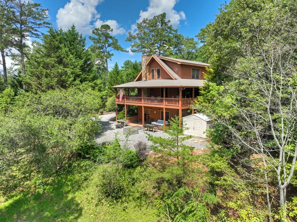
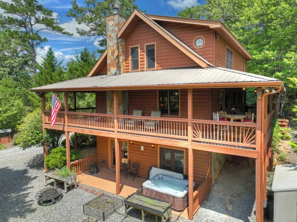
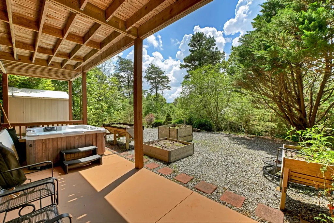
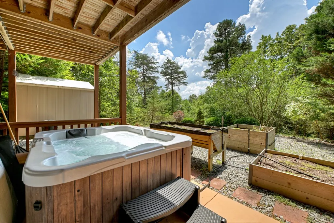
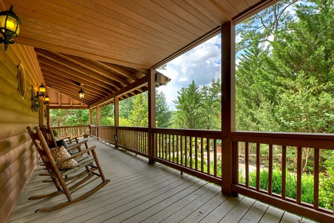
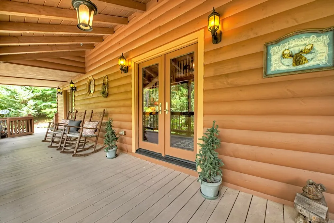

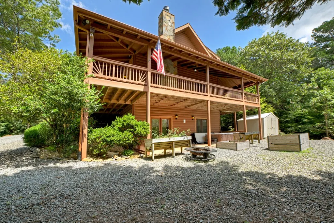
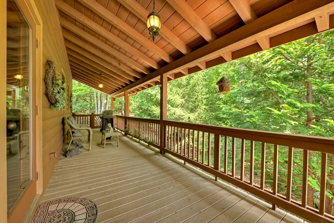
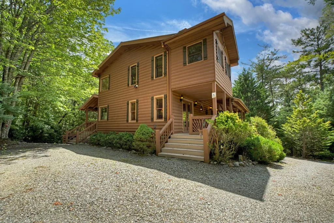
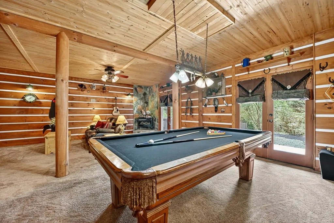
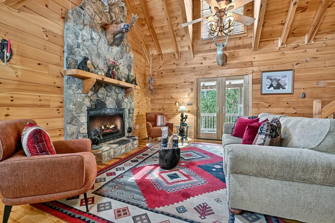
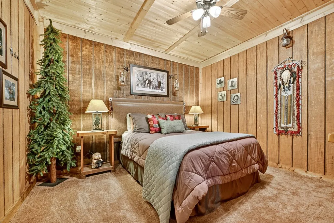
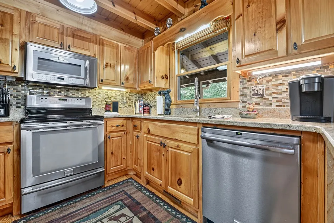
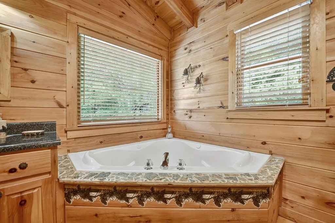
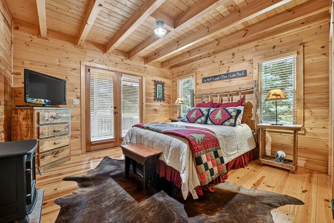
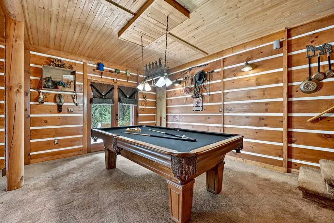
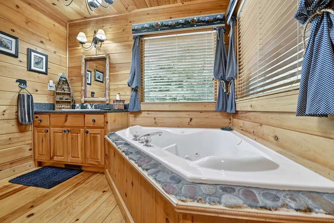
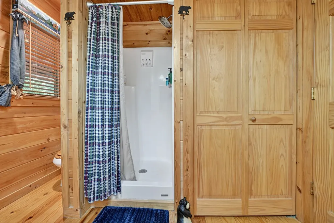
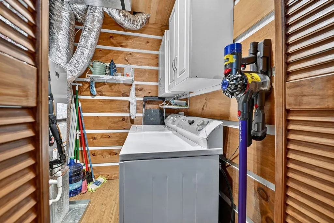
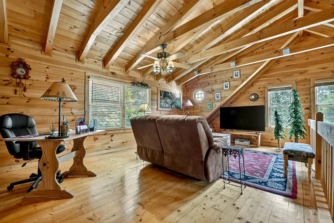
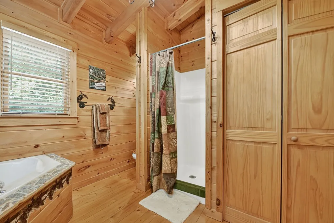
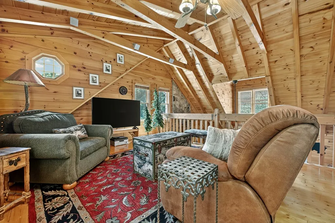
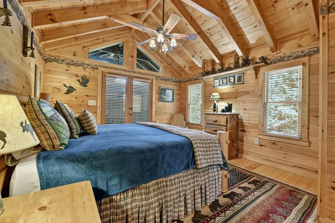
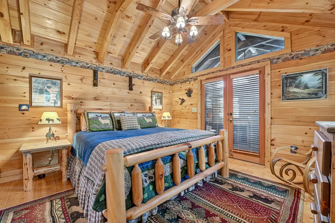
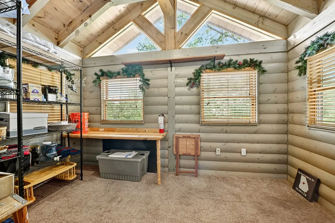
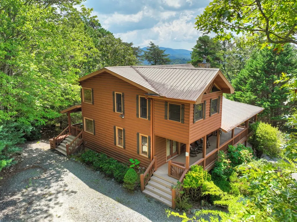
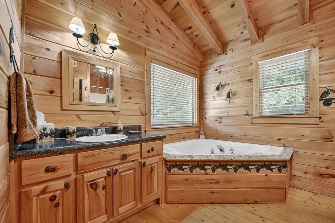
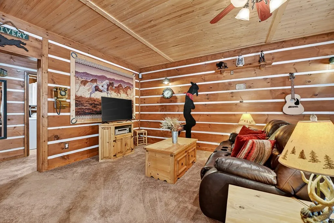
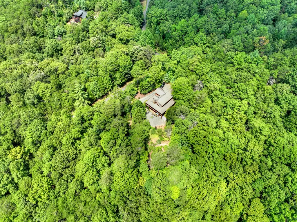
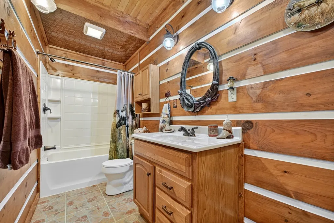
^THE PINNACLE IN MOUNTAIN LIVING^ This mountain home has it all - view, privacy, prime location & at a great price! Featuring 3BR's + huge sleeping loft/flex space & 3BA's totaling over 2,500 sq. ft. located less than 5 miles to downtown Blue Ridge on all paved road access. Nestled privately on 2.5 acres, this home features wrap around porches giving you the outdoor living space everyone dreams of overlooking this serene setting & the beautiful mountains in the distance. Each floor features a BR/BA offering added privacy & main & upper level are both master suites. Just off the upstairs primary suite is a great flex space that was previously a porch featuring a great private sitting area, great office space, or walk in closet. Living room features cathedral ceilings, fixed glass windows, floor to ceiling rock fireplace w/ gas logs, hardwood floors & more. Kitchen features granite countertops, lots of cabinetry, hardwood floors & stainless steel appliances. Daylight terrace level is completely finished with Rec Rm/Den/Theatre area w/ gas fireplace + BR/BA opening onto large patio w/ raised bed gardens if you have a green thumb or want to grow some fruits & veggies. Terrace level features interior or exterior access & has lower driveway so it is perfect en-suite w/ some privacy if needed. Detached metal storage building also offers additional space for the toys. This home has been meticulously maintained & is near all the outdoor recreational activities & close to dining, shopping, medical & more. This home may be turn key full furnished - no rental restrictions (No STR restrictions) - Great investment/rental potential!
| Price History | |
|---|---|
| 5/26/2026 | Listed $679,000 |
| 6/27/2026 | 12$598,500 |
General Features
| Sewer | Septic Tank |
|---|---|
| Utilities | Cable Available |
| Possession | Close Of Escrow,Negotiable |
| HOA Fee | 200 |
| View | Mountain(s),Year Round,Long Range,Trees/Woods |
| Topography | Level,Sloping,Rolling,Wooded,See Remarks |
| Property Subtype | Residential |
| Parcel Number | 005305714 |
| Assoc Fee Paid Per | Annually |
| County | Fannin |
| New Construction | false |
| Property Type | Residential |
| HOA | true |
| Subdivision Name | Foxfire Estates |
| Garage Y/N | false |
| Status | Active |
| Directions | In Blue Ridge, From the intersection of Hwy. 515 & Hwy. 5 N (McDonalds traffic light), Take Hwy. 515 S. Turn Right on Bullen Gap Road. Go approx. 2 miles & Turn Right on Sleepy Hollow. This turns into Foxfire Road. Go up hill to 1st cabin on Right. Asphalt driveway up hill. See sign. |
| City | Blue Ridge |
| Senior Community Y/N | false |
| High School District | Fannin County |
| MLS Area | Ar 6 Fannin |
| Lot Size Units | Acres |
| Lot Size Square Feet | 108900 |
| Carport Y/N | false |
| MLS Area Minor | Sub 3 |
| Virtual Tour | https://media.autoreelapp.com/renders/g9oo84go4d/out.mp4 |
| Building Area Units | Square Feet |
| Living Area Units | Square Feet |
| Standard Status | Active |
| Middle/Junior School District | Fannin County |
| Elementary School District | Fannin County |
| Tax Lot | 1 |
| Freehold | IDX,BBO |
| Living Area | 2532 |
| Heating | Central |
| Cooling | Central Air |
| Appliances | Refrigerator,Range,Microwave,Dishwasher,Washer,Dryer,Electric Water Heater,See Remarks |
| Patio/Porch Features | Front Porch,Covered,Patio,Open,Wrap Around,See Remarks |
| Architectural Style | Chalet,Cabin,Country,Cottage,Craftsman |
| Year Built | 2004 |
| Full Baths | 3 |
| Roof | Metal |
| Construction Materials | Frame,Wood Siding,Stone,Concrete |
| Stories Count | 2 |
| Levels | One and One Half,Two |
| Property Condition | Resale |
| Primary Bedroom Level | Main,Upper |
| Spa Features | Bath |
Interior Features
| Basement (Y/N) | true |
|---|---|
| Air Conditioning Y/N | true |
| Heating Y/N | true |
| Fireplace Y/N | true |
| Below Grade Finished Area Unit Type | Square Feet |
| Above Grade Finished Area Unit Type | Square Feet |
| Interior Amenities | Ceiling Fan(s),Cathedral Ceiling(s),Wood,Loft,See Remarks |
| Basement | Finished,Full,Slab,See Remarks |
| Flooring | Wood,Carpet,Tile |
| Furnished Y/N | Furnished |
| Total Fireplaces | 2 |
| Fireplace Features | Vented,Ventless,Gas Log,See Remarks |
| Total Bedrooms | 3 |
| Total Baths | 3 |
| Kitchen Description | Number of Kitchens: 1 |
| Window Features | Insulated Windows,Wood Frames,Screens |
| Below Grade Finished Area | 1008 |
| Main Level Bedrooms | 1 |
| Laundry Features | In Basement,See Remarks |
Exterior Features
| Water Source | Community |
|---|---|
| Lot Size Area | 2.5 |
| Spa | true |
| Lot Size Acres | 2.5 |
| Road Surface Type | Paved |
| Frontage Type | Road |
| Waterfront Y/N | false |
| Road Frontage Type | County Road |
| Exterior Amenities | Storage,Garden,Private Yard,Fire Pit |
| Parking Features | Driveway,Asphalt |
| Building Area Total | 2532 |
Amenities
- Foreclosure
- Views
- Short Sale
- New Construction
- Adult 55+
- Lease To Own
- No HOA Fees
- Furnished
- Primary On Main
- Air Conditioning
- Seller Finance
- Green
- Fixer Upper
- Horse
- Golf
- Fireplace
- Deck
- Garage
- Basement
- Pool
Property vs Single Family Average in 30513
Price
Year Built
 ©2026 Georgia Multiple Listing Service All information deemed reliable but not guaranteed. All properties are subject to prior sale, change or withdrawal. Neither listing broker(s) or information provider(s) shall be responsible for any typographical errors, misinformation, misprints and shall be held totally harmless. Listing(s) information is provided for consumer's personal, non-commercial use and may not be used for any purpose other than to identify prospective properties consumers may
 Listings identified with the FMLS IDX logo come from FMLS and are held by brokerage firms other than the owner of this website. The listing brokerage is identified in any listing details. Information is deemed reliable but is not guaranteed. If you believe any FMLS listing contains material that infringes your copyrighted work please
  Northeast Georgia Board of REALTORS® All information deemed reliable but not guaranteed. All properties are subject to prior sale, change or withdrawal. Neither listing broker(s) or information provider(s) shall be responsible for any typographical errors, misinformation, misprints and shall be held totally harmless. Listing(s) information is provided for consumer's personal, non-commercial use and may not be used for any purpose other than to identify prospective properties consumers may be
 The information set forth on this site is based upon information which we consider reliable, but because it has been supplied by third parties to our franchisees (who in turn supplied it to us), we can not represent that it is accurate or complete, and it should not be relied upon as such. The offerings are subject to errors, omissions, changes, including price, or withdrawal without notice. All dimensions are approximate and have not been verified by the selling party and can not be verified. It
