
Views - Primary on Main




Address
331 Vineyard Creek Way, Murphy, NC
Price
$ 412,900
Property Attributes
- MLS#419610
- TypeSingle Family
- Listing Status Pending
- CountyCherokee
- CityMurphy
- AreaAr 9 Cherokee NC
- NeighborhoodVineyard Creek Estates
- Zip28906
- StyleChalet, Cabin, Contemporary
- Year Built2021
- Price$ 412,900
- Bedrooms2
- Full Bathrooms3
- Half Bathrooms0
- Sqr Footage2276
- Lot Size0.43 Acres
Data Source:
Northeast Georgia MLS (NEGMLS)
Property Description
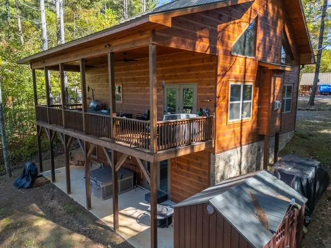
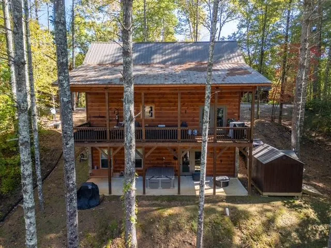
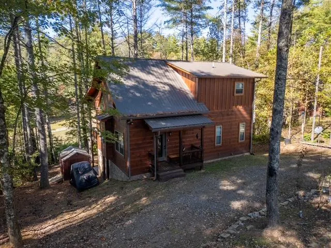
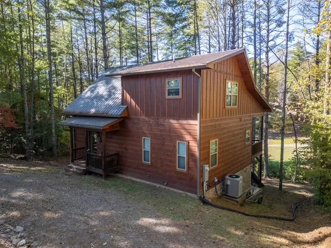
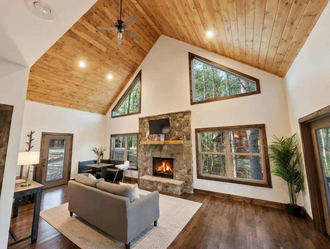
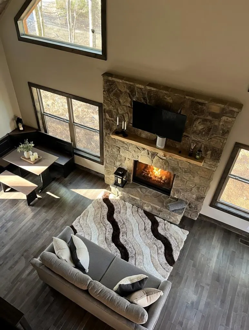
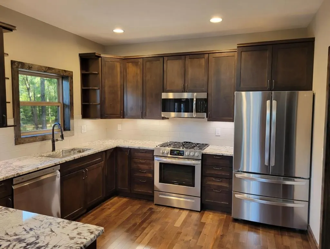
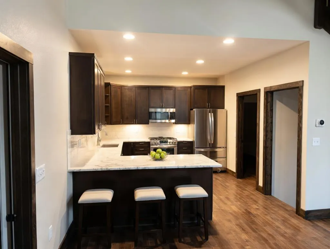
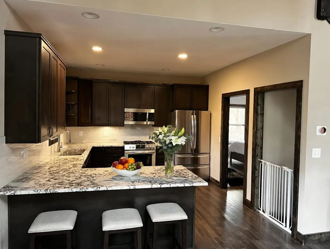
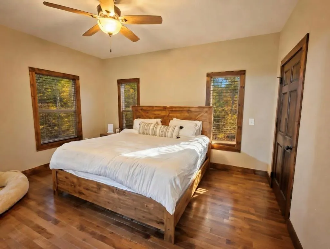
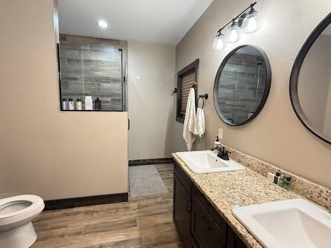
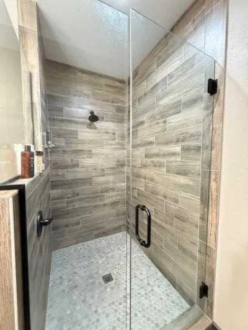
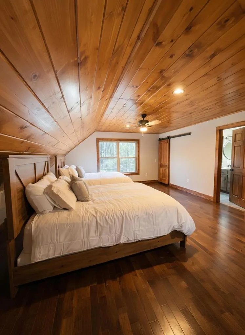
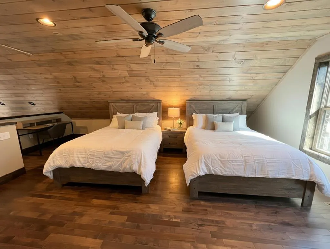
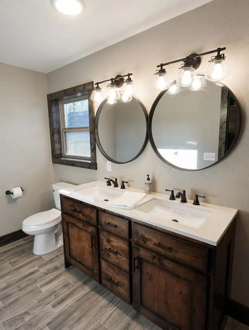
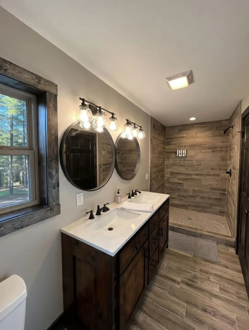
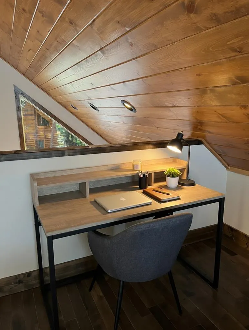
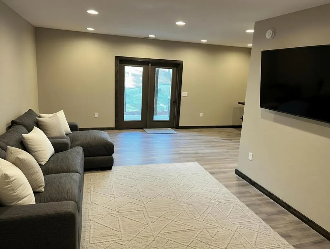
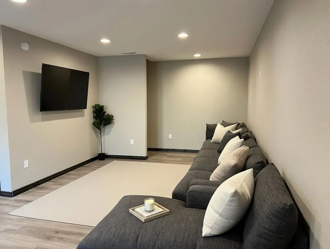
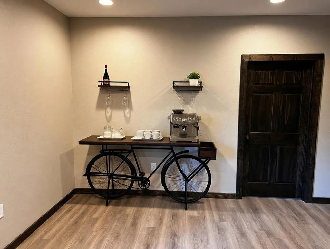
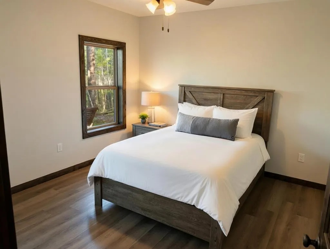
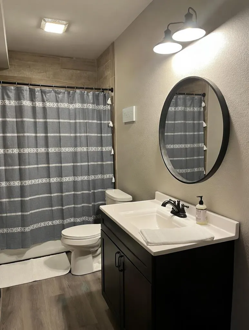
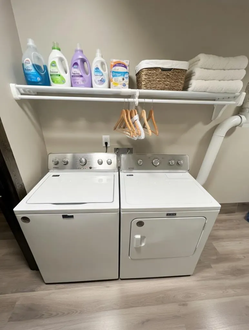
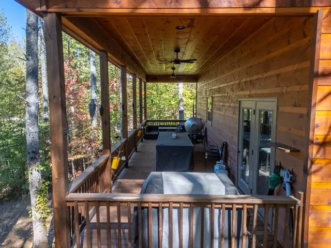
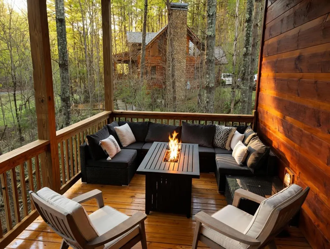
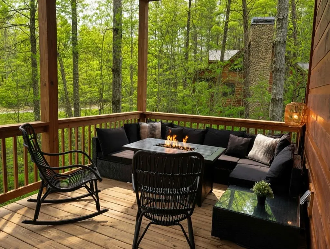
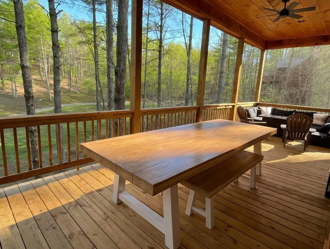
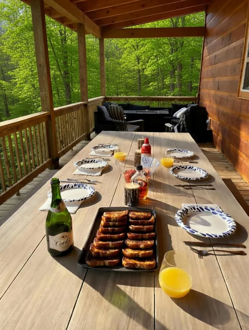
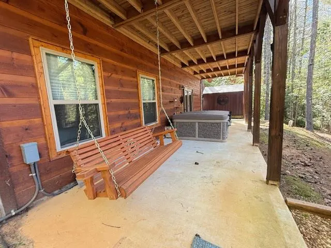
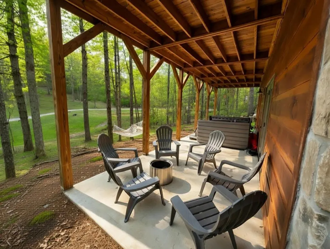
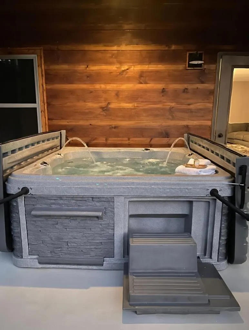
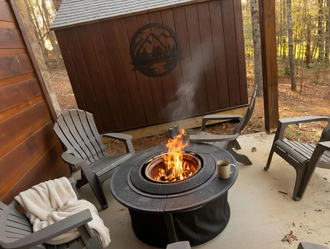
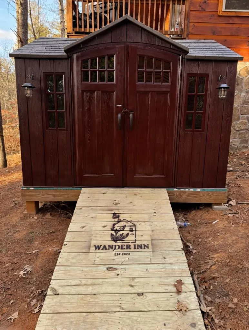
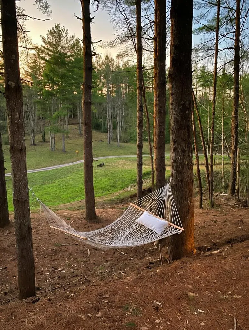
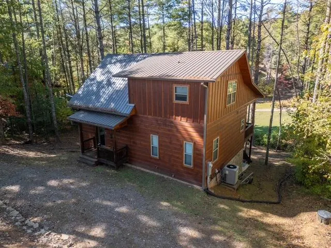
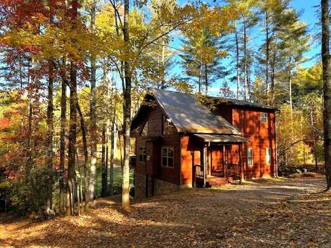
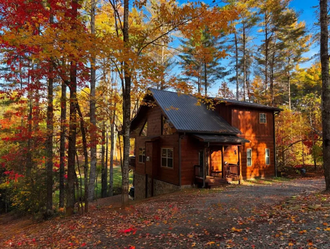
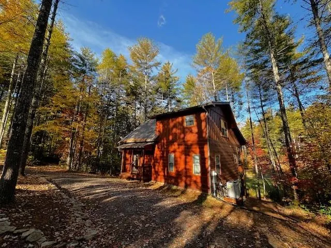
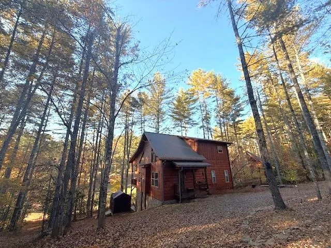
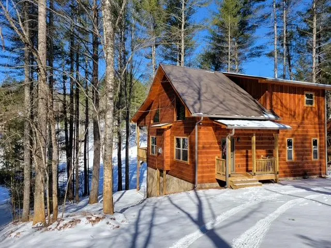
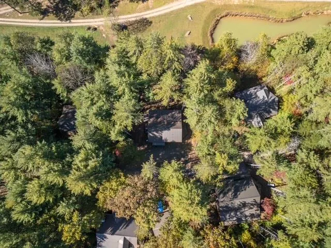
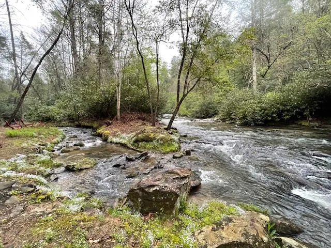
Beautiful Modern Mountain Cabin! Gorgeous 2-bedroom, 3-bath home with an owner's suite on the main level featuring a double vanity, walk-in tile shower, and spacious walk-in closet. The great room offers a cozy gas log fireplace featuring Tennessee fieldstone and a Sequoia live-edge mantle, plus a tongue-and-groove wood ceiling that enhances the cabin's warm mountain charm. French doors open onto a full-length, 10-foot-wide covered porch, perfect for outdoor dining, grilling, or simply relaxing in the fresh mountain air. The custom kitchen features dark-stained maple shaker-style cabinets, beautiful granite countertops, a breakfast bar, and stainless steel appliances. Upstairs, you'll find an open loft bedroom with a private bath that includes a double vanity and walk-in tile shower. The terrace level provides even more living space with a large family/game room that opens to additional outdoor seating areas, complete with a hot tub and a cozy fire pit spot. This level also includes a bonus room, a full bath with tile-surround tub, and a laundry/mechanical room. Home comes fully furnished and equipped. Flooring includes hardwood, ceramic tile, and LVP. Exterior details feature a mix of board and batten and chink log siding with a durable metal roof. Enjoy the community's common area on Beaverdam Creek. The community adjoins U.S. Forest Service lands. Home includes a outdoor storage shed.
| Price History | |
|---|---|
| 5/26/2026 | Listed $437,900 |
| 7/8/2026 | 6$412,900 |
General Features
| Sewer | Septic Tank |
|---|---|
| Possession | Close Of Escrow |
| HOA Fee | 653 |
| View | Trees/Woods |
| Topography | Level,Sloping,Wooded |
| Property Subtype | Residential |
| Parcel Number | 456600144615000 |
| Assoc Fee Paid Per | Annually |
| County | Cherokee |
| New Construction | false |
| Property Type | Residential |
| HOA | true |
| Subdivision Name | Vineyard Creek Estates |
| Garage Y/N | false |
| Status | Pending |
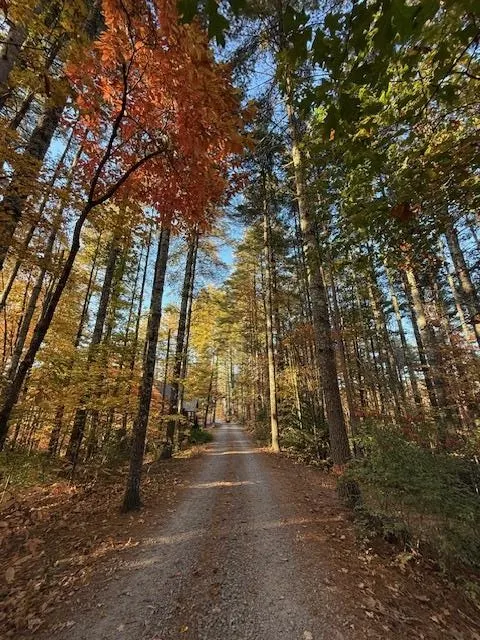
| Directions | From Murphy, take Tennessee St to Joe Brown. Continue for about 15 miles to L on Allen Bell Road. Follow to end on Allen Bell onto Vineyard Creek Way. Follow Vineyard Creek Way, bearing left up the hill. Continue to house on the left. |
| City | Murphy |
| Senior Community Y/N | false |
| High School District | Cherokee County |
| MLS Area | Ar 9 Cherokee NC |
| Lot Size Units | Square Feet |
| Lot Size Square Feet | 18730.8 |
| Carport Y/N | false |
| MLS Area Minor | Sub 1 |
| Virtual Tour | https://tour.usamls.net/331-Vineyard-Creek-Way-Murphy-NC-28906--419610/unbranded |
| Building Area Units | Square Feet |
| Living Area Units | Square Feet |
| Standard Status | Pending |
| Middle/Junior School District | Cherokee County |
| Elementary School District | Cherokee County |
| Tax Lot | 22A |
| Freehold | IDX,BBO |
| Township | Unaka |
| Community Features | Creek Access |
| Living Area | 2276 |
| Heating | Central,Heat Pump |
| Cooling | Central Air,Electric,Heat Pump |
| Appliances | Refrigerator,Range,Microwave,Dishwasher,Washer,Dryer,Tankless Water Heater |
| Patio/Porch Features | Front Porch,Covered,Patio,Open |
| Architectural Style | Chalet,Cabin,Contemporary |
| Year Built | 2021 |
| Full Baths | 3 |
| Roof | Metal |
| Construction Materials | Frame,Wood Siding,Stone |
| Stories Count | 2 |
| Levels | Two |
| Property Condition | Resale |
| Primary Bedroom Level | Main |
| Spa Features | Heated |
Interior Features
| Basement (Y/N) | true |
|---|---|
| Air Conditioning Y/N | true |
| Heating Y/N | true |
| Fireplace Y/N | true |
| Below Grade Finished Area Unit Type | Square Feet |
| Above Grade Finished Area Unit Type | Square Feet |
| Interior Amenities | Ceiling Fan(s),Cathedral Ceiling(s),Sheetrock,Wood,Loft |
| Basement | Full |
| Flooring | Wood,Tile,Luxury Vinyl |
| Furnished Y/N | Furnished |
| Total Fireplaces | 1 |
| Fireplace Features | Vented,Gas Log |
| Total Bedrooms | 2 |
| Total Baths | 3 |
| Kitchen Description | Number of Kitchens: 1 |
| Window Features | Insulated Windows,Vinyl |
| Above Grade Finished Area | 1340 |
| Below Grade Finished Area | 936 |
| Main Level Bedrooms | 1 |
| Laundry Features | In Basement |
Exterior Features
| Water Source | Shared Well |
|---|---|
| Lot Size Area | 18730.8 |
| Spa | true |
| Lot Size Acres | 0.43 |
| Road Surface Type | Gravel |
| Frontage Type | Road |
| Waterfront Y/N | false |
| Exterior Amenities | Storage |
| Parking Features | Driveway,Gravel |
| Building Area Total | 2276 |
Amenities
- Foreclosure
- Views
- Short Sale
- New Construction
- Adult 55+
- Lease To Own
- No HOA Fees
- Furnished
- Primary On Main
- Air Conditioning
- Seller Finance
- Green
- Fixer Upper
- Horse
- Golf
- Fireplace
- Deck
- Garage
- Basement
- Pool
Property vs Single Family Average in 28906
Price
Year Built
 ©2026 Georgia Multiple Listing Service All information deemed reliable but not guaranteed. All properties are subject to prior sale, change or withdrawal. Neither listing broker(s) or information provider(s) shall be responsible for any typographical errors, misinformation, misprints and shall be held totally harmless. Listing(s) information is provided for consumer's personal, non-commercial use and may not be used for any purpose other than to identify prospective properties consumers may
 Listings identified with the FMLS IDX logo come from FMLS and are held by brokerage firms other than the owner of this website. The listing brokerage is identified in any listing details. Information is deemed reliable but is not guaranteed. If you believe any FMLS listing contains material that infringes your copyrighted work please
  Northeast Georgia Board of REALTORS® All information deemed reliable but not guaranteed. All properties are subject to prior sale, change or withdrawal. Neither listing broker(s) or information provider(s) shall be responsible for any typographical errors, misinformation, misprints and shall be held totally harmless. Listing(s) information is provided for consumer's personal, non-commercial use and may not be used for any purpose other than to identify prospective properties consumers may be
 The information set forth on this site is based upon information which we consider reliable, but because it has been supplied by third parties to our franchisees (who in turn supplied it to us), we can not represent that it is accurate or complete, and it should not be relied upon as such. The offerings are subject to errors, omissions, changes, including price, or withdrawal without notice. All dimensions are approximate and have not been verified by the selling party and can not be verified. It
