
Waterfront
Address
50 Lake Drive, Murphy, NC
Price
$ 439,000
Property Attributes
- MLS#422542
- TypeSingle Family
- Listing Status Active
- CountyCherokee
- CityMurphy
- AreaAr 9 Cherokee NC
- NeighborhoodWilderness Lake Estates
- Zip28906
- StyleChalet, Cabin
- Year Built2001
- Price$ 439,000
- Bedrooms2
- Full Bathrooms2
- Half Bathrooms0
- Sqr Footage1250
- Lot Size0.85 Acres
Data Source:
Northeast Georgia MLS (NEGMLS)
Property Description
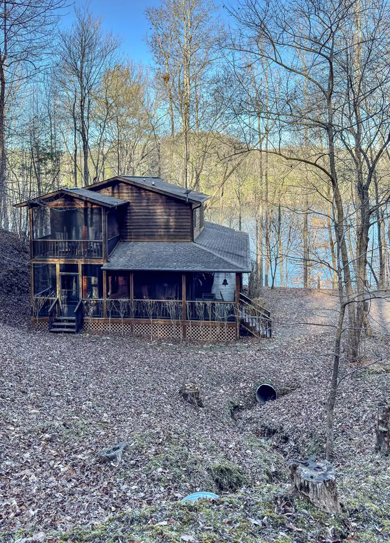
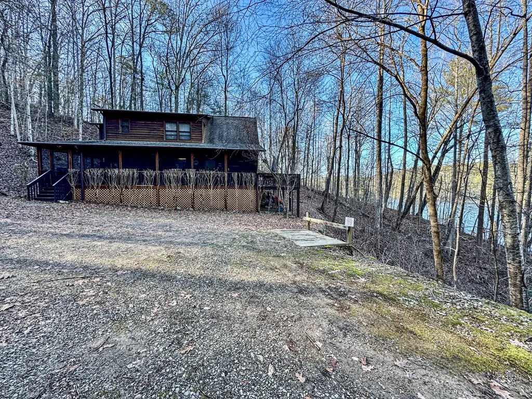
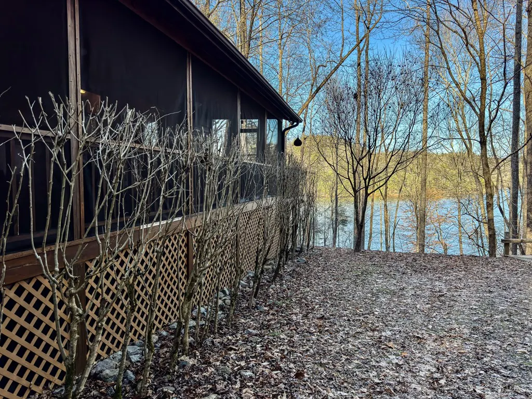
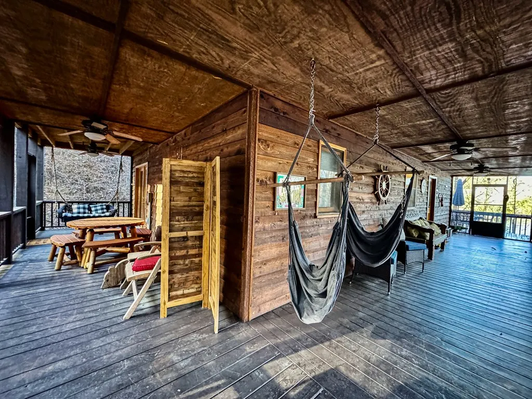
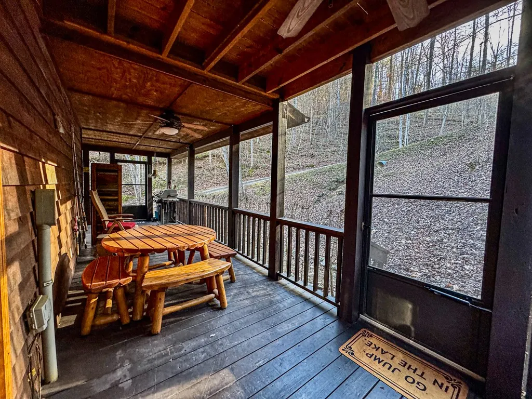
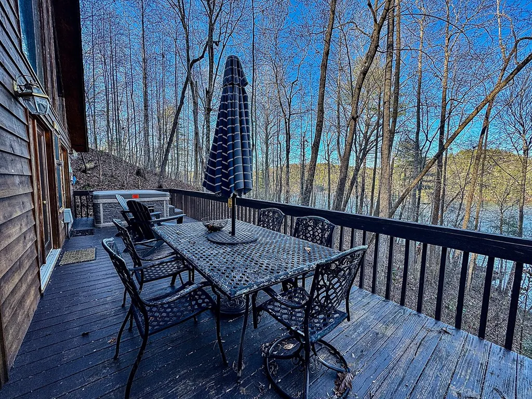
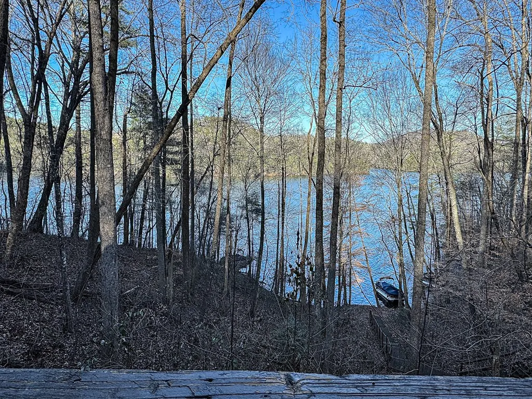
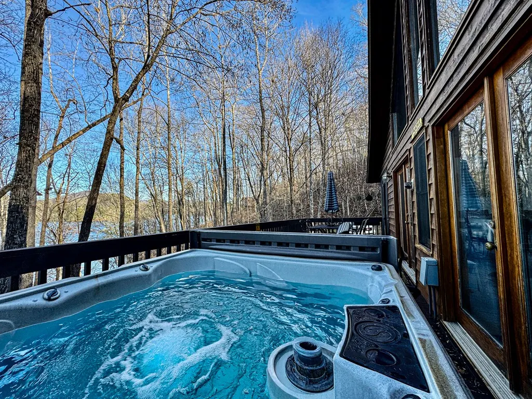
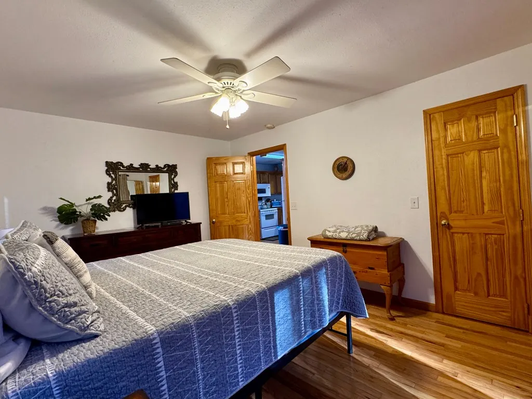
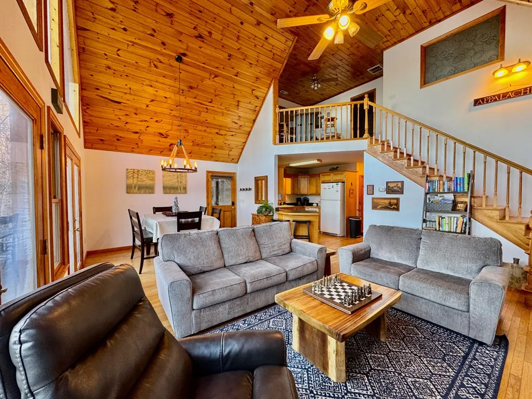
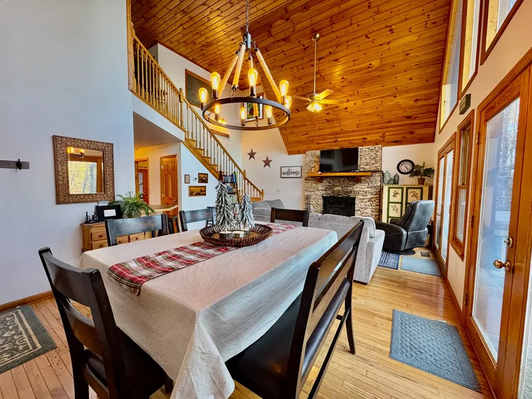
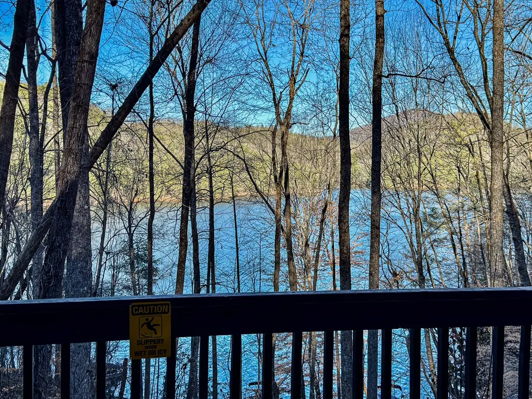
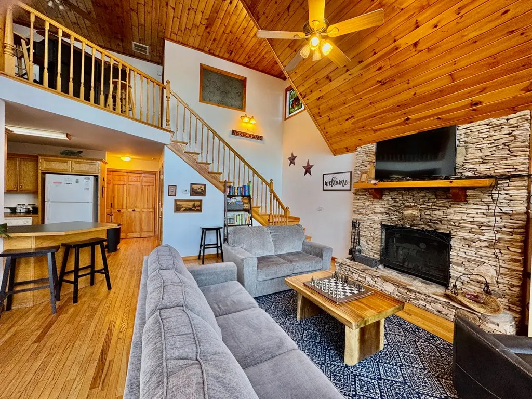
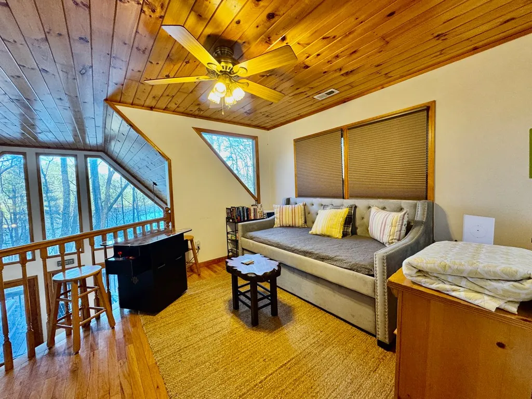
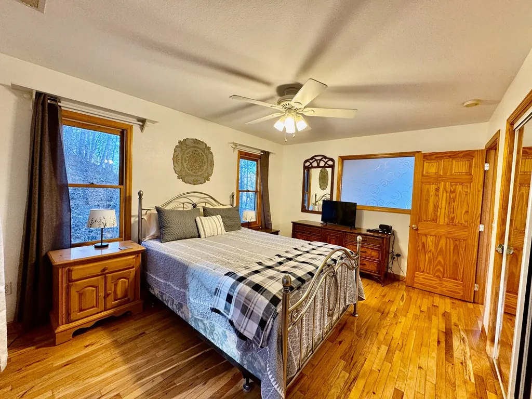
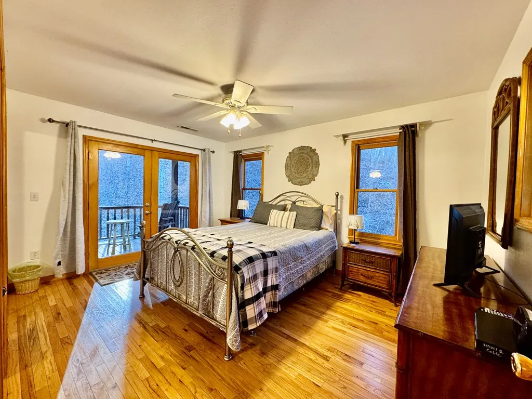
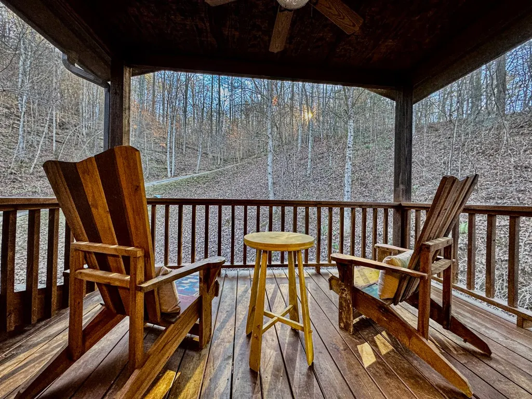
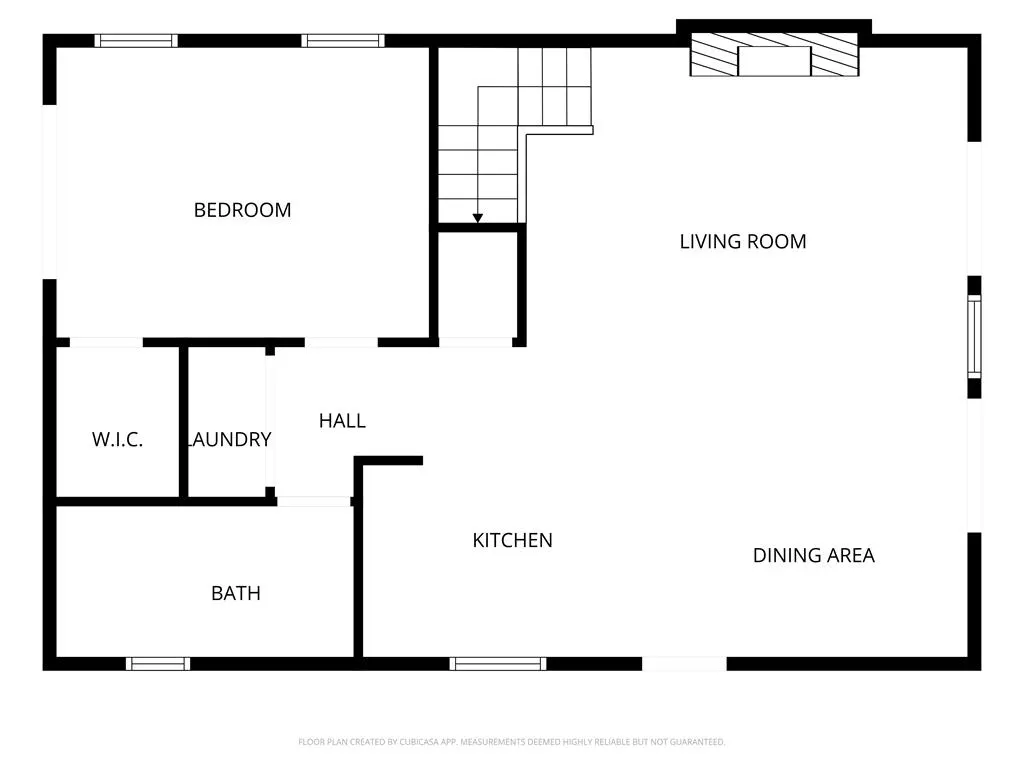
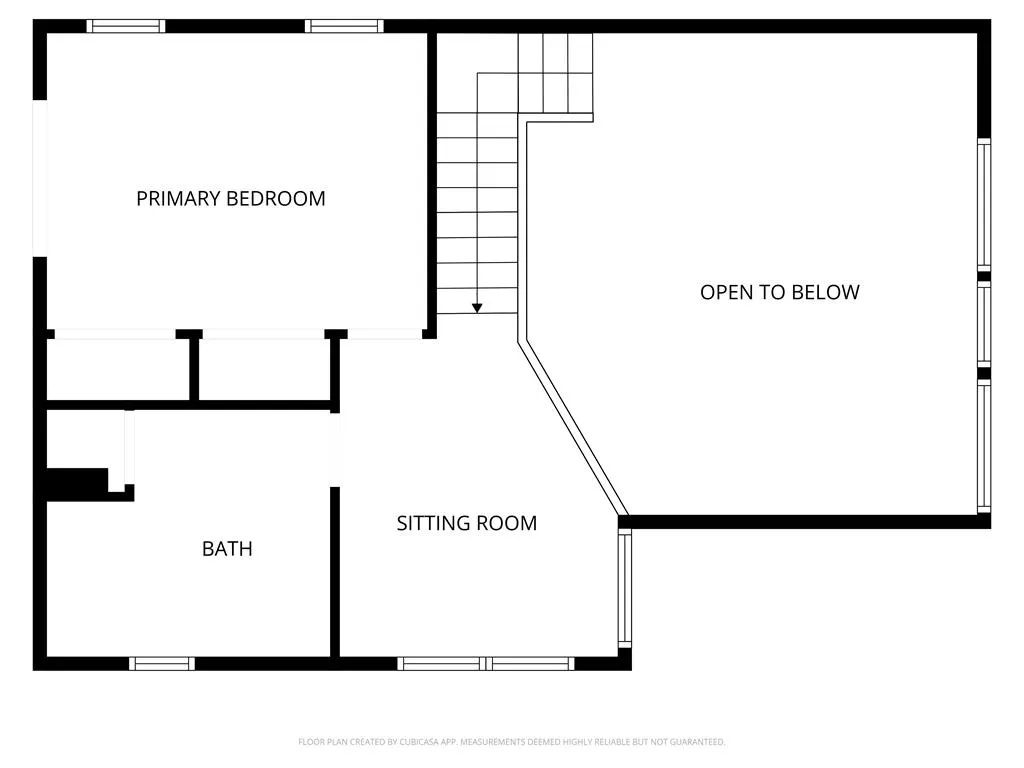
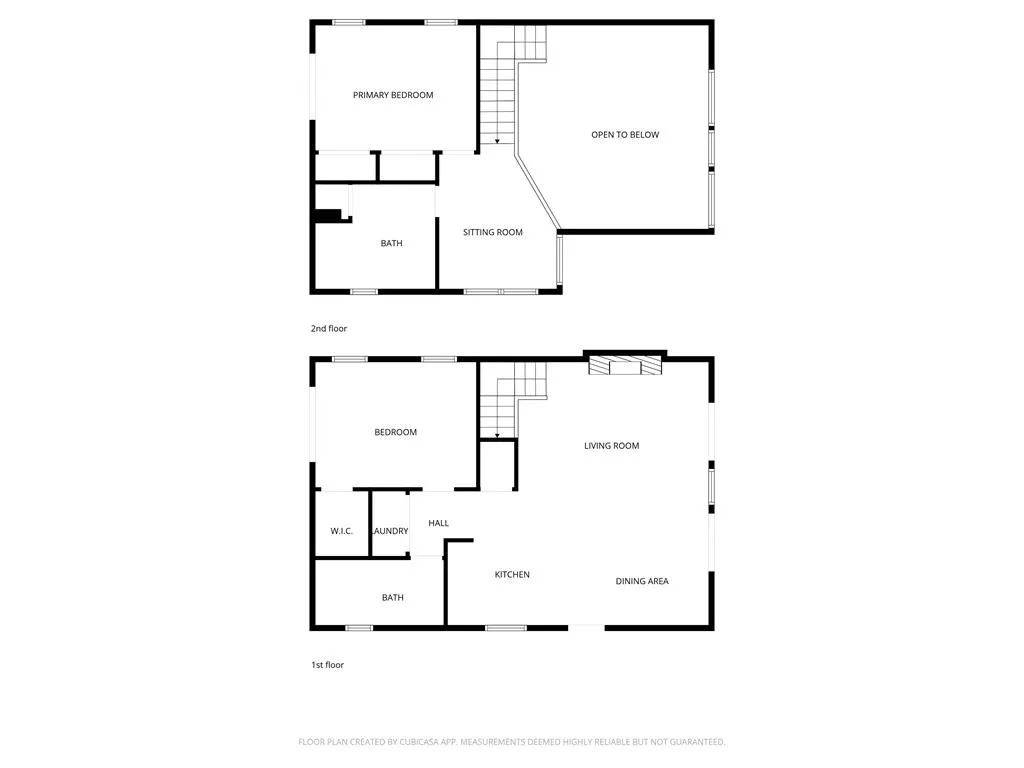
The tranquil lake house you've been waiting for! This 2 bedroom, 2 bathroom chalet blends right into the landscape, with several features that allow you to feel immersed in the scenery all year long. The screened-in porch is the perfect space for a summer evening after an exciting day on the lake. The front deck comes with a hot tub for you to relax and unwind while taking in the spring sunshine or watching those autumn leaves glide to the forest floor. And during those cold winter months, cozy up in the living room by the wood burning fireplace all while still catching that lake and mountain view. On this main level, you'll also find a bedroom and bathroom, a laundry area, and a kitchen that will meet all of your needs. The master suite is located in the loft of the house, featuring a quiet reading nook, a double vanity, and a private screened in porch. Located in a gated community and bordering Forest Service land on the west end of Cherokee County, your lake house awaits.
| Price History | |
|---|---|
| 5/26/2026 | Listed $439,000 |
General Features
| Sewer | Septic Tank |
|---|---|
| Possession | Negotiable |
| HOA Fee | 400 |
| View | Year Round,Lake,Trees/Woods |
| Topography | Rolling,Steep,Wooded |
| Property Subtype | Residential |
| Parcel Number | 452500160350000 |
| Assoc Fee Paid Per | Annually |
| County | Cherokee |
| New Construction | false |
| Property Type | Residential |
| HOA | true |
| Subdivision Name | Wilderness Lake Estates |
| Garage Y/N | false |
| Status | Active |
| Directions | From Carolina Mountain Homes head west on US 64 W. In 2.5 miles turn right on 294. In 13 miles take a right onto River Hill Rd. In about 2-3 miles take a left onto Camp Creek Rd. In about 2-3 miles, take a right onto Owassa Rd. Stay straight until reaching the Wilderness Lake Estates gate. Take a right onto Wilderness Lake Cir. Take a slight left onto Lake Dr then driveway is on the left. |
| City | Murphy |
| Senior Community Y/N | false |
| High School District | Hiwassee Dam |
| MLS Area | Ar 9 Cherokee NC |
| Lot Size Units | Square Feet |
| Lot Size Square Feet | 37026 |
| Carport Y/N | false |
| MLS Area Minor | Sub 5 |
| Virtual Tour | https://tour.usamls.net/50-Lake-Drive-Murphy-NC-28906/unbranded |
| Building Area Units | Square Feet |
| Living Area Units | Square Feet |
| Standard Status | Active |
| Middle/Junior School District | Hiwassee Dam |
| Elementary School District | Hiwassee Dam |
| Tax Lot | 3 |
| Freehold | IDX,BBO |
| Township | Shoal Creek |
| Community Features | Gated,Lake Access |
| Living Area | 1250 |
| Heating | Central,Electric,Wood |
| Cooling | Central Air |
| Appliances | Refrigerator,Range,Microwave,Dishwasher,Washer,Dryer,Electric Water Heater |
| Patio/Porch Features | Screened,Deck,Covered,Wrap Around |
| Architectural Style | Chalet,Cabin |
| Year Built | 2001 |
| Full Baths | 2 |
| Waterfront Features | Lake Front |
| Body of Water | Apalachia |
| Roof | Shingle |
| Construction Materials | Frame,Cedar,Wood Siding |
| Stories Count | 1 |
| Levels | One and One Half |
| Property Condition | Resale |
| Primary Bedroom Level | Upper |
| Spa Features | Heated |
Interior Features
| Basement (Y/N) | false |
|---|---|
| Air Conditioning Y/N | true |
| Heating Y/N | true |
| Fireplace Y/N | true |
| Below Grade Finished Area Unit Type | Square Feet |
| Above Grade Finished Area Unit Type | Square Feet |
| Interior Amenities | Ceiling Fan(s),Cathedral Ceiling(s),Sheetrock |
| Basement | None |
| Flooring | Wood |
| Furnished Y/N | Furnished |
| Total Fireplaces | 1 |
| Fireplace Features | Vented,Wood Burning |
| Total Bedrooms | 2 |
| LivingAreaSource | Builder |
| Below Grade Finished Area Source | Builder |
| Above Grade Finished Area Source | Builder |
| Total Baths | 2 |
| Kitchen Description | Number of Kitchens: 1 |
| Window Features | Wood Frames |
| Above Grade Finished Area | 1250 |
| Laundry Features | Main Level |
Exterior Features
| Water Source | Community,Shared Well |
|---|---|
| Lot Size Area | 37026 |
| Spa | true |
| Lot Size Acres | 0.85 |
| Road Surface Type | Gravel |
| Frontage Type | Lakefront,USFS |
| Waterfront Y/N | true |
| Exterior Amenities | Fire Pit |
| Parking Features | Driveway,Gravel,Concrete |
| Building Area Total | 1250 |
Amenities
- Foreclosure
- Views
- Short Sale
- New Construction
- Adult 55+
- Lease To Own
- No HOA Fees
- Furnished
- Primary On Main
- Air Conditioning
- Seller Finance
- Green
- Fixer Upper
- Horse
- Golf
- Fireplace
- Deck
- Garage
- Basement
- Pool
Property vs Single Family Average in 28906
Price
Year Built
 ©2026 Georgia Multiple Listing Service All information deemed reliable but not guaranteed. All properties are subject to prior sale, change or withdrawal. Neither listing broker(s) or information provider(s) shall be responsible for any typographical errors, misinformation, misprints and shall be held totally harmless. Listing(s) information is provided for consumer's personal, non-commercial use and may not be used for any purpose other than to identify prospective properties consumers may
 Listings identified with the FMLS IDX logo come from FMLS and are held by brokerage firms other than the owner of this website. The listing brokerage is identified in any listing details. Information is deemed reliable but is not guaranteed. If you believe any FMLS listing contains material that infringes your copyrighted work please
  Northeast Georgia Board of REALTORS® All information deemed reliable but not guaranteed. All properties are subject to prior sale, change or withdrawal. Neither listing broker(s) or information provider(s) shall be responsible for any typographical errors, misinformation, misprints and shall be held totally harmless. Listing(s) information is provided for consumer's personal, non-commercial use and may not be used for any purpose other than to identify prospective properties consumers may be
 The information set forth on this site is based upon information which we consider reliable, but because it has been supplied by third parties to our franchisees (who in turn supplied it to us), we can not represent that it is accurate or complete, and it should not be relied upon as such. The offerings are subject to errors, omissions, changes, including price, or withdrawal without notice. All dimensions are approximate and have not been verified by the selling party and can not be verified. It
