
Price Reduction - Views - Primary on Main
Address
194 Squirrel Chase Drive, Morganton, GA
Price
$ 1,295,000
Property Attributes
- MLS#425231
- TypeSingle Family
- Listing Status Active
- CountyFannin
- CityMorganton
- AreaAr 6 Fannin
- NeighborhoodMill Creek Pond
- Zip30560
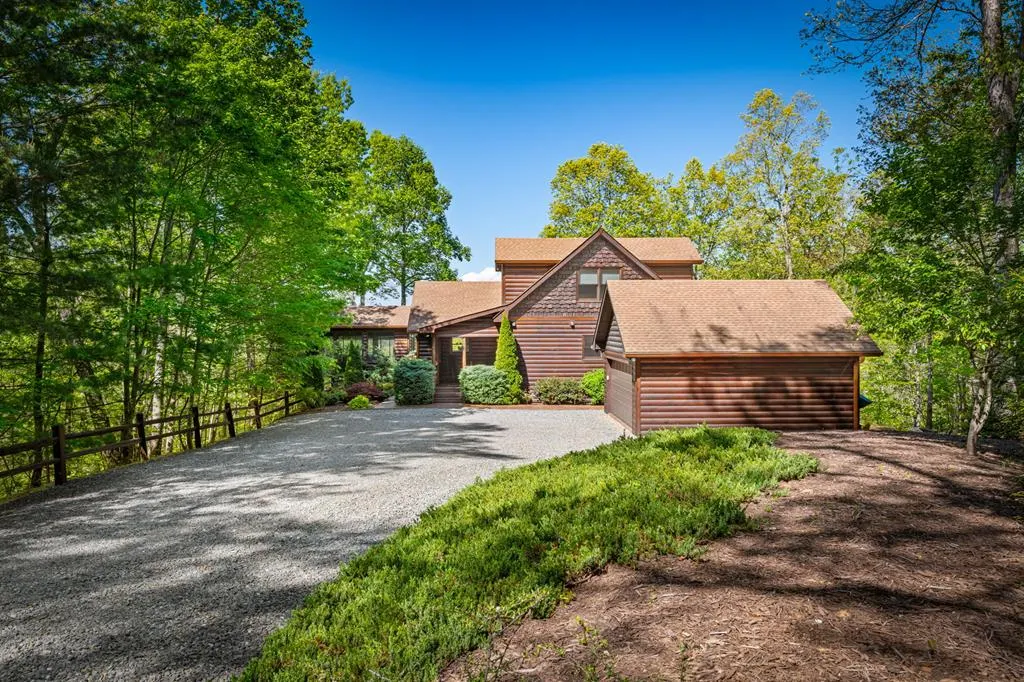
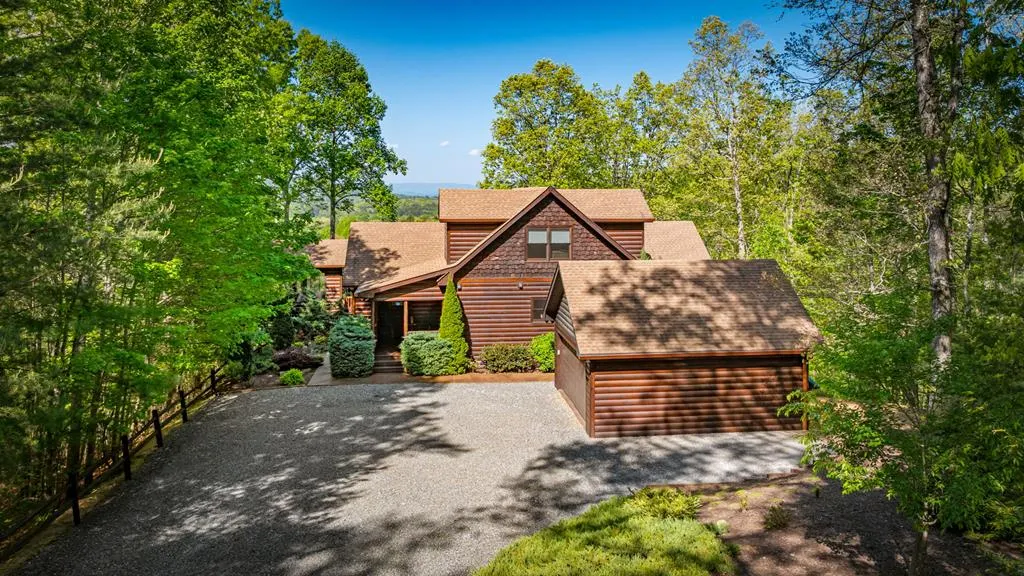
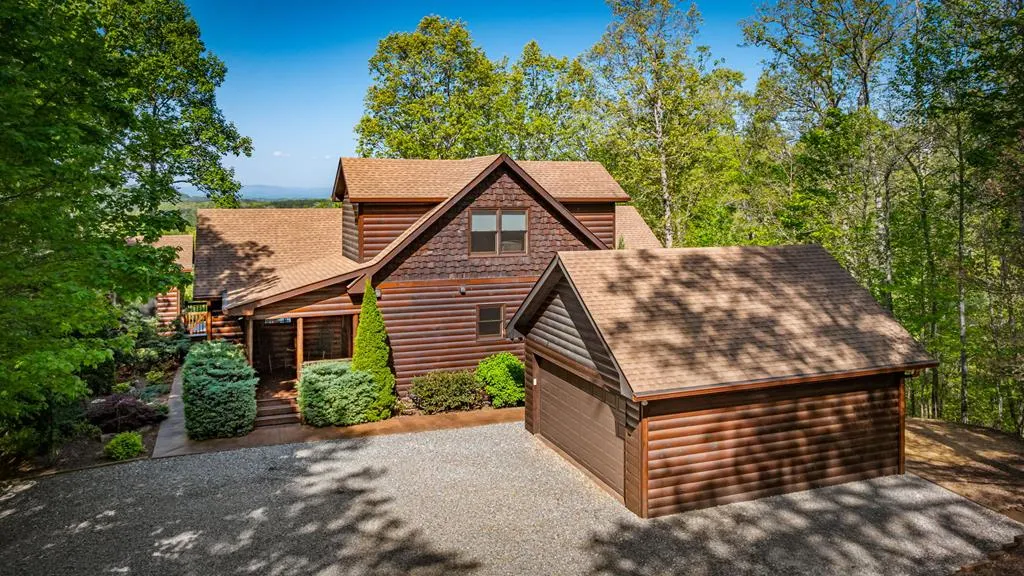
- StyleCabin, Traditional
- Year Built2016
- Price$ 1,295,000
- Bedrooms3
- Full Bathrooms3
- Half Bathrooms1
- Sqr Footage3928
- Lot Size3.03 Acres
Data Source:
Northeast Georgia MLS (NEGMLS)
Property Description
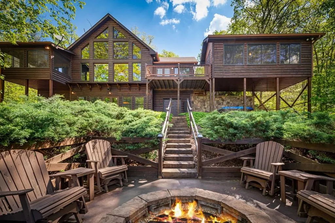
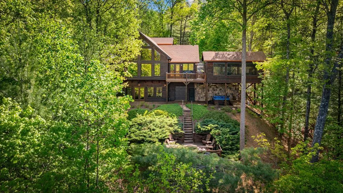
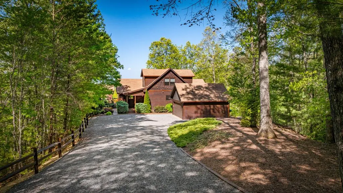
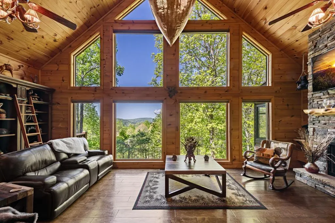
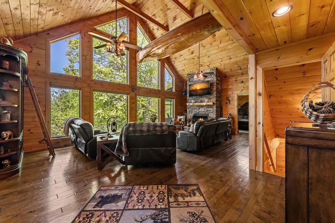
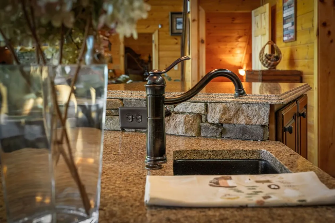
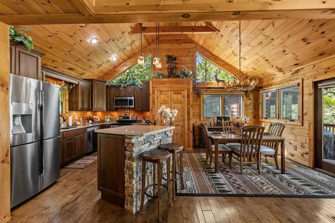
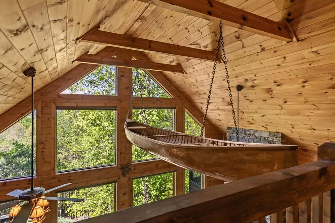
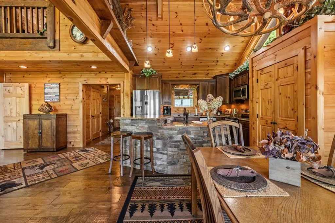
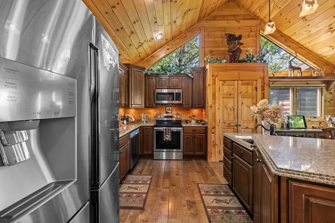
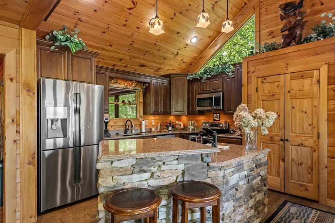
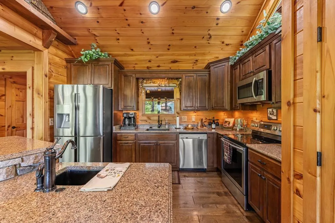
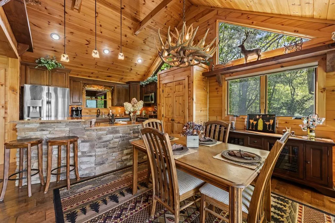
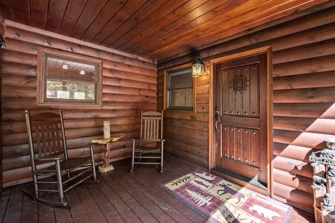
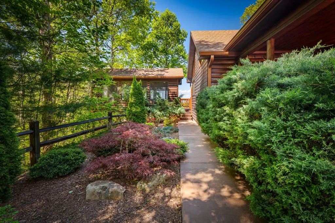
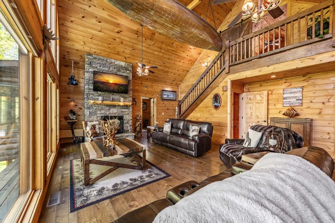
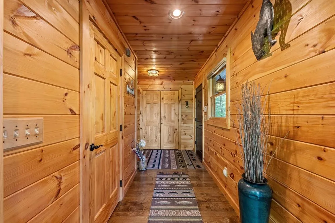
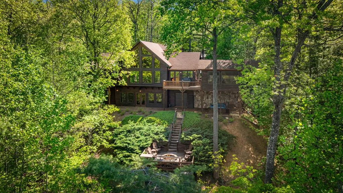
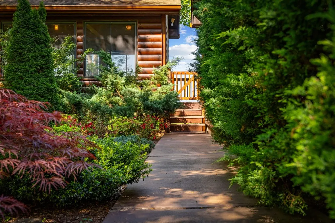
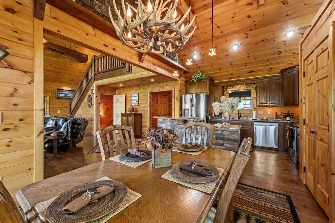
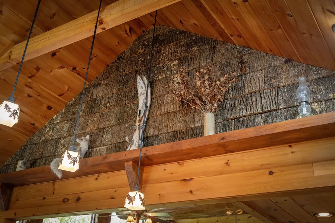
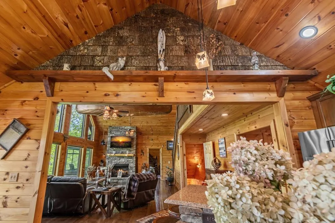
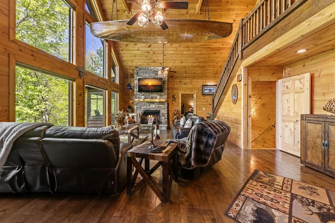
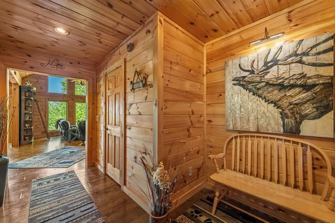
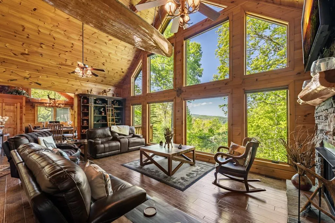
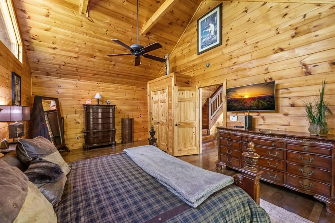
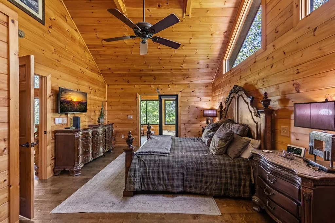
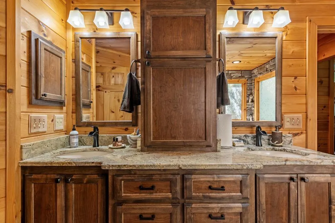
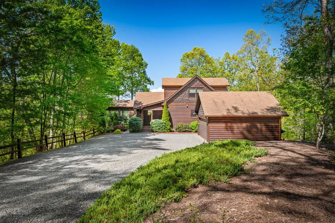
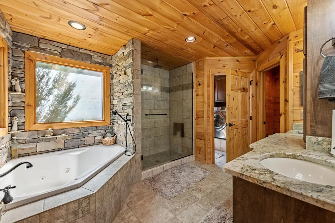
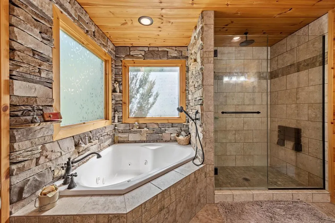
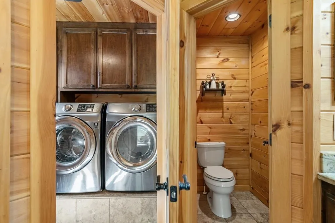
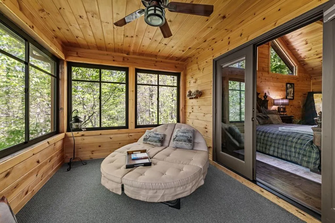
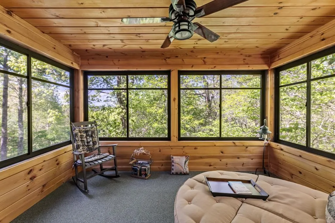
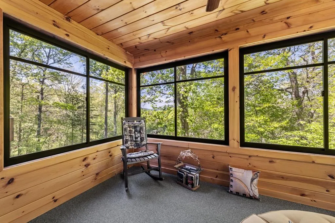
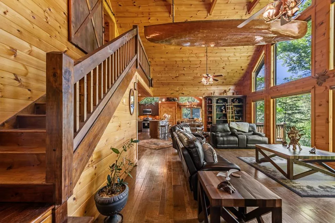
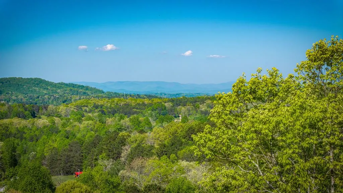
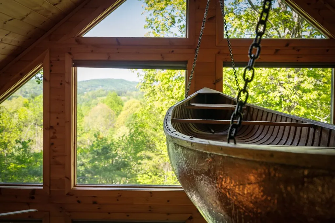
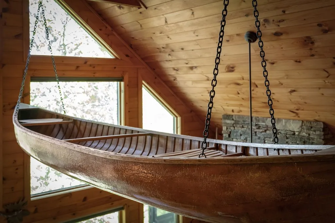
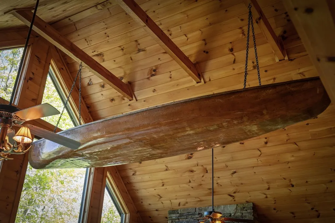
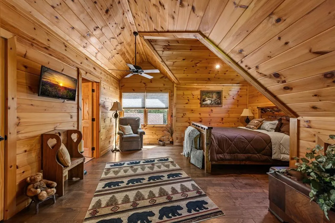
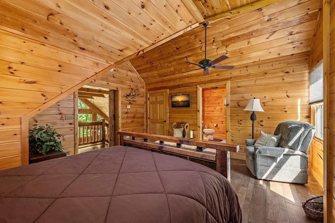
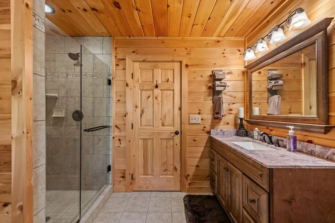
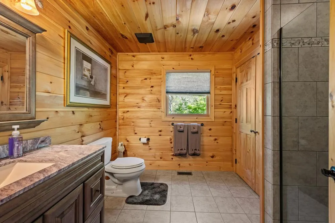
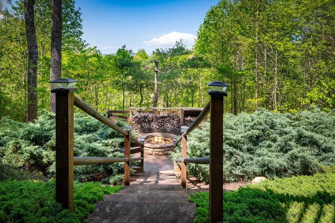
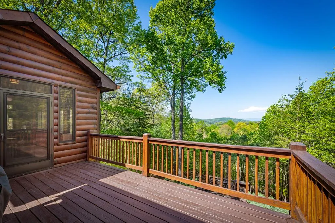
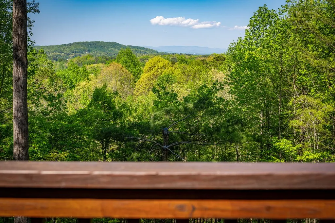
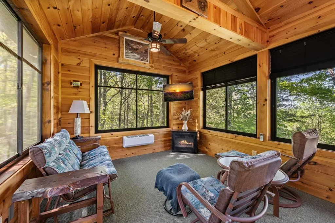
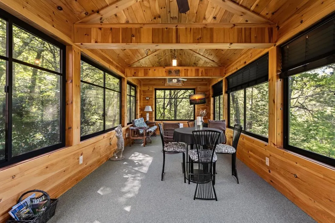
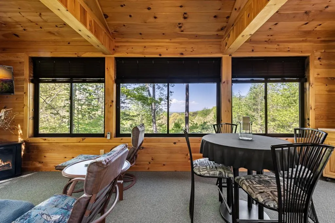
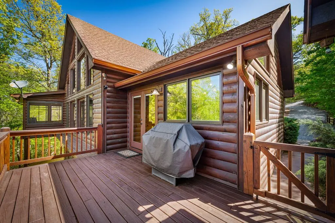
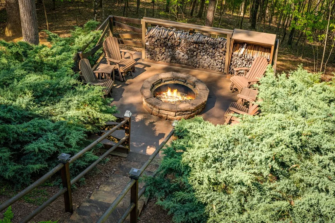
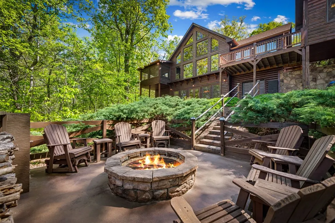
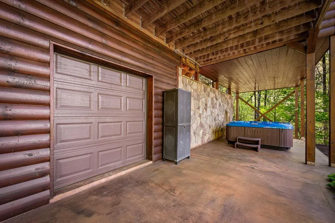
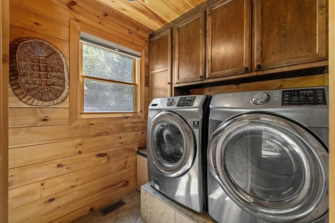
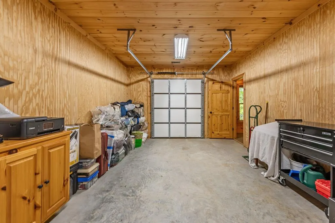
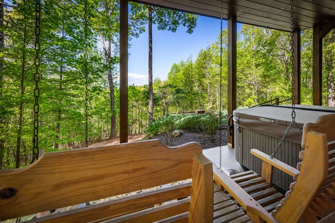
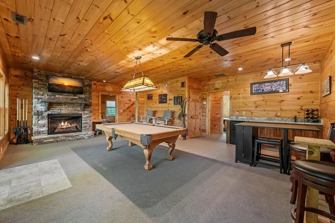
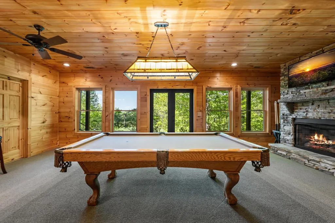
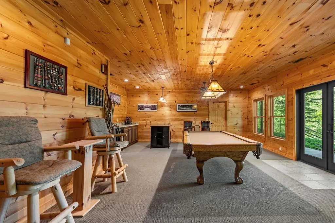
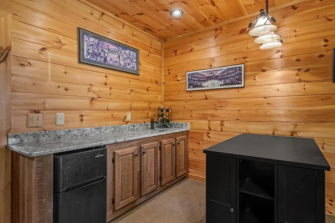
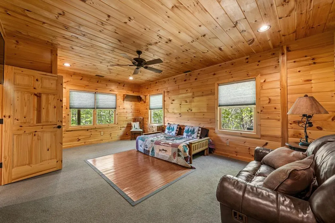
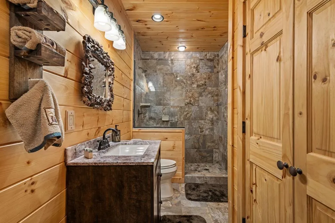
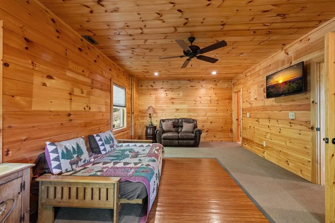
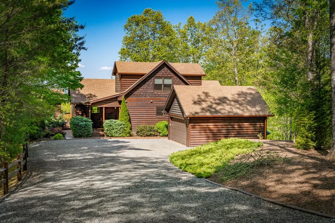
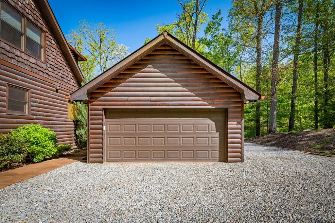
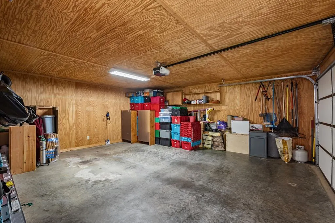
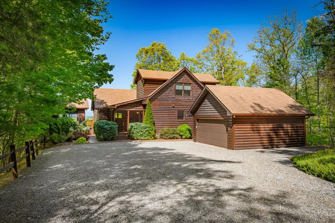
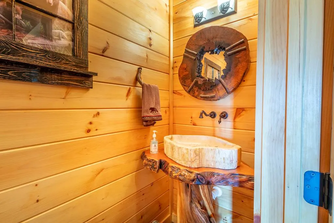
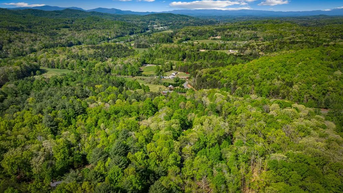
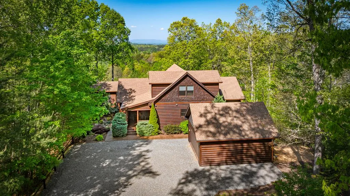
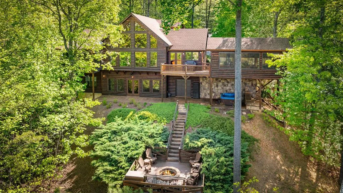
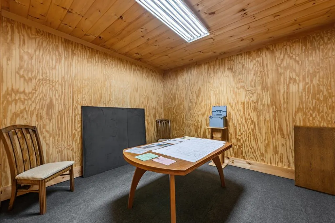
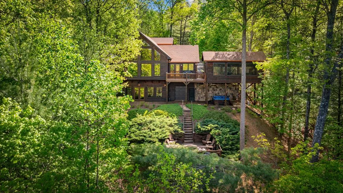
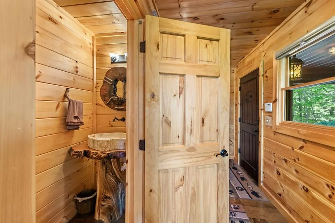
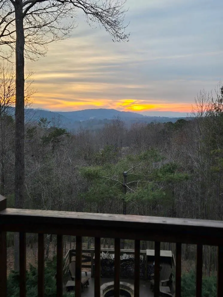
Are you looking for that perfect mountain home with spectacular Mountain Views and all paved roads? Look no further. This beautiful custom-built cabin, the owners so fondly call "Mountains Edge" has just that. Your mountain views consist of 8 Mountain Ranges right outside the living room. You will be amazed by this custom home and amazing views. The main floor is set up for main level living. You will be 'WOWED" as you walk into this one-of-a-kind cabin. This cabin gives off a Lodge feel immediately as you walk in. The foyer houses the 1/2 bath for guest. Kitchen is furnished w/ top-of-the-line stainless steel appliances, stunning quartz counter tops, custom made stone island with vegetable sink and custom septic garbage disposal. Make sure to look up at the custom bark features above the kitchen/dining area peak. As you walk into the great room you will notice the beautiful floor to ceiling stoned fireplace. Massive Cathedral Ceilings and beautiful wood beams. Take note that the Canoe does convey! As if that wasn't enough, wait till you see the massive wall of windows with all those mountain ranges staring right back at you! Gods Canvas painted just for you. You will have a different canvas with each season change. The main level also homes the oversized master suite with an adjoining sunroom. The master bath has a beautiful stoned jacuzzi tub, separate tiled shower with rain head, double vanity with granite counter tops, walk in closet, as well as a laundry room with a hide away ironing board. Upstairs you will find the second bedroom, sitting area, and oversized bathroom with granite counter tops, and tiled shower. Downstairs you be amazed by all the living space available. It also features a beautiful floor to ceiling stone fireplace, 3rd bedroom, 3rd bathroom with tile and granite, a wet bar and pool table for entertainment, an office space/bonus room, and additional small utility garage. Don't forget to check out the 264 Sq ft heated porch and fire pit.
| Price History | |
|---|---|
| 5/26/2026 | Listed $1,395,000 |
| 6/4/2026 | 4$1,345,000 |
| 8/17/2026 | 4$1,295,000 |
General Features
| Sewer | Septic Tank |
|---|---|
| Possession | Close Of Escrow |
| View | Mountain(s),Year Round,Long Range,Trees/Woods |
| Topography | Level,Sloping,Rolling,Steep,Wooded |
| Property Subtype | Residential |
| Parcel Number | 0007 031D4 |
| Assoc Fee Paid Per | Annually |
| County | Fannin |
| New Construction | false |
| Property Type | Residential |
| HOA | false |
| Subdivision Name | Mill Creek Pond |
| Garage Y/N | true |
| Status | Active |
| Directions | GPS Friendly. From McDonalds in Blue Ridge, follow Appalachian Hwy/ Hwy 515 E towards Blairsville, for 11 miles. Turn Left onto Sparks Road for 0.3 miles. Take a slight right onto Squirrel Hunting Road. Follow for 0.7 miles. Turn Right onto Elgen Rd and follow to a quick slight left onto Squirrel Chase at gate. Follow for 0.2 miles. Home on the Right. SIP |
| City | Morganton |
| Senior Community Y/N | false |
| High School District | Fannin County |
| MLS Area | Ar 6 Fannin |
| Lot Size Units | Acres |
| Lot Size Square Feet | 131986.8 |
| Carport Y/N | false |
| MLS Area Minor | Sub 3 |
| Virtual Tour | https://tour.usamls.net/194-Squirrel-Chase-Drive-Morganton-GA-30560/unbranded |
| Building Area Units | Square Feet |
| Living Area Units | Square Feet |
| Standard Status | Active |
| Middle/Junior School District | Fannin County |
| Elementary School District | Fannin County |
| Tax Lot | 3 |
| Freehold | IDX,BBO |
| Community Features | Gated |
| Living Area | 3928 |
| Heating | Central,Heat Pump,Electric,Zoned,Propane |
| Cooling | Central Air |
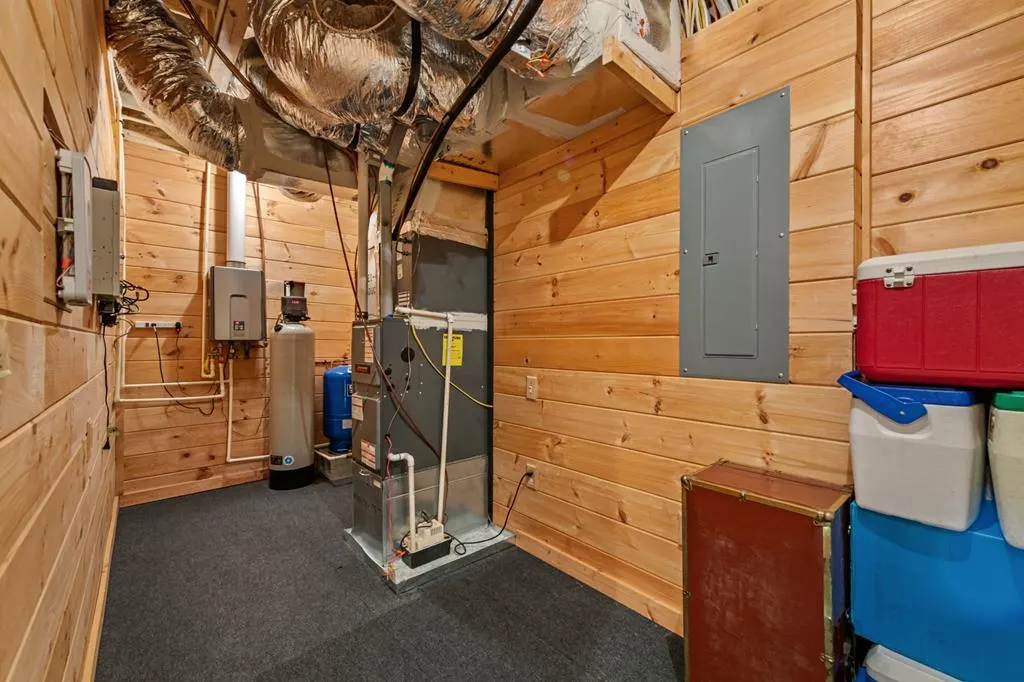
| Appliances | Refrigerator,Cooktop,Oven,Microwave,Dishwasher,Disposal,Washer,Tankless Water Heater |
| Garage Spaces | 2 |
| Patio/Porch Features | Front Porch,Deck |
| Architectural Style | Cabin,Traditional |
| Year Built | 2016 |
| Full Baths | 3 |
| Roof | Shingle |
| Construction Materials | Frame,Log |
| Stories Count | 3 |
| Levels | Three Or More |
| Property Condition | Resale |
| Security Features | Security System |
| Primary Bedroom Level | Main |
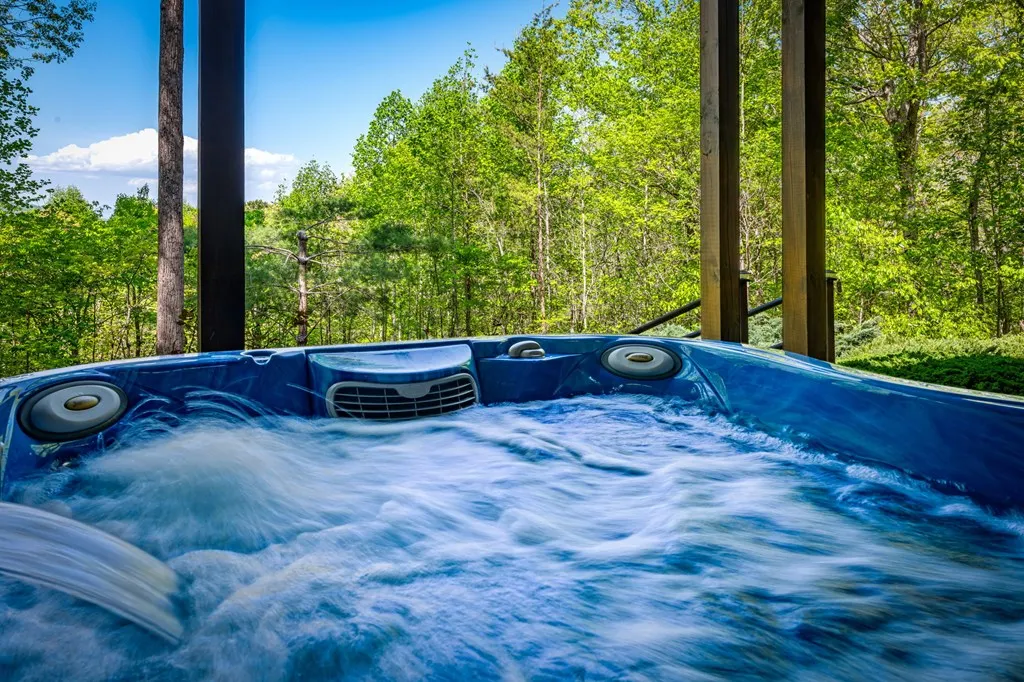
| Spa Features | Bath,Heated |
Interior Features
| Basement (Y/N) | true |
|---|---|
| Air Conditioning Y/N | true |
| Heating Y/N | true |
| Fireplace Y/N | true |
| Below Grade Finished Area Unit Type | Square Feet |
| Above Grade Finished Area Unit Type | Square Feet |
| Interior Amenities | Pantry,Ceiling Fan(s),Wet Bar,Cathedral Ceiling(s),Wood,Loft,Additional Dwelling Unit,See Remarks |
| Basement | Finished,Full |
| Flooring | Wood,Carpet,Tile |
| Furnished Y/N | Furnished |
| Total Fireplaces | 2 |
| Fireplace Features | Gas Log |
| Total Bedrooms | 3 |
| LivingAreaSource | Owner |
| Below Grade Finished Area Source | Owner |
| Above Grade Finished Area Source | Owner |
| Total Baths | 4 |
| 1/2 Baths | 1 |
| Kitchen Description | Number of Kitchens: 1 |
| Window Features | Insulated Windows |
| Above Grade Finished Area | 2290 |
| Below Grade Finished Area | 1638 |
| Main Level Bedrooms | 1 |
| Laundry Features | Main Level |
Exterior Features
| Water Source | Well |
|---|---|
| Lot Size Area | 3.03 |
| Spa | true |
| Lot Size Acres | 3.03 |
| Road Surface Type | Paved |
| Frontage Type | USFS |
| Waterfront Y/N | false |
| Road Frontage Type | Private Road |
| Exterior Amenities | Private Yard,Fire Pit,Additional Dwelling Unit |
| Parking Features | Garage,Detached,Driveway,Basement,Gravel |
| Total Parking | 2 |
| Building Area Total | 3928 |
| Covered Spaces | 2 |
| Other Equipment | Satellite Dish,Generator |
Amenities
- Foreclosure
- Views
- Short Sale
- New Construction
- Adult 55+
- Lease To Own
- No HOA Fees
- Furnished
- Primary On Main
- Air Conditioning
- Seller Finance
- Green
- Fixer Upper
- Horse
- Golf
- Fireplace
- Deck
- Garage
- Basement
- Pool
Property vs Single Family Average in 30560
Price
Year Built

 ©2026 Georgia Multiple Listing Service All information deemed reliable but not guaranteed. All properties are subject to prior sale, change or withdrawal. Neither listing broker(s) or information provider(s) shall be responsible for any typographical errors, misinformation, misprints and shall be held totally harmless. Listing(s) information is provided for consumer's personal, non-commercial use and may not be used for any purpose other than to identify prospective properties consumers may
 Northeast Georgia Board of REALTORS® All information deemed reliable but not guaranteed. All properties are subject to prior sale, change or withdrawal. Neither listing broker(s) or information provider(s) shall be responsible for any typographical errors, misinformation, misprints and shall be held totally harmless. Listing(s) information is provided for consumer's personal, non-commercial use and may not be used for any purpose other than to identify prospective properties consumers may be
 The information set forth on this site is based upon information which we consider reliable, but because it has been supplied by third parties to our franchisees (who in turn supplied it to us), we can not represent that it is accurate or complete, and it should not be relied upon as such. The offerings are subject to errors, omissions, changes, including price, or withdrawal without notice. All dimensions are approximate and have not been verified by the selling party and can not be verified. It
