
Water Views - Primary on Main
Address
430 Chestnut Ridge, Blue Ridge, GA
Price
$ 499,900
Property Attributes
- MLS#428466
- TypeSingle Family
- Listing Status Active
- CountyFannin
- CityBlue Ridge
- AreaAr 6 Fannin
- NeighborhoodLittle Rocky Face
- Zip30513
- StyleChalet, Cabin, Country, Cottage, Craftsman, See Remarks
- Year Built1994
- Price$ 499,900
- Bedrooms3
- Full Bathrooms2
- Half Bathrooms1
- Sqr Footage1755
- Lot Size1.51 Acres
Data Source:
Northeast Georgia MLS (NEGMLS)
Property Description
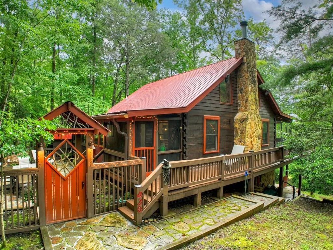
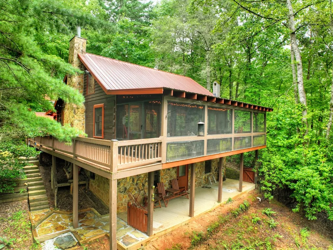
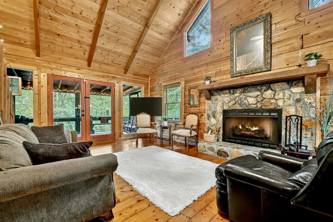
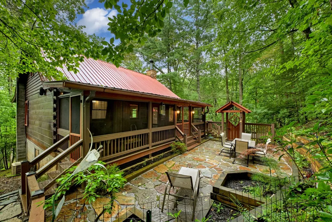
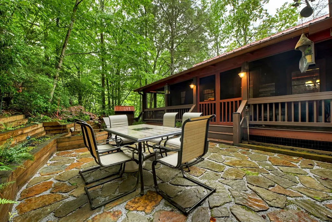
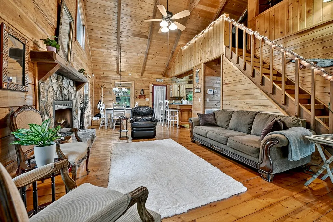
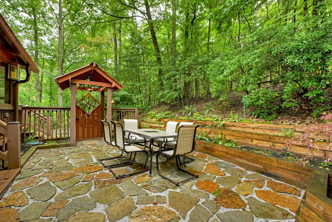
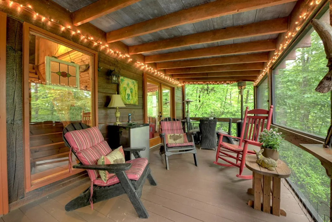
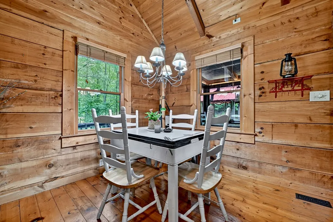
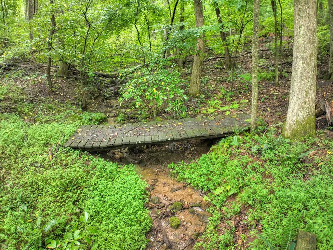
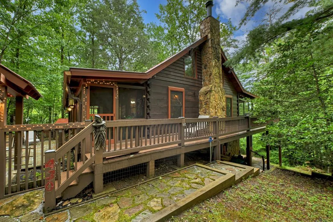
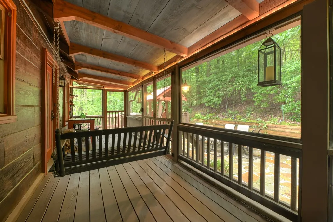
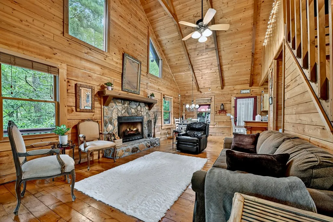
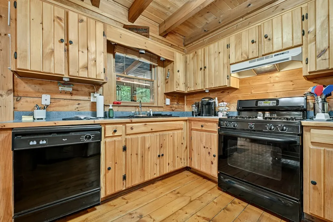
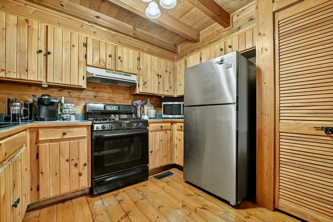
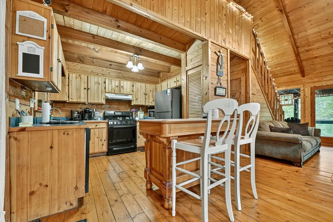
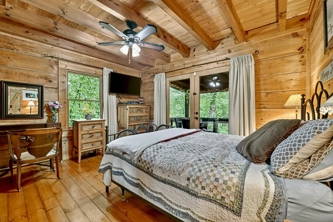
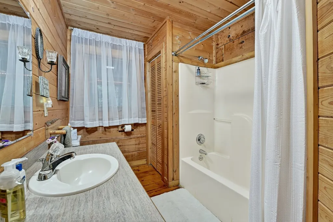
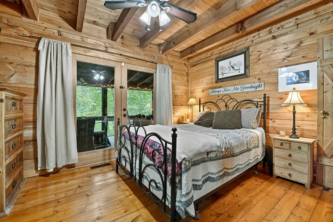
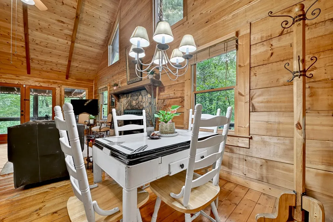
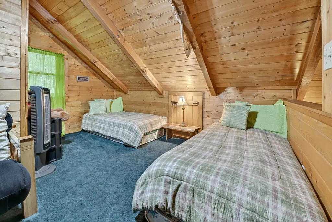
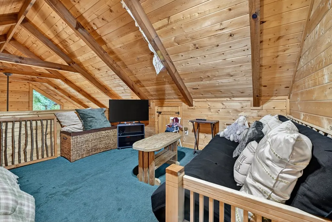
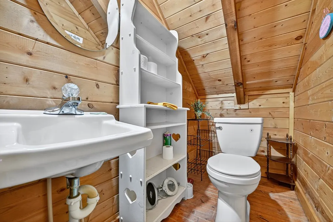
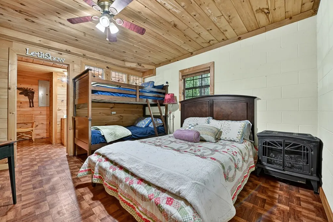
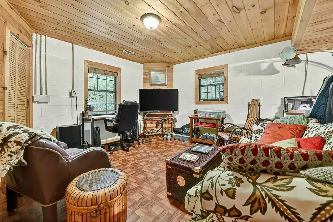
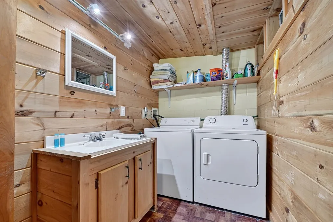
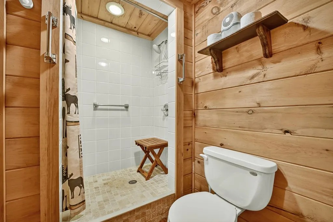
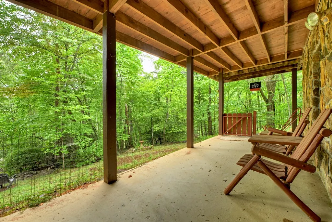
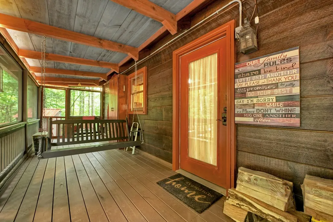
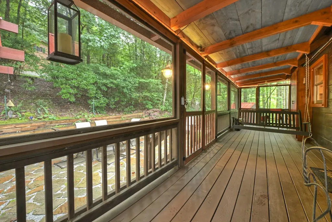
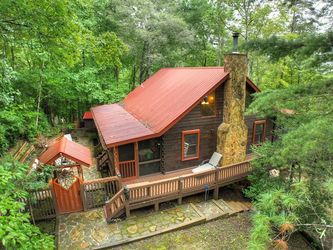
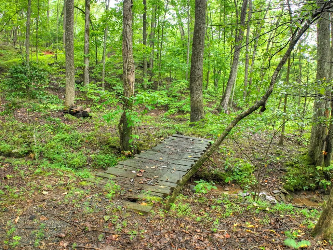
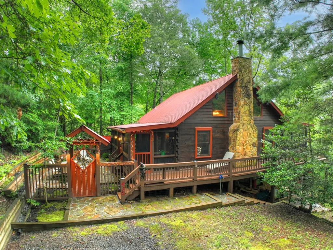
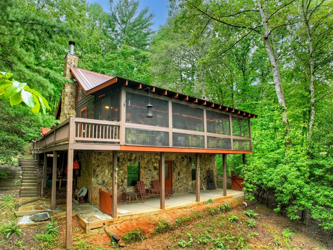
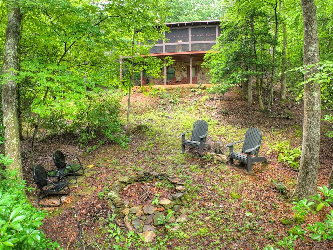
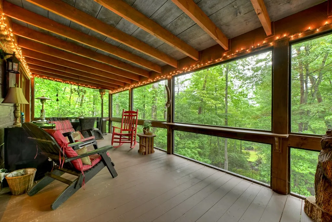
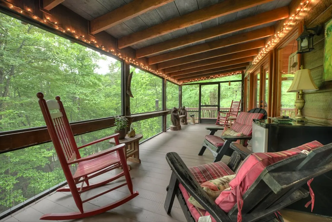
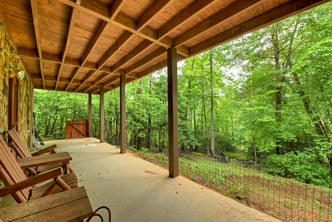
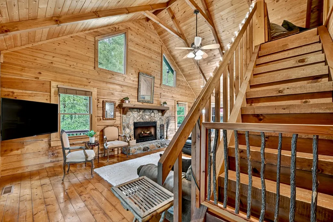
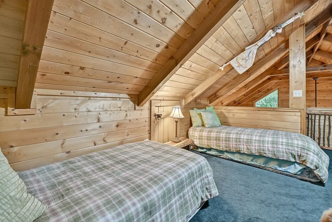
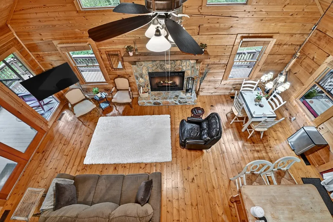
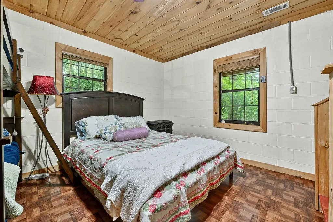
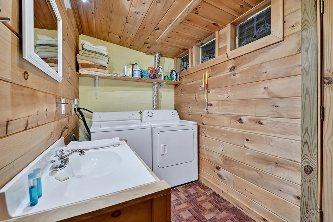
Nestled within the scenic charm of the Blue Ridge Mountains & Aska Adventure Area, this whimsical, cottage-style log cabin offers a serene escape in a private, gated community. Surrounded by rustic homes, majestic mountain views, and a community pond and garden, this cozy retreat blends timeless charm with modern comfort. The two-bedroom, two-and-a-half-bathroom home also features a generous loft space, ideal for office, additional sleeping quarters, & more. Rich wood floors flow throughout, complemented by soaring ceilings and expansive windows that invite natural light and unforgettable views. A striking stone fireplace anchors the living space, creating a warm and inviting atmosphere all year round. Outdoor living gets top billing with a wrap-around porch perfect for sunrise coffee, plus a walk-out patio and storybook rock veranda complete with a gated entry that whispers of fairy tales. The cozy kitchen includes plentiful cabinetry. The inviting wood interior adds cabin character, while tasteful furnishings—many antiques and locally sourced statement pieces—offer curated charm. A finished terrace level offers guest quarters, a den, plenty of storage, and endless layout options. Whether you're looking for a personal mountain hideaway or a promising investment for short-term rentals, this home checks all the boxes. Located close to the Toccoa River and historic downtown, and just minutes from hiking and biking trails. This lovingly maintained cabin offers the perfect blend of peaceful retreat and mountain adventure.
| Price History | |
|---|---|
| 5/26/2026 | Listed $514,900 |
| 7/9/2026 | 3$499,900 |
General Features
| Sewer | Septic Tank |
|---|---|
| Possession | Close Of Escrow |
| HOA Fee | 1000 |
| View | Mountain(s),Seasonal,Year Round,Long Range,Trees/Woods,Pond |
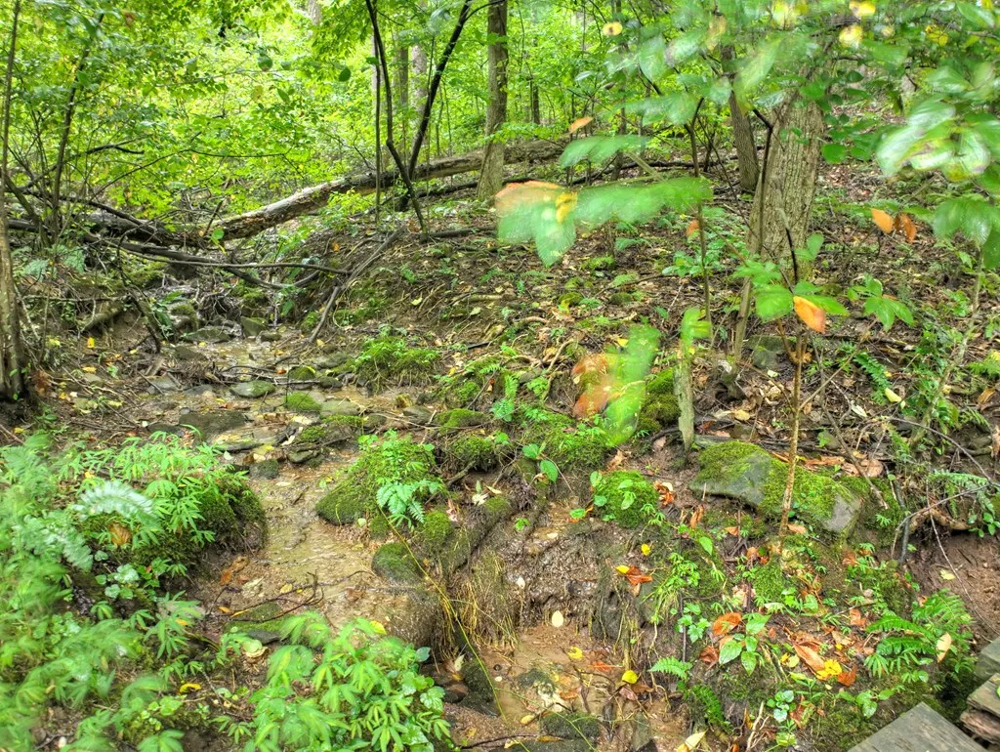
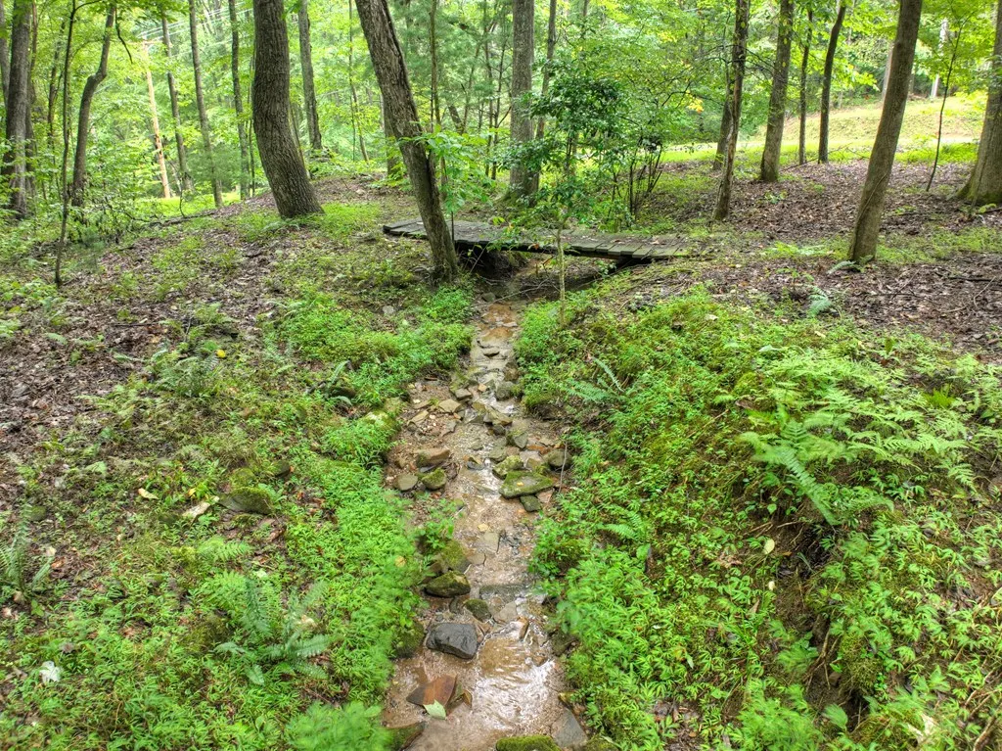
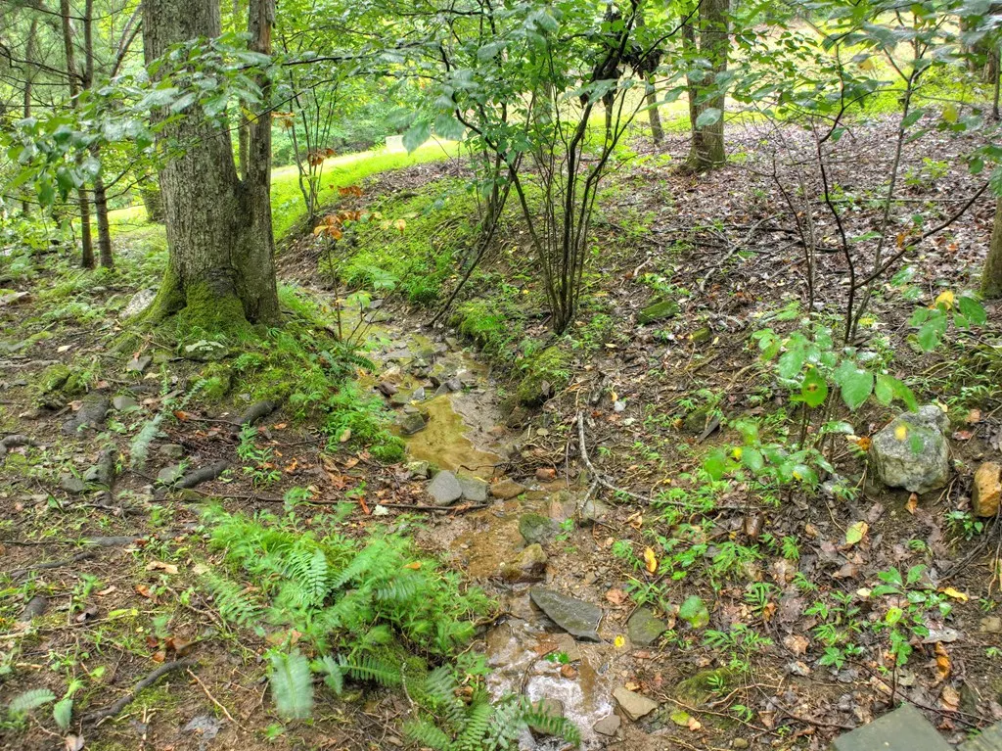
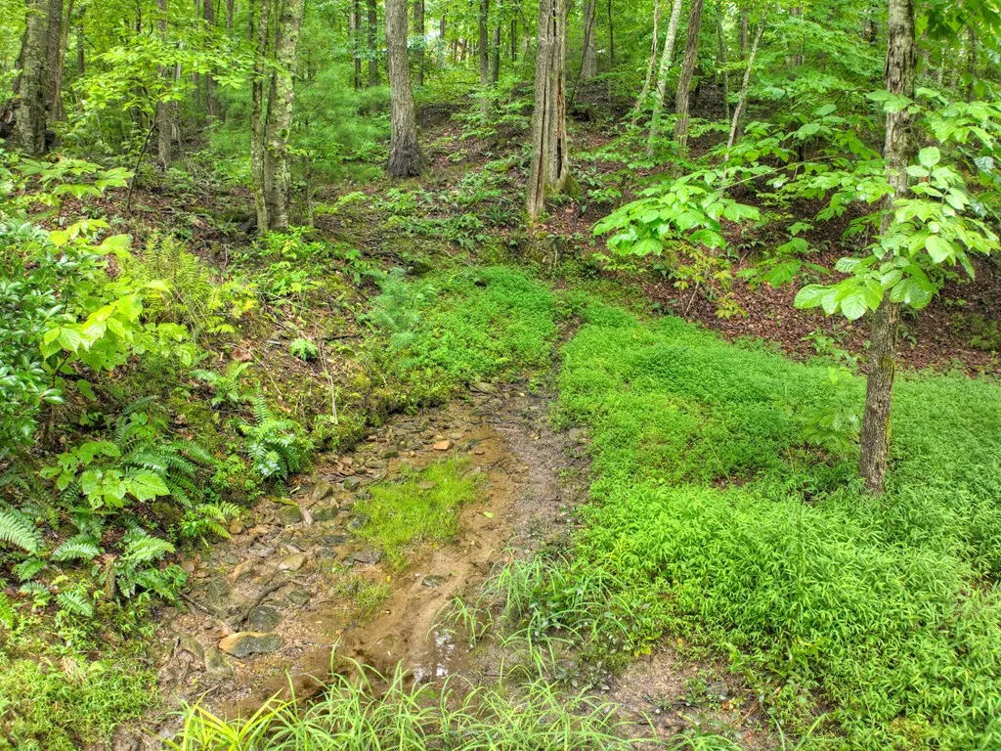
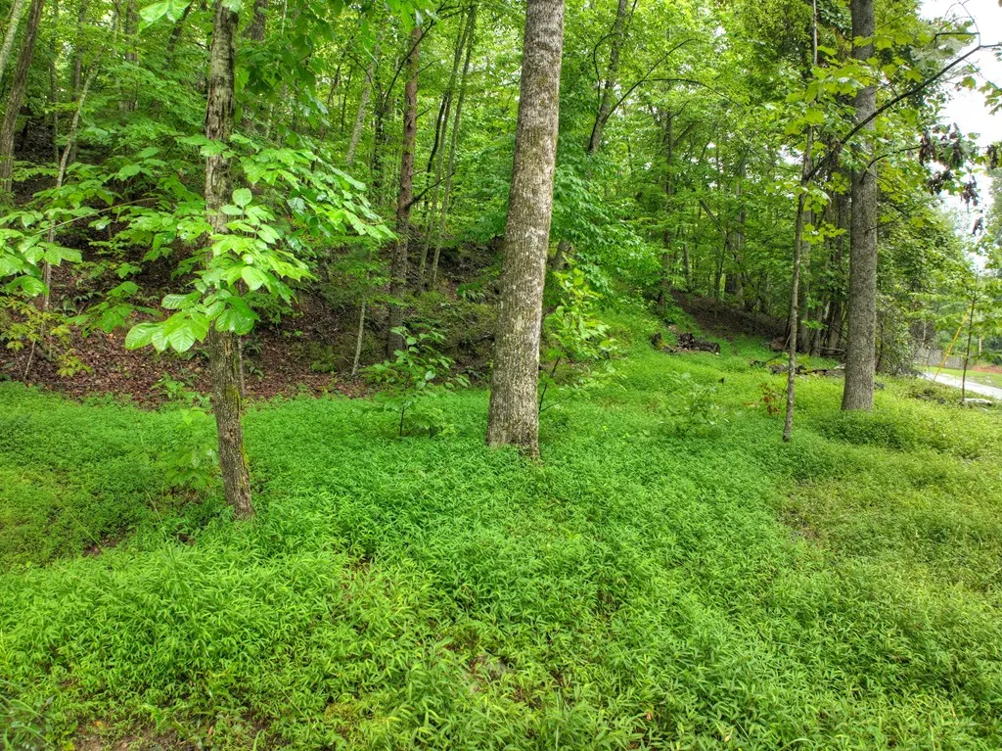
| Topography | Sloping,Rolling,Wooded |
| Property Subtype | Residential |
| Parcel Number | 0042 01509 |
| Assoc Fee Paid Per | Annually |
| County | Fannin |
| New Construction | false |
| Property Type | Residential |
| HOA | true |
| Subdivision Name | Little Rocky Face |
| Garage Y/N | false |
| Status | Active |
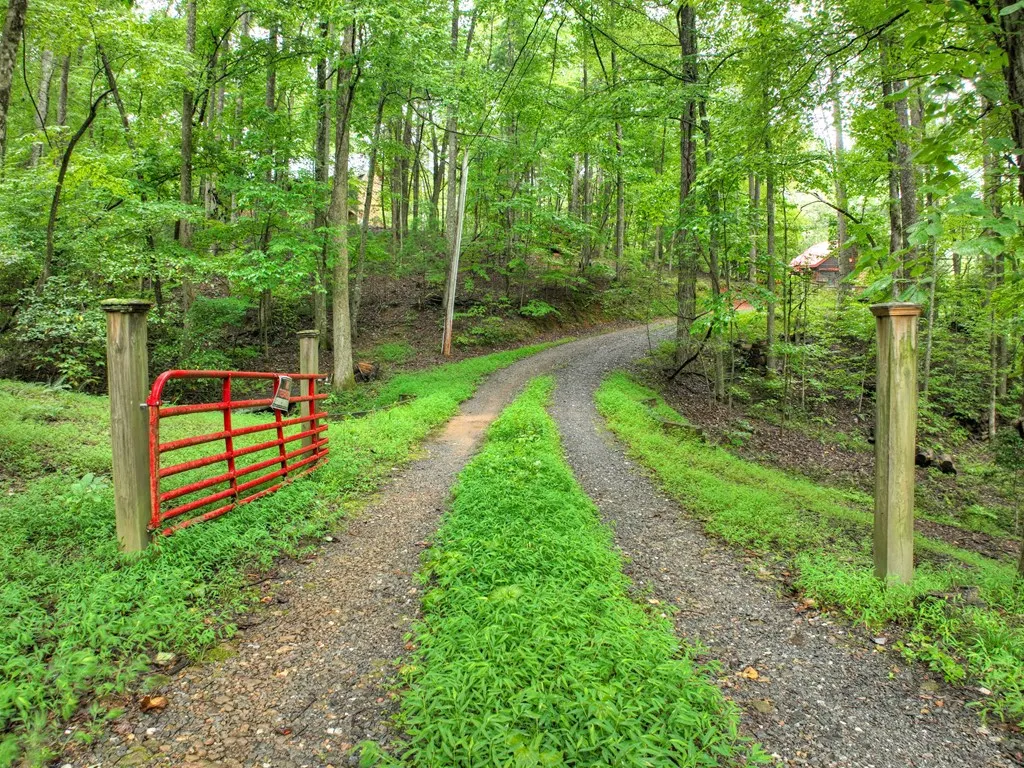
| Directions | From Hwy 5/Hwy515 intersection in Blue Rige (@McDonalds), travel Hwy 515 North to the second light (@ Mesquite Grill), turn right, follow to stop sign, turn left, go short distance and turn right onto Aska Road, follow approx four miles, turn right onto Snake Nation Road, follow to end of pavement and bear right onto gravel road, go straight through gate (ask for gate code), at fork bear left and follow around beside pond and garden, start up hill to first driveway on right, see signs and easy showing instructions. |
| City | Blue Ridge |
| Senior Community Y/N | false |
| High School District | Fannin County |
| MLS Area | Ar 6 Fannin |
| Lot Size Units | Acres |
| Lot Size Square Feet | 65775.6 |
| Carport Y/N | false |
| MLS Area Minor | Sub 3 |
| Virtual Tour | https://tour.usamls.net/430-Chestnut-Ridge-Blue-Ridge-GA-30513/unbranded |
| Building Area Units | Square Feet |
| Living Area Units | Square Feet |
| Standard Status | Active |
| Middle/Junior School District | Fannin County |
| Elementary School District | Fannin County |
| Tax Lot | 10 |
| Freehold | IDX,BBO |
| Community Features | Gated,See Remarks |
| Living Area | 1755 |
| Heating | Central,Electric |
| Cooling | Central Air,Electric |
| Appliances | Refrigerator,Range,Microwave,Dishwasher,Washer,Dryer,Electric Water Heater,See Remarks |
| Patio/Porch Features | Screened,Front Porch,Covered,Patio,Open,See Remarks |
| Architectural Style | Chalet,Cabin,Country,Cottage,Craftsman,See Remarks |
| Year Built | 1994 |
| Full Baths | 2 |
| Roof | Metal |
| Construction Materials | Frame,Log,Wood Siding,Log Siding |
| Stories Count | 2 |
| Levels | Two |
| Property Condition | Resale |
| Primary Bedroom Level | Main |
Interior Features
| Basement (Y/N) | true |
|---|---|
| Air Conditioning Y/N | true |
| Heating Y/N | true |
| Fireplace Y/N | true |
| Below Grade Finished Area Unit Type | Square Feet |
| Above Grade Finished Area Unit Type | Square Feet |
| Interior Amenities | Pantry,Ceiling Fan(s),Cathedral Ceiling(s),Wood,Loft,See Remarks |
| Basement | Finished,Full |
| Flooring | Wood,Carpet |
| Furnished Y/N | Furnished |
| Total Fireplaces | 1 |
| Fireplace Features | Vented,Wood Burning,See Remarks |
| Total Bedrooms | 3 |
| LivingAreaSource | Public Records |
| Below Grade Finished Area Source | Public Records |
| Above Grade Finished Area Source | Public Records |
| Total Baths | 3 |
| 1/2 Baths | 1 |
| Kitchen Description | Number of Kitchens: 1 |
| Window Features | Insulated Windows,Wood Frames,Screens |
| Above Grade Finished Area | 975 |
| Below Grade Finished Area | 780 |
| Main Level Bedrooms | 1 |
| Laundry Features | In Basement |
Exterior Features
| Water Source | Community,Well |
|---|---|
| Lot Size Area | 1.51 |
| Lot Size Acres | 1.51 |
| Road Surface Type | Gravel,Paved |
| Frontage Type | Road |
| Waterfront Y/N | false |
| Road Frontage Type | Private Road |
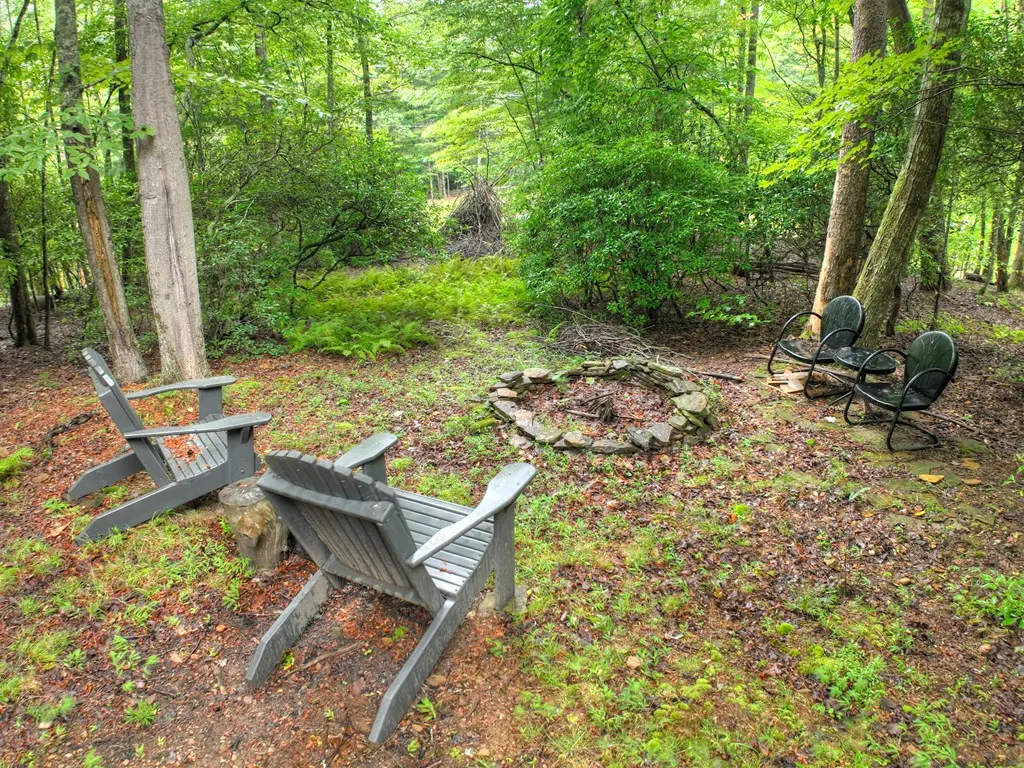
| Exterior Amenities | Storage,Fire Pit |
| Parking Features | Driveway,Gravel |
| Building Area Total | 1755 |
| OwnerPhone | 706-455-4075 |
Amenities
- Foreclosure
- Views
- Short Sale
- New Construction
- Adult 55+
- Lease To Own
- No HOA Fees
- Furnished
- Primary On Main
- Air Conditioning
- Seller Finance
- Green
- Fixer Upper
- Horse
- Golf
- Fireplace
- Deck
- Garage
- Basement
- Pool
Property vs Single Family Average in 30513
Price
Year Built
 ©2026 Georgia Multiple Listing Service All information deemed reliable but not guaranteed. All properties are subject to prior sale, change or withdrawal. Neither listing broker(s) or information provider(s) shall be responsible for any typographical errors, misinformation, misprints and shall be held totally harmless. Listing(s) information is provided for consumer's personal, non-commercial use and may not be used for any purpose other than to identify prospective properties consumers may
 Listings identified with the FMLS IDX logo come from FMLS and are held by brokerage firms other than the owner of this website. The listing brokerage is identified in any listing details. Information is deemed reliable but is not guaranteed. If you believe any FMLS listing contains material that infringes your copyrighted work please
  Northeast Georgia Board of REALTORS® All information deemed reliable but not guaranteed. All properties are subject to prior sale, change or withdrawal. Neither listing broker(s) or information provider(s) shall be responsible for any typographical errors, misinformation, misprints and shall be held totally harmless. Listing(s) information is provided for consumer's personal, non-commercial use and may not be used for any purpose other than to identify prospective properties consumers may be
 The information set forth on this site is based upon information which we consider reliable, but because it has been supplied by third parties to our franchisees (who in turn supplied it to us), we can not represent that it is accurate or complete, and it should not be relied upon as such. The offerings are subject to errors, omissions, changes, including price, or withdrawal without notice. All dimensions are approximate and have not been verified by the selling party and can not be verified. It
