
Views - Primary on Main
Address
84 Bravo Way, Ellijay, GA
Price
$ 2,195,000
Property Attributes
- MLS#428567
- TypeSingle Family
- Listing Status Active
- CountyGilmer
- CityEllijay
- AreaAr 7 Gilmer
- NeighborhoodBravo Rivera Estates
- Zip30536
- StyleRanch, Craftsman, Modern
- Year Built2024
- Price$ 2,195,000
- Bedrooms5
- Full Bathrooms5
- Half Bathrooms1
- Sqr Footage5146
- Lot Size3 Acres
Data Source:
Northeast Georgia MLS (NEGMLS)
Property Description
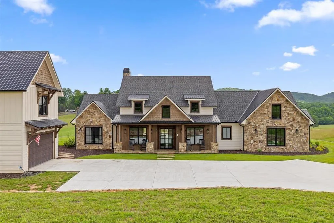
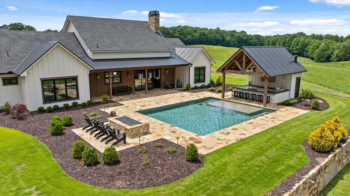
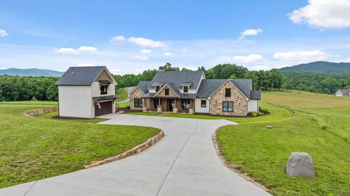
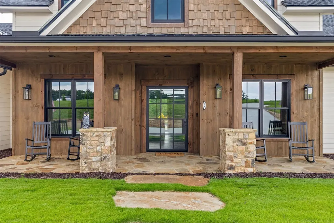
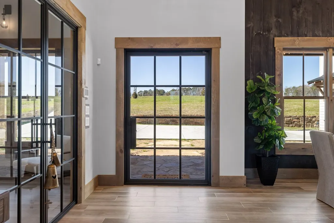
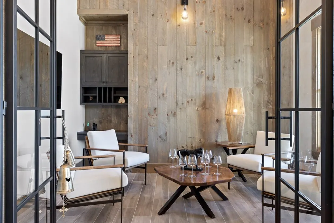
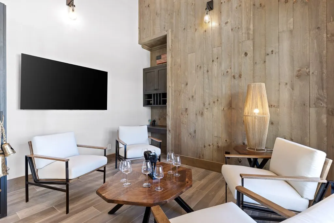
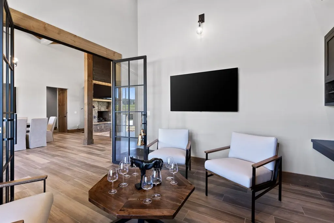
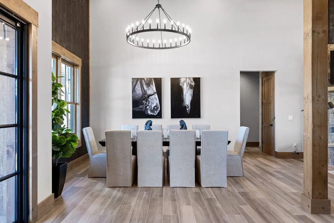
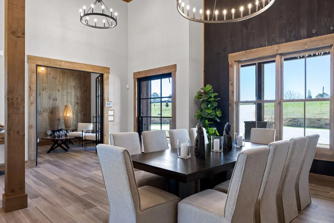
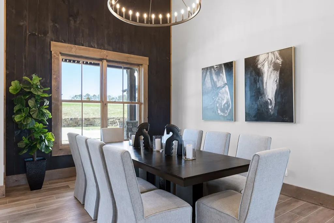
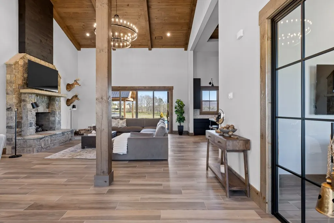
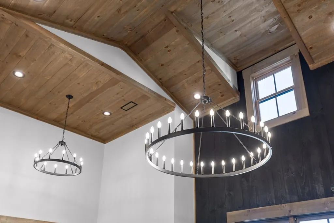
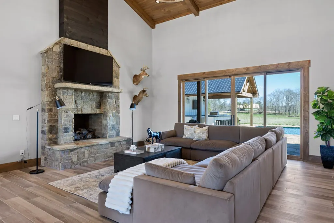
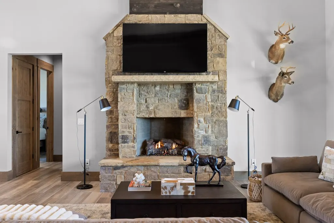
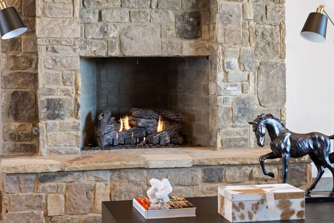
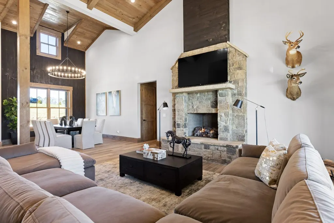
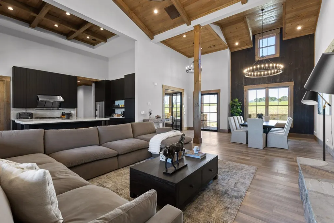
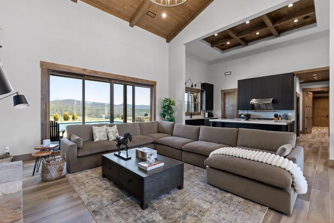
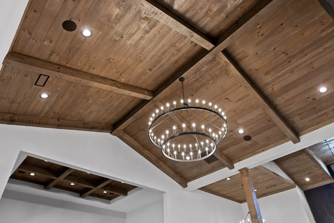
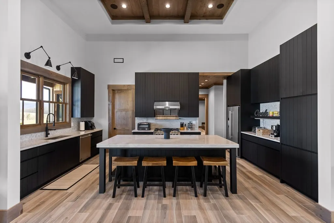
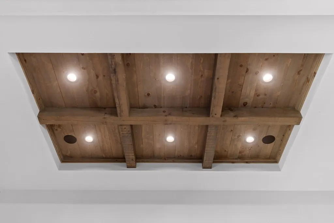
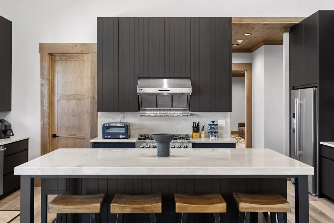
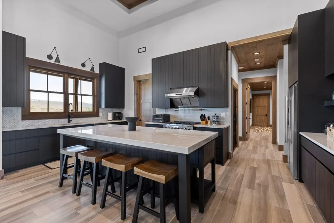
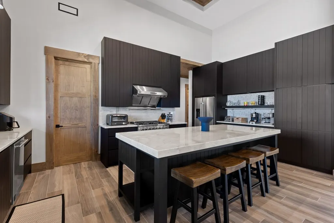
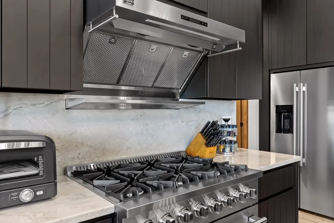
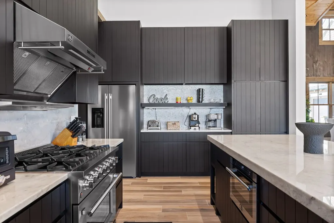
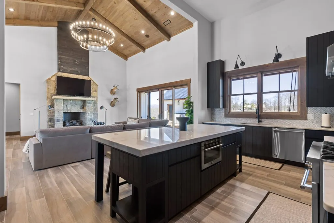
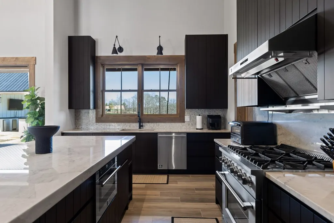
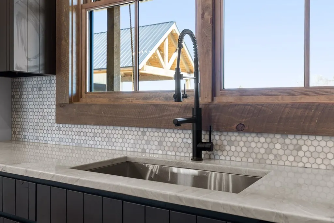
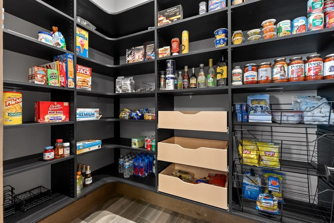
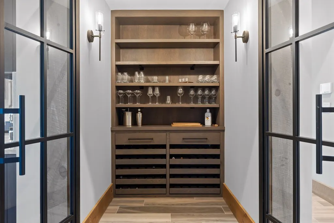
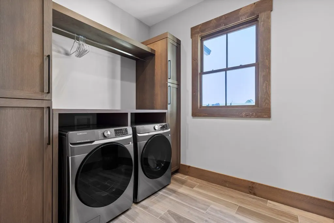
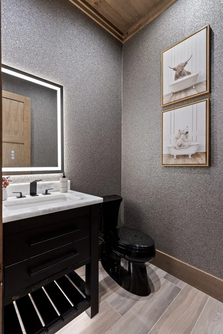
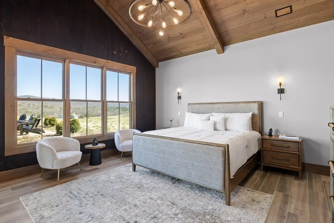
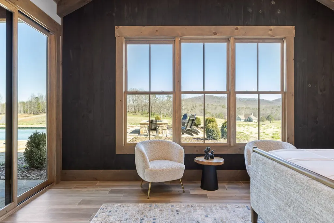
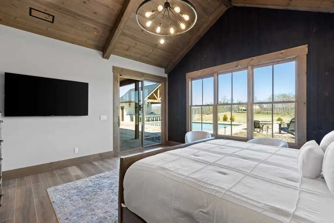
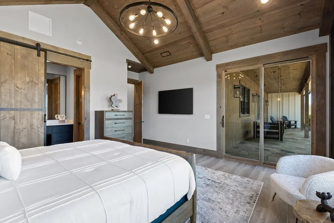
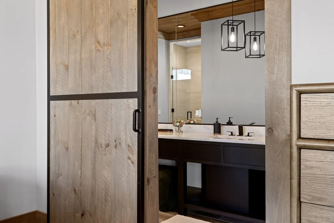
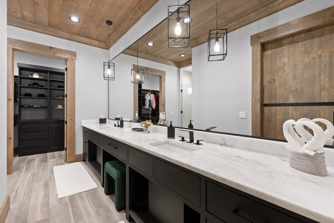
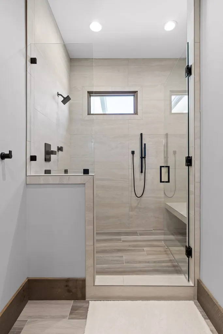
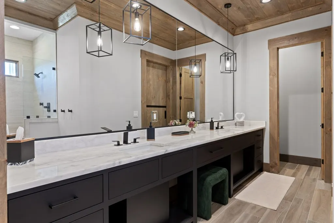
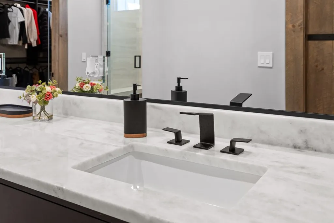
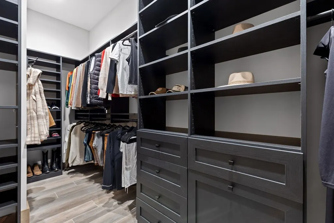
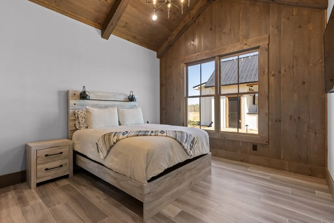
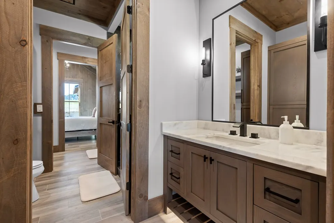
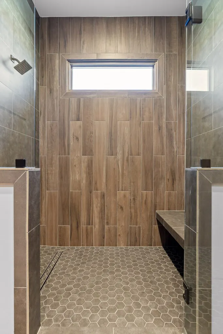
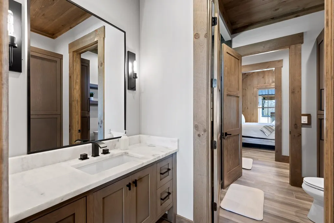
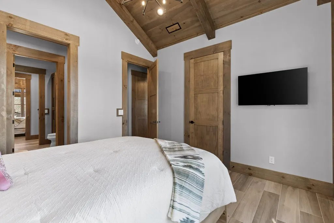
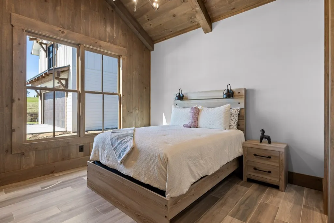
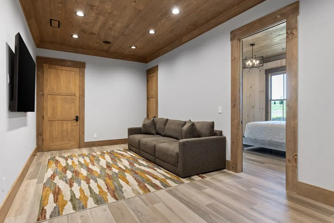
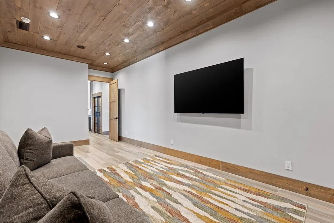
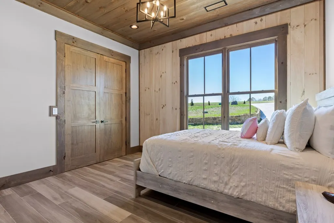
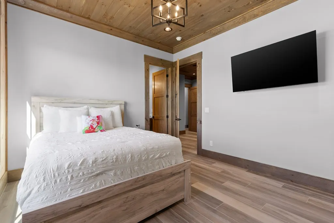
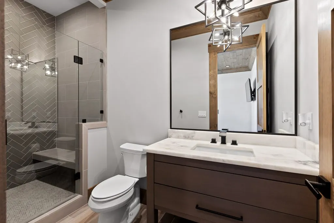
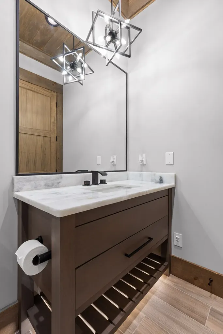
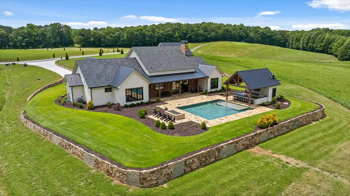
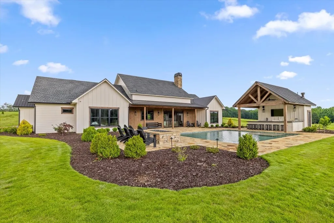
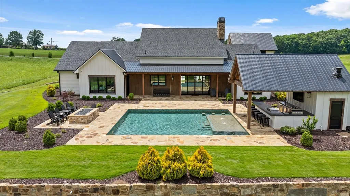
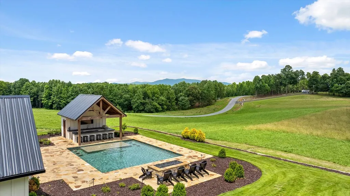
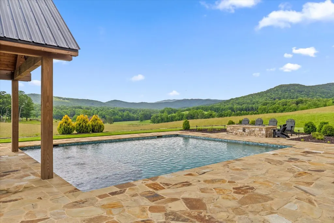
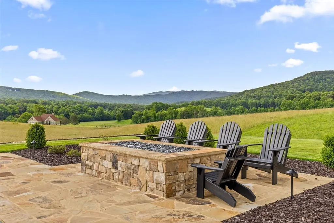
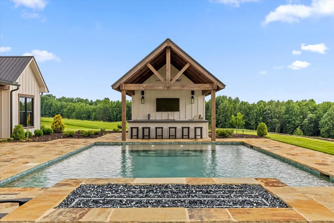
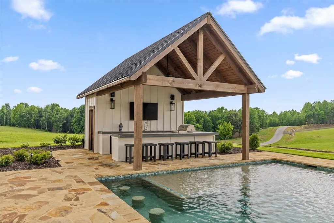
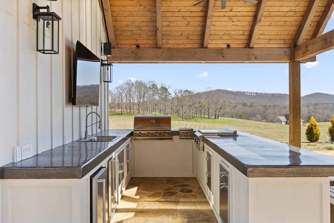
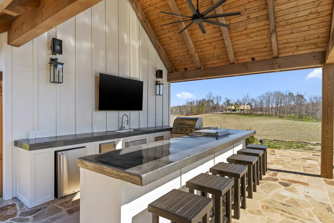
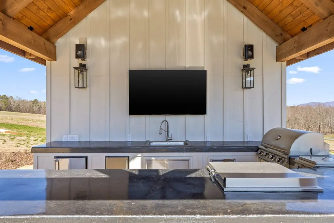
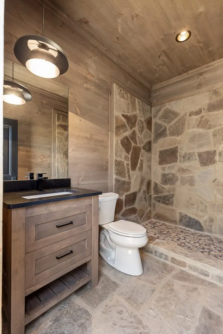
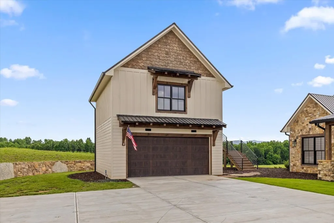
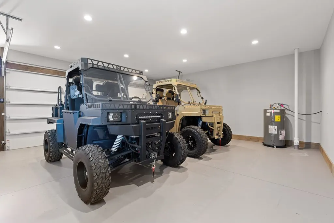
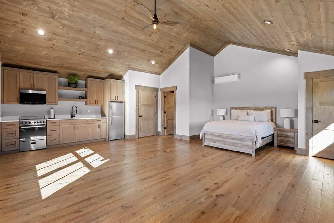
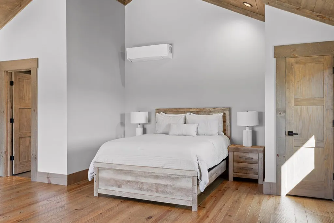
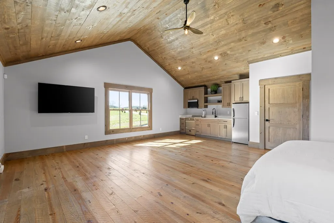
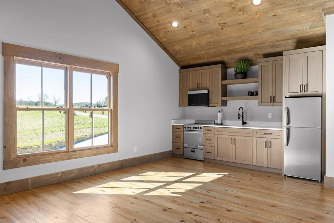
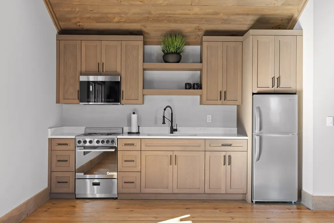
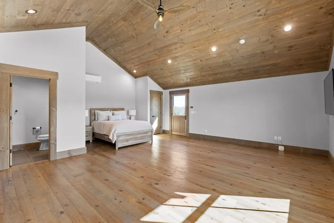
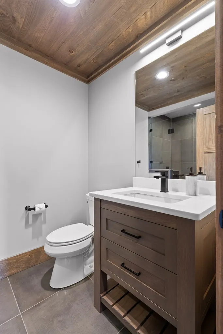
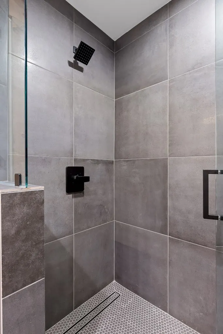
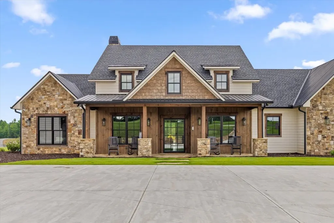
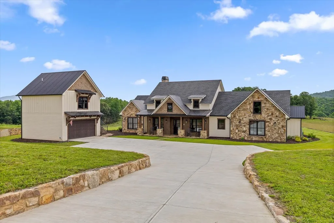
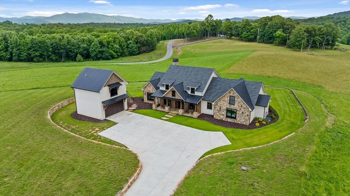
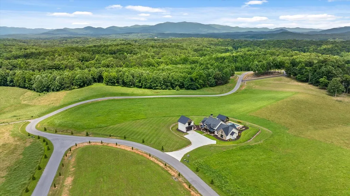
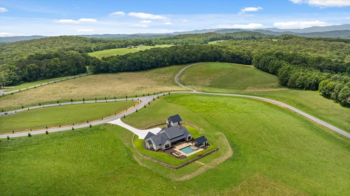
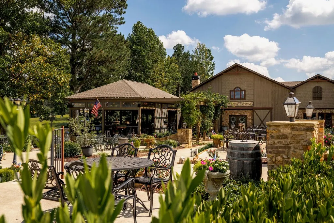
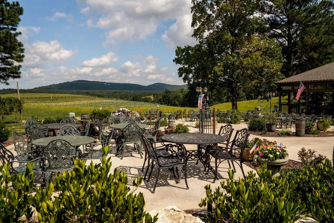
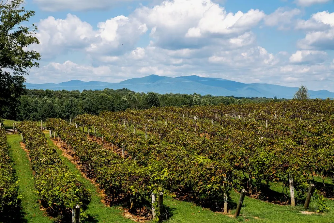
BACK ON THE MARKET at no fault of the seller and now offered FULLY FURNISHED, this extraordinary modern farmhouse estate is completely turnkey and ready to enjoy. Set on three scenic acres in the heart of North Georgia's wine country, the home sits within an exclusive 29-homesite community of estate-sized lots, surrounded by rolling pastureland, mountain views, and the charm of vineyard living. Just across the road, a picturesque winery creates the rare opportunity to walk over for an evening tasting and return home to peaceful countryside views. An additional six adjoining acres are also available, offering the potential to expand the estate even further. Built by renowned luxury builder Ron Lomonaco, known for his signature modern rustic style, the home blends elevated design with warm, welcoming spaces meant to be enjoyed. Just inside the entry, a flexible sitting room or office leads into a breathtaking living area where soaring vaulted ceilings, a dramatic rock fireplace, and expansive sliding doors frame the surrounding mountains and open seamlessly to outdoor living. The designer kitchen features sleek black cabinetry, premium finishes, and a spacious walk-in pantry ideal for entertaining, while a dedicated wine cellar offers the perfect place to showcase your collection. The primary suite is a true retreat, complete with sweeping mountain views, a generous walk-in closet, and a beautifully appointed bath designed with both comfort and style in mind. A private guest suite above the garage provides additional space and privacy for visitors. Outside, a covered porch with classic swings invites slow mornings and sunset evenings, while the resort-style pool and pool house, complete with a built-in grill, luxury appliances, and bar, create an unforgettable setting for gatherings. With breathtaking scenery, luxury finishes, and a prime location steps from a winery, this fully furnished property also presents a rare opportunity as a high-performing short-term rental
| Price History | |
|---|---|
| 5/26/2026 | Listed $2,250,000 |
| 6/3/2026 | 2$2,195,000 |
General Features
| Sewer | Septic Tank |
|---|---|
| Possession | Close Of Escrow |
| HOA Fee | 1200 |
| View | Mountain(s),Year Round |
| Topography | Level |
| Property Subtype | Residential |
| Parcel Number | 3101M 003 |
| Assoc Fee Paid Per | Annually |
| County | Gilmer |
| New Construction | false |
| Property Type | Residential |
| HOA | true |
| Subdivision Name | Bravo Rivera Estates |
| Garage Y/N | true |
| Status | Active |
| Directions | This home is located in Bravo Rivera Estates: Vineyard Community directly across the street from Chateau Meichtry. From Walmart Supercenter take a left onto Highland Pkwy heading away from Hwy 515. In 1.1 miles turn right onto Yukon Rd. In 4.5 miles turn left onto Orchard Ln. After another 1.1 miles keep right to continue on Orchard Ln. In just under a mile you will see Chateau Meichtry on your right and Bravo Rivera Estates on your left. Once you've entered the community after grabbing a bottle of wine, 84 Bravo Way is the second home on your right. |
| City | Ellijay |
| Senior Community Y/N | false |
| High School District | Gilmer County |
| MLS Area | Ar 7 Gilmer |
| Lot Size Units | Acres |
| Lot Size Square Feet | 130680 |
| Carport Y/N | false |
| MLS Area Minor | Sub 1 |
| Virtual Tour | https://youtu.be/2XlHuVW4fMk?si=REtmzlY3YHhCjkfv |
| Building Area Units | Square Feet |
| Living Area Units | Square Feet |
| Standard Status | Active |
| Middle/Junior School District | Gilmer County |
| Elementary School District | Gilmer County |
| Tax Lot | 3 |
| Freehold | IDX,BBO |
| Pool Features | Outdoor Pool |
| Community Features | Gated |
| Living Area | 5146 |
| Heating | Central |
| Cooling | Central Air |
| Appliances | Refrigerator,Range,Oven,Microwave,Dishwasher,Disposal,Washer,Dryer,Freezer,Gas Water Heater |
| Garage Spaces | 2 |
| Patio/Porch Features | Front Porch,Covered,Patio |
| Architectural Style | Ranch,Craftsman,Modern |
| Year Built | 2024 |
| Full Baths | 5 |
| Roof | Shingle,Metal |
| Construction Materials | Cedar,Wood Siding,Stone,Concrete |
| Stories Count | 1 |
| Levels | One |
| Property Condition | Resale |
| Primary Bedroom Level | Main |
Interior Features
| Basement (Y/N) | false |
|---|---|
| Air Conditioning Y/N | true |
| Heating Y/N | true |
| Fireplace Y/N | true |
| Below Grade Finished Area Unit Type | Square Feet |
| Above Grade Finished Area Unit Type | Square Feet |
| Interior Amenities | Pantry,Ceiling Fan(s),Wet Bar,Cathedral Ceiling(s),Additional Dwelling Unit |
| Basement | None |
| Flooring | Wood,Tile |
| Total Fireplaces | 1 |
| Fireplace Features | Gas Log |
| Total Bedrooms | 5 |
| LivingAreaSource | Builder |
| Below Grade Finished Area Source | Builder |
| Above Grade Finished Area Source | Builder |
| Total Baths | 6 |
| 1/2 Baths | 1 |
| Kitchen Description | Number of Kitchens: 3 |
| Main Level Bedrooms | 4 |
| Laundry Features | Main Level |
Exterior Features
| Water Source | Well |
|---|---|
| Lot Size Area | 3 |
| Lot Size Acres | 3 |
| Road Surface Type | Paved |
| Frontage Type | Road |
| Waterfront Y/N | false |
| Road Frontage Type | Private Road |
| Exterior Amenities | Fire Pit,Garage Apartment,Outdoor Kitchen,Additional Dwelling Unit |
| Parking Features | Garage,Driveway,Concrete |
| Total Parking | 2 |
| Building Area Total | 5146 |
| Covered Spaces | 2 |
| Foundation Details | Permanent |
Amenities
- Foreclosure
- Views
- Short Sale
- New Construction
- Adult 55+
- Lease To Own
- No HOA Fees
- Furnished
- Primary On Main
- Air Conditioning
- Seller Finance
- Green
- Fixer Upper
- Horse
- Golf
- Fireplace
- Deck
- Garage
- Basement
- Pool
Property vs Single Family Average in 30536
Price
Year Built
 ©2026 Georgia Multiple Listing Service All information deemed reliable but not guaranteed. All properties are subject to prior sale, change or withdrawal. Neither listing broker(s) or information provider(s) shall be responsible for any typographical errors, misinformation, misprints and shall be held totally harmless. Listing(s) information is provided for consumer's personal, non-commercial use and may not be used for any purpose other than to identify prospective properties consumers may
 Listings identified with the FMLS IDX logo come from FMLS and are held by brokerage firms other than the owner of this website. The listing brokerage is identified in any listing details. Information is deemed reliable but is not guaranteed. If you believe any FMLS listing contains material that infringes your copyrighted work please
  Northeast Georgia Board of REALTORS® All information deemed reliable but not guaranteed. All properties are subject to prior sale, change or withdrawal. Neither listing broker(s) or information provider(s) shall be responsible for any typographical errors, misinformation, misprints and shall be held totally harmless. Listing(s) information is provided for consumer's personal, non-commercial use and may not be used for any purpose other than to identify prospective properties consumers may be
 The information set forth on this site is based upon information which we consider reliable, but because it has been supplied by third parties to our franchisees (who in turn supplied it to us), we can not represent that it is accurate or complete, and it should not be relied upon as such. The offerings are subject to errors, omissions, changes, including price, or withdrawal without notice. All dimensions are approximate and have not been verified by the selling party and can not be verified. It
