
Price Reduction - Views - Primary on Main
Address
210 Pin Oak Ridge, Murphy, NC
Price
$ 459,999
Property Attributes
- MLS#428624
- TypeSingle Family
- Listing Status Active
- CountyCherokee
- CityMurphy
- AreaAr 9 Cherokee NC
- NeighborhoodHighland Creek Estates
- Zip28906
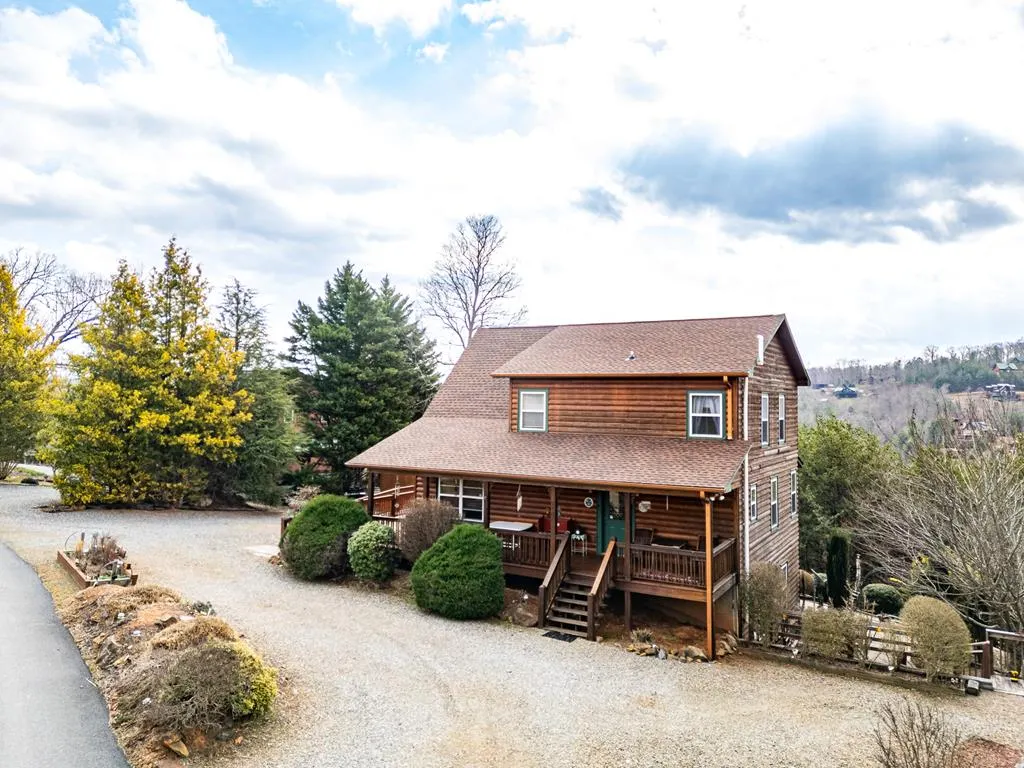
- StyleChalet
- Year Built2006
- Price$ 459,999
- Bedrooms3
- Full Bathrooms3
- Half Bathrooms1
- Sqr Footage2548
- Lot Size0.77 Acres
Data Source:
Northeast Georgia MLS (NEGMLS)
Property Description
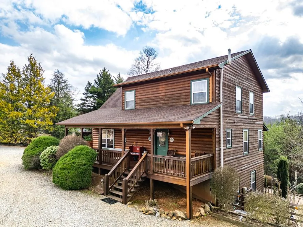
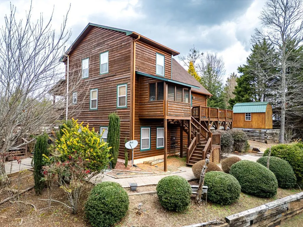
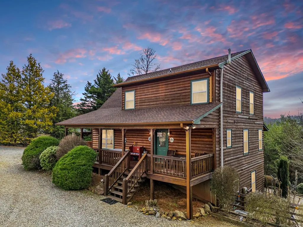
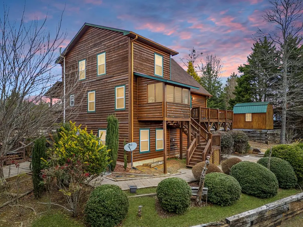
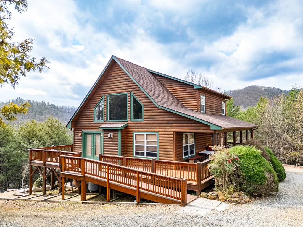
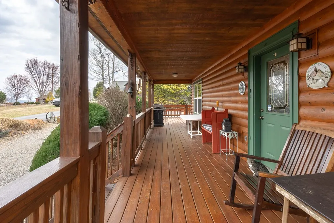
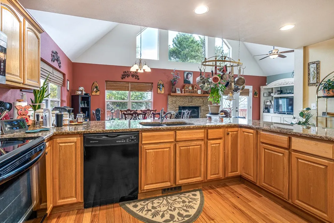

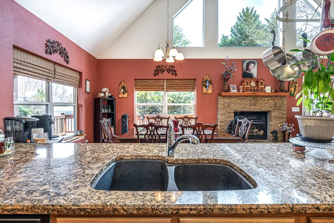
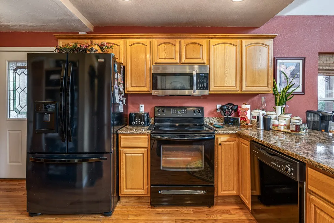
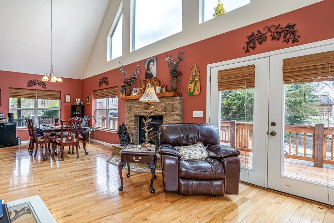
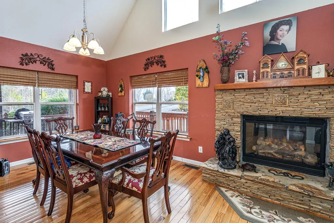
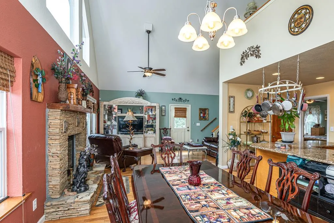
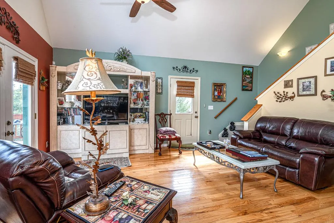
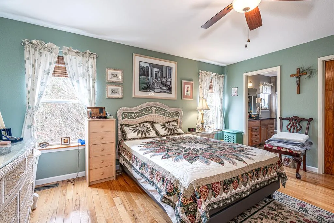
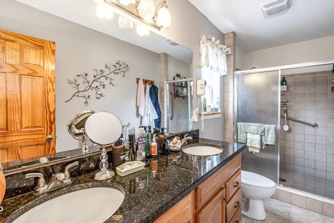
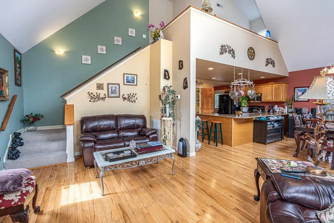
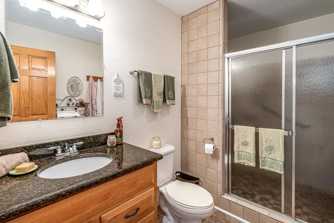
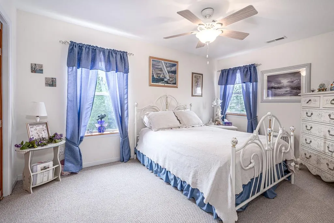
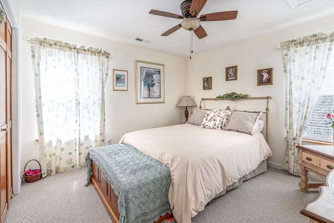
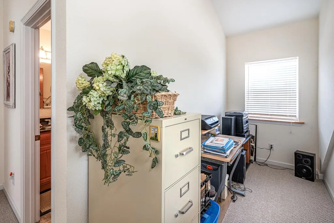
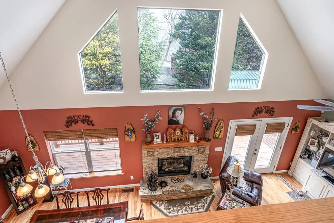
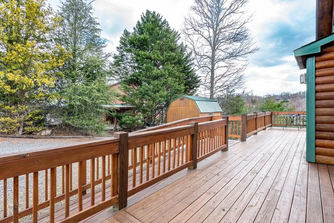
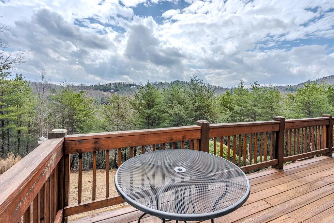
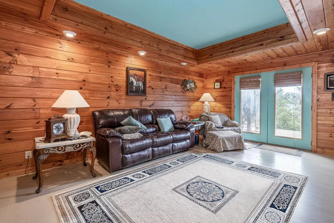
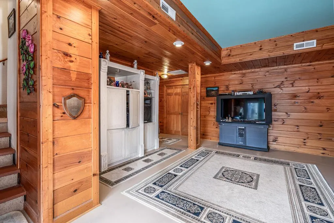
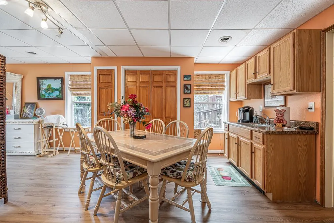
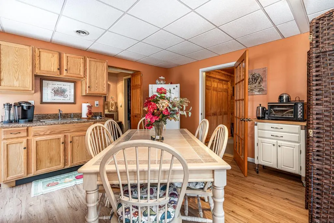
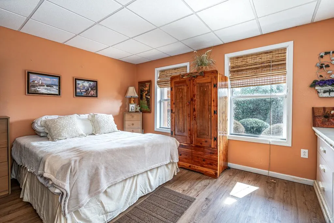
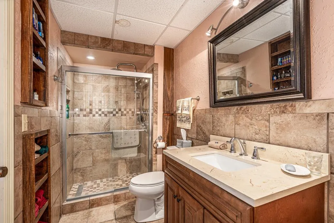
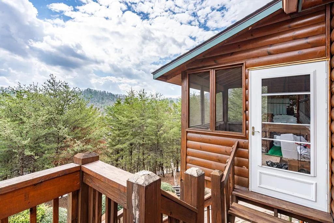
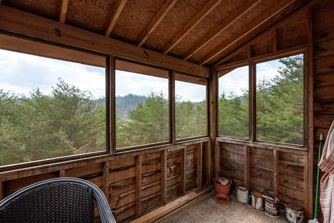
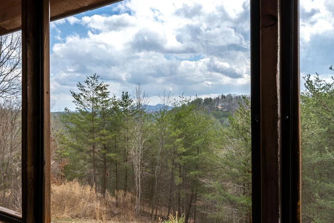
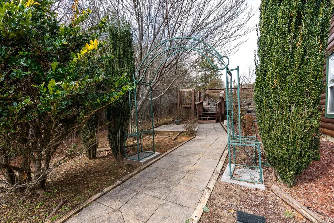
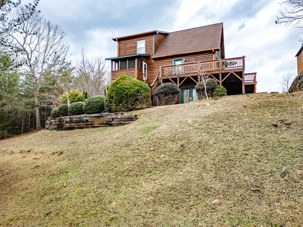
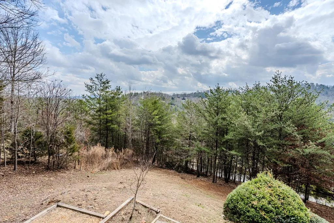
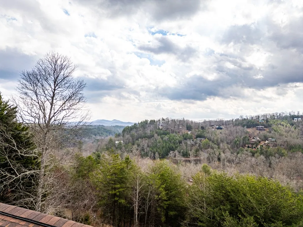
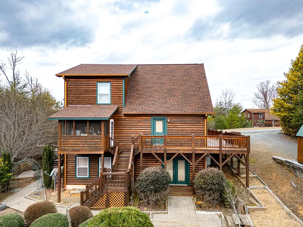
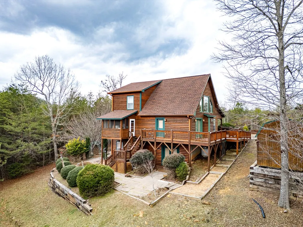
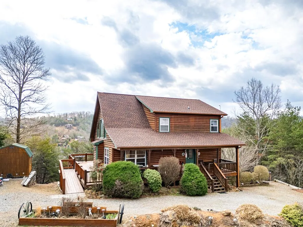
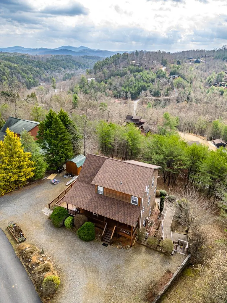
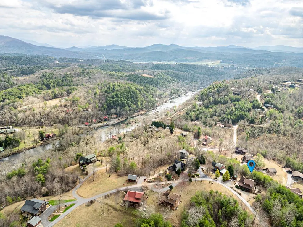
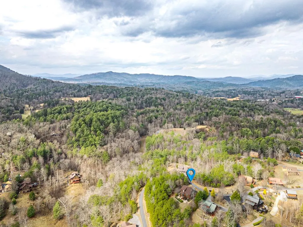
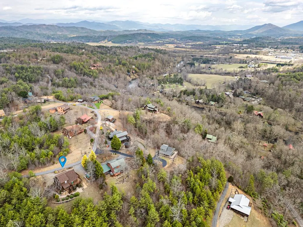
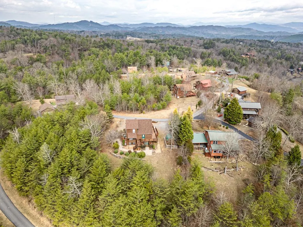
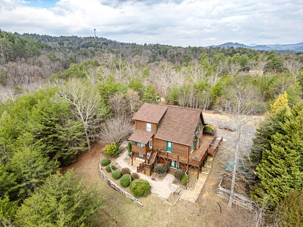
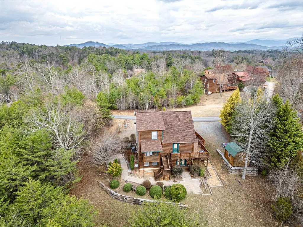
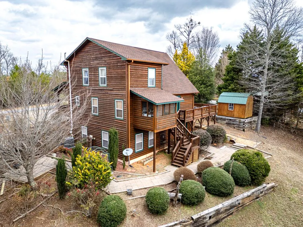
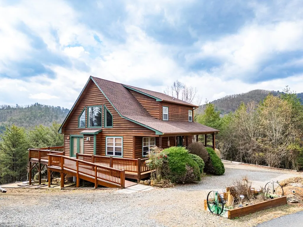
Step inside, take a breath, and settle into the easy rhythm of mountain living in this inviting three-level chalet surrounded by the natural beauty of Murphy. Vaulted ceilings, warm wood finishes, and a striking stone fireplace anchor the main living area, while large windows bring natural light and the surrounding landscape indoors. The open kitchen features granite countertops, generous cabinetry, and an island designed for gathering—perfect for morning coffee, casual meals, or evenings spent with friends and family. Just beyond the living space, a covered porch and open deck create peaceful outdoor areas to relax and enjoy the fresh mountain air. A ramp provides convenient access to the deck, offering an accessibility-friendly entry option. Upstairs, a loft overlooking the great room offers flexible space for a home office, reading nook, or additional sleeping area. The fully finished lower level adds exceptional versatility with its own kitchen, full bathroom, and comfortable living and sleeping area—ideal for hosting guests, extended family, or creating a private retreat. Recent updates including a new roof, HVAC system, and water heater provide valuable peace of mind and make the home ready to enjoy from the moment you arrive. Located in a community that also offers a pavilion along the river, this property combines classic mountain character, multiple living areas, and inviting outdoor spaces—an ideal setting for full-time living, a weekend escape, or an income-producing mountain getaway.
| Price History | |
|---|---|
| 5/26/2026 | Listed $530,000 |
| 6/23/2026 | 2$519,000 |
| 7/7/2026 | 4$499,000 |
| 8/11/2026 | 8$459,999 |
General Features
| Sewer | Septic Tank |
|---|---|
| Possession | Close Of Escrow |
| HOA Fee | 1000 |
| View | Mountain(s),Seasonal,Long Range |
| Topography | Level,Steep |
| Property Subtype | Residential |
| Parcel Number | 551103028415000 |
| Assoc Fee Paid Per | Annually |
| County | Cherokee |
| New Construction | false |
| Property Type | Residential |
| HOA | true |
| Subdivision Name | Highland Creek Estates |
| Garage Y/N | false |
| Status | Active |
| Directions | From the center of Murphy follow US 64 toward Hayesville to a right turn onto Harshaw Place. turn left at the 1st intersection onto Harshaw Road, travel 0.6 miles to a left turn onto Underwood Hill Rd, turn right onto Pin Oak Ridge at stop sign. House is just over 0.1 miles on the right. See sign. |
| City | Murphy |
| Senior Community Y/N | false |
| High School District | Cherokee |
| MLS Area | Ar 9 Cherokee NC |
| Lot Size Units | Square Feet |
| Lot Size Square Feet | 33541.2 |
| Carport Y/N | false |
| MLS Area Minor | Sub 4 |
| Virtual Tour | https://tour.usamls.net/210-Pin-Oak-Ridge-Murphy-NC-28906/unbranded |
| Building Area Units | Square Feet |
| Living Area Units | Square Feet |
| Standard Status | Active |
| Middle/Junior School District | Cherokee |
| Elementary School District | Cherokee |
| Tax Lot | 123 |
| Freehold | IDX,BBO |
| Community Features | River Access,Pavilion |
| Living Area | 2548 |
| Heating | Central,Heat Pump,Electric |
| Cooling | Central Air,Electric,Heat Pump |
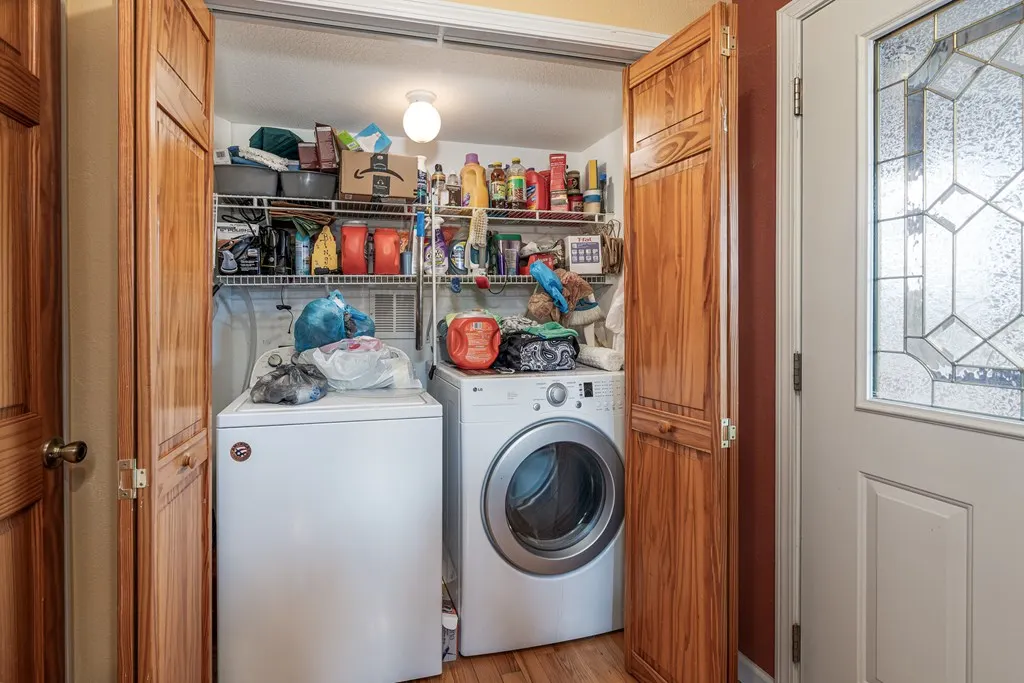
| Appliances | Refrigerator,Range,Microwave,Dishwasher,Washer,Dryer,Electric Water Heater |
| Patio/Porch Features | Covered,Wrap Around |
| Architectural Style | Chalet |
| Year Built | 2006 |
| Full Baths | 3 |
| Roof | Shingle |
| Construction Materials | Frame,Wood Siding |
| Stories Count | 3 |
| Levels | Three Or More |
| Property Condition | Resale |
| Primary Bedroom Level | Main |
Interior Features
| Basement (Y/N) | true |
|---|---|
| Air Conditioning Y/N | true |
| Heating Y/N | true |
| Fireplace Y/N | true |
| Below Grade Finished Area Unit Type | Square Feet |
| Above Grade Finished Area Unit Type | Square Feet |
| Interior Amenities | Cathedral Ceiling(s),Central Vacuum |
| Basement | Finished,Full |
| Flooring | Wood,Carpet,Tile,Luxury Vinyl |
| Fireplace Features | Gas Log |
| Total Bedrooms | 3 |
| LivingAreaSource | Measurement |
| Below Grade Finished Area Source | Measurement |
| Above Grade Finished Area Source | Measurement |
| Total Baths | 4 |
| 1/2 Baths | 1 |
| Kitchen Description | Number of Kitchens: 2 |
| Above Grade Finished Area | 1686 |
| Below Grade Finished Area | 862 |
| Laundry Features | Main Level |
Exterior Features
| Water Source | Community |
|---|---|
| Lot Size Area | 33541.2 |
| Lot Size Acres | 0.77 |
| Road Surface Type | Paved |
| Frontage Type | Road |
| Waterfront Y/N | false |
| Exterior Amenities | Storage,Private Yard,Retaining Walls |
| Parking Features | Driveway,Gravel |
| Building Area Total | 2548 |
Amenities
- Foreclosure
- Views
- Short Sale
- New Construction
- Adult 55+
- Lease To Own
- No HOA Fees
- Furnished
- Primary On Main
- Air Conditioning
- Seller Finance
- Green
- Fixer Upper
- Horse
- Golf
- Fireplace
- Deck
- Garage
- Basement
- Pool
Property vs Single Family Average in 28906
Price
Year Built
 ©2026 Georgia Multiple Listing Service All information deemed reliable but not guaranteed. All properties are subject to prior sale, change or withdrawal. Neither listing broker(s) or information provider(s) shall be responsible for any typographical errors, misinformation, misprints and shall be held totally harmless. Listing(s) information is provided for consumer's personal, non-commercial use and may not be used for any purpose other than to identify prospective properties consumers may
 Listings identified with the FMLS IDX logo come from FMLS and are held by brokerage firms other than the owner of this website. The listing brokerage is identified in any listing details. Information is deemed reliable but is not guaranteed. If you believe any FMLS listing contains material that infringes your copyrighted work please
  Northeast Georgia Board of REALTORS® All information deemed reliable but not guaranteed. All properties are subject to prior sale, change or withdrawal. Neither listing broker(s) or information provider(s) shall be responsible for any typographical errors, misinformation, misprints and shall be held totally harmless. Listing(s) information is provided for consumer's personal, non-commercial use and may not be used for any purpose other than to identify prospective properties consumers may be
 The information set forth on this site is based upon information which we consider reliable, but because it has been supplied by third parties to our franchisees (who in turn supplied it to us), we can not represent that it is accurate or complete, and it should not be relied upon as such. The offerings are subject to errors, omissions, changes, including price, or withdrawal without notice. All dimensions are approximate and have not been verified by the selling party and can not be verified. It
