
Price Reduction - Views - Primary on Main
Address
967 River Bend Lane, Blue Ridge, GA
Price
$ 1,170,000
Property Attributes
- MLS#429253
- TypeSingle Family
- Listing Status Active
- CountyFannin
- CityBlue Ridge
- AreaAr 6 Fannin
- NeighborhoodRiverbend Trail
- Zip30513
- StyleRanch, Cabin, Craftsman
- Year Built2017
- Price$ 1,170,000
- Bedrooms3
- Full Bathrooms3
- Half Bathrooms1
- Sqr Footage2848
- Lot Size1.87 Acres
Data Source:
Northeast Georgia MLS (NEGMLS)
Property Description
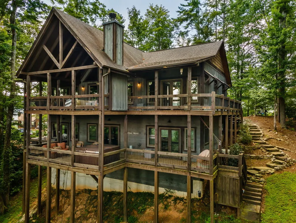
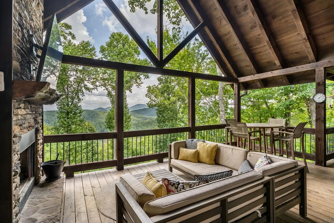
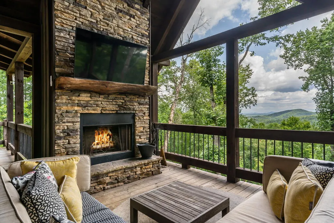
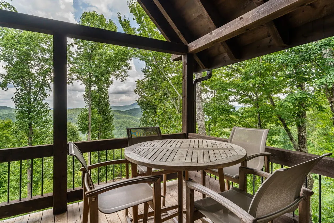
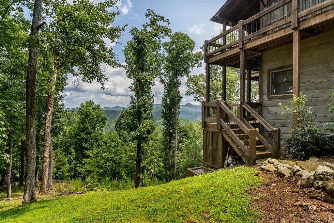
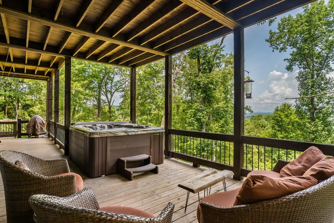
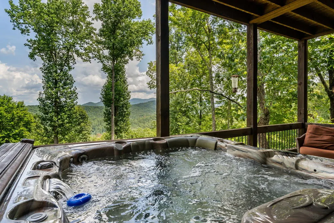
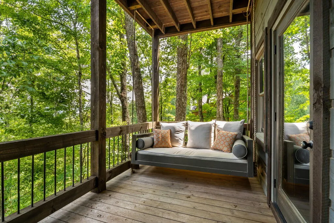
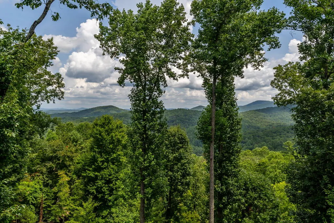
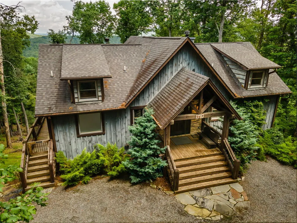
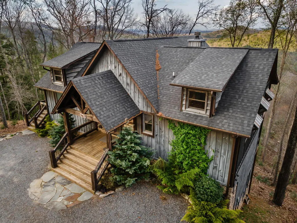
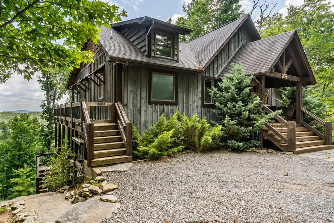
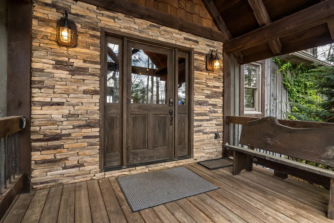
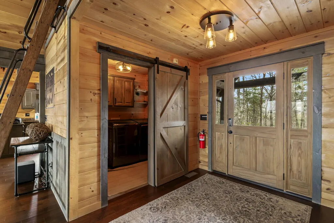
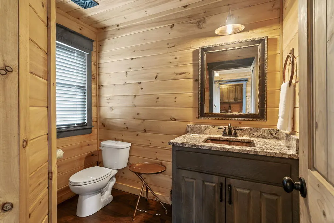
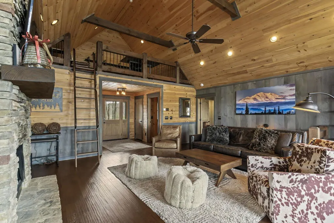
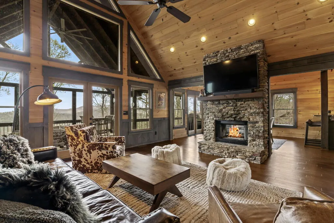
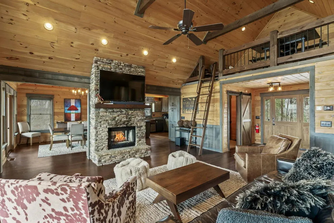
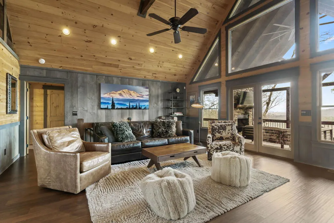
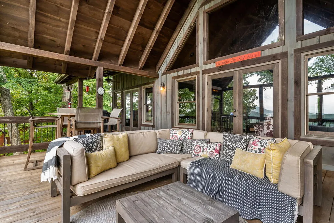
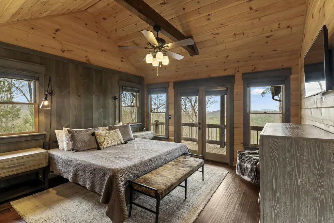
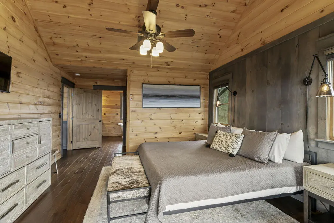
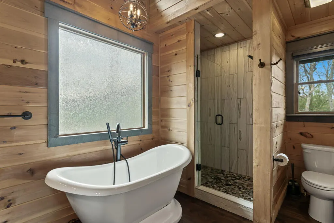
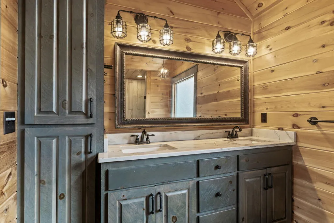
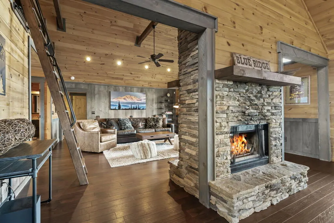
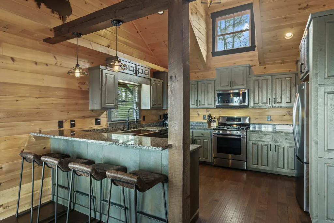
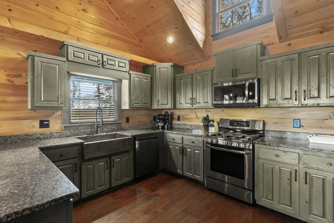
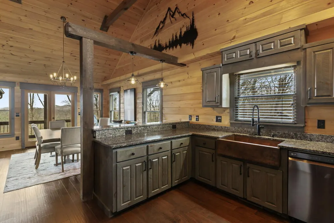
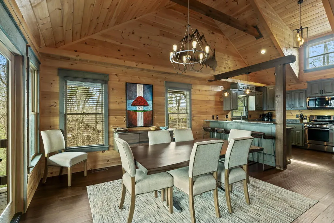
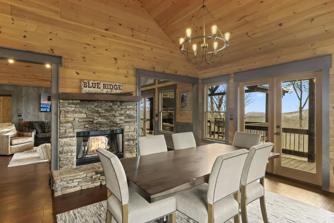
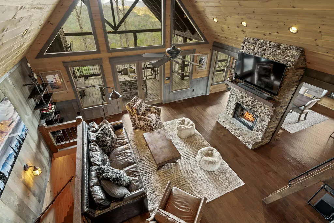
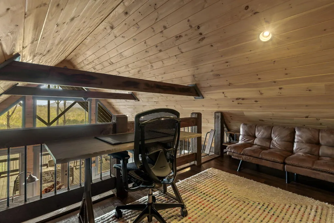
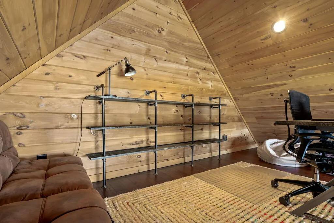
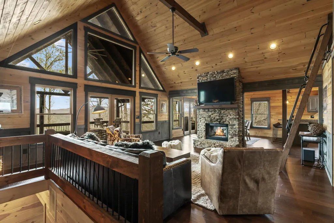
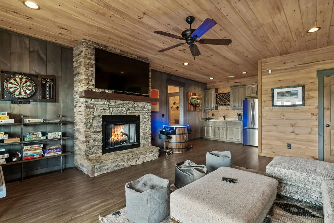
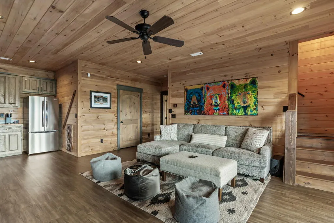
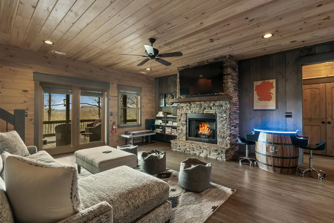
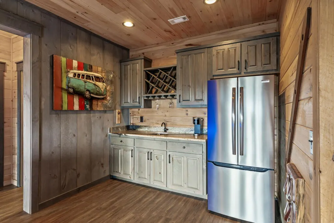
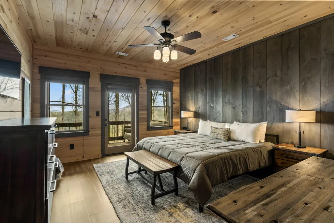
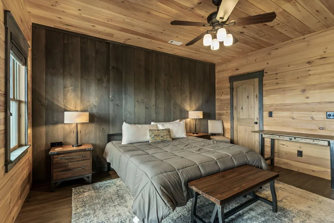
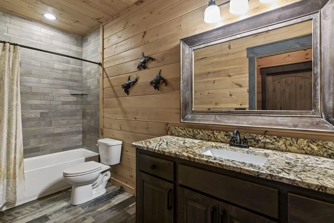
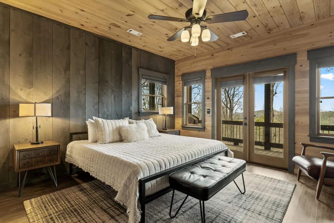
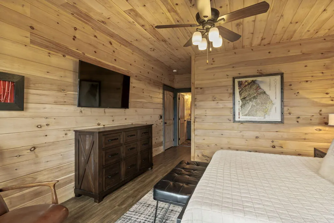
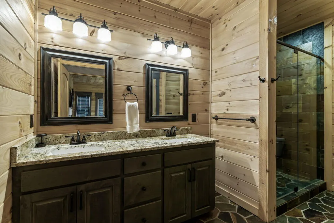
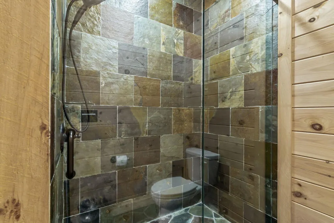
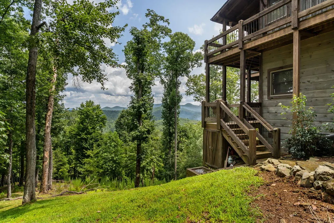
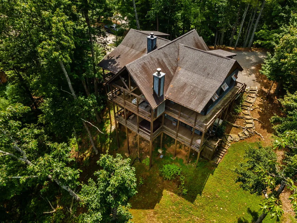
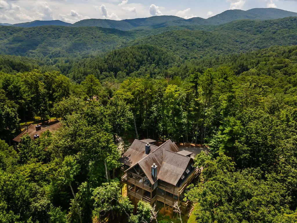
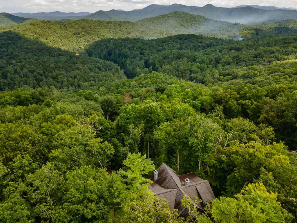
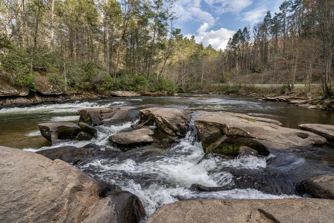
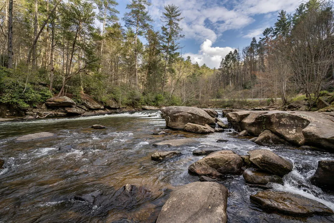
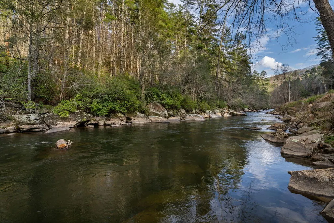
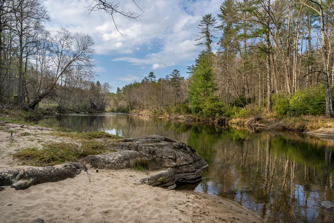
Experience long-range mountain views and deeded access to the Toccoa River in the highly sought-after Aska Adventure Area—an exceptional and rare offering. This stunning, like-new rustic ranch home is ideally located just minutes from historic downtown Blue Ridge and endless outdoor recreation. Showcasing true Craftsman quality with distinctive rustic flair, this 3-bedroom, 3.5-bath residence with a loft is perfectly situated on a spacious, wooded tract surrounded by towering hardwoods and lush landscaping. The inviting great room features soaring ceilings, a dramatic wall of glass, and a beautiful loft overlook, creating a light-filled and open living space. A striking see-through fireplace enhances both the family and dining areas. The home is thoughtfully designed with unique industrial-inspired finishes, abundant windows, custom cabinetry, and elegant granite and stone surfaces throughout. Spa-like bathrooms include upscale fixtures, stone showers, and a freestanding soaking tub for ultimate relaxation. The finished terrace level offers additional living space, complete with a wet bar and private guest suites, each with en-suite baths—ideal for hosting family and friends. Enjoy indoor-outdoor living with massive stone fireplaces both inside and on the oversized covered porch, perfect for entertaining year-round. Additional highlights include a beautifully designed fire pit area, private deeded river access just a short walk away, and a small, end-of-road community that provides exceptional privacy and tranquility. Offered tastefully furnished and turn-key, this property is perfect as a full-time residence, luxurious mountain retreat, or a high-performing investment opportunity.
| Price History | |
|---|---|
| 5/26/2026 | Listed $1,270,000 |
| 6/12/2026 | 4$1,220,000 |
| 8/17/2026 | 4$1,170,000 |
General Features
| Sewer | Septic Tank |
|---|---|
| Possession | Close Of Escrow |
| HOA Fee | 540 |
| View | Mountain(s),Year Round,Long Range,Trees/Woods |
| Topography | Level,Sloping,Rolling,Wooded |
| Property Subtype | Residential |
| Parcel Number | 0040 031B |
| Assoc Fee Paid Per | Annually |
| County | Fannin |
| New Construction | false |
| Property Type | Residential |
| HOA | true |
| Subdivision Name | Riverbend Trail |
| Garage Y/N | false |
| Status | Active |
| Directions | From Hwy 5/Hwy 515 intersection in Blue Ridge (@McDonalds), take Hwy 515 N to 2nd light (@ Mesquite Grill), turn R and follow to 4-way stop, turn L onto Old Hwy 76, follow short distance and turn R onto Aska Rd, follow approx 6.9 miles, turn R on River Bend Lane, follow road to top of mountain to house on L near end of road, SIP, deeded Toccoa River Access on left side of Aska with sign. |
| City | Blue Ridge |
| Senior Community Y/N | false |
| High School District | Fannin County |
| MLS Area | Ar 6 Fannin |
| Lot Size Units | Acres |
| Lot Size Square Feet | 81457.2 |
| Carport Y/N | false |
| MLS Area Minor | Sub 1 |
| Virtual Tour | https://www.zillow.com/view-imx/d0bedd3c-297d-440d-9c49-73e3be50519b?setAttribution=mls&wl=true&initialViewType=pano&utm_source=dashboard |
| Building Area Units | Square Feet |
| Living Area Units | Square Feet |
| Standard Status | Active |
| Middle/Junior School District | Fannin County |
| Elementary School District | Fannin County |
| Tax Lot | TR1 |
| Freehold | IDX,BBO |
| Community Features | River Access |
| Living Area | 2848 |
| Heating | Central,Electric |
| Cooling | Central Air,Electric |
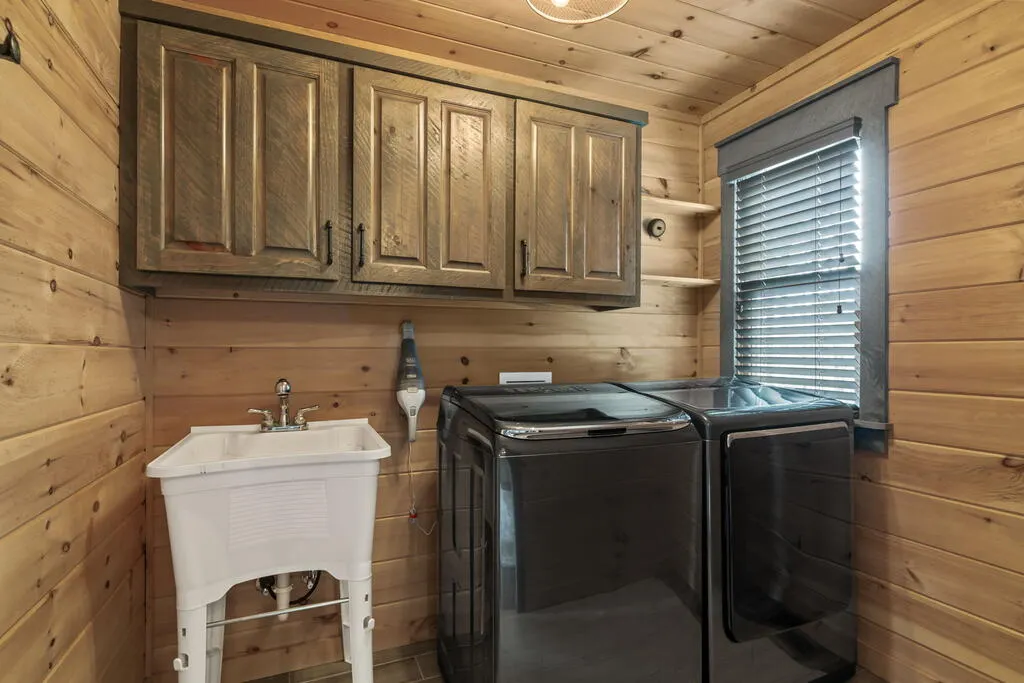
| Appliances | Refrigerator,Range,Microwave,Dishwasher,Washer,Dryer,Tankless Water Heater |
| Patio/Porch Features | Front Porch,Deck |
| Architectural Style | Ranch,Cabin,Craftsman |
| Year Built | 2017 |
| Full Baths | 3 |
| Roof | Shingle |
| Construction Materials | Frame,Wood Siding,Log Siding,Stone |
| Stories Count | 2 |
| Levels | Two |
| Property Condition | Resale |
| Primary Bedroom Level | Main,Lower |
| Other Structures | Workshop |
| Spa Features | Bath,Heated |
Interior Features
| Basement (Y/N) | true |
|---|---|
| Air Conditioning Y/N | true |
| Heating Y/N | true |
| Fireplace Y/N | true |
| Below Grade Finished Area Unit Type | Square Feet |
| Above Grade Finished Area Unit Type | Square Feet |
| Interior Amenities | Pantry,Ceiling Fan(s),Wet Bar,Cathedral Ceiling(s),Wood,Loft |
| Basement | Finished,Full |
| Flooring | Wood,Carpet,Tile |
| Furnished Y/N | Furnished |
| Total Fireplaces | 3 |
| Fireplace Features | Vented,Ventless,Gas Log,Wood Burning,Outside |
| Total Bedrooms | 3 |
| LivingAreaSource | Public Records |
| Below Grade Finished Area Source | Public Records |
| Above Grade Finished Area Source | Public Records |
| Total Baths | 4 |
| 1/2 Baths | 1 |
| Window Features | Insulated Windows,Wood Frames |
| Above Grade Finished Area | 1448 |
| Below Grade Finished Area | 1400 |
| Main Level Bedrooms | 1 |
Exterior Features
| Water Source | Community |
|---|---|
| Lot Size Area | 1.87 |
| Spa | true |
| Lot Size Acres | 1.87 |
| Road Surface Type | Gravel,Paved |
| Frontage Type | Road |
| Waterfront Y/N | false |
| Exterior Amenities | Garden,Private Yard,Fire Pit |
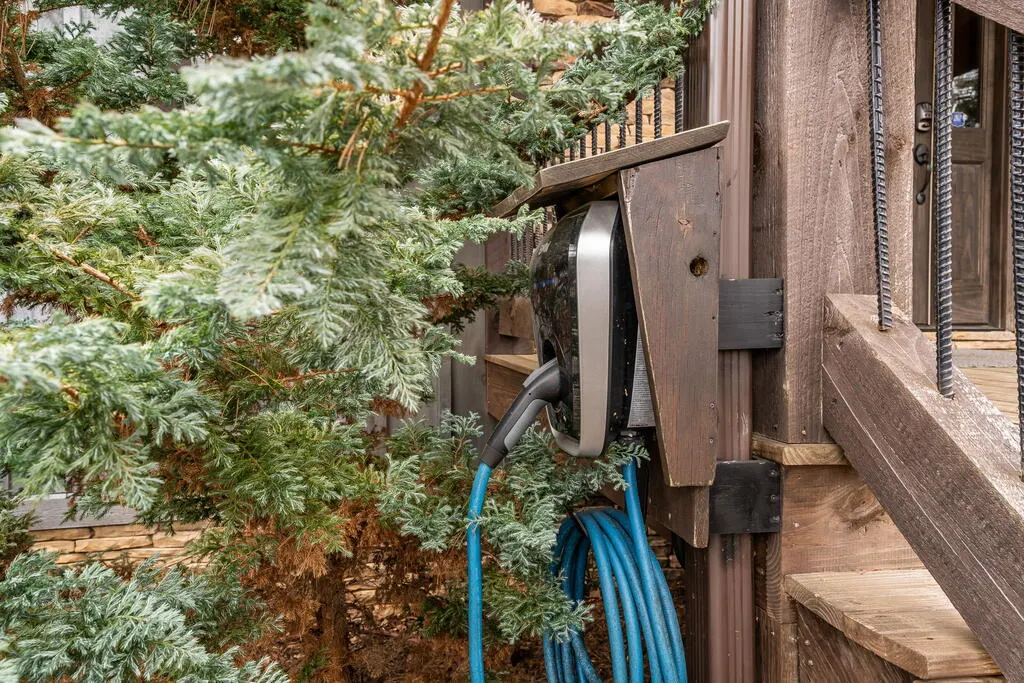
| Parking Features | Electric Vehicle Charging Station(s),Driveway,Gravel |
| Building Area Total | 2848 |
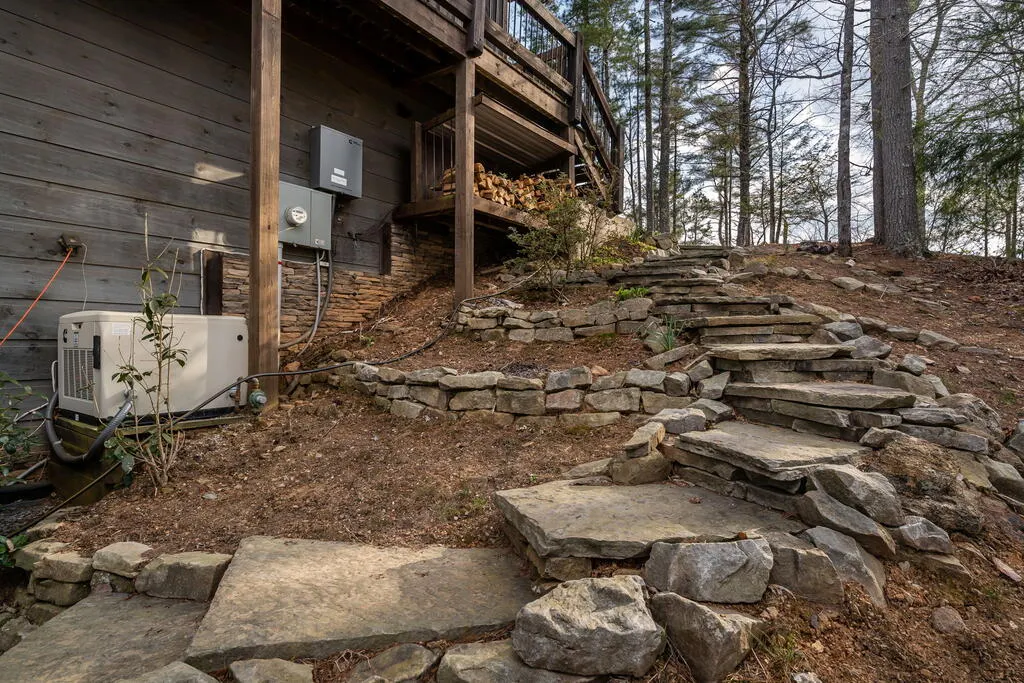
| Other Equipment | Generator |
Amenities
- Foreclosure
- Views
- Short Sale
- New Construction
- Adult 55+
- Lease To Own
- No HOA Fees
- Furnished
- Primary On Main
- Air Conditioning
- Seller Finance
- Green
- Fixer Upper
- Horse
- Golf
- Fireplace
- Deck
- Garage
- Basement
- Pool
Property vs Single Family Average in 30513
Price
Year Built
 ©2026 Georgia Multiple Listing Service All information deemed reliable but not guaranteed. All properties are subject to prior sale, change or withdrawal. Neither listing broker(s) or information provider(s) shall be responsible for any typographical errors, misinformation, misprints and shall be held totally harmless. Listing(s) information is provided for consumer's personal, non-commercial use and may not be used for any purpose other than to identify prospective properties consumers may
 Listings identified with the FMLS IDX logo come from FMLS and are held by brokerage firms other than the owner of this website. The listing brokerage is identified in any listing details. Information is deemed reliable but is not guaranteed. If you believe any FMLS listing contains material that infringes your copyrighted work please
  Northeast Georgia Board of REALTORS® All information deemed reliable but not guaranteed. All properties are subject to prior sale, change or withdrawal. Neither listing broker(s) or information provider(s) shall be responsible for any typographical errors, misinformation, misprints and shall be held totally harmless. Listing(s) information is provided for consumer's personal, non-commercial use and may not be used for any purpose other than to identify prospective properties consumers may be
 The information set forth on this site is based upon information which we consider reliable, but because it has been supplied by third parties to our franchisees (who in turn supplied it to us), we can not represent that it is accurate or complete, and it should not be relied upon as such. The offerings are subject to errors, omissions, changes, including price, or withdrawal without notice. All dimensions are approximate and have not been verified by the selling party and can not be verified. It
