
Price Reduction - Water Views - New Construction - Primary on Main
Address
129 Monticello Drive, Ellijay, GA
Price
$ 599,850
Property Attributes
- MLS#429340
- TypeSingle Family
- Listing Status Active
- CountyGilmer
- CityEllijay
- AreaAr 7 Gilmer
- NeighborhoodEagle Mountain
- Zip30540
- StyleCabin, Craftsman, Modern
- Year Built2026
- Price$ 599,850
- Bedrooms4
- Full Bathrooms3
- Half Bathrooms0
- Lot Size0.8 Acres
Data Source:
Northeast Georgia MLS (NEGMLS)
Property Description
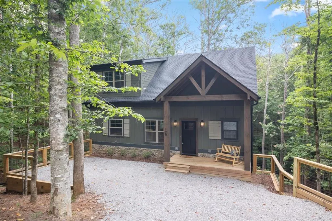
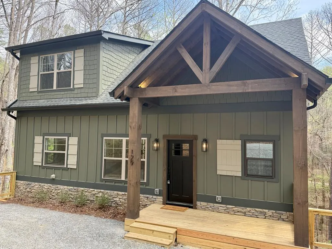
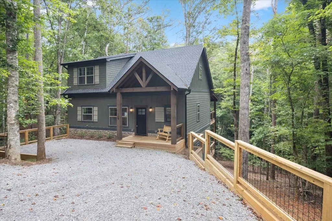
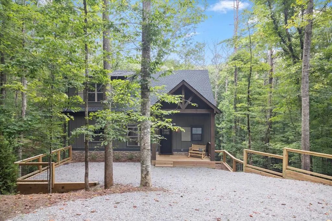
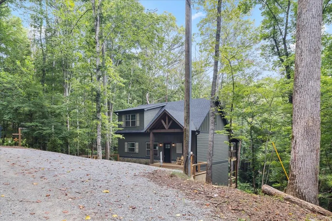
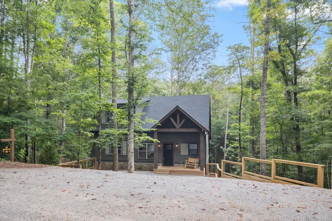
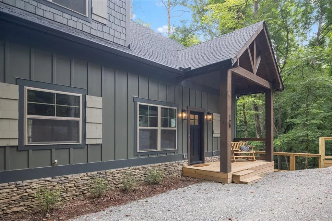
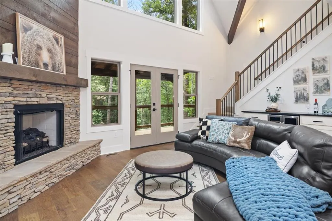
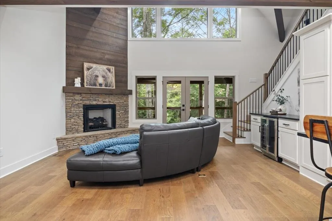
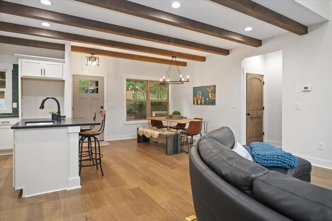
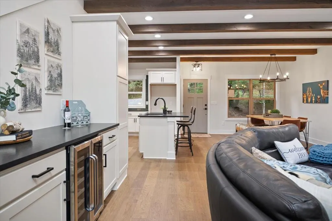
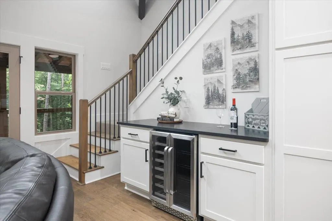
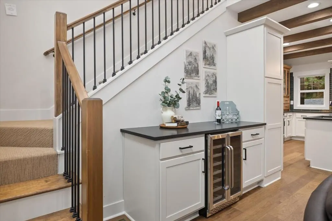
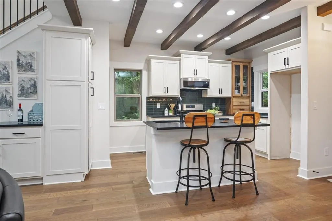
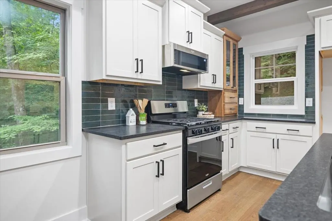
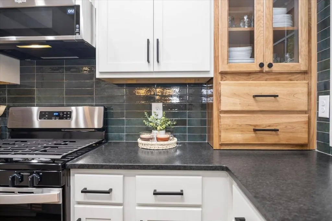
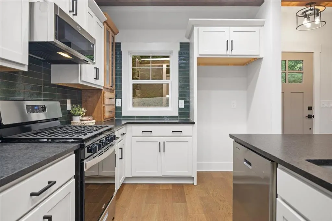
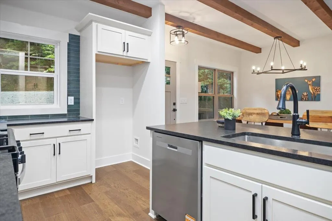
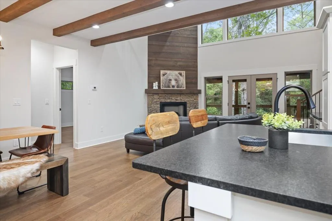
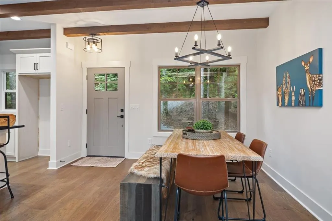
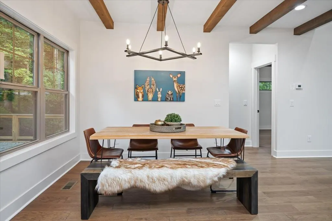
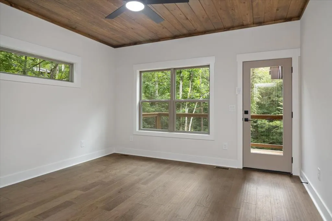
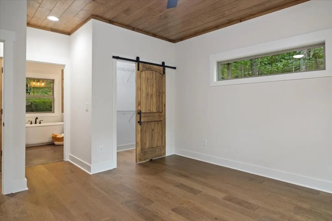
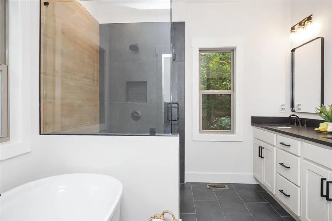
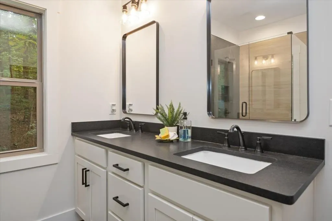
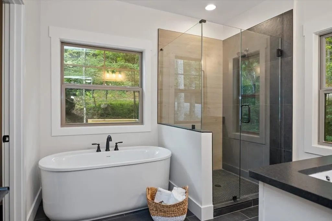
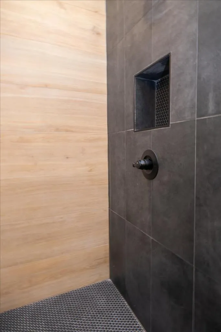
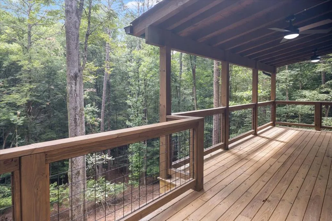
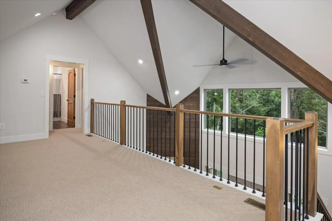
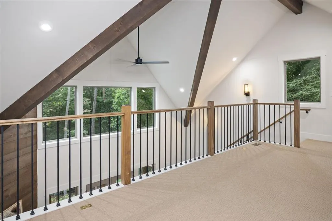
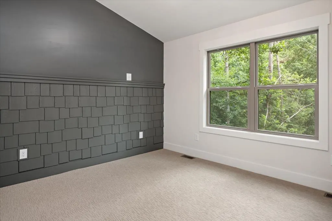
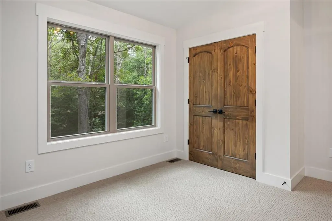
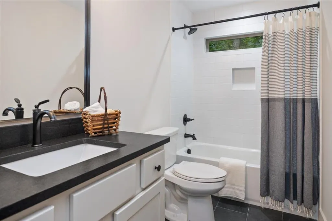
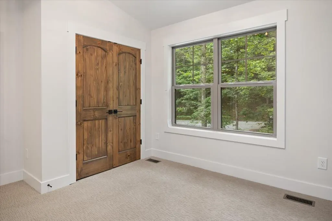
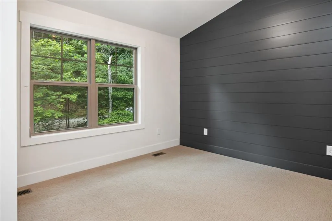
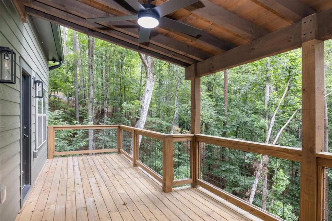
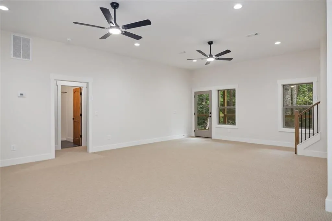
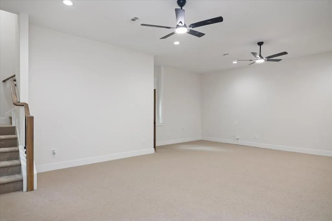
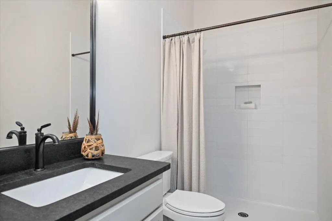
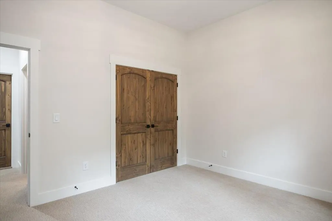
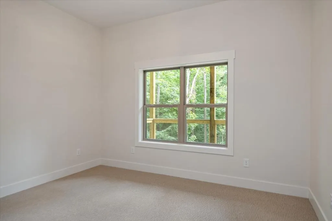
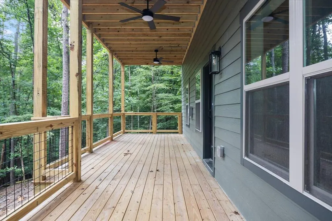
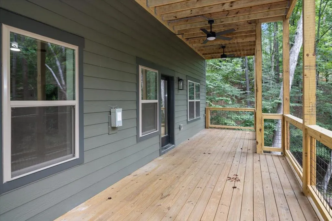
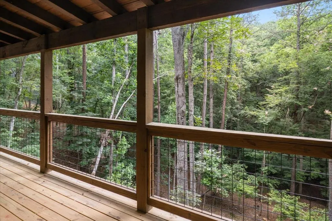
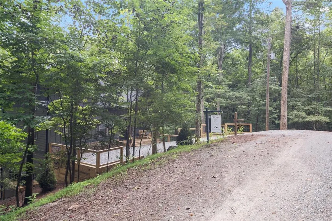
READY to MOVE IN! This Vision Mountain Homes built new home offers a unique blend of modern and classic craftsman, this cabin is sure to WOW! Stepping inside this low-maintenance, energy efficient 4 bed, 3 bath Modern Craftsman home you are greeted by a large dining space adjacent to the great room with views directly to the upper back deck and private woodland. With hardwood floors, exposed beams, a soaring ceiling above the show stopping 2-story fireplace, and wall of windows, this home is bathed in natural light. The open kitchen is equipped with SS appliance, leathered granite countertops, Italian ceramic backsplash, pantry cabinet, custom hickory glass counter cabinet, and island with breakfast bar. This great room also features a custom designed wine/coffee bar complete with under counter glass front wine fridge. The main floor primary has direct deck access, tongue & groove ceiling, & spa bath with freestanding soaking tub, dbl granite & porcelain vanity w/ separate shower. The spacious 2nd floor loft leads to two large bedrooms and full bath with granite and tiled tub/shower. Graced with vaulted ceilings and designer details each room provides comfortable accommodations. Home is partially staged, Furnishing are negotiable and home can be turned-key furnished for immediate occupancy/rental! 2-10 BUILDER'S HOME WARRANTY INCLUDED! 1% Lender Credit when you use our preferred lender!*. *The Lender Credit is 1% of the loan amount and can be used for an interest rate buy down and/or closing costs and prepaid items. Conventional and FHA loans only.
| Price History | |
|---|---|
| 5/26/2026 | Listed $619,999 |
| 6/8/2026 | 2$610,000 |
| 6/15/2026 | 1$605,000 |
| 7/7/2026 | 1$600,000 |
| 7/22/2026 | Listed $599,999 |
| 7/25/2026 | Listed $599,949 |
| 8/1/2026 | Listed $599,900 |
| 8/7/2026 | Listed $599,850 |
General Features
| Sewer | Septic Tank |
|---|---|
| Possession | Close Of Escrow |
| HOA Fee | 1188 |
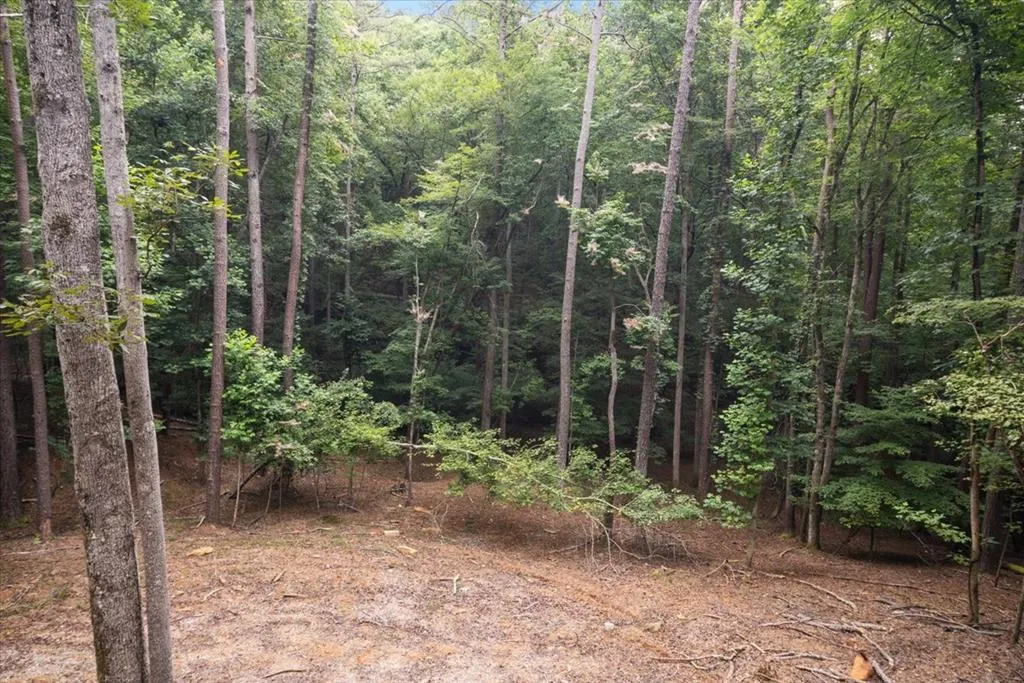
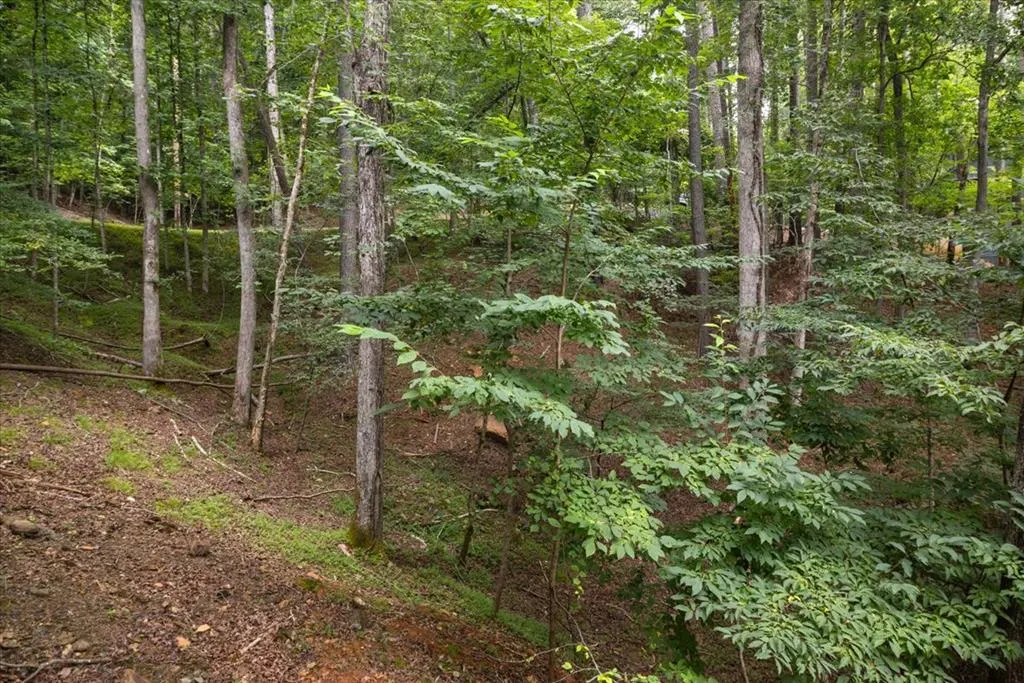
| View | Mountain(s),Seasonal,Year Round,Creek/Stream,Trees/Woods |
| Topography | Sloping,Rolling,Wooded |
| Property Subtype | Residential |
| Parcel Number | 3052AR 026 |
| Assoc Fee Paid Per | Annually |
| County | Gilmer |
| New Construction | true |
| Property Type | Residential |
| HOA | true |
| Subdivision Name | Eagle Mountain |
| Garage Y/N | false |
| Status | Active |
| Directions | From downtown Ellijay, take Old Hwy 5S. RIGHT on Legion Rd for 1.3 mi. LEFT onto Newport Dr for 0.3 mi. Slight RIGHT & stay on Newport for 1.9 mi. Then RIGHT onto Frigate for 0.4 mi. Slight RIGHT onto Carlisle Dr for 0.3 mi. Cont STRAIGHT on Monticello Drive. |
| City | Ellijay |
| Senior Community Y/N | false |
| High School District | Gilmer County |
| MLS Area | Ar 7 Gilmer |
| Lot Size Units | Square Feet |
| Lot Size Square Feet | 34848 |
| Carport Y/N | false |
| MLS Area Minor | Sub 1 |
| Virtual Tour | https://tour.usamls.net/129-Monticello-Drive-Ellijay-GA-30540/unbranded |
| Building Area Units | Square Feet |
| Living Area Units | Square Feet |
| Standard Status | Active |
| Middle/Junior School District | Gilmer County |
| Elementary School District | Gilmer County |
| Tax Lot | 2915 |
| Freehold | IDX,BBO |
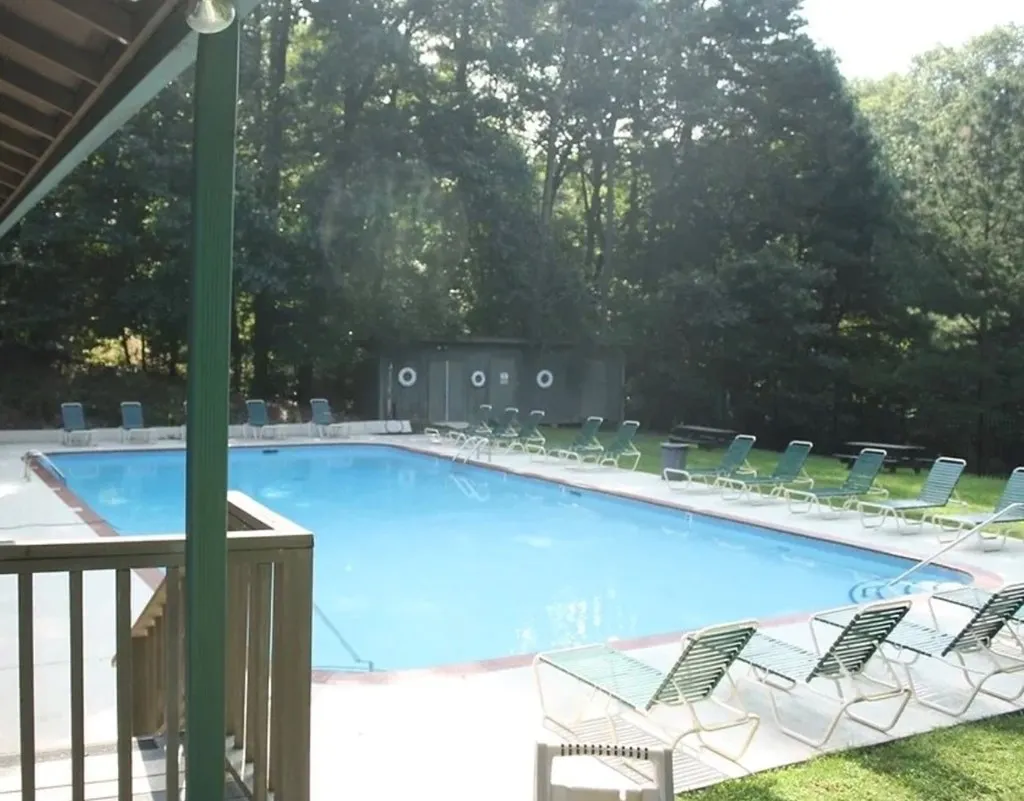
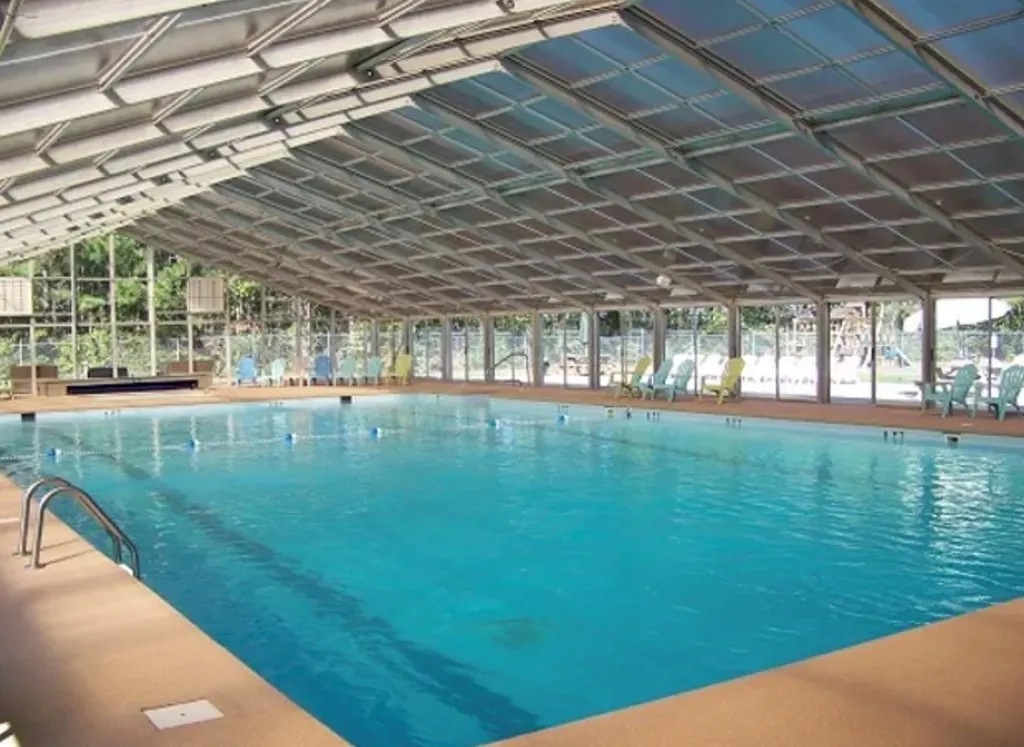
| Pool Features | Community |
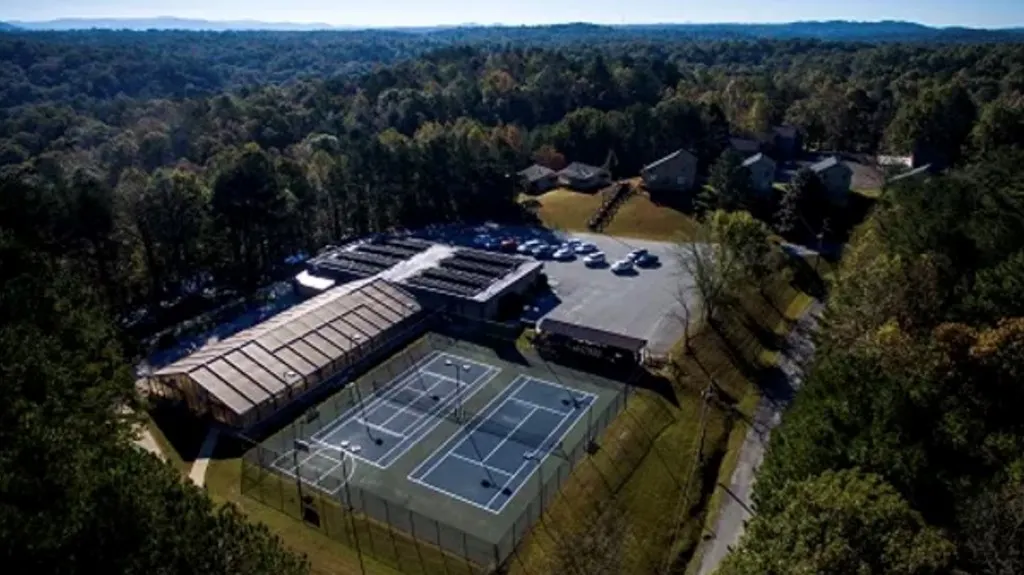
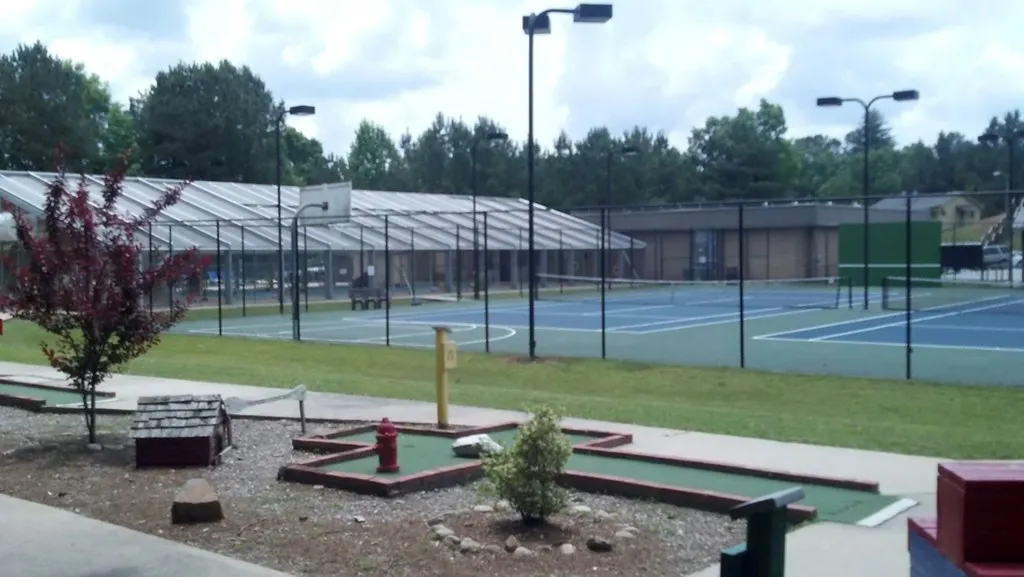
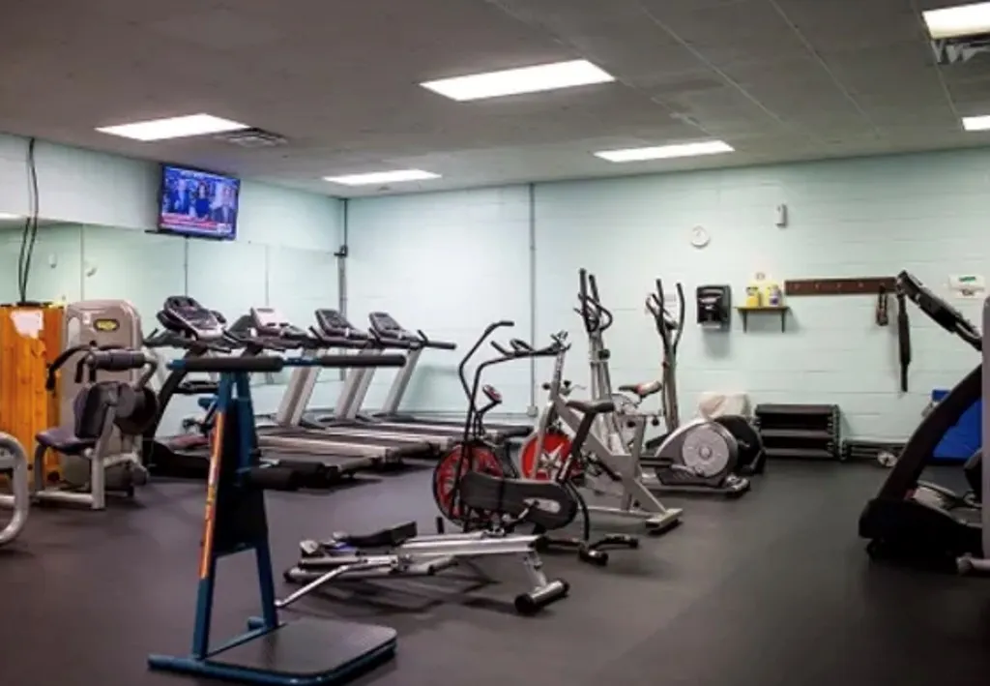
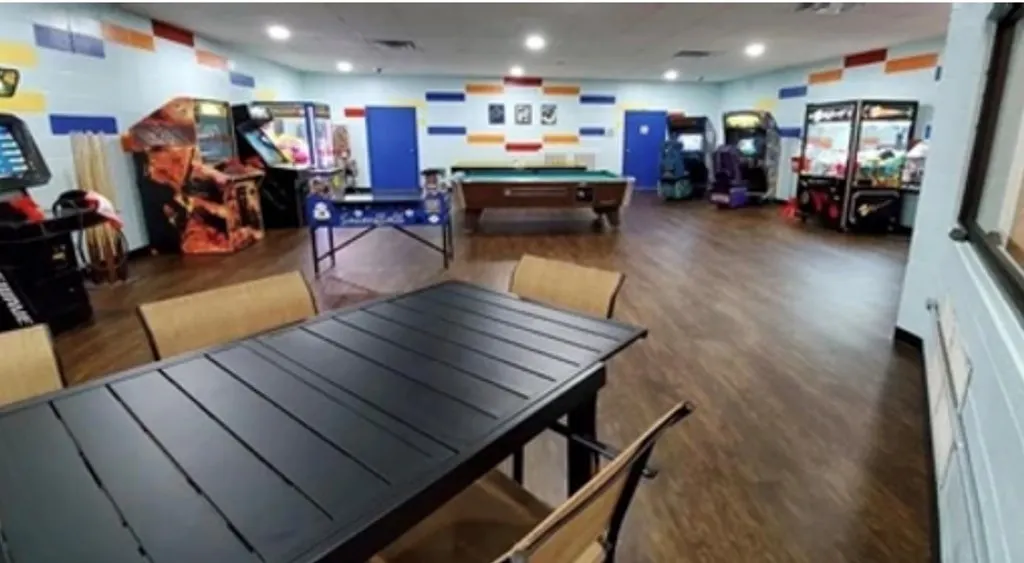
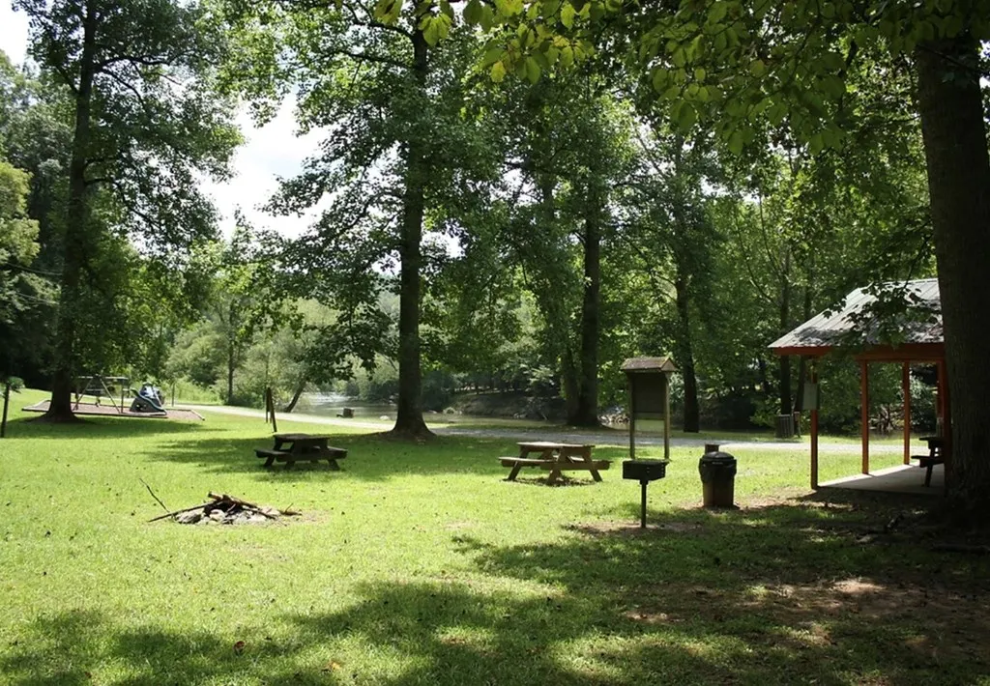
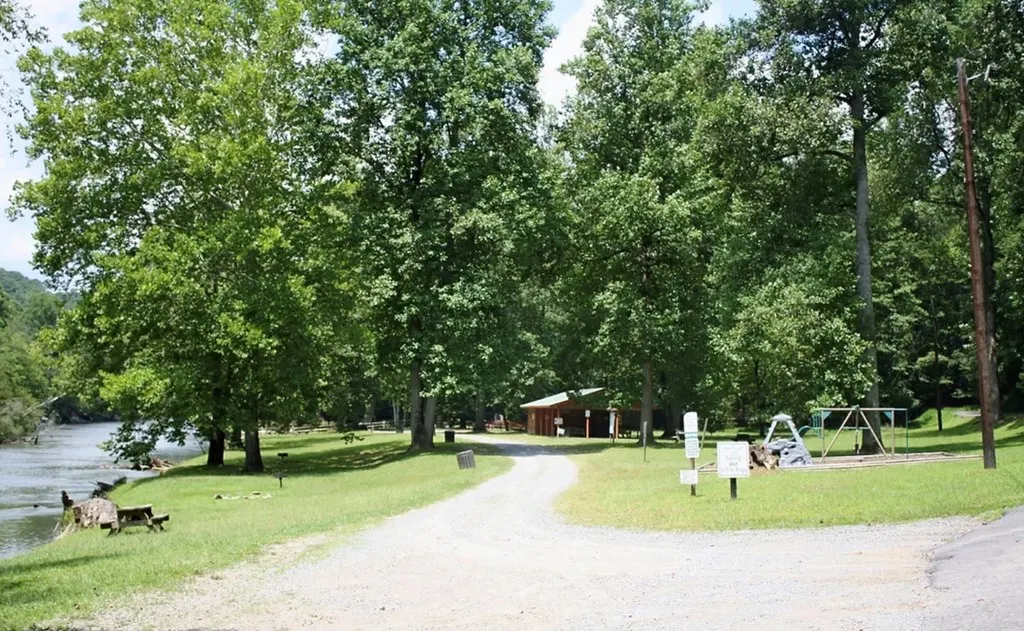
| Community Features | Tennis Court(s),Fitness Center,Gated,Pool,River Access,Pickleball,Clubhouse,Playground |
| Heating | Central |
| Cooling | Central Air |
| Appliances | Range,Microwave,Dishwasher,Electric Water Heater |
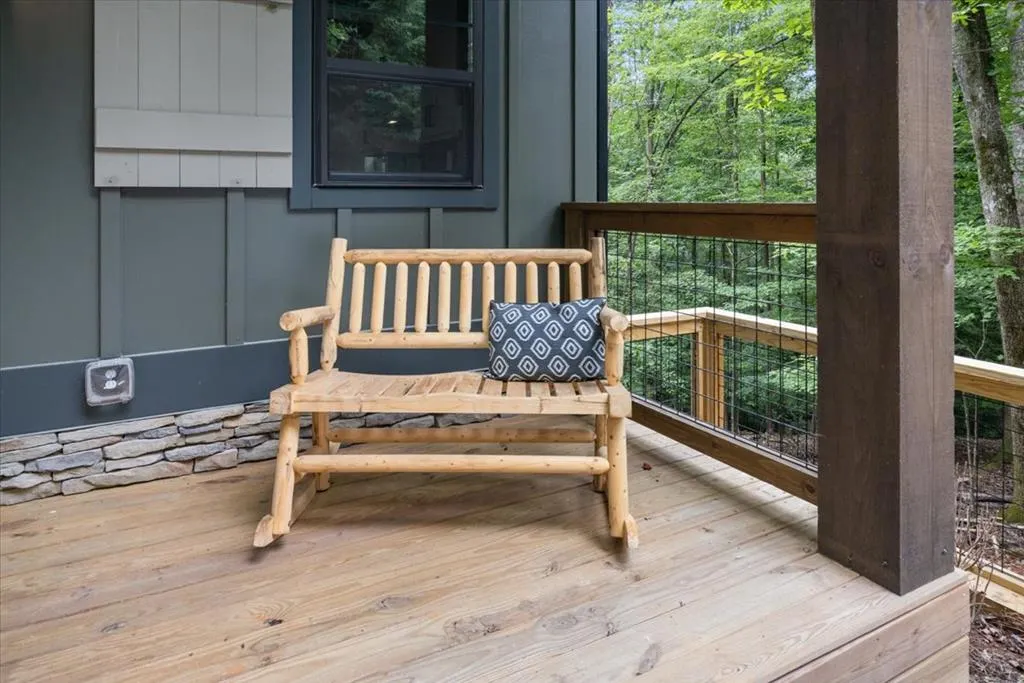
| Patio/Porch Features | Front Porch,Deck,Covered |
| Architectural Style | Cabin,Craftsman,Modern |
| Year Built | 2026 |
| Full Baths | 3 |
| Waterfront Features | Creek |
| Roof | Shingle |
| Construction Materials | Frame,Stone,Composite,Other |
| Stories Count | 3 |
| Levels | Three Or More |
| Property Condition | New Construction |
| Primary Bedroom Level | Main |
Interior Features
| Basement (Y/N) | true |
|---|---|
| Air Conditioning Y/N | true |
| Heating Y/N | true |
| Fireplace Y/N | true |
| Below Grade Finished Area Unit Type | Square Feet |
| Above Grade Finished Area Unit Type | Square Feet |
| Interior Amenities | Pantry,Ceiling Fan(s),Cathedral Ceiling(s),Sheetrock,Loft |
| Basement | Finished,Full |
| Flooring | Wood,Carpet,Tile |
| Fireplace Features | Vented,Gas Log |
| Total Bedrooms | 4 |
| Total Baths | 3 |
| Window Features | Insulated Windows |
| Main Level Bedrooms | 1 |
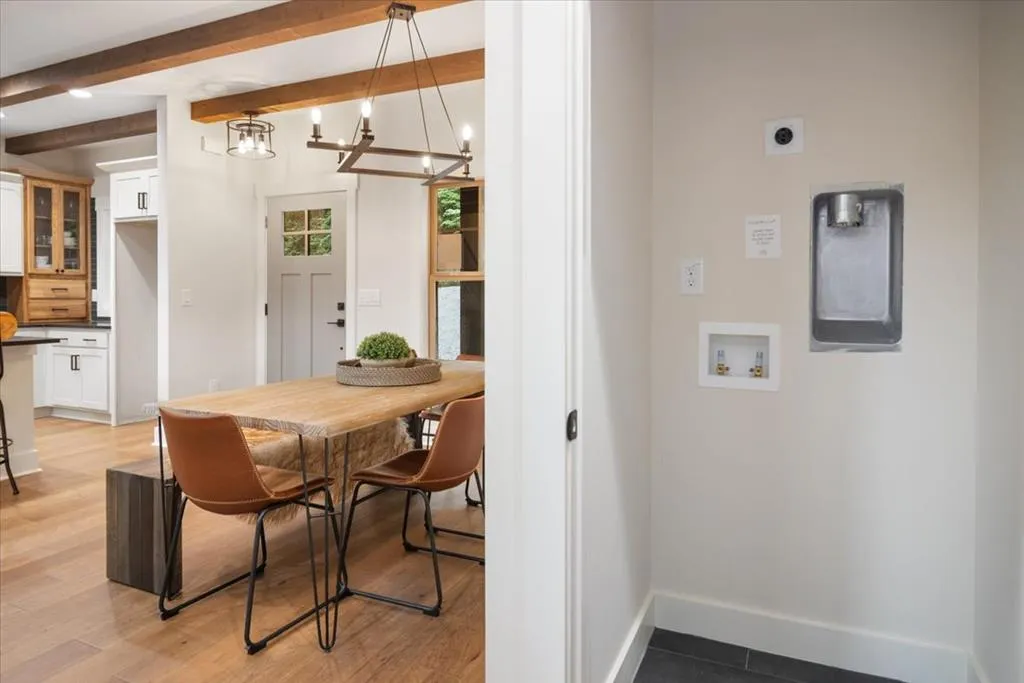
| Laundry Features | Main Level |
Exterior Features
| Water Source | Public |
|---|---|
| Lot Size Area | 34848 |
| Lot Size Acres | 0.8 |
| Road Surface Type | Gravel |
| Frontage Type | Road,Creek |
| Waterfront Y/N | false |
| Parking Features | Driveway,Gravel |
Amenities
- Foreclosure
- Views
- Short Sale
- New Construction
- Adult 55+
- Lease To Own
- No HOA Fees
- Furnished
- Primary On Main
- Air Conditioning
- Seller Finance
- Green
- Fixer Upper
- Horse
- Golf
- Fireplace
- Deck
- Garage
- Basement
- Pool
Property vs Single Family Average in 30540
Price
Year Built

 ©2026 Georgia Multiple Listing Service All information deemed reliable but not guaranteed. All properties are subject to prior sale, change or withdrawal. Neither listing broker(s) or information provider(s) shall be responsible for any typographical errors, misinformation, misprints and shall be held totally harmless. Listing(s) information is provided for consumer's personal, non-commercial use and may not be used for any purpose other than to identify prospective properties consumers may
 Northeast Georgia Board of REALTORS® All information deemed reliable but not guaranteed. All properties are subject to prior sale, change or withdrawal. Neither listing broker(s) or information provider(s) shall be responsible for any typographical errors, misinformation, misprints and shall be held totally harmless. Listing(s) information is provided for consumer's personal, non-commercial use and may not be used for any purpose other than to identify prospective properties consumers may be
 The information set forth on this site is based upon information which we consider reliable, but because it has been supplied by third parties to our franchisees (who in turn supplied it to us), we can not represent that it is accurate or complete, and it should not be relied upon as such. The offerings are subject to errors, omissions, changes, including price, or withdrawal without notice. All dimensions are approximate and have not been verified by the selling party and can not be verified. It
