
Views
Address
115 New Castle Road, Murphy, NC
Price
$ 389,000
Property Attributes
- MLS#429405
- TypeSingle Family
- Listing Status Pending
- CountyCherokee
- CityMurphy
- AreaAr 9 Cherokee NC
- NeighborhoodHungtington Woods
- Zip28906
- StyleChalet
- Year Built2003
- Price$ 389,000
- Bedrooms2
- Full Bathrooms2
- Half Bathrooms0
- Sqr Footage2014
- Lot Size0.91 Acres
Data Source:
Northeast Georgia MLS (NEGMLS)
Property Description
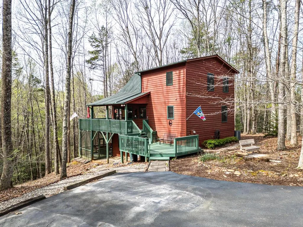
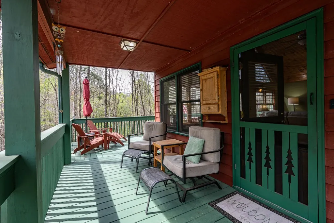
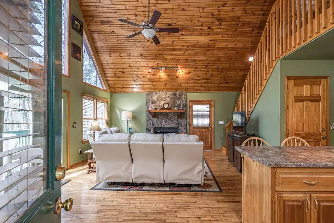
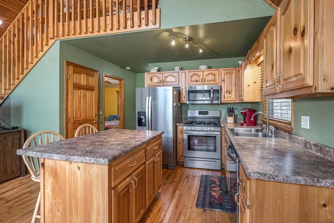
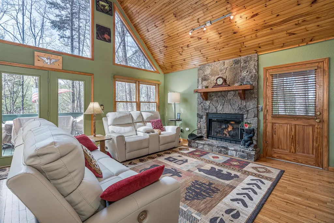
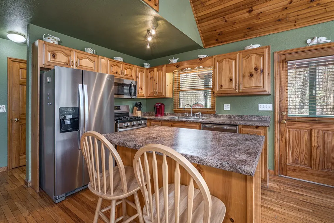

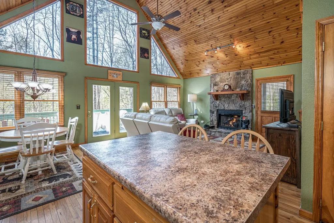
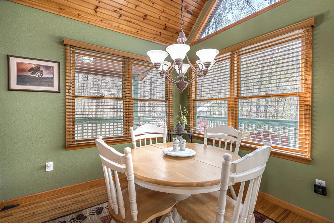
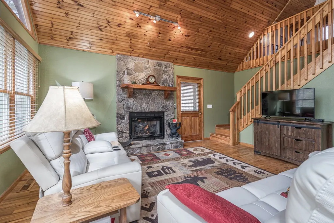
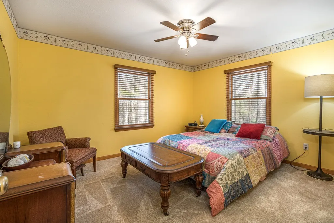
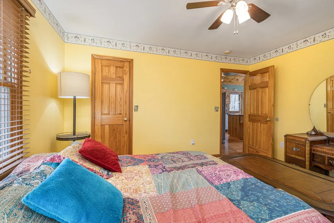
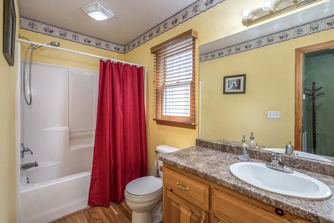
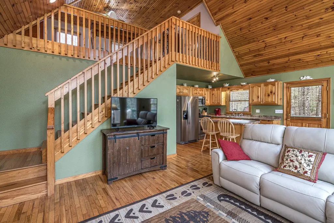
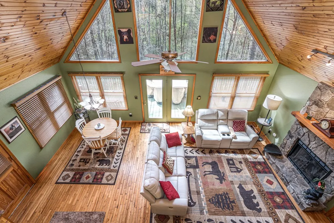
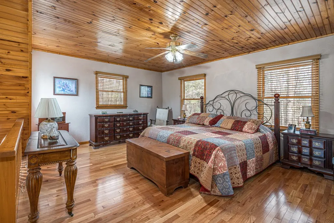
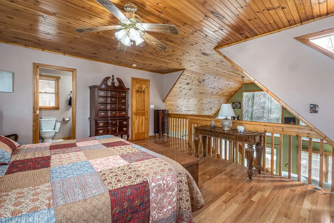
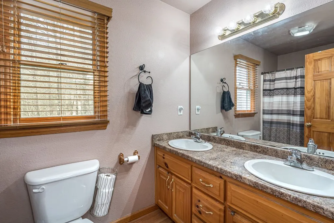
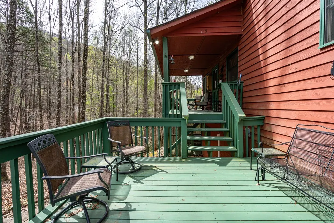
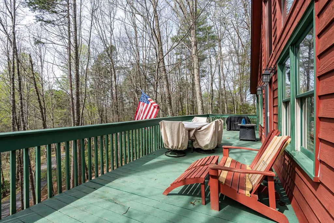
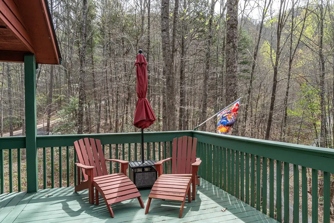
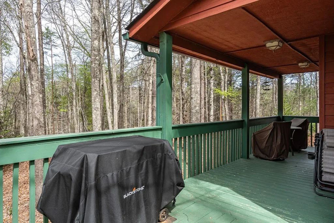
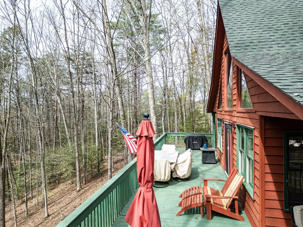
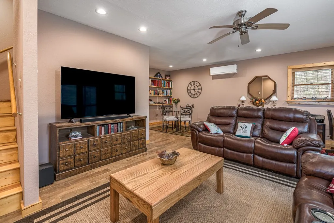
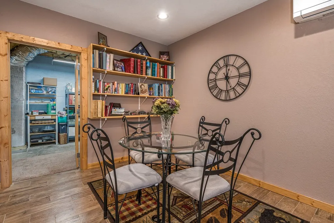
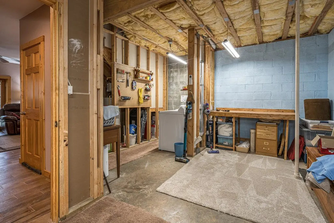
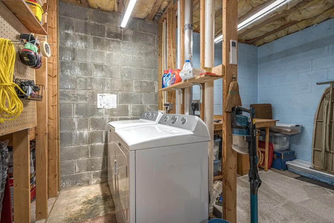
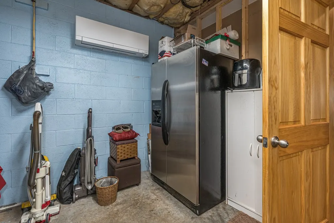
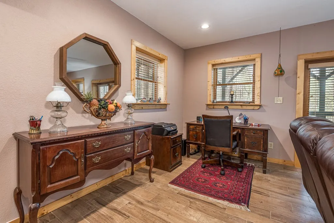
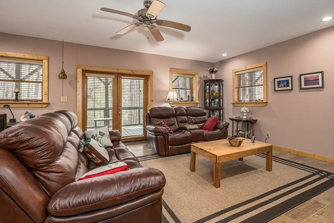
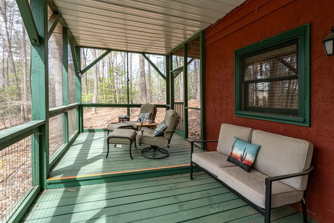
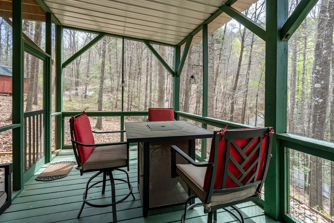
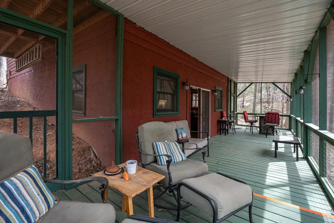
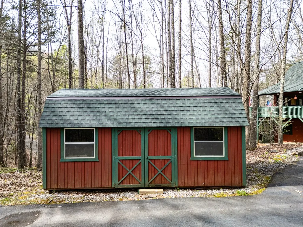
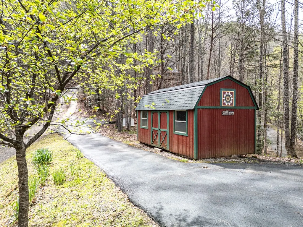
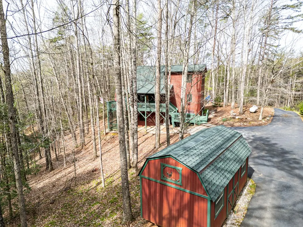
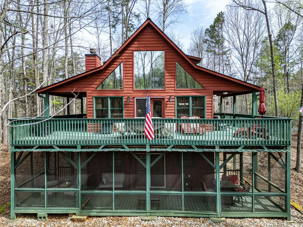
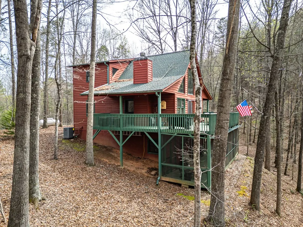
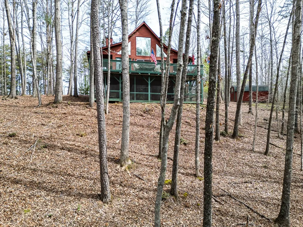
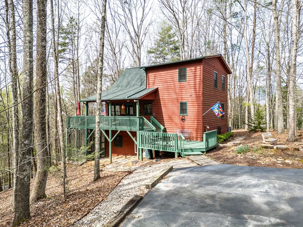
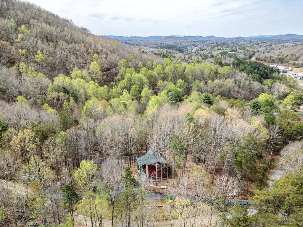
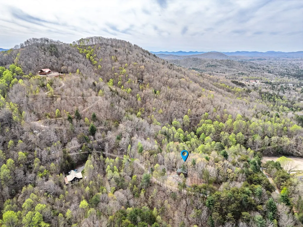
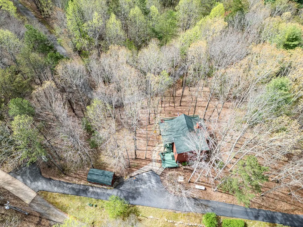
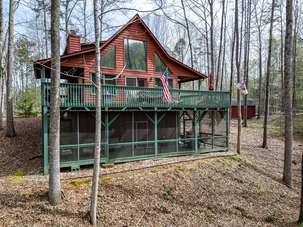
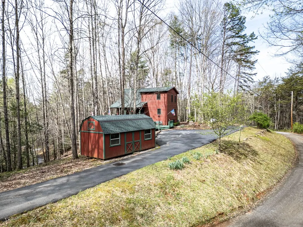
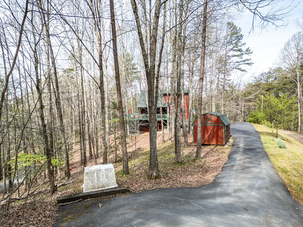
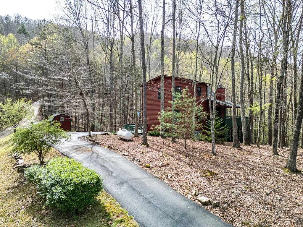
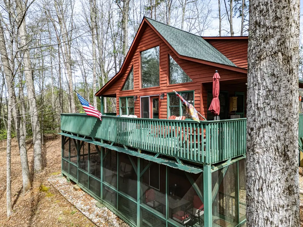
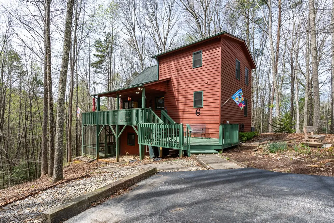
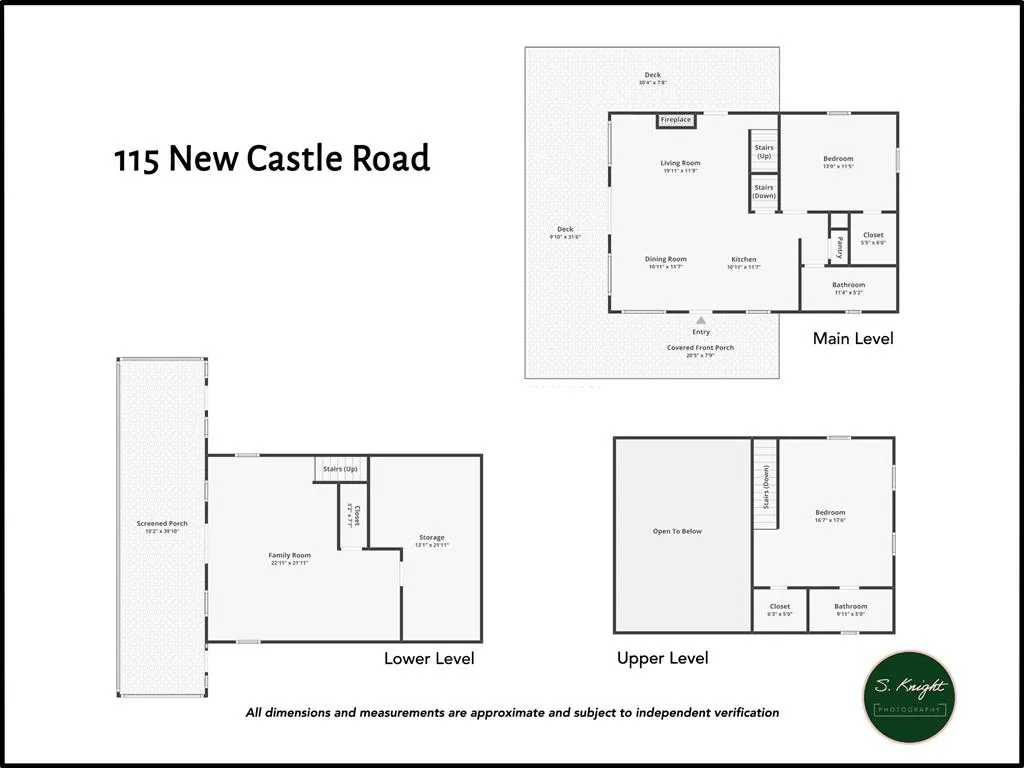
Tucked away on 0.91 acres, this charming mountain chalet offers the perfect blend of rustic warmth and modern comfort. The open floor plan is highlighted by vaulted wood ceilings, rich wood floors, and a majestic stone fireplace perfect for cozy evenings. A wall of windows allows natural light to dance across the gleaming wood floors, while the inviting spacious kitchen and island seamlessly connects the culinary space to the heart of the home which is an idyllic living area that's primed for gatherings and lifelong memories. The master suite beckons with its expansive layout, designed for relaxation and rejuvenation. Imagine unwinding in your private bath, complete with a double vanity that provides ample space. As you explore further, you'll find a thoughtfully positioned guest room on the main floor, perfect for hosting friends or family. Venture downstairs to the finished lower level, where a spacious family room awaits, ideal for movie nights or game days, alongside tons of additional storage for all your adventure gear. Step outside onto your covered decks, and lose yourself in the tranquil sounds of nature, as you sip your morning coffee or unwind under the stars. The bottom deck is screened in. With a 10x12 storage building to keep your outdoor essentials organized, this chalet has it all.
| Price History | |
|---|---|
| 5/26/2026 | Listed $395,900 |
| 6/3/2026 | 2$389,000 |
General Features
| Sewer | Septic Tank |
|---|---|
| Possession | Close Of Escrow |
| HOA Fee | 1000 |
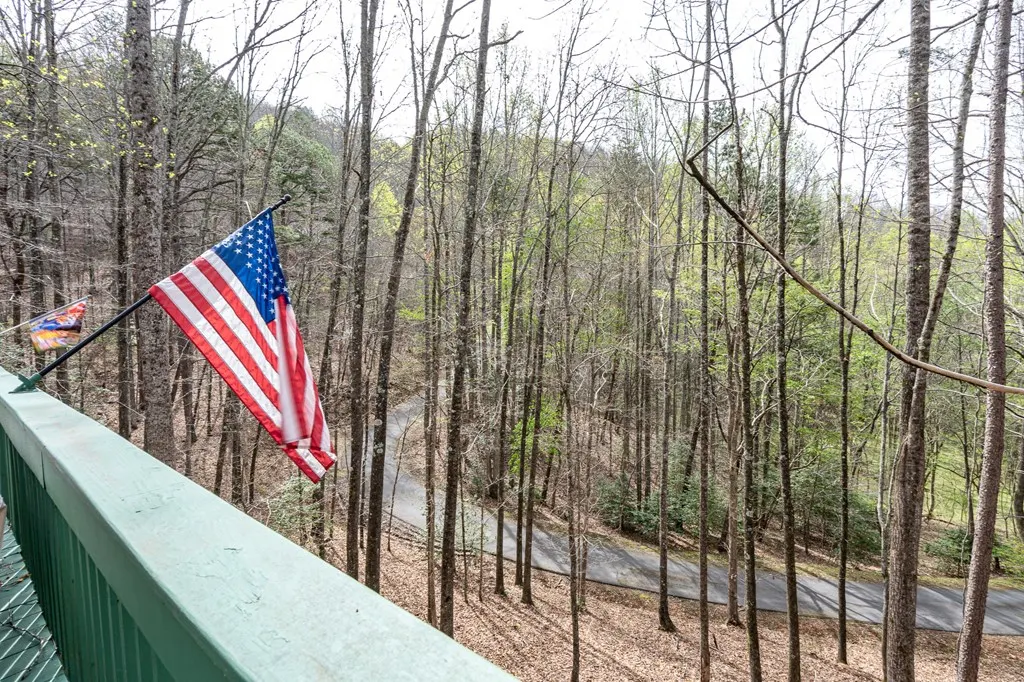
| View | Trees/Woods |
| Topography | Sloping |
| Property Subtype | Residential |
| Parcel Number | 458108880210000 |
| Assoc Fee Paid Per | Annually |
| County | Cherokee |
| New Construction | false |
| Property Type | Residential |
| HOA | true |
| Subdivision Name | Hungtington Woods |
| Garage Y/N | false |
| Status | Pending |
| Directions | From downtown Murphy take Hwy 64 West about 2 miles and take left right after Rib Country to make a U-Turn. Make first right onto Canterbury Rd. Follow past the church and turn left on New Castle Rd. Home is on the right. See Sign. |
| City | Murphy |
| Senior Community Y/N | false |
| High School District | Murphy |
| MLS Area | Ar 9 Cherokee NC |
| Lot Size Units | Square Feet |
| Lot Size Square Feet | 39639.6 |
| Carport Y/N | false |
| MLS Area Minor | Sub 4 |
| Virtual Tour | https://www.zillow.com/view-imx/688da5ca-bd91-46bd-9970-2342c05d97a3? |
| Building Area Units | Square Feet |
| Living Area Units | Square Feet |
| Standard Status | Pending |
| Middle/Junior School District | Murphy |
| Elementary School District | Murphy |
| Tax Lot | 6 |
| Freehold | IDX,BBO |
| Living Area | 2014 |
| Heating | Central,Heat Pump,Electric |
| Cooling | Central Air,Electric |
| Appliances | Refrigerator,Range,Microwave,Dishwasher,Electric Water Heater |
| Patio/Porch Features | Screened,Deck |
| Architectural Style | Chalet |
| Year Built | 2003 |
| Full Baths | 2 |
| Roof | Shingle |
| Construction Materials | Frame,Wood Siding |
| Stories Count | 2 |
| Levels | Two |
| Property Condition | Resale |
| Other Structures | Workshop |
Interior Features
| Basement (Y/N) | true |
|---|---|
| Air Conditioning Y/N | true |
| Heating Y/N | true |
| Fireplace Y/N | true |
| Below Grade Finished Area Unit Type | Square Feet |
| Above Grade Finished Area Unit Type | Square Feet |
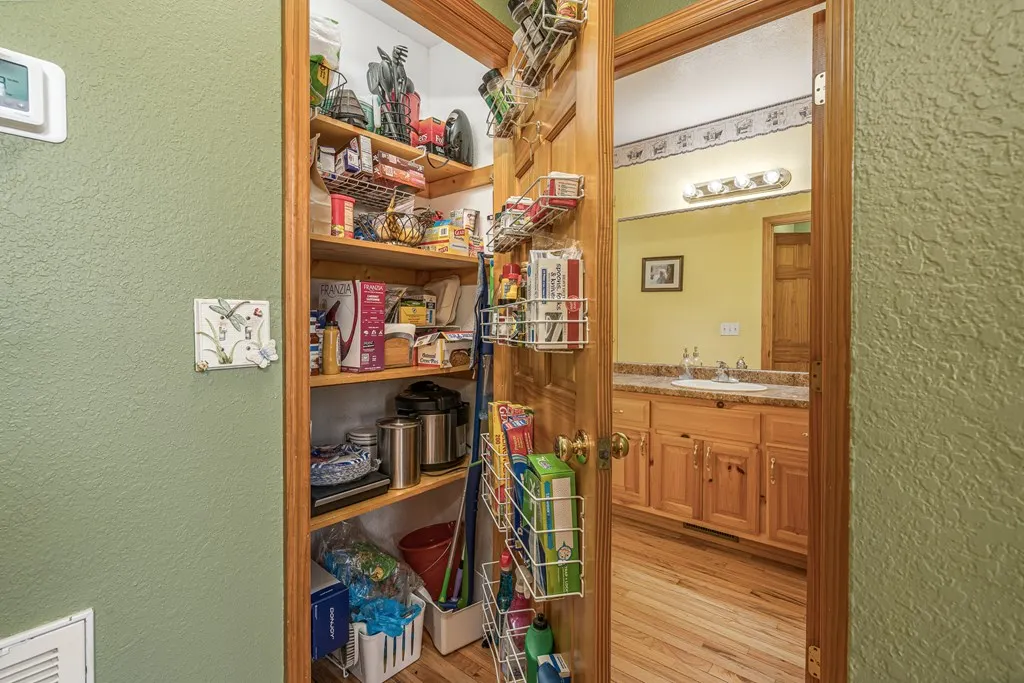
| Interior Amenities | Pantry,Ceiling Fan(s),Cathedral Ceiling(s),Loft |
| Basement | Finished,Full,Bath/Stubbed |
| Flooring | Wood,Carpet,Tile |
| Total Fireplaces | 1 |
| Fireplace Features | Gas Log |
| Total Bedrooms | 2 |
| LivingAreaSource | Public Records |
| Below Grade Finished Area Source | Public Records |
| Above Grade Finished Area Source | Public Records |
| Total Baths | 2 |
| Window Features | Insulated Windows |
Exterior Features
| Water Source | Shared Well |
|---|---|
| Lot Size Area | 39639.6 |
| Lot Size Acres | 0.91 |
| Road Surface Type | Gravel,Paved |
| Frontage Type | Road |
| Waterfront Y/N | false |
| Exterior Amenities | Storage,Private Yard |
| Parking Features | Driveway,Asphalt |
| Building Area Total | 2014 |
Amenities
- Foreclosure
- Views
- Short Sale
- New Construction
- Adult 55+
- Lease To Own
- No HOA Fees
- Furnished
- Primary On Main
- Air Conditioning
- Seller Finance
- Green
- Fixer Upper
- Horse
- Golf
- Fireplace
- Deck
- Garage
- Basement
- Pool
Property vs Single Family Average in 28906
Price
Year Built
 ©2026 Georgia Multiple Listing Service All information deemed reliable but not guaranteed. All properties are subject to prior sale, change or withdrawal. Neither listing broker(s) or information provider(s) shall be responsible for any typographical errors, misinformation, misprints and shall be held totally harmless. Listing(s) information is provided for consumer's personal, non-commercial use and may not be used for any purpose other than to identify prospective properties consumers may
 Listings identified with the FMLS IDX logo come from FMLS and are held by brokerage firms other than the owner of this website. The listing brokerage is identified in any listing details. Information is deemed reliable but is not guaranteed. If you believe any FMLS listing contains material that infringes your copyrighted work please
  Northeast Georgia Board of REALTORS® All information deemed reliable but not guaranteed. All properties are subject to prior sale, change or withdrawal. Neither listing broker(s) or information provider(s) shall be responsible for any typographical errors, misinformation, misprints and shall be held totally harmless. Listing(s) information is provided for consumer's personal, non-commercial use and may not be used for any purpose other than to identify prospective properties consumers may be
 The information set forth on this site is based upon information which we consider reliable, but because it has been supplied by third parties to our franchisees (who in turn supplied it to us), we can not represent that it is accurate or complete, and it should not be relied upon as such. The offerings are subject to errors, omissions, changes, including price, or withdrawal without notice. All dimensions are approximate and have not been verified by the selling party and can not be verified. It
