
Views - New Construction - Primary on Main
Address
109 Chestnut Oaks Drive, Murphy, NC
Price
$ 339,900
Property Attributes
- MLS#429810
- TypeSingle Family
- Listing Status Active
- CountyCherokee
- CityMurphy
- AreaAr 9 Cherokee NC
- NeighborhoodChestnut Oaks
- Zip28906
- StyleRanch, Cabin
- Year Built2026
- Price$ 339,900
- Bedrooms2
- Full Bathrooms2
- Half Bathrooms0
- Sqr Footage1056
- Lot Size0.58 Acres
Data Source:
Northeast Georgia MLS (NEGMLS)
Property Description
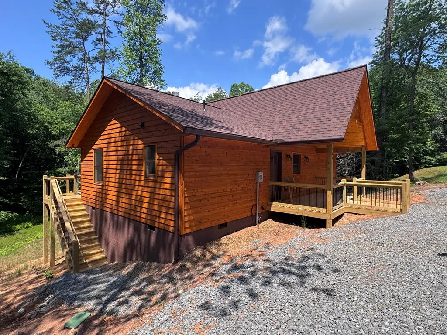
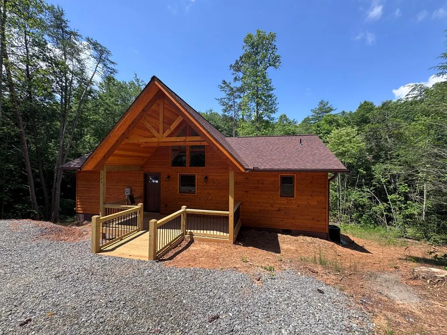
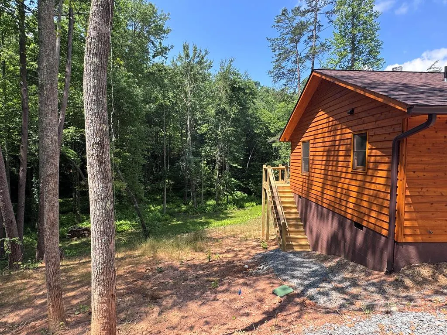
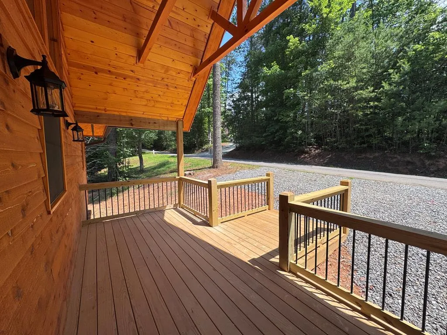
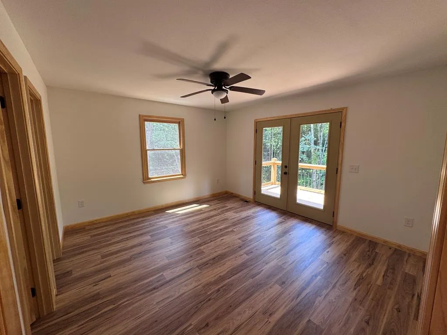
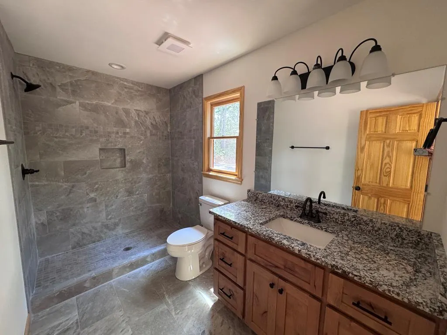
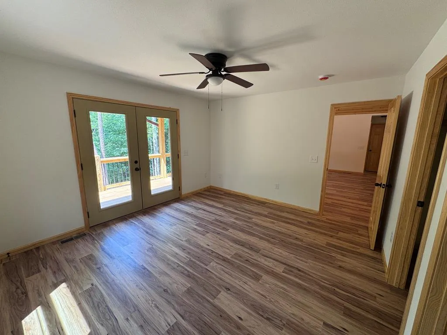
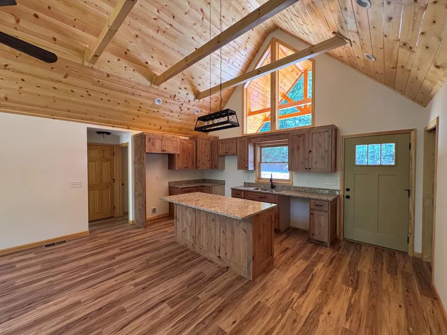
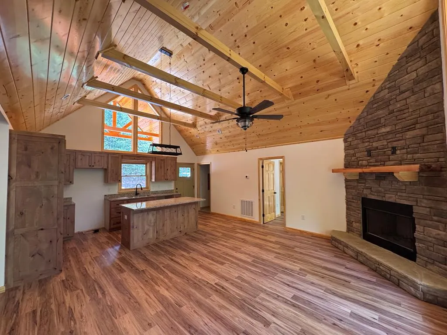
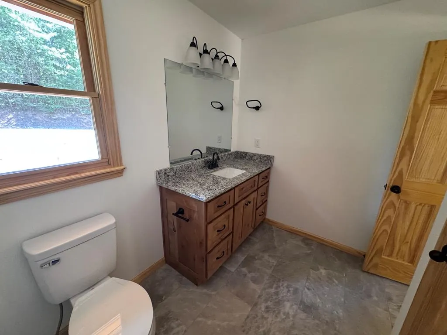
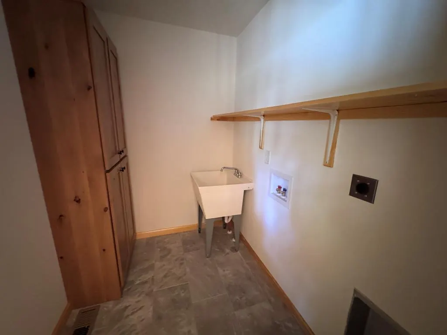
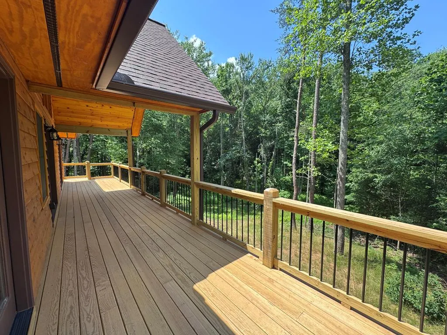
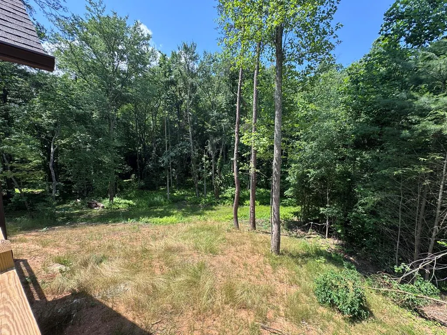
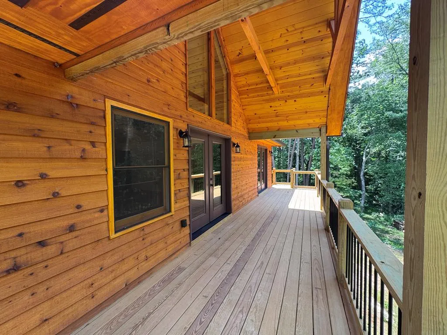
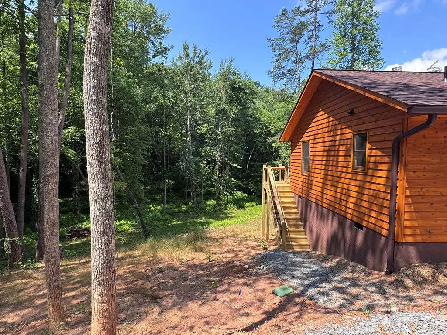
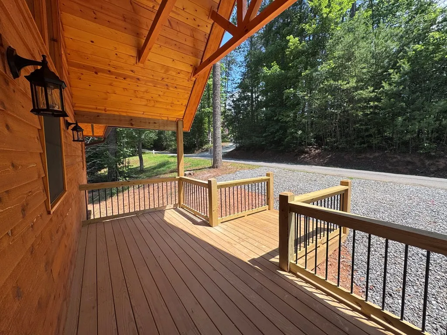
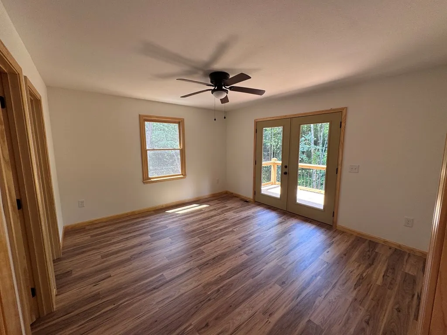
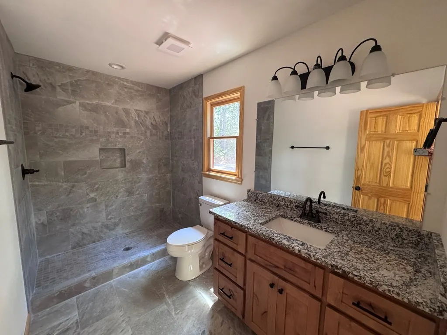
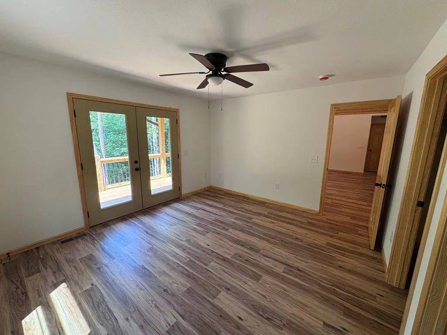
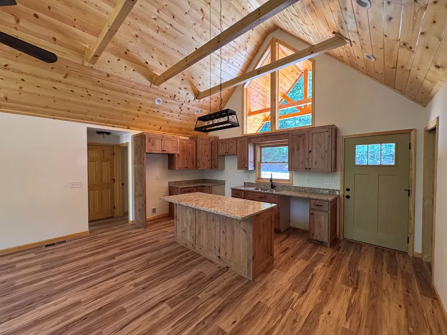
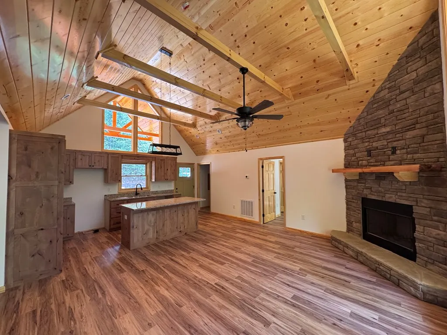
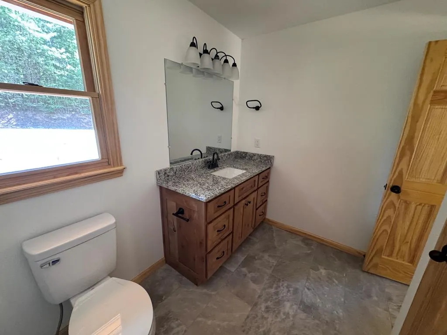
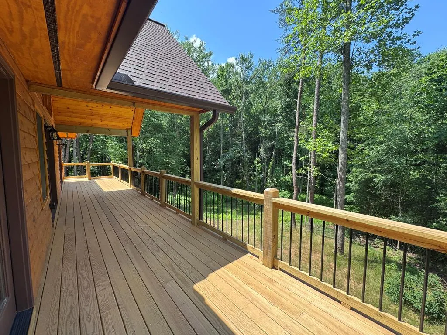
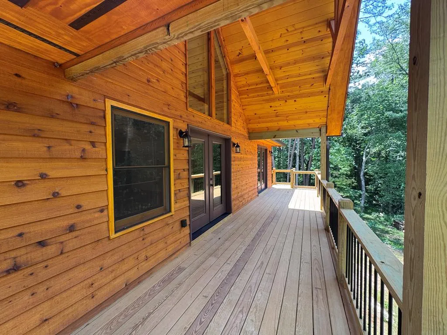
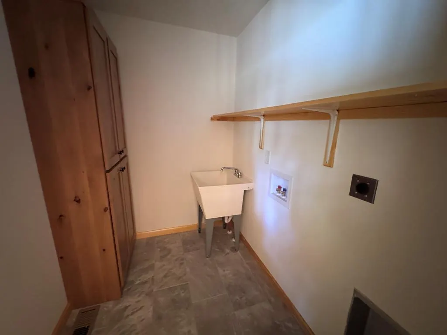
Brand New Construction Cabin in the Hiwassee Dam Community Welcome to this beautifully crafted new construction cabin. Thoughtfully designed with a 2 bedroom, 2 bath split floor plan, this home offers privacy, comfort, and timeless mountain style. The heart of the home is the inviting great room, featuring open wood beams and a stone-framed wood-burning fireplace, creating a warm and welcoming atmosphere. The spacious kitchen is outfitted with custom cabinetry, ample workspace, and flows seamlessly into the living area—perfect for entertaining or quiet evenings at home. Throughout the cabin you'll find hickory luxury vinyl flooring, excellent closet space, and a roomy laundry room complete with a laundry sink. The primary bath showcases a tiled walk-in shower with quality finishes. Enjoy outdoor living from covered front and back porches, plus open decking off both bedrooms overlooking a private, wooded backyard—ideal for relaxing, morning coffee, or unwinding at the end of the day. Easy access and convenient entry from the main road. Whether you're looking for a full-time residence, mountain getaway, or low-maintenance investment, this brand-new cabin delivers comfort, privacy, and quality craftsmanship in a desirable location.
| Price History | |
|---|---|
| 5/26/2026 | Listed $339,900 |
General Features
| Sewer | Septic Tank |
|---|---|
| Possession | Negotiable |
| HOA Fee | 350 |
| View | Trees/Woods |
| Topography | Level,Sloping |
| Property Subtype | Residential |
| Parcel Number | 454300102127000 |
| Assoc Fee Paid Per | Annually |
| County | Cherokee |
| New Construction | true |
| Property Type | Residential |
| HOA | true |
| Subdivision Name | Chestnut Oaks |
| Garage Y/N | false |
| Status | Active |
| Directions | From the intersection of Hwy 64/74 and Hwy 19/129, travel west on Hwy 64/74 for approx. 3 miles to a right on Hwy 294. Travel 6.9 miles to a left on Chestnut Oaks Dr. |
| City | Murphy |
| Senior Community Y/N | false |
| High School District | Hiwassee Dam |
| MLS Area | Ar 9 Cherokee NC |
| Lot Size Units | Square Feet |
| Lot Size Square Feet | 25264.8 |
| Carport Y/N | false |
| MLS Area Minor | Sub 5 |
| Virtual Tour | https://tour.usamls.net/109-Chestnut-Oaks-Drive-Murphy-NC-28906--429810/unbranded |
| Building Area Units | Square Feet |
| Living Area Units | Square Feet |
| Standard Status | Active |
| Middle/Junior School District | Hiwassee Dam |
| Elementary School District | Hiwassee Dam |
| Tax Lot | 4 |
| Freehold | IDX,BBO |
| Township | Shoal Creek |
| Living Area | 1056 |
| Heating | Central,Wood |
| Cooling | Central Air |
| Appliances | Electric Water Heater,See Remarks |
| Patio/Porch Features | Front Porch,Deck,Covered,Open |
| Architectural Style | Ranch,Cabin |
| Year Built | 2026 |
| Full Baths | 2 |
| Roof | Shingle |
| Construction Materials | Frame,Cedar,Wood Siding |
| Stories Count | 1 |
| Levels | One |
| Property Condition | Under Construction,New Construction |
| Primary Bedroom Level | Main |
Interior Features
| Air Conditioning Y/N | true |
|---|---|
| Heating Y/N | true |
| Fireplace Y/N | true |
| Below Grade Finished Area Unit Type | Square Feet |
| Above Grade Finished Area Unit Type | Square Feet |
| Interior Amenities | Ceiling Fan(s),Sheetrock,Wood |
| Basement | Crawl Space |
| Flooring | Tile,Luxury Vinyl |
| Total Fireplaces | 1 |
| Fireplace Features | Vented,Wood Burning |
| Total Bedrooms | 2 |
| LivingAreaSource | Builder |
| Below Grade Finished Area Source | Builder |
| Above Grade Finished Area Source | Builder |
| Total Baths | 2 |
| Kitchen Description | Number of Kitchens: 1 |
| Window Features | Insulated Windows |
| Above Grade Finished Area | 1056 |
| Main Level Bedrooms | 2 |
| Laundry Features | Main Level |
Exterior Features
| Water Source | Community,Shared Well |
|---|---|
| Lot Size Area | 25264.8 |
| Lot Size Acres | 0.58 |
| Road Surface Type | Paved |
| Frontage Type | None |
| Waterfront Y/N | false |
| Road Frontage Type | Private Road |
| Exterior Amenities | Private Yard |
| Parking Features | Driveway,Gravel |
| Building Area Total | 1056 |
Amenities
- Foreclosure
- Views
- Short Sale
- New Construction
- Adult 55+
- Lease To Own
- No HOA Fees
- Furnished
- Primary On Main
- Air Conditioning
- Seller Finance
- Green
- Fixer Upper
- Horse
- Golf
- Fireplace
- Deck
- Garage
- Basement
- Pool
Property vs Single Family Average in 28906
Price
Year Built
 ©2026 Georgia Multiple Listing Service All information deemed reliable but not guaranteed. All properties are subject to prior sale, change or withdrawal. Neither listing broker(s) or information provider(s) shall be responsible for any typographical errors, misinformation, misprints and shall be held totally harmless. Listing(s) information is provided for consumer's personal, non-commercial use and may not be used for any purpose other than to identify prospective properties consumers may
 Listings identified with the FMLS IDX logo come from FMLS and are held by brokerage firms other than the owner of this website. The listing brokerage is identified in any listing details. Information is deemed reliable but is not guaranteed. If you believe any FMLS listing contains material that infringes your copyrighted work please
  Northeast Georgia Board of REALTORS® All information deemed reliable but not guaranteed. All properties are subject to prior sale, change or withdrawal. Neither listing broker(s) or information provider(s) shall be responsible for any typographical errors, misinformation, misprints and shall be held totally harmless. Listing(s) information is provided for consumer's personal, non-commercial use and may not be used for any purpose other than to identify prospective properties consumers may be
 The information set forth on this site is based upon information which we consider reliable, but because it has been supplied by third parties to our franchisees (who in turn supplied it to us), we can not represent that it is accurate or complete, and it should not be relied upon as such. The offerings are subject to errors, omissions, changes, including price, or withdrawal without notice. All dimensions are approximate and have not been verified by the selling party and can not be verified. It
