
Waterfront - Primary on Main
Address
317 Crestview Lane, Cherry Log, GA
Price
$ 2,499,000
Property Attributes
- MLS#430039
- TypeSingle Family
- Listing Status Active
- CountyGilmer
- CityCherry Log
- AreaAr 7 Gilmer
- NeighborhoodGoose Island Hideaway
- Zip30522
- StyleModern
- Year Built1997
- Price$ 2,499,000
- Bedrooms5
- Full Bathrooms4
- Half Bathrooms1
- Lot Size5.69 Acres
Data Source:
Northeast Georgia MLS (NEGMLS)
Property Description
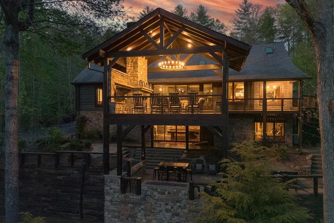
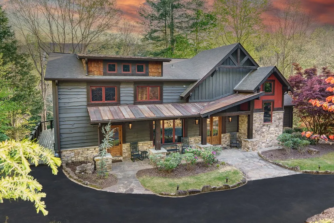
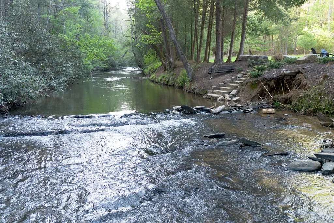
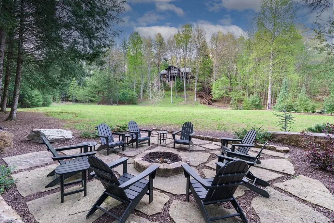
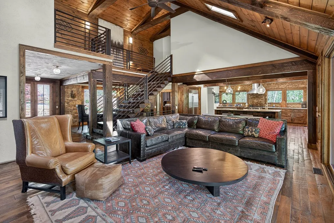
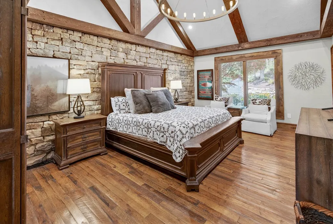
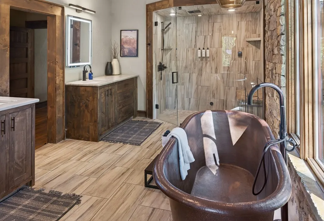
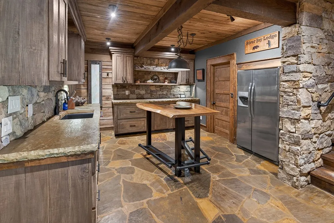
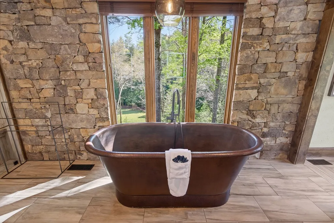
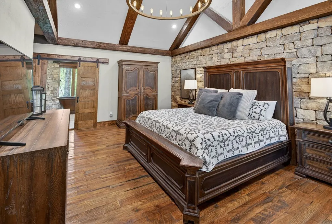
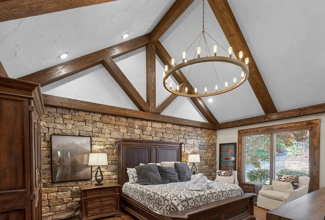
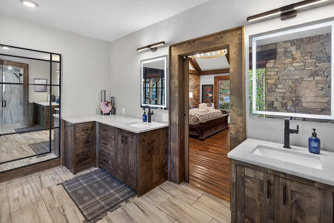
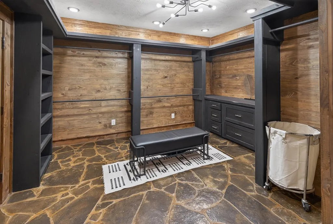
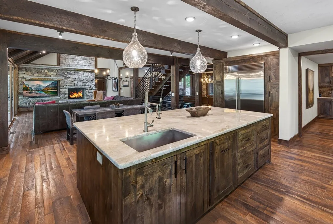
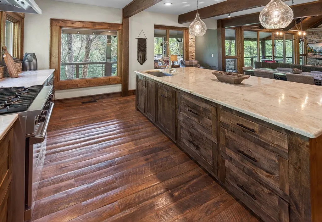
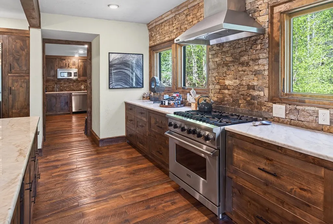
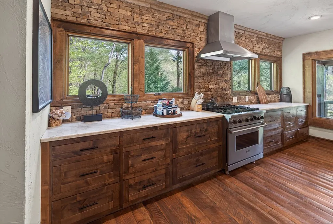
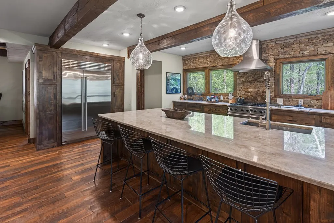
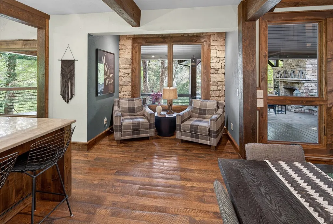
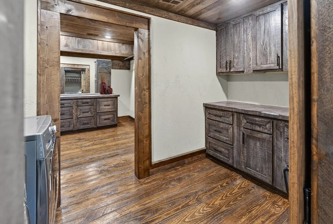
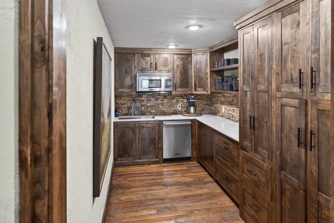
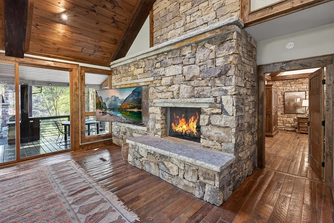
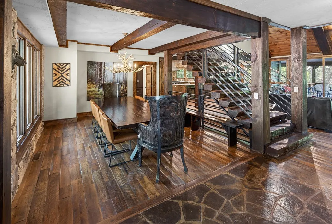
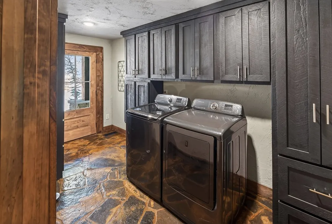
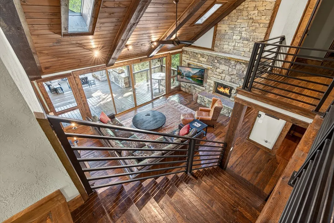
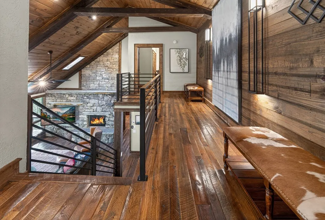
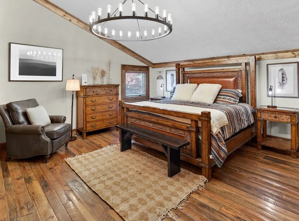
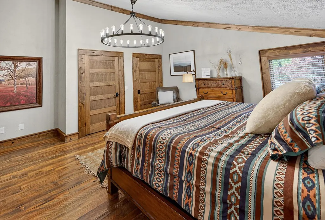
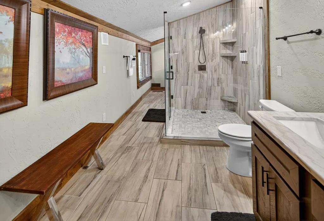
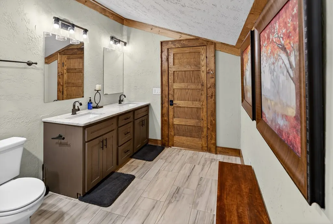
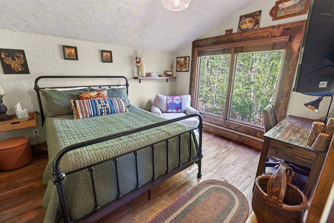
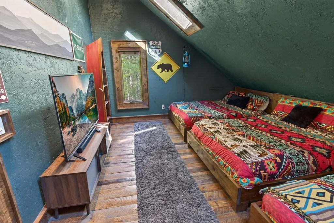
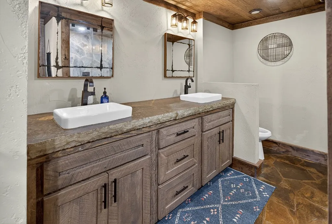
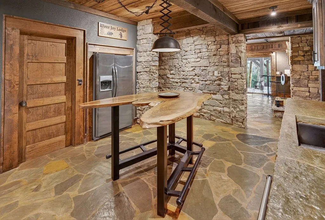
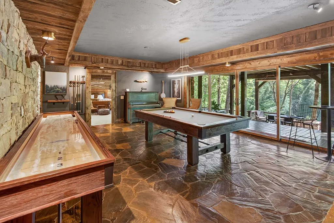
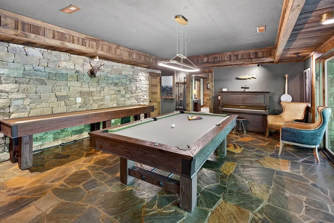
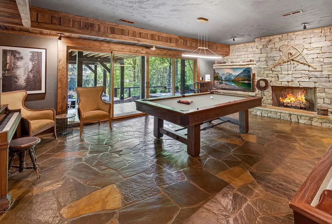
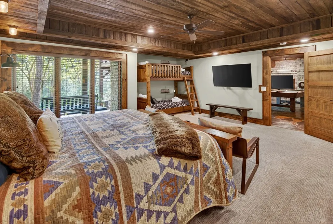
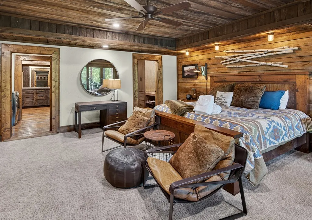
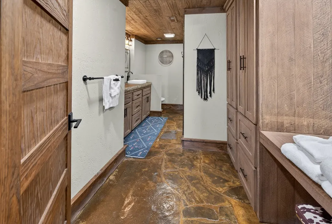
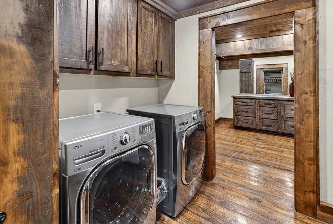
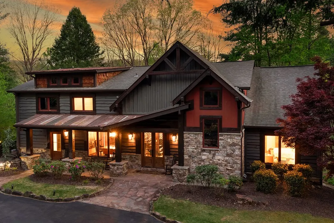
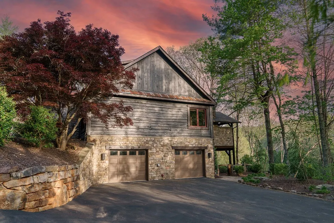
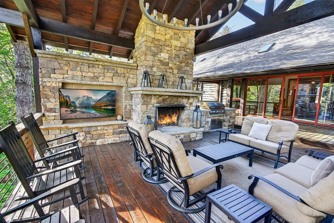
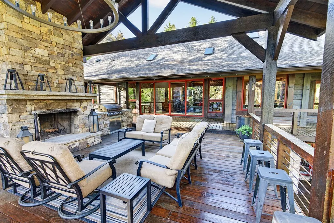
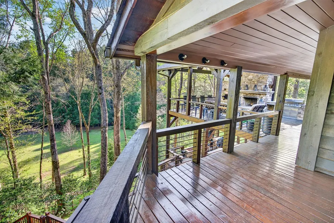
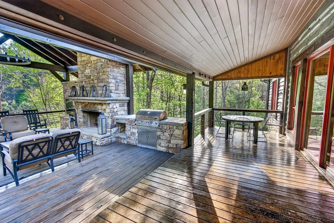
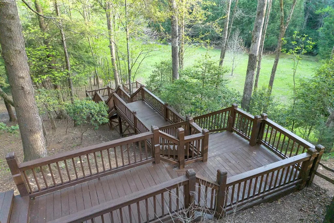
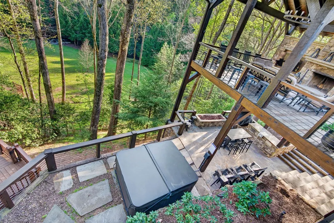
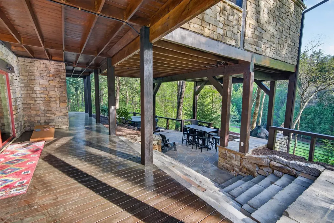
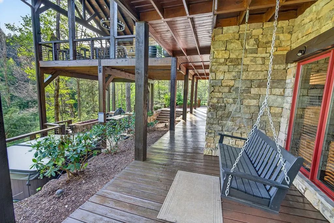
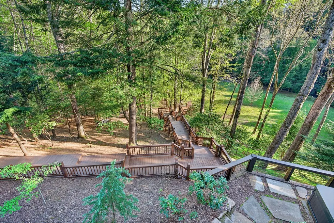
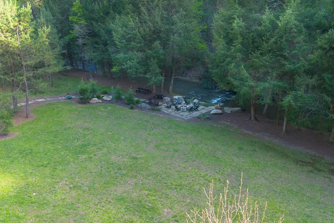
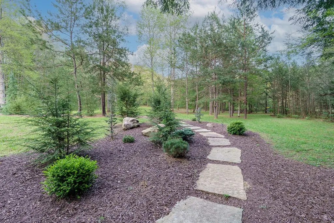
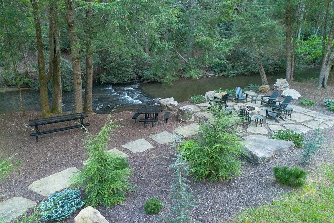
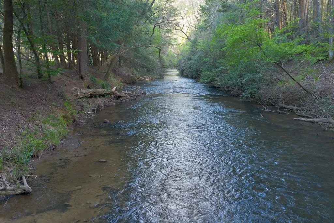
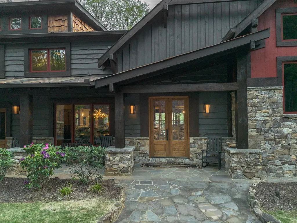
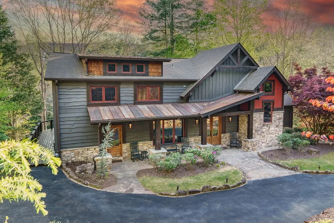
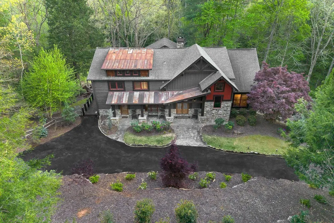
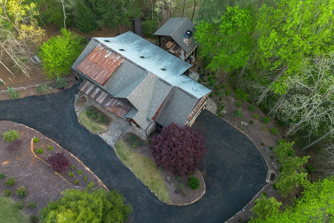
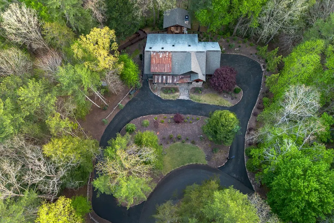
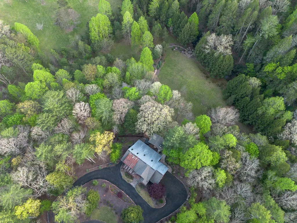
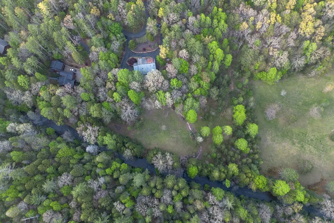
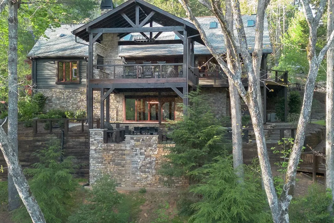
317 Crestview Lane | Goose Island Hideaway | Cherry Log, GA Welcome to 317 Crestview Lane — a mountain river sanctuary unlike any other. Nestled within the prestigious gated enclave of Goose Island Hideaway in Cherry Log, Georgia, this extraordinary estate sits between Blue Ridge and Ellijay, placing you moments from craft breweries, wineries, fine dining, and the Chattahoochee National Forest. Remodeled in 2019 and featured in the 2020 Blue Ridge Parade of Homes, this Keith Sumner custom masterpiece commands 5.69 private forested acres and 550 feet of Ellijay River frontage. The home's striking exterior — rusted tin roof accents, signature stacked stone entrance, and timber framing — announces a sophisticated blend of modern mountain architecture and rustic elegance. Inside, 5,700 square feet of curated living space unfolds across three levels, offering 5 bedrooms, 4.5 baths, and three master suites. Hand-hewn vaulted ceilings, a grand 16-foot stone fireplace, and floor-to-ceiling glass doors define the main level's great room, flowing seamlessly to an entertainer's deck with outdoor kitchen and wood-burning fireplace. The chef's kitchen features a twelve-foot marble island, Viking appliances, and sweeping river views. The primary suite delivers steam spa showers, a copper soaking tub, a Toto Japanese bidet, and a walk-in closet with washer and dryer. Ascend the open timber stairs to the top floor where 3 additional guest bedrooms await, each with a unique designer persona. Descend to the terrace level for a sophisticated bar, Brunswick billiards, shuffleboard, and stone fireplace lounge. Outside, a 10-person hot tub, Green Egg smoker, and gas fire pit anchor the lower deck, while stone pathways lead to 550 feet of private riverbank and a 9-hole disc golf course. Currently enrolled in a successful luxury rental program, this home offers excellent investment potential with a proven rental history. 317 Crestview Lane is not simply a home — it is an experience.
| Price History | |
|---|---|
| 5/26/2026 | Listed $2,875,000 |
| 6/5/2026 | 13$2,499,000 |
General Features
| Sewer | Septic Tank |
|---|---|
| Utilities | Cable Available |
| Possession | Close Of Escrow |
| HOA Fee | 2412.5 |
| View | Mountain(s),River,Trees/Woods |
| Topography | Rolling,Steep,Wooded |
| Property Subtype | Residential |
| Parcel Number | 3105F 015 |
| Assoc Fee Paid Per | Annually |
| County | Gilmer |
| New Construction | false |
| Property Type | Residential |
| HOA | true |
| Subdivision Name | Goose Island Hideaway |
| Garage Y/N | true |
| Status | Active |
| Directions | From Ellijay, go north on 575; turn left just past mile marker 18 on Bates Road. Take an immediate right onto Cherry Log Street. Go about a quarter mile, then turn left onto Goose Island Road, then turn left at the covered bridge. Continue straight and take the second right turn onto Crestview Lane. The home is located at the bottom of the hill. |
| City | Cherry Log |
| Senior Community Y/N | false |
| High School District | Gilmer County |
| MLS Area | Ar 7 Gilmer |
| Lot Size Units | Acres |
| Lot Size Square Feet | 247856.4 |
| Carport Y/N | false |
| MLS Area Minor | Sub 1 |
| Virtual Tour | https://tour.usamls.net/317-Crestview-Lane-Cherry-Log-GA-30522/unbranded |
| Building Area Units | Square Feet |
| Living Area Units | Square Feet |
| Standard Status | Active |
| Middle/Junior School District | Gilmer County |
| Elementary School District | Gilmer County |
| Tax Lot | 84 & 77 |
| Freehold | IDX,BBO |
| Community Features | Gated |
| Heating | Central,Electric |
| Cooling | Central Air |
| Appliances | Refrigerator,Range,Oven,Microwave,Dishwasher,Washer,Dryer |
| Garage Spaces | 2 |
| Patio/Porch Features | Deck,Covered,Patio,Open |
| Architectural Style | Modern |
| Year Built | 1997 |
| Full Baths | 4 |
| Waterfront Features | River Front |
| Body of Water | Ellijay River |
| Roof | Shingle,Metal |
| Construction Materials | Frame,Cedar,Wood Siding,Stone |
| Stories Count | 2 |
| Levels | Two |
| Property Condition | Resale |
| Security Features | Security System |
| Primary Bedroom Level | Main |
| Spa Features | Heated |
Interior Features
| Basement (Y/N) | true |
|---|---|
| Air Conditioning Y/N | true |
| Heating Y/N | true |
| Fireplace Y/N | true |
| Below Grade Finished Area Unit Type | Square Feet |
| Above Grade Finished Area Unit Type | Square Feet |
| Interior Amenities | Pantry,Wet Bar,Cathedral Ceiling(s),Sheetrock,Wood,Sauna |
| Basement | Finished |
| Flooring | Wood,Stone |
| Furnished Y/N | Furnished |
| Fireplace Features | Ventless,Gas Log |
| Total Bedrooms | 5 |
| LivingAreaSource | Builder |
| Below Grade Finished Area Source | Builder |
| Above Grade Finished Area Source | Builder |
| Total Baths | 5 |
| 1/2 Baths | 1 |
| Kitchen Description | Number of Kitchens: 1 |
| Window Features | Aluminum Frames |
| Main Level Bedrooms | 1 |
| Laundry Features | In Basement,Mud Room |
Exterior Features
| Lot Features | Deeded River |
|---|---|
| Water Source | Community |
| Lot Size Area | 5.69 |
| Spa | true |
| Lot Size Acres | 5.69 |
| Road Surface Type | Paved |
| Frontage Type | River |
| Waterfront Y/N | true |
| Road Frontage Type | Private Road |
| Exterior Amenities | Private Yard,Fire Pit,Retaining Walls |
| Parking Features | Garage,Asphalt |
| Total Parking | 2 |
| Covered Spaces | 2 |
| Fencing | Fenced |
| Foundation Details | Permanent |
| Other Equipment | Generator |
Amenities
- Foreclosure
- Views
- Short Sale
- New Construction
- Adult 55+
- Lease To Own
- No HOA Fees
- Furnished
- Primary On Main
- Air Conditioning
- Seller Finance
- Green
- Fixer Upper
- Horse
- Golf
- Fireplace
- Deck
- Garage
- Basement
- Pool
Property vs Single Family Average in 30522
Price
Year Built

 ©2026 Georgia Multiple Listing Service All information deemed reliable but not guaranteed. All properties are subject to prior sale, change or withdrawal. Neither listing broker(s) or information provider(s) shall be responsible for any typographical errors, misinformation, misprints and shall be held totally harmless. Listing(s) information is provided for consumer's personal, non-commercial use and may not be used for any purpose other than to identify prospective properties consumers may
 Northeast Georgia Board of REALTORS® All information deemed reliable but not guaranteed. All properties are subject to prior sale, change or withdrawal. Neither listing broker(s) or information provider(s) shall be responsible for any typographical errors, misinformation, misprints and shall be held totally harmless. Listing(s) information is provided for consumer's personal, non-commercial use and may not be used for any purpose other than to identify prospective properties consumers may be
 The information set forth on this site is based upon information which we consider reliable, but because it has been supplied by third parties to our franchisees (who in turn supplied it to us), we can not represent that it is accurate or complete, and it should not be relied upon as such. The offerings are subject to errors, omissions, changes, including price, or withdrawal without notice. All dimensions are approximate and have not been verified by the selling party and can not be verified. It
