
Water Views - Golf Course - Primary on Main
Address
629 Old Owen Drive, Blairsville, GA
Price
$ 1,149,000
Property Attributes
- MLS#430657
- TypeSingle Family
- Listing Status Active
- CountyUnion
- CityBlairsville
- AreaAr 5 Union
- NeighborhoodOwen Glen
- Zip30512
- StyleRanch, Contemporary
- Year Built2024
- Price$ 1,149,000
- Bedrooms4
- Full Bathrooms4
- Half Bathrooms1
- Sqr Footage4966
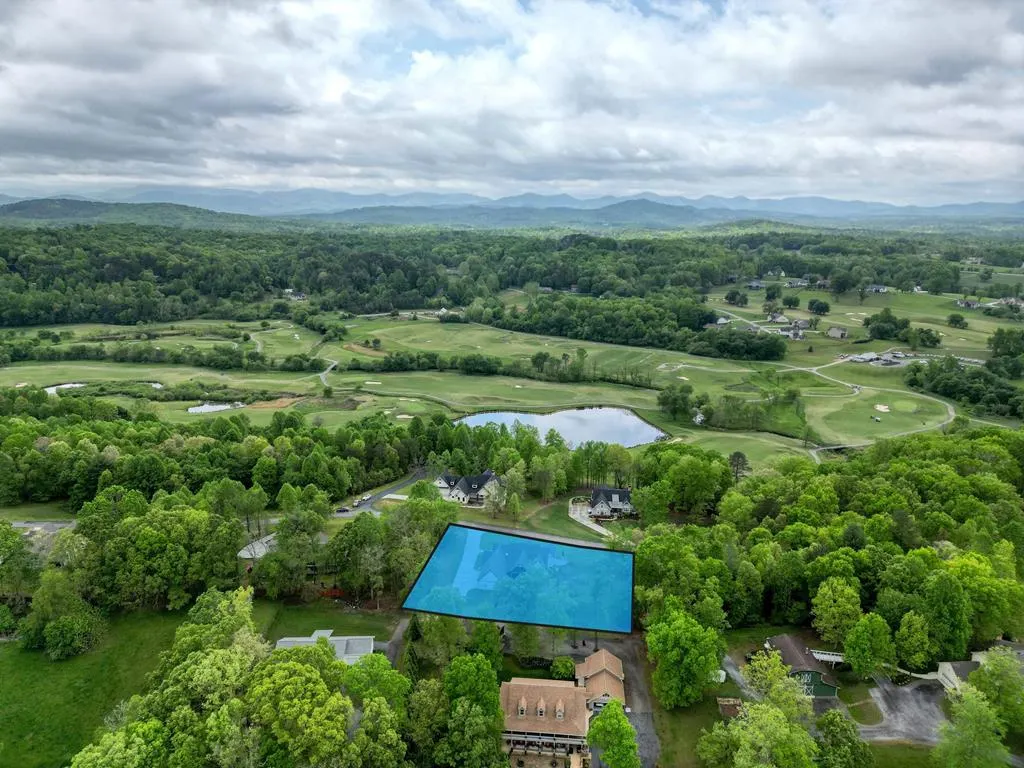
- Lot Size1.203 Acres
Data Source:
Northeast Georgia MLS (NEGMLS)
Property Description
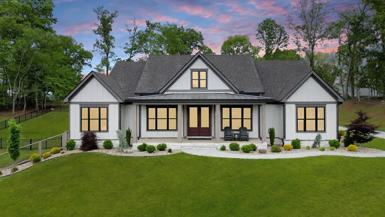
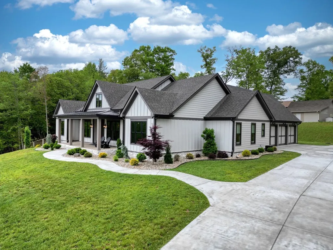
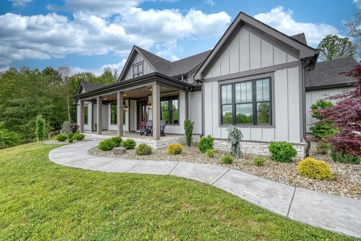
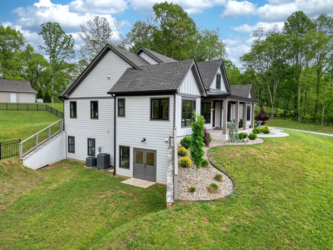
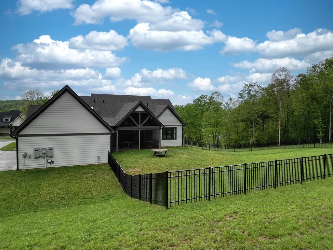
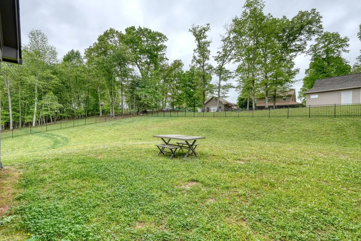
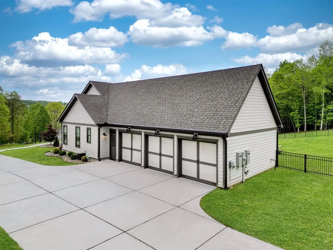
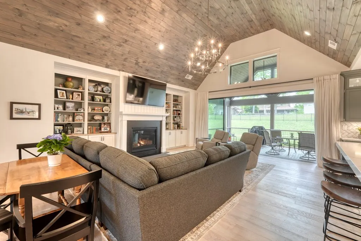
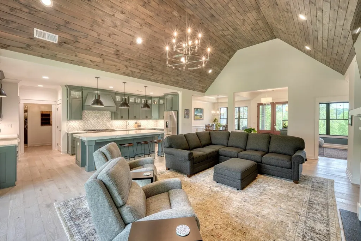
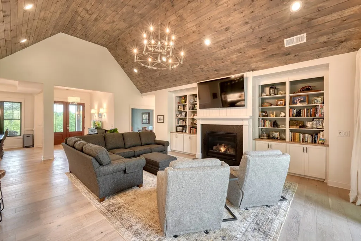
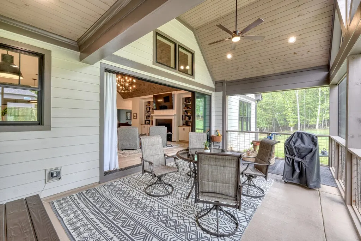
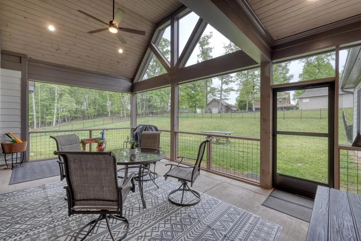
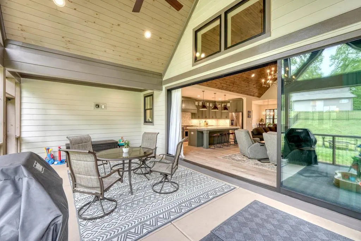
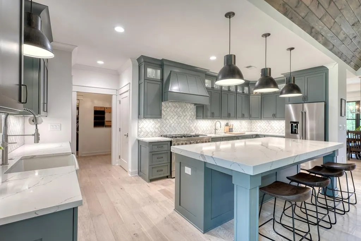
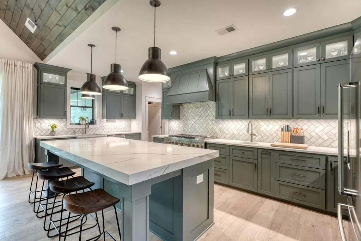
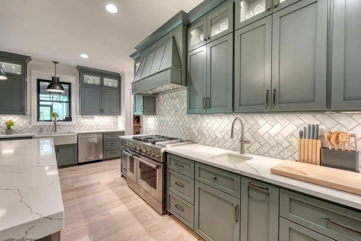
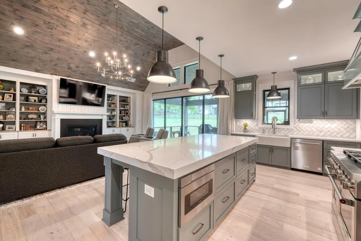
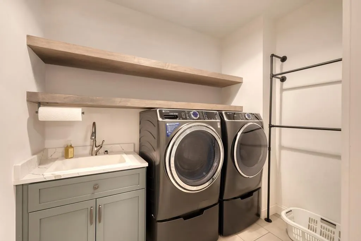
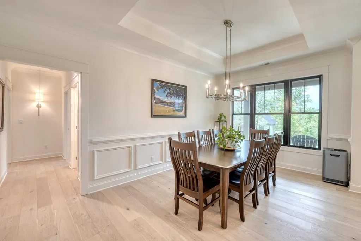
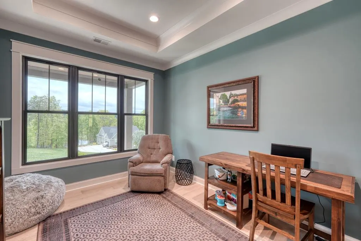
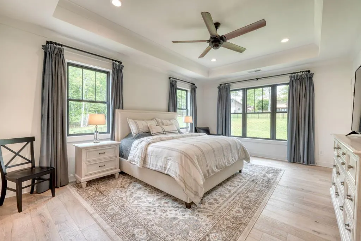
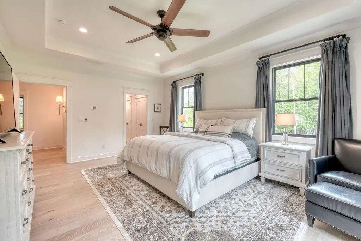
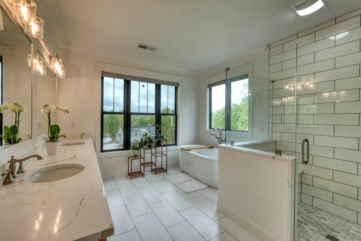
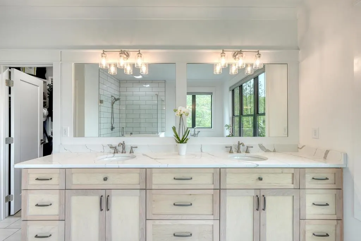
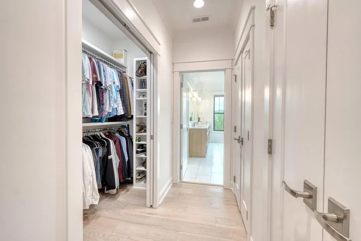
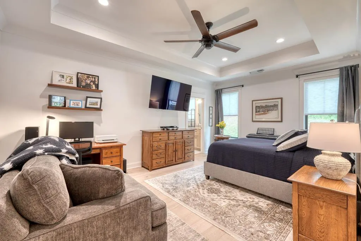
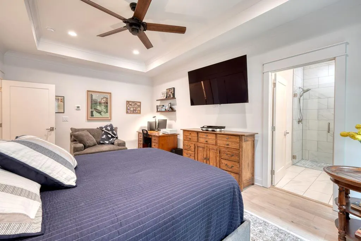
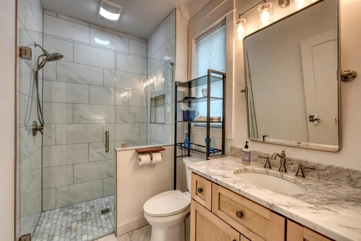
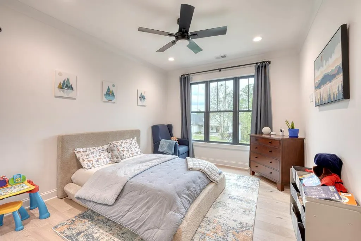
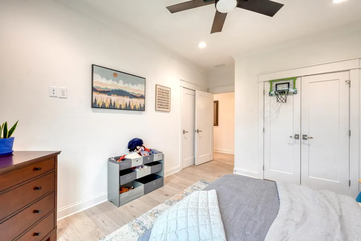
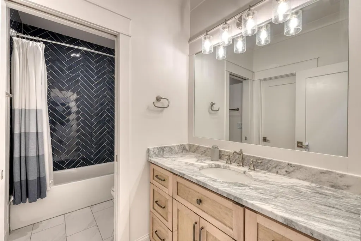
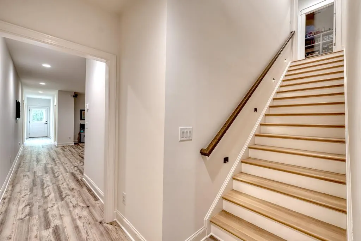
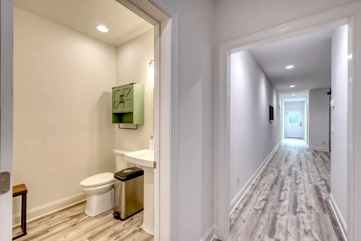
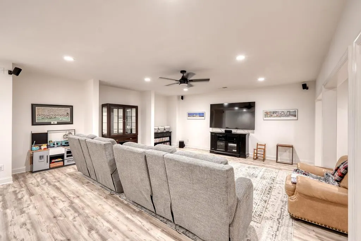
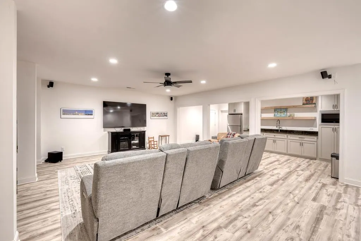
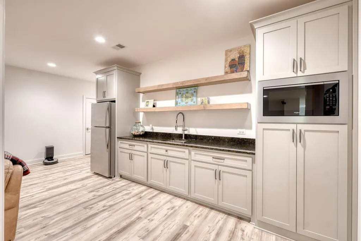
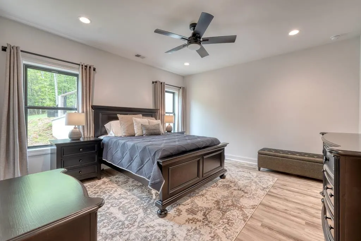
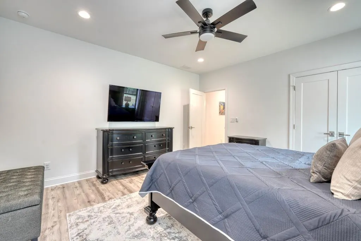
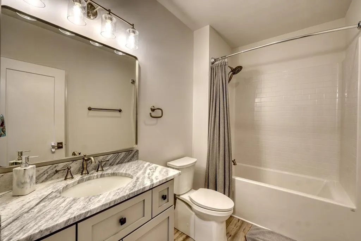
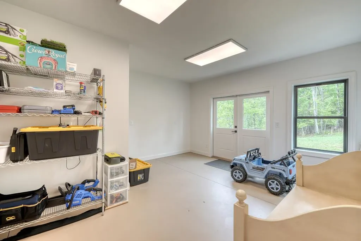
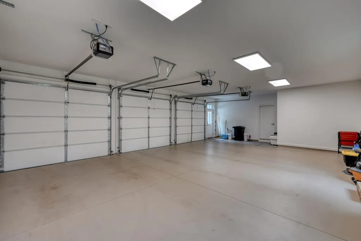
Luxury living at its finest! Welcome to this exceptional 2024 custom-built home where elegance, comfort, and thoughtful design come together perfectly. Situated on 1.2 beautifully landscaped acres, this stunning 4-bedroom, 4.5-bath home offers breathtaking pond and golf course views in the prestigious Owen Glen Golf Club community. Offering 4,966 square feet of beautifully designed living space, this home features two luxurious master suites on the main floor, providing comfort, privacy, and convenience. Heated tile floors in all 3 main-level bathrooms create a spa-like retreat, while the primary suite includes a soaking tub, elegant finishes, and remote-control blinds. The grand living room showcases cathedral ceilings, a gas log fireplace, and multi-panel sliding doors that open to the screened-in patio overlooking the fenced backyard—creating the perfect indoor-outdoor living experience. The chef's kitchen is a showstopper with quartz countertops, marble tile backsplash, and premium appliances, including a 48-inch gas 6-burner commercial-style range. Engineering hardwood floors flow throughout, along with a spacious pantry, large laundry room, mud room, and abundant storage. The fully finished basement expands the home's living space with a recreational room, kitchenette, study, guest bedroom, full bath, half bath, and a workshop space that can easily double as golf cart parking—ideal for entertaining, guests, or multi-generational living. Additional features include a security system, 3-car garage, sealed concrete surfaces in garage and driveway, and access to community amenities including pool, tennis courts, clubhouse, and golf. Every detail of this exceptional property was designed to impress.
| Price History | |
|---|---|
| 5/26/2026 | Listed $1,200,000 |
| 7/7/2026 | 4$1,149,000 |
General Features
| Sewer | Septic Tank |
|---|---|
| Utilities | Cable Available |
| Possession | Close Of Escrow,See Remarks |
| HOA Fee | 1000 |
| View | Golf Course,Pond |
| Topography | Level,Rolling |
| Property Subtype | Residential |
| Parcel Number | 052 018 B163 |
| Assoc Fee Paid Per | Annually |
| County | Union |
| New Construction | false |
| Property Type | Residential |
| HOA | true |
| Subdivision Name | Owen Glen |
| Garage Y/N | true |
| Status | Active |
| Directions | From downtown Blairsville, take US-129 N/US-19 N for about 5.7 miles. Turn right onto Owen Glen Dr. Continue for almost 1 mile, passing Old Union Golf Course, then turn right onto Old Owen Drive. Follow Old Owen Drive for about half a mile. Property will be on the right. |
| City | Blairsville |
| Senior Community Y/N | false |
| High School District | Blairsville |
| MLS Area | Ar 5 Union |
| Lot Size Units | Acres |
| Lot Size Square Feet | 52402.68 |
| Carport Y/N | false |
| MLS Area Minor | Sub 1 |
| Virtual Tour | https://tour.usamls.net/629-Old-Owen-Drive-Blairsville-GA-30512/unbranded |
| Building Area Units | Square Feet |
| Living Area Units | Square Feet |
| Standard Status | Active |
| Middle/Junior School District | Blairsville |
| Elementary School District | Blairsville |
| Tax Lot | 163 |
| Freehold | IDX,BBO |
| Pool Features | Community |
| Community Features | Golf,Tennis Court(s),Fitness Center,Gated,Pool,Clubhouse |
| Living Area | 4966 |
| Heating | Central |
| Cooling | Central Air |
| Appliances | Refrigerator,Range,Microwave,Dishwasher,Washer,Dryer,Tankless Water Heater |
| Garage Spaces | 3 |
| Patio/Porch Features | Screened,Patio |
| Architectural Style | Ranch,Contemporary |
| Year Built | 2024 |
| Full Baths | 4 |
| Roof | Shingle |
| Construction Materials | Frame,Concrete,Stone |
| Stories Count | 2 |
| Levels | Two |
| Property Condition | Resale |
| Primary Bedroom Level | Main |
Interior Features
| Basement (Y/N) | true |
|---|---|
| Air Conditioning Y/N | true |
| Heating Y/N | true |
| Fireplace Y/N | true |
| Below Grade Finished Area Unit Type | Square Feet |
| Above Grade Finished Area Unit Type | Square Feet |
| Interior Amenities | Pantry,Ceiling Fan(s),Cathedral Ceiling(s),See Remarks |
| Basement | Finished |
| Flooring | Wood,Luxury Vinyl |
| Total Fireplaces | 1 |
| Fireplace Features | Vented,Gas Log |
| Total Bedrooms | 4 |
| LivingAreaSource | Appraiser |
| Below Grade Finished Area Source | Appraiser |
| Above Grade Finished Area Source | Appraiser |
| Total Baths | 5 |
| 1/2 Baths | 1 |
| Kitchen Description | Number of Kitchens: 2 |
| Window Features | Insulated Windows |
| Above Grade Finished Area | 2770 |
| Below Grade Finished Area | 2196 |
| Main Level Bedrooms | 3 |
| Laundry Features | Main Level |
Exterior Features
| Water Source | Public |
|---|---|
| Lot Size Area | 1.203 |
| Lot Size Acres | 1.203 |
| Road Surface Type | Paved |
| Frontage Type | Road |
| Waterfront Y/N | false |
| Road Frontage Type | Easement |
| Exterior Amenities | Private Yard |
| Parking Features | Garage,Concrete |
| Total Parking | 3 |
| Building Area Total | 4966 |
| Covered Spaces | 3 |
| Fencing | Fenced |
Amenities
- Foreclosure
- Views
- Short Sale
- New Construction
- Adult 55+
- Lease To Own
- No HOA Fees
- Furnished
- Primary On Main
- Air Conditioning
- Seller Finance
- Green
- Fixer Upper
- Horse
- Golf
- Fireplace
- Deck
- Garage
- Basement
- Pool
Property vs Single Family Average in 30512
Price
Year Built
 ©2026 Georgia Multiple Listing Service All information deemed reliable but not guaranteed. All properties are subject to prior sale, change or withdrawal. Neither listing broker(s) or information provider(s) shall be responsible for any typographical errors, misinformation, misprints and shall be held totally harmless. Listing(s) information is provided for consumer's personal, non-commercial use and may not be used for any purpose other than to identify prospective properties consumers may
 Listings identified with the FMLS IDX logo come from FMLS and are held by brokerage firms other than the owner of this website. The listing brokerage is identified in any listing details. Information is deemed reliable but is not guaranteed. If you believe any FMLS listing contains material that infringes your copyrighted work please
  Northeast Georgia Board of REALTORS® All information deemed reliable but not guaranteed. All properties are subject to prior sale, change or withdrawal. Neither listing broker(s) or information provider(s) shall be responsible for any typographical errors, misinformation, misprints and shall be held totally harmless. Listing(s) information is provided for consumer's personal, non-commercial use and may not be used for any purpose other than to identify prospective properties consumers may be
 The information set forth on this site is based upon information which we consider reliable, but because it has been supplied by third parties to our franchisees (who in turn supplied it to us), we can not represent that it is accurate or complete, and it should not be relied upon as such. The offerings are subject to errors, omissions, changes, including price, or withdrawal without notice. All dimensions are approximate and have not been verified by the selling party and can not be verified. It
