
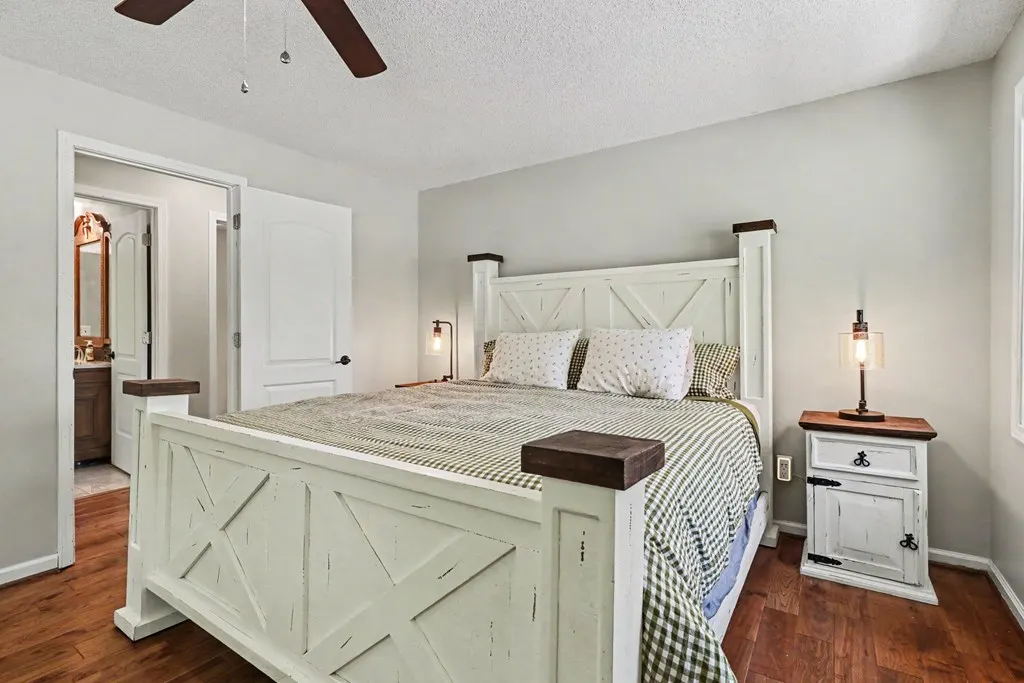
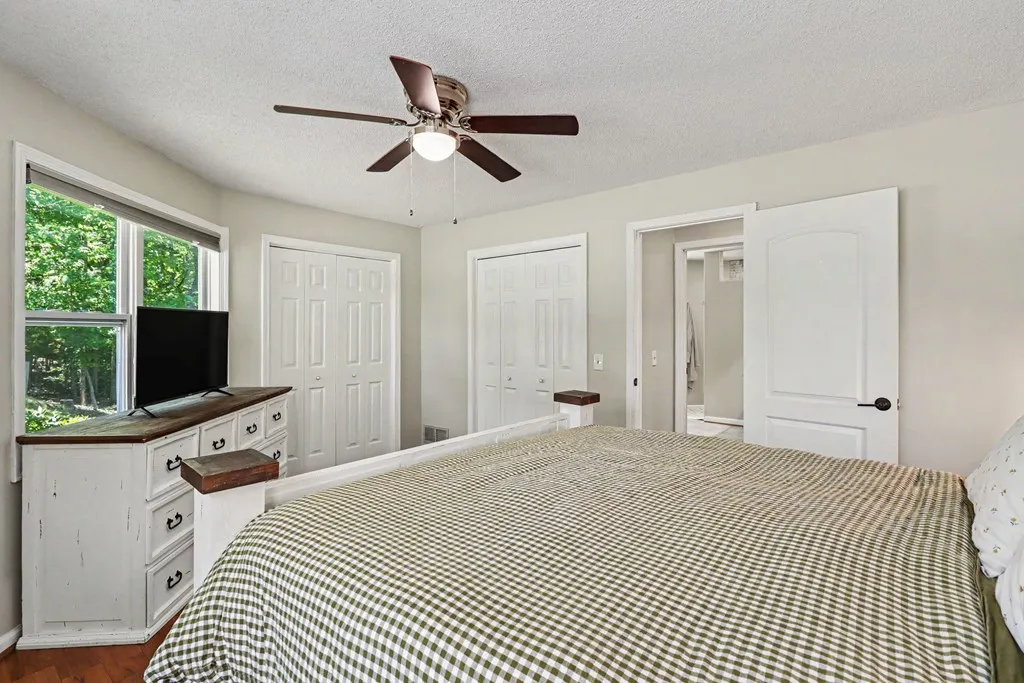
Views - Golf Course - Primary on Main
Address
426 Shenendoa Dr., Ellijay, GA
Price
$ 374,900
Property Attributes
- MLS#430864
- TypeSingle Family
- Listing Status Active
- CountyGilmer
- CityEllijay
- AreaAr 7 Gilmer
- NeighborhoodBuckhorn Estates
- Zip30540
- StyleCottage
- Year Built1983
- Price$ 374,900
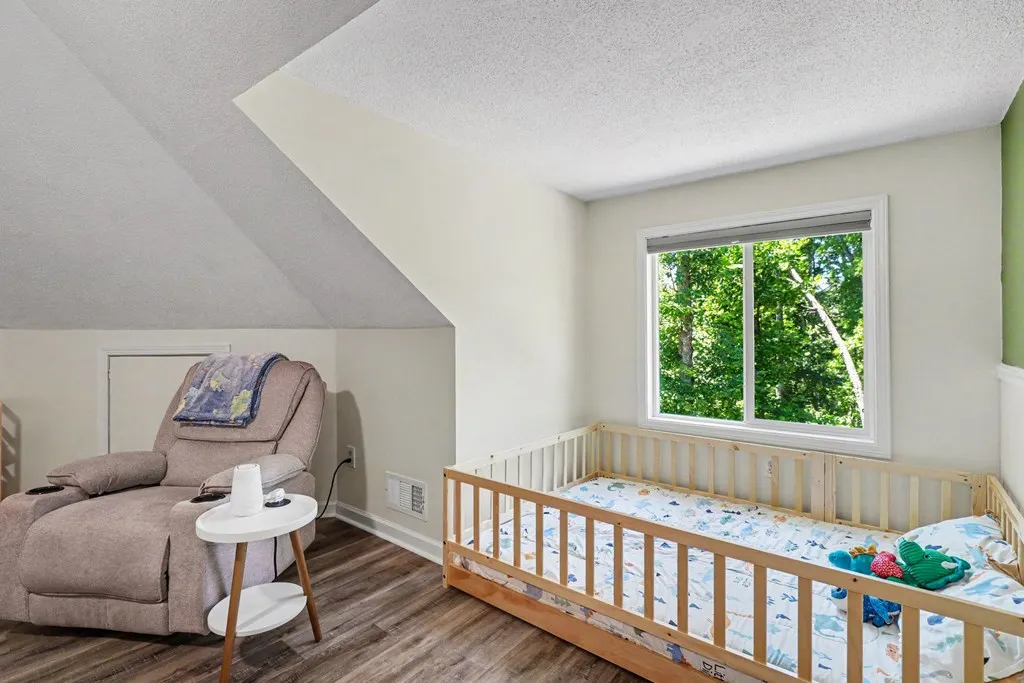
- Bedrooms2
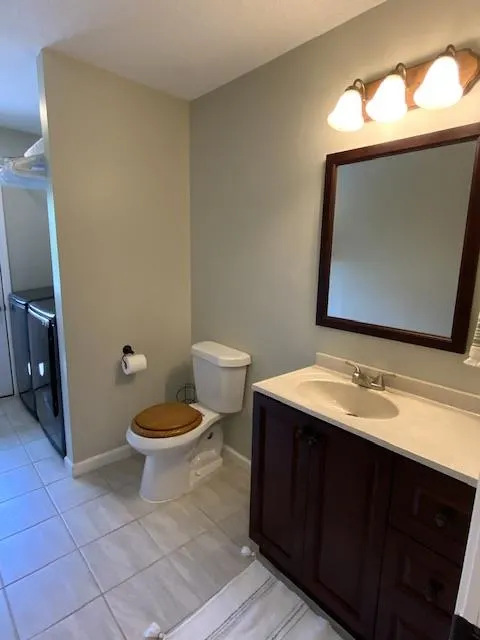
- Full Bathrooms2
- Half Bathrooms1
- Sqr Footage1947
- Lot Size0.76 Acres
Data Source:
Northeast Georgia MLS (NEGMLS)
Property Description
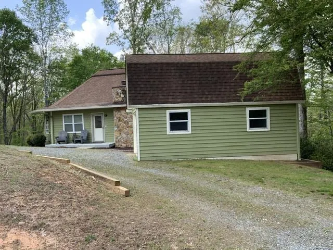
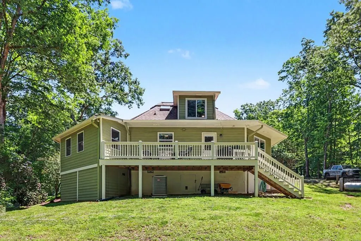
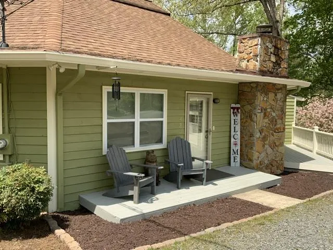
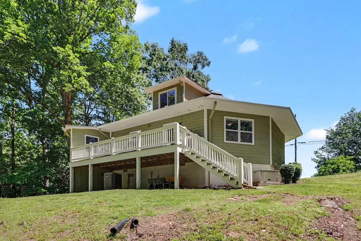
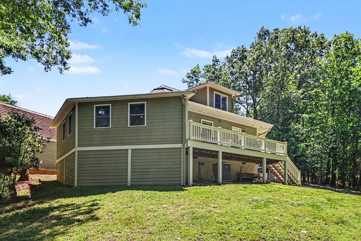
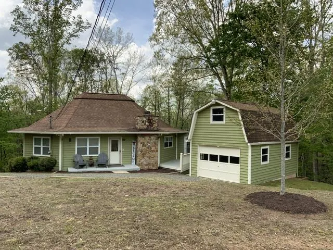
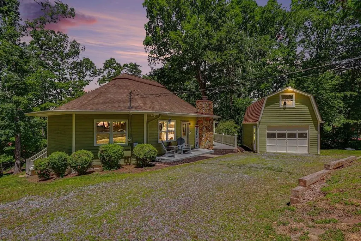
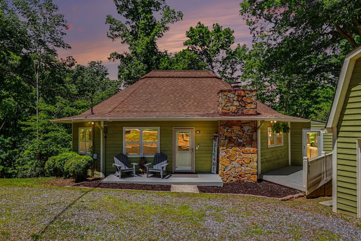
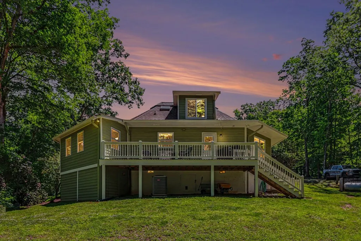
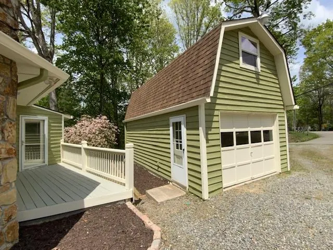
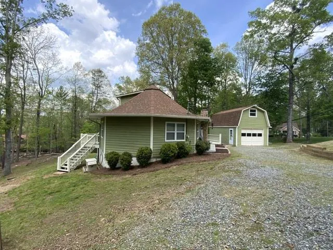
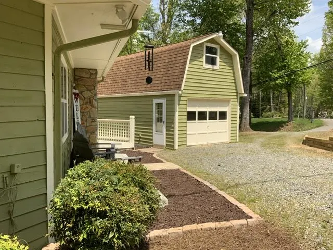
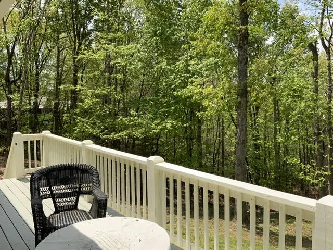
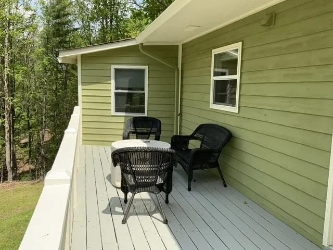
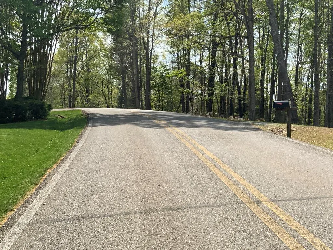
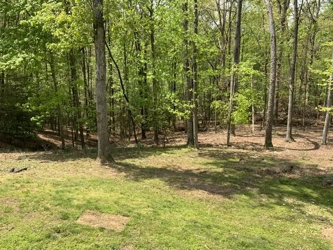
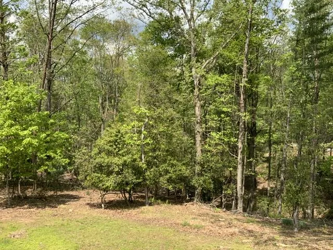
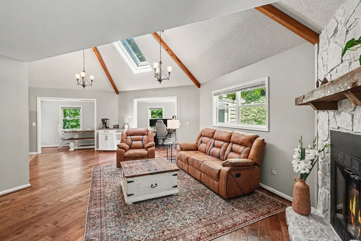
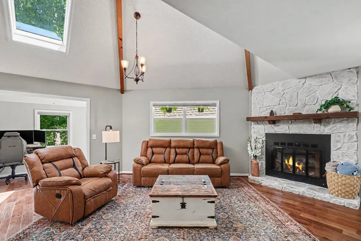
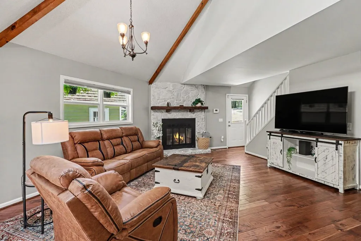
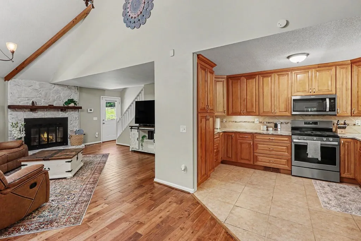
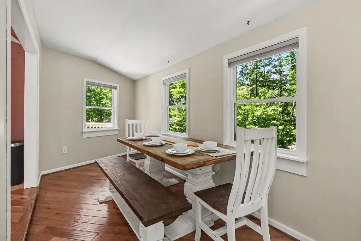
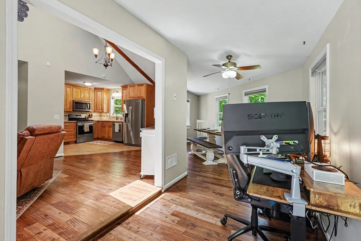
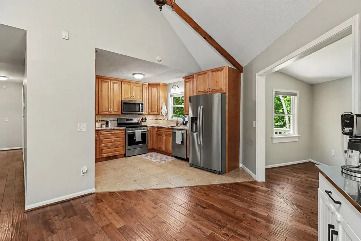
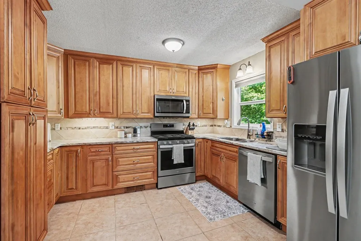
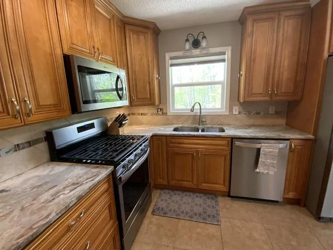
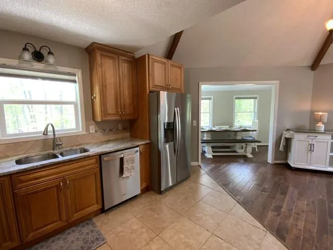
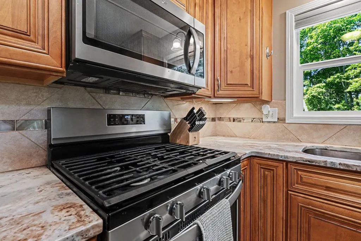
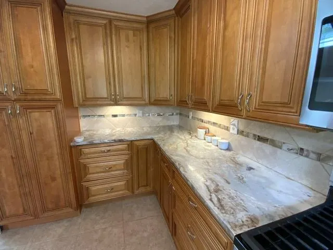
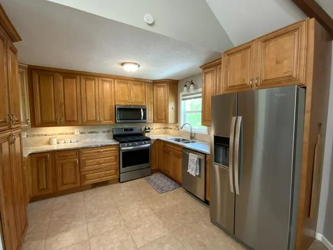
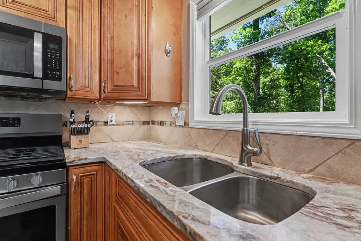
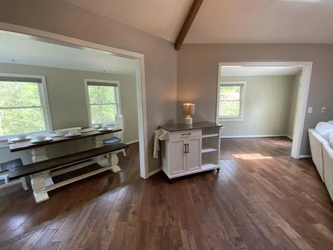
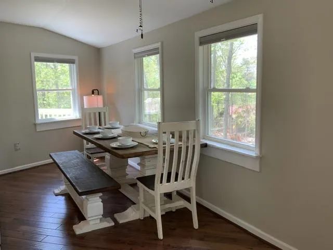
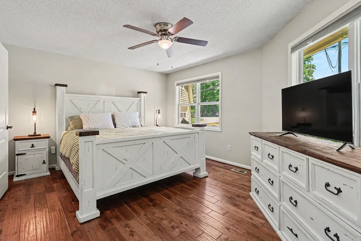
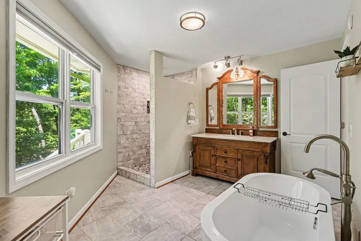
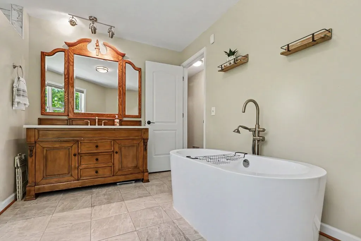
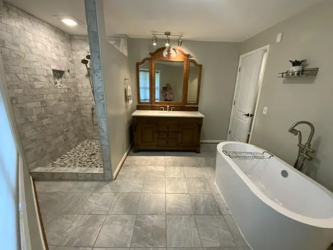
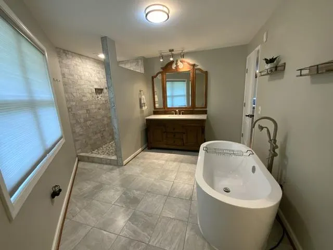
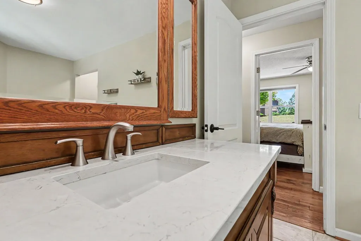
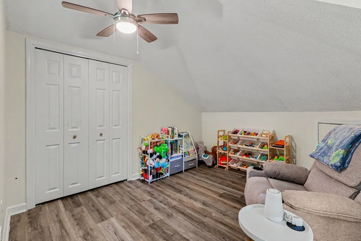
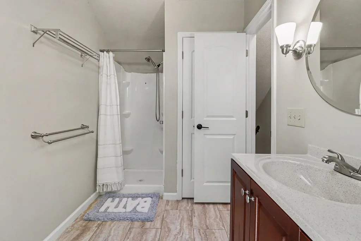
Welcome to this distinctive mountain retreat tucked within a very desirable golf course community in Ellijay, Ga. Offering far more functional living space than many homes of similar architectural style, this character-filled residence combines comfort, flexibility, and mountain charm in a truly memorable setting. Designed with entertaining and everyday living in mind, the home features open concept living/dining/kitchen area, natural light, inviting outdoor spaces, and a floor plan that offers versatility for full-time living, vacation use, or multi-generational needs. The unique architectural design creates warmth and personality while maintaining excellent usable space throughout. Garage with framed upstairs area could provide additional living space, office space, playroom, workshop, craft area, gameroom, etc. Enjoy peaceful surroundings, golf community living, and convenient access within minutes to downtown Ellijay or Blue Ridge for shopping, dining, wineries, breweries, hiking, and all that North Georgia has to offer. Whether you are searching for a full-time residence or mountain getaway, this property presents a rare chance to own a home that truly stands apart from the ordinary. Make your appointment to see today!
| Price History | |
|---|---|
| 5/26/2026 | Listed $374,900 |
General Features
| Sewer | Septic Tank |
|---|---|
| Utilities | Cable Available |
| Possession | Close Of Escrow |
| HOA Fee | 225 |
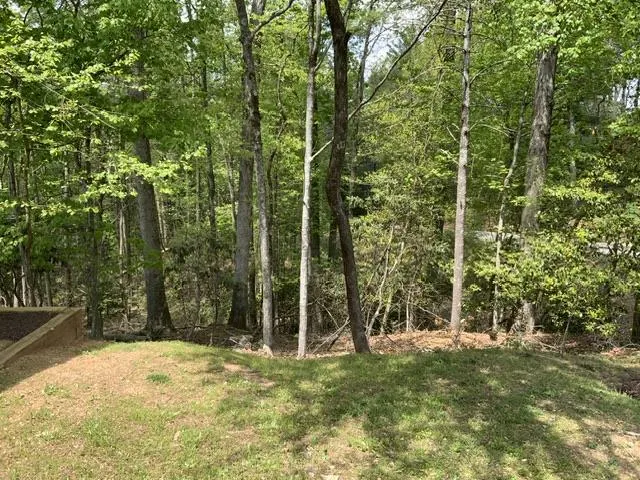
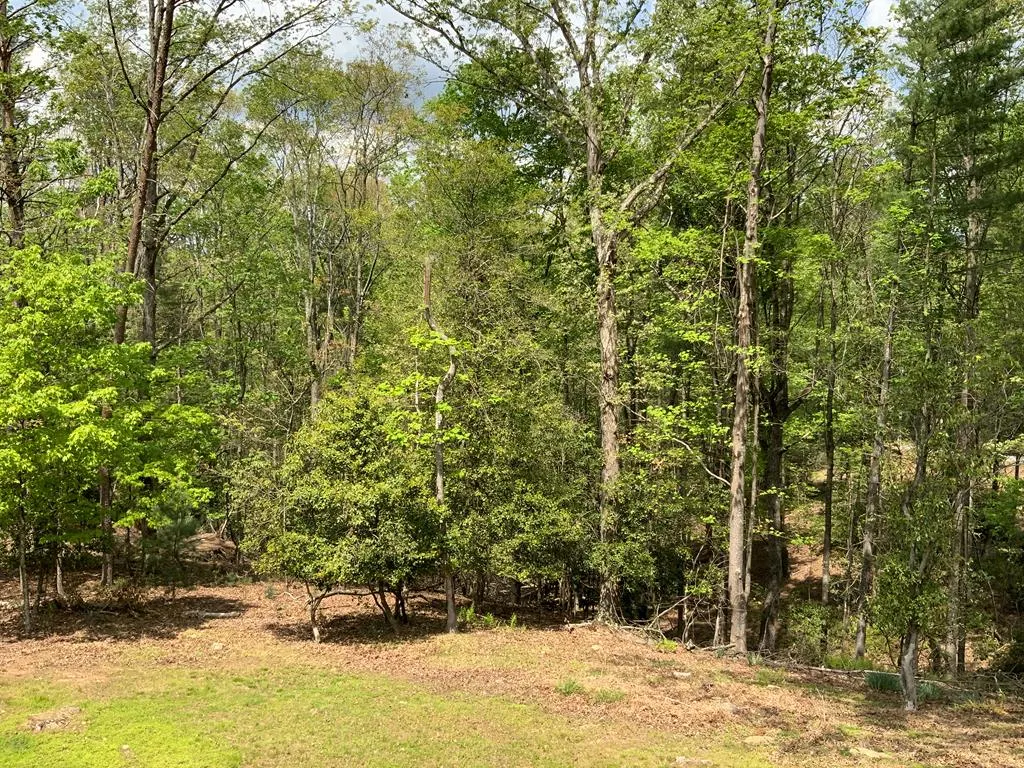
| View | Seasonal,Trees/Woods |
| Topography | Level,Sloping |
| Property Subtype | Residential |
| Parcel Number | 3093B 055 |
| Assoc Fee Paid Per | Annually |
| County | Gilmer |
| New Construction | false |
| Property Type | Residential |
| HOA | true |
| Subdivision Name | Buckhorn Estates |
| Garage Y/N | true |
| Status | Active |
| Directions | From Ellijay, take Hwy 515N for 5.1 mi to left on Whitepath Rd, continue 1.6 miles to left on Cherokee Dr., (Buckhorn Estates), follow 1.1 mi to right on Shenendoa Dr, follow 0.5 mi to home on left. Sign in place. |
| City | Ellijay |
| Senior Community Y/N | false |
| High School District | Gilmer County |
| MLS Area | Ar 7 Gilmer |
| Lot Size Units | Square Feet |
| Lot Size Square Feet | 33105.6 |
| Carport Y/N | false |
| MLS Area Minor | Sub 1 |
| Virtual Tour | https://tour.usamls.net/426-Shenendoa-Dr-Ellijay-GA-30540/unbranded |
| Building Area Units | Square Feet |
| Living Area Units | Square Feet |
| Standard Status | Active |
| Middle/Junior School District | Gilmer County |
| Elementary School District | Gilmer County |
| Tax Lot | 55 |
| Freehold | IDX,BBO |
| Community Features | Golf,Lake Access,River Access,Pavilion |
| Living Area | 1947 |
| Heating | Central,Heat Pump,Propane |
| Cooling | Central Air,Electric |
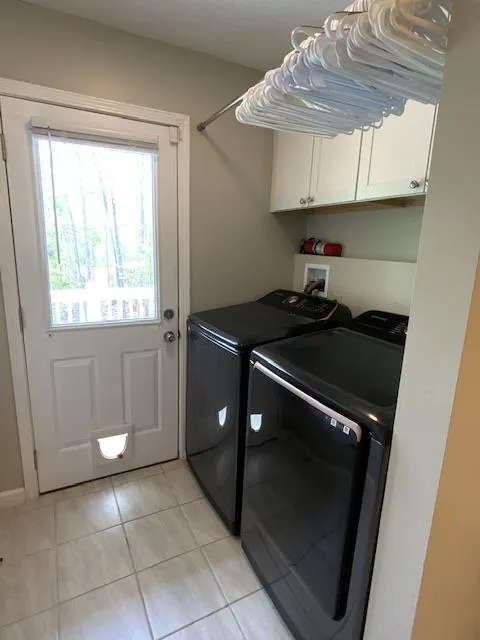
| Appliances | Refrigerator,Range,Oven,Microwave,Dishwasher,Disposal,Washer,Dryer,Freezer,Electric Water Heater |
| Garage Spaces | 1 |
| Patio/Porch Features | Front Porch,Deck |
| Architectural Style | Cottage |
| Year Built | 1983 |
| Full Baths | 2 |
| Roof | Shingle |
| Construction Materials | Frame,Wood Siding |
| Stories Count | 2 |
| Levels | Two |
| Property Condition | Resale |
| Primary Bedroom Level | Main |
| Other Structures | Workshop |
Interior Features
| Air Conditioning Y/N | true |
|---|---|
| Heating Y/N | true |
| Fireplace Y/N | true |
| Below Grade Finished Area Unit Type | Square Feet |
| Above Grade Finished Area Unit Type | Square Feet |
| Interior Amenities | Pantry,Ceiling Fan(s),Cathedral Ceiling(s),Sheetrock |
| Basement | Crawl Space,None |
| Flooring | Carpet,Tile,Laminate |
| Total Fireplaces | 1 |
| Fireplace Features | Gas Log |
| Total Bedrooms | 2 |
| LivingAreaSource | Public Records |
| Below Grade Finished Area Source | Public Records |
| Above Grade Finished Area Source | Public Records |
| Total Baths | 3 |
| 1/2 Baths | 1 |
| Kitchen Description | Number of Kitchens: 1 |
| Window Features | Insulated Windows |
| Above Grade Finished Area | 1947 |
| Main Level Bedrooms | 1 |
| Laundry Features | Main Level |
Exterior Features
| Water Source | Well |
|---|---|
| Lot Size Area | 33105.6 |
| Lot Size Acres | 0.76 |
| Road Surface Type | Paved |
| Frontage Type | Road |
| Waterfront Y/N | false |
| Exterior Amenities | Storage,Private Yard |
| Parking Features | Garage,Detached,Driveway,Gravel |
| Total Parking | 1 |
| Building Area Total | 1947 |
| Covered Spaces | 1 |
| Other Equipment | Generator |
Amenities
- Foreclosure
- Views
- Short Sale
- New Construction
- Adult 55+
- Lease To Own
- No HOA Fees
- Furnished
- Primary On Main
- Air Conditioning
- Seller Finance
- Green
- Fixer Upper
- Horse
- Golf
- Fireplace
- Deck
- Garage
- Basement
- Pool
Property vs Single Family Average in 30540
Price
Year Built

 ©2026 Georgia Multiple Listing Service All information deemed reliable but not guaranteed. All properties are subject to prior sale, change or withdrawal. Neither listing broker(s) or information provider(s) shall be responsible for any typographical errors, misinformation, misprints and shall be held totally harmless. Listing(s) information is provided for consumer's personal, non-commercial use and may not be used for any purpose other than to identify prospective properties consumers may
 Northeast Georgia Board of REALTORS® All information deemed reliable but not guaranteed. All properties are subject to prior sale, change or withdrawal. Neither listing broker(s) or information provider(s) shall be responsible for any typographical errors, misinformation, misprints and shall be held totally harmless. Listing(s) information is provided for consumer's personal, non-commercial use and may not be used for any purpose other than to identify prospective properties consumers may be
 The information set forth on this site is based upon information which we consider reliable, but because it has been supplied by third parties to our franchisees (who in turn supplied it to us), we can not represent that it is accurate or complete, and it should not be relied upon as such. The offerings are subject to errors, omissions, changes, including price, or withdrawal without notice. All dimensions are approximate and have not been verified by the selling party and can not be verified. It
