
Views - New Construction
Address
265 Park Glen Lane, Mineral Bluff, GA
Price
$ 1,725,000
Property Attributes
- MLS#430929
- TypeSingle Family
- Listing Status Active
- CountyFannin
- CityMineral Bluff
- AreaAr 6 Fannin
- NeighborhoodThe Park At Raven Ridge
- Zip30559
- StyleCabin, Contemporary, Modern
- Year Built2025
- Price$ 1,725,000
- Bedrooms3
- Full Bathrooms3
- Half Bathrooms2
- Sqr Footage3000
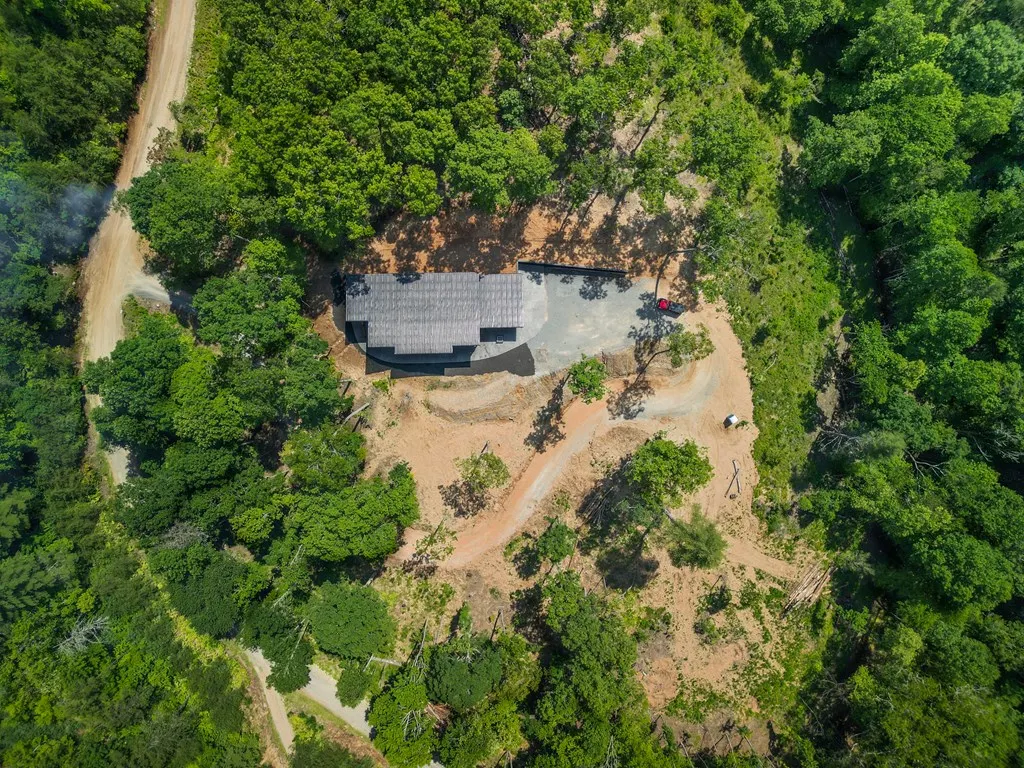
- Lot Size2.07 Acres
Data Source:
Northeast Georgia MLS (NEGMLS)
Property Description
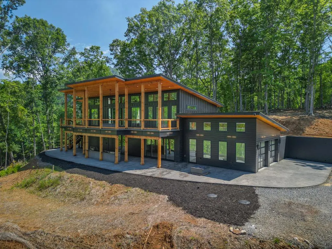
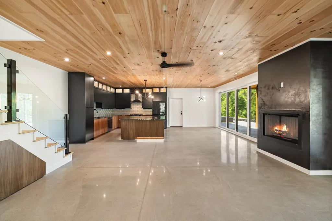
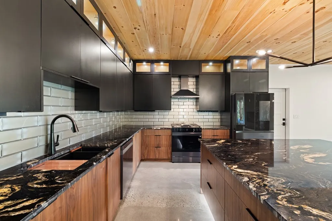
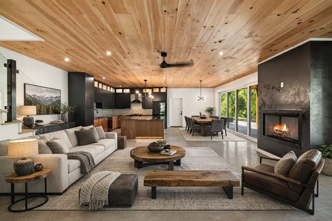
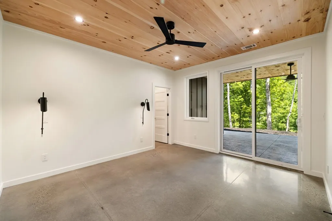
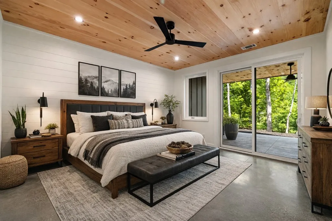
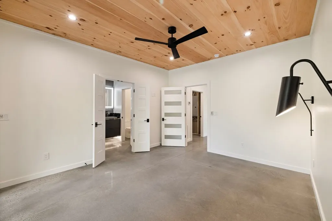
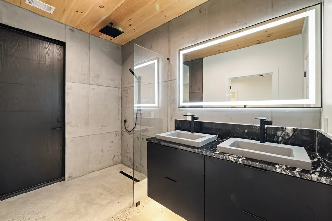
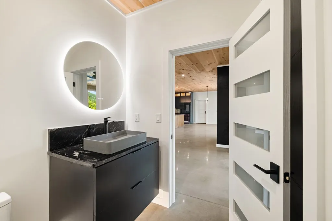
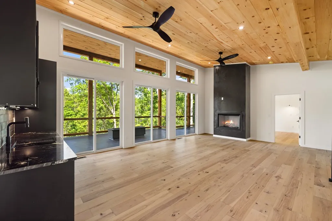
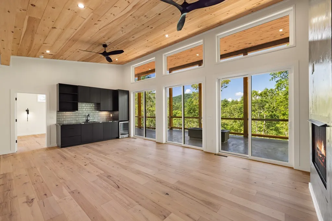
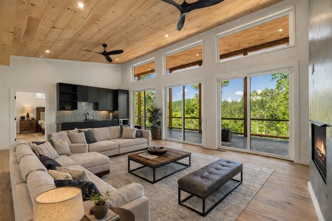
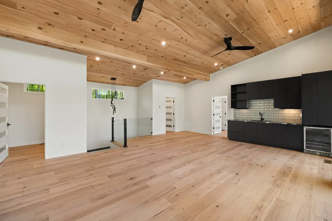
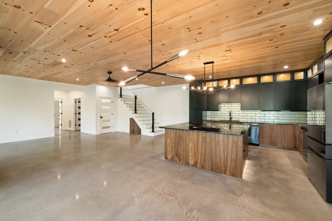
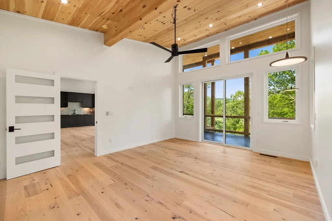
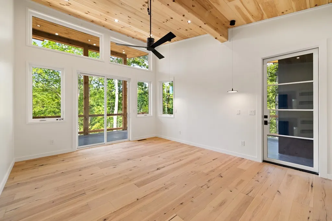
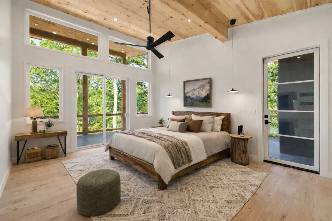

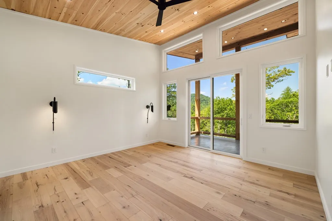
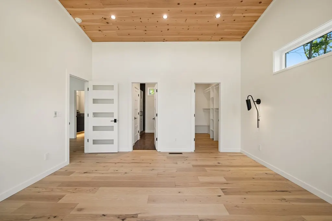
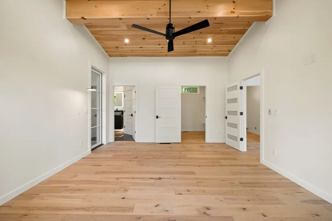
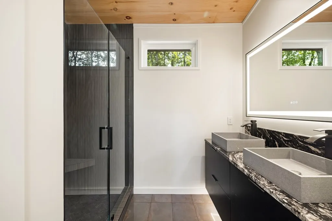
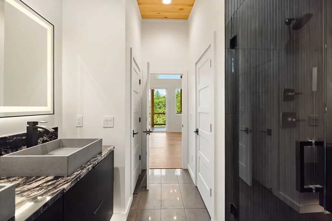
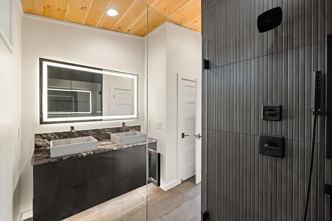
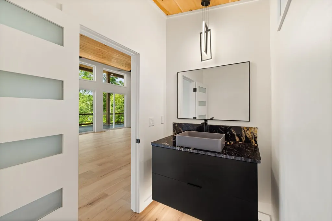
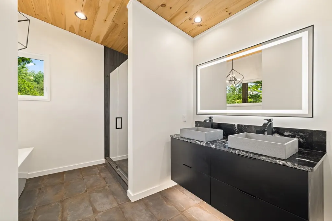
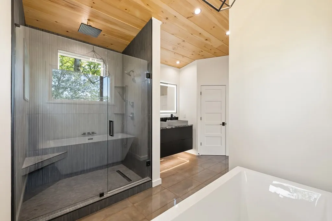
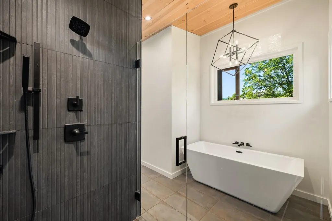
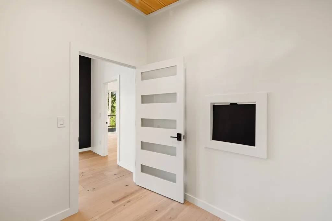
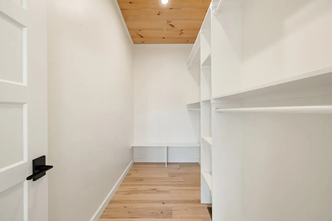
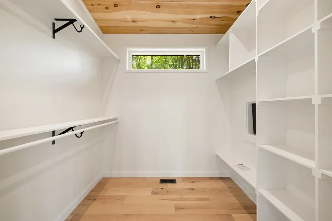
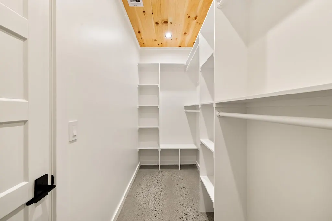
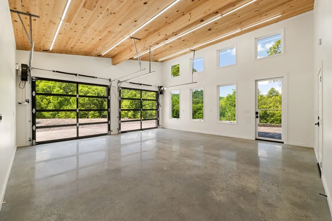
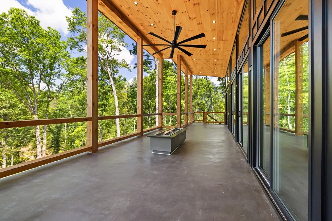
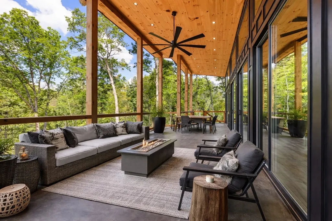
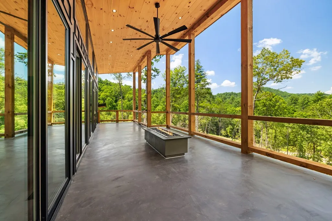
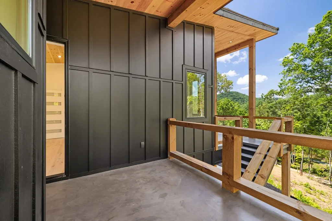
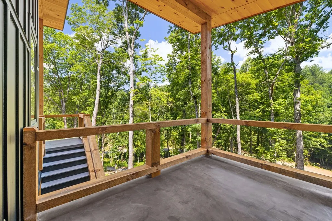
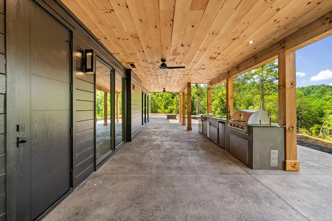
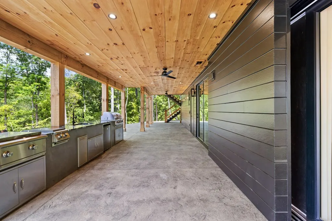
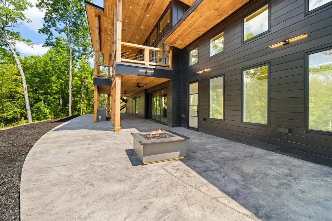
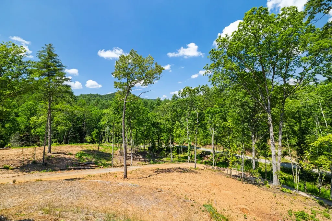
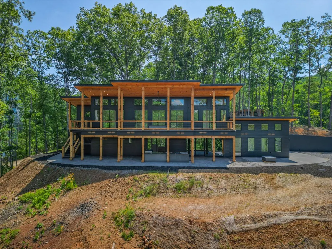
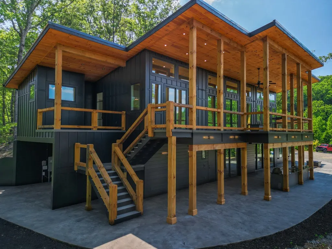
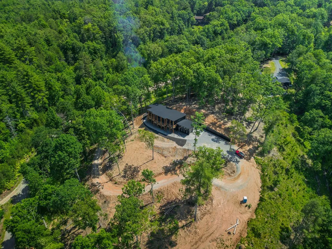
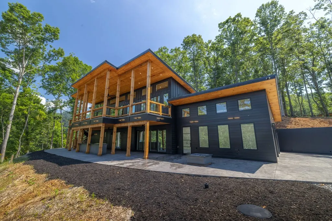
Welcome to the BellaDonna - a one of a kind Blue Ridge Design & Development exclusive home. Don't miss this opportunity to own a true one-of-one in the North GA Mountains! Perfectly situated on a secluded 2.07 acre lot in The Park at Raven Ridge, every detail of this home was thoughtfully designed and curated from the mix of materials, to the specialized custom cabinetry and handmade door hardware throughout. It offer 3 ensuite bedrooms along with an additional half bath on each level. On the main level, you will find a custom kitchen with an oversized island, titanium quartz countertops, hands free faucet, and top of the line appliances. The living room offers a sleek concrete style fireplace as well as a 16 ft fully retractable slider door that opens up to the expansive main level patio and outdoor kitchen featuring Blaze appliances, complete with a gas firepit ignited by wall switches for ultimate ease while entertaining. In addition to each ensuite bathroom featuring floating vanities with motion censored under cabinet lighting, black titanium countertops, concrete sinks, and lit mirrors, the main level ensuite bathroom offers exterior access from your private hot tub patio directly into the seamless microtopping shower. Upstairs, retreat to the secondary living space featuring a wet bar, wood floors, and floor to ceiling fireplace, complimented with glass sliders leading out to a spacious Italian style concrete deck complete with a linear firepit, ensuring durability and prime entertainment space - adding an edgy aesthetic to the mountain modern vibes. This level features an additional ensuite and THE primary suite, complete with your own private deck, generous walk-in closet, custom tile shower, and a soaking tub - perfect for unwinding. Every aspect of this home combines sophistication and style with mountain living. This home is a true show stopper through it's unique and chic features, never before seen in this market - you must see it to believe it!
| Price History | |
|---|---|
| 5/26/2026 | Listed $1,725,000 |
General Features
| Sewer | Septic Tank |
|---|---|
| Possession | Close Of Escrow |
| HOA Fee | 475 |
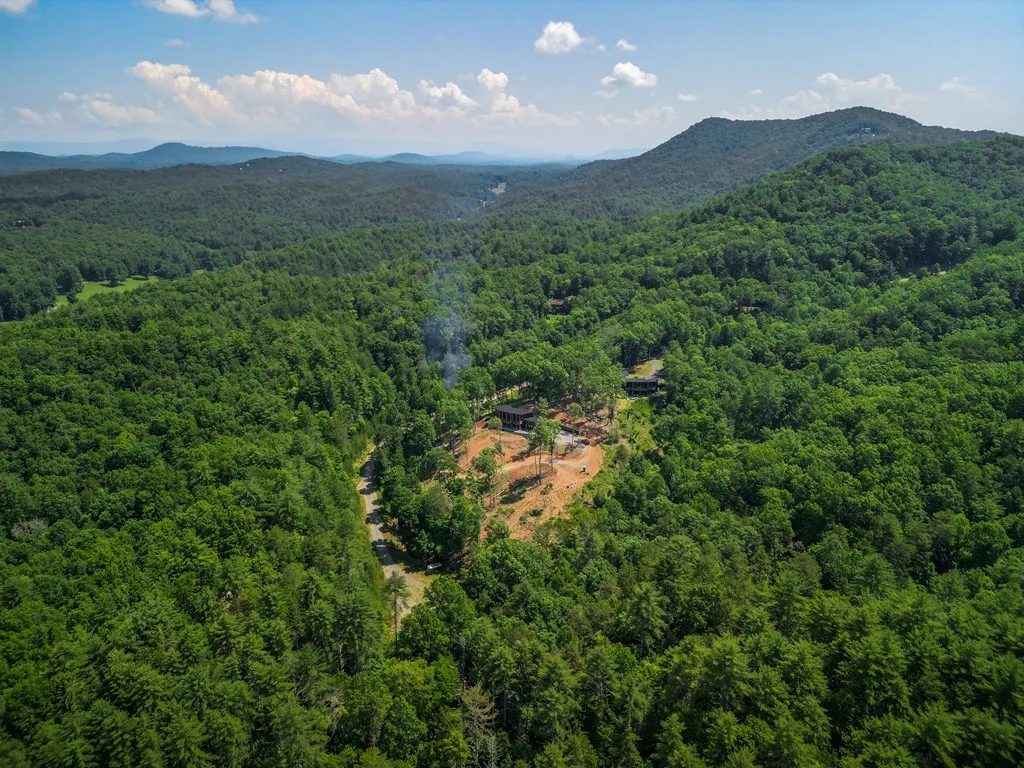
| View | Trees/Woods |
| Topography | Level,Sloping |
| Property Subtype | Residential |
| Parcel Number | Portion of 0026 02115 |
| Assoc Fee Paid Per | Annually |
| County | Fannin |
| New Construction | true |
| Property Type | Residential |
| HOA | true |
| Subdivision Name | The Park At Raven Ridge |
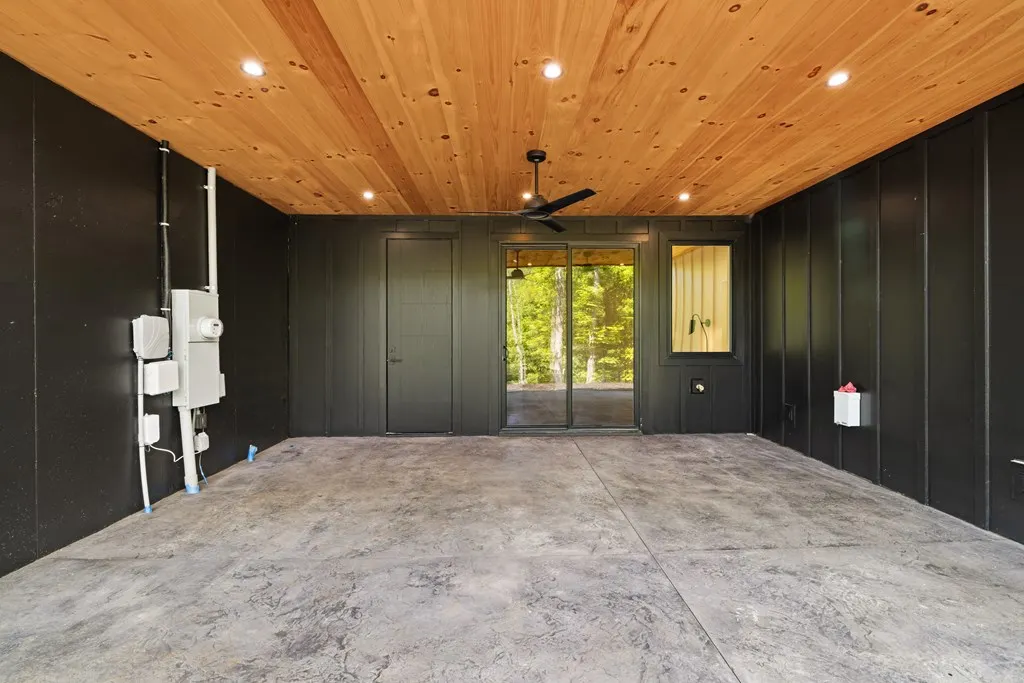
| Garage Y/N | true |
| Status | Active |
| Directions | From McDonalds in Blue Ridge, take Appalachian Hwy toward Blairsville for 4 miles to Left on Lakewood Hwy (Light @ Dunkin Donuts). Continue for 1.5 miles to Right on Cutcane Road. Follow for 4.6 miles to Right on Sams Crossing and continue up mountain staying Right on Rising Fawn Road and Right on Park Ridge Road, then Right on Park Glen Lane. Continue to home on Left. SIP. |
| City | Mineral Bluff |
| Senior Community Y/N | false |
| High School District | Fannin County |
| MLS Area | Ar 6 Fannin |
| Lot Size Units | Acres |
| Lot Size Square Feet | 90169.2 |
| Carport Y/N | false |
| MLS Area Minor | Sub 2 |
| Virtual Tour | https://tour.usamls.net/265-Park-Glen-Lane-Mineral-Bluff-GA-30559/unbranded |
| Building Area Units | Square Feet |
| Living Area Units | Square Feet |
| Standard Status | Active |
| Middle/Junior School District | Fannin County |
| Elementary School District | Fannin County |
| Tax Lot | 9 |
| Freehold | IDX,BBO |
| Community Features | Creek Access,Pavilion |
| Living Area | 3000 |
| Heating | Dual Fuel,Propane |
| Cooling | Central Air,Electric |
| Appliances | Refrigerator,Range,Microwave,Dishwasher,Tankless Water Heater,Gas Water Heater |
| Garage Spaces | 2 |
| Patio/Porch Features | Front Porch,Deck,Covered,Patio,Open |
| Architectural Style | Cabin,Contemporary,Modern |
| Year Built | 2025 |
| Full Baths | 3 |
| Roof | Metal |
| Construction Materials | Frame,Concrete,Composite |
| Stories Count | 2 |
| Levels | Two |
| Property Condition | New Construction |
| Primary Bedroom Level | Upper |
Interior Features
| Basement (Y/N) | true |
|---|---|
| Air Conditioning Y/N | true |
| Heating Y/N | true |
| Fireplace Y/N | true |
| Below Grade Finished Area Unit Type | Square Feet |
| Above Grade Finished Area Unit Type | Square Feet |
| Interior Amenities | Pantry,Ceiling Fan(s),Wet Bar,Sheetrock,Wood |
| Basement | Finished,Full,Slab,See Remarks |
| Flooring | Concrete,Wood,Tile |
| Total Fireplaces | 4 |
| Fireplace Features | Ventless,Gas Log,Outside |
| Total Bedrooms | 3 |
| LivingAreaSource | Builder |
| Below Grade Finished Area Source | Builder |
| Above Grade Finished Area Source | Builder |
| Total Baths | 5 |
| 1/2 Baths | 2 |
| Kitchen Description | Number of Kitchens: 2 |
| Window Features | Insulated Windows |
| Above Grade Finished Area | 3000 |
| Main Level Bedrooms | 1 |
| Laundry Features | Main Level,Laundry Closet,See Remarks |
Exterior Features
| Water Source | Community,See Remarks |
|---|---|
| Lot Size Area | 2.07 |
| Lot Size Acres | 2.07 |
| Road Surface Type | Gravel,Paved |
| Frontage Type | Road |
| Waterfront Y/N | false |
| Road Frontage Type | Private Road |
| Exterior Amenities | Fire Pit,Retaining Walls,Outdoor Kitchen |
| Parking Features | Garage,Driveway,Gravel |
| Total Parking | 2 |
| Building Area Total | 3000 |
| Covered Spaces | 2 |
Amenities
- Foreclosure
- Views
- Short Sale
- New Construction
- Adult 55+
- Lease To Own
- No HOA Fees
- Furnished
- Primary On Main
- Air Conditioning
- Seller Finance
- Green
- Fixer Upper
- Horse
- Golf
- Fireplace
- Deck
- Garage
- Basement
- Pool
Property vs Single Family Average in 30559
Price
Year Built
In The Neighborhood
New Construction
Mineral Bluff
$ 1,725,000
- Type
- Single Family
- Size
- 3,000 SqFt
- Rooms
- 3 Beds + 4 Baths
 ©2026 Georgia Multiple Listing Service All information deemed reliable but not guaranteed. All properties are subject to prior sale, change or withdrawal. Neither listing broker(s) or information provider(s) shall be responsible for any typographical errors, misinformation, misprints and shall be held totally harmless. Listing(s) information is provided for consumer's personal, non-commercial use and may not be used for any purpose other than to identify prospective properties consumers may
 Listings identified with the FMLS IDX logo come from FMLS and are held by brokerage firms other than the owner of this website. The listing brokerage is identified in any listing details. Information is deemed reliable but is not guaranteed. If you believe any FMLS listing contains material that infringes your copyrighted work please
  Northeast Georgia Board of REALTORS® All information deemed reliable but not guaranteed. All properties are subject to prior sale, change or withdrawal. Neither listing broker(s) or information provider(s) shall be responsible for any typographical errors, misinformation, misprints and shall be held totally harmless. Listing(s) information is provided for consumer's personal, non-commercial use and may not be used for any purpose other than to identify prospective properties consumers may be
 The information set forth on this site is based upon information which we consider reliable, but because it has been supplied by third parties to our franchisees (who in turn supplied it to us), we can not represent that it is accurate or complete, and it should not be relied upon as such. The offerings are subject to errors, omissions, changes, including price, or withdrawal without notice. All dimensions are approximate and have not been verified by the selling party and can not be verified. It
