
Waterfront - Primary on Main

Address
671 Adra Road, Morganton, GA
Price
$ 4,950,000
Property Attributes
- MLS#431117
- TypeSingle Family
- Listing Status Pending
- CountyFannin
- CityMorganton
- AreaAr 6 Fannin
- Zip30560
- StyleRanch, Cabin, Country
- Year Built2005
- Price$ 4,950,000
- Bedrooms5
- Full Bathrooms5
- Half Bathrooms1
- Sqr Footage5874
- Lot Size0.88 Acres
Data Source:
Northeast Georgia MLS (NEGMLS)
Property Description
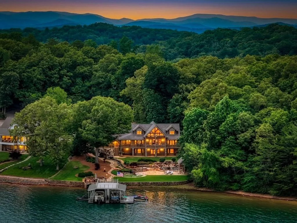
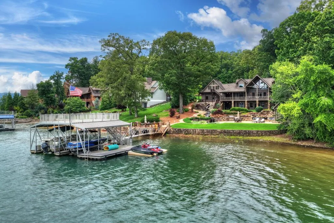
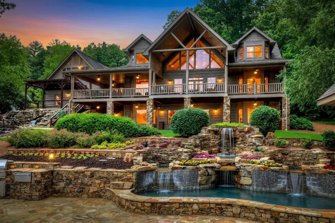
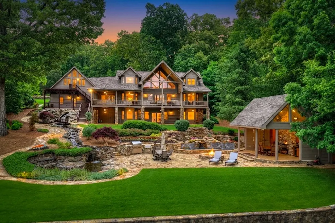
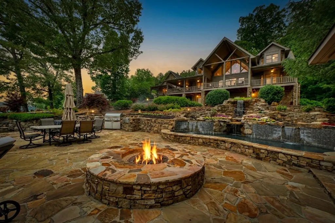
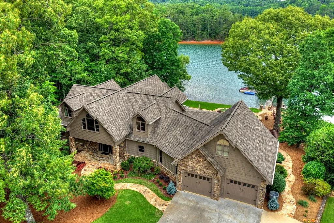
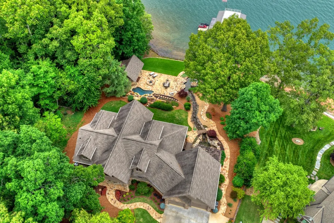
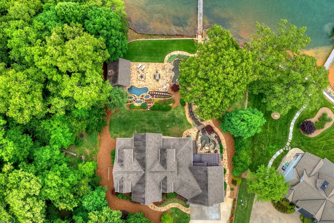
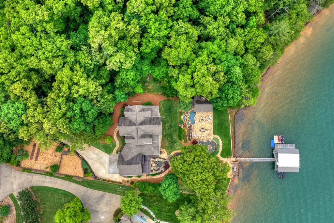
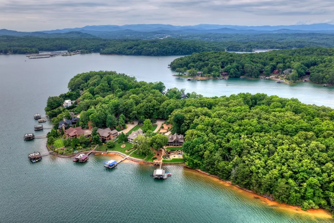
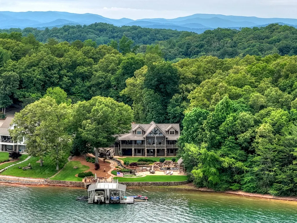
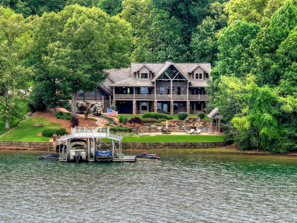
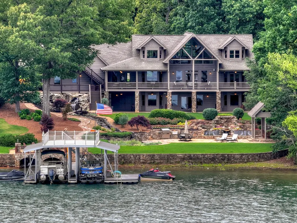
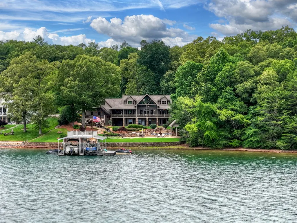
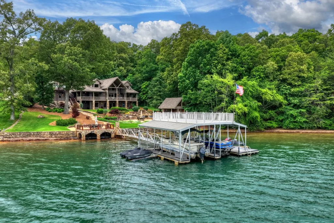
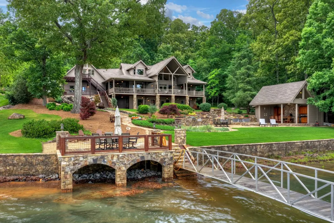
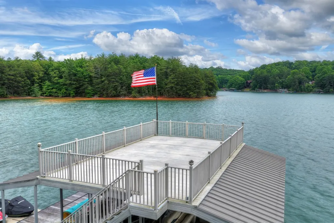
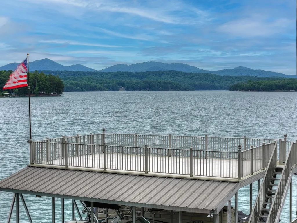
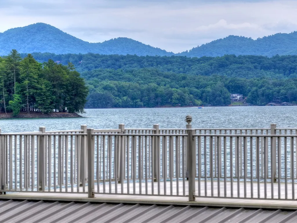
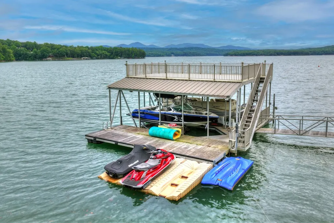
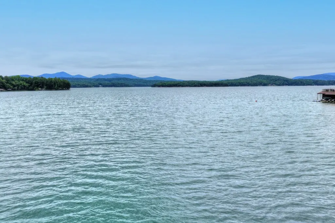
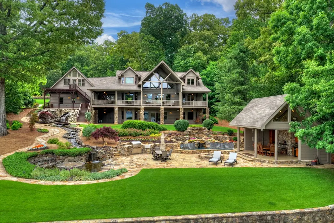
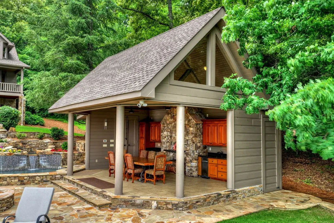
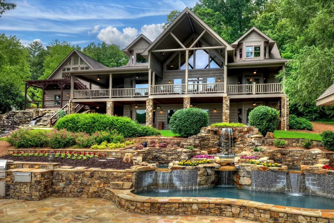
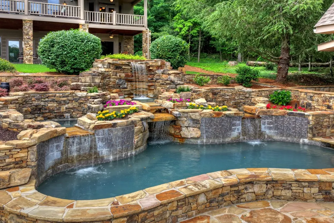
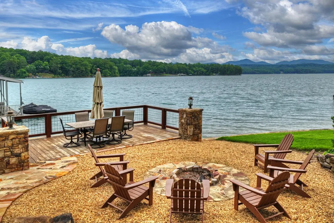
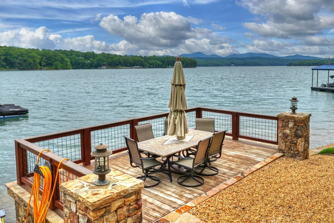
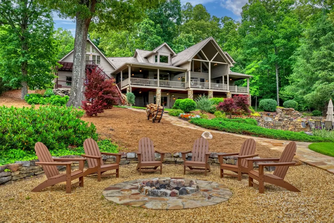
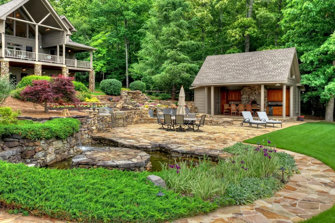
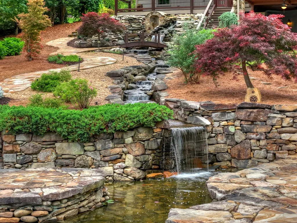
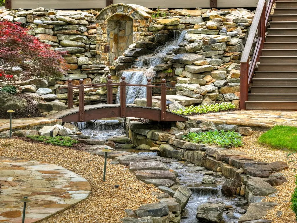
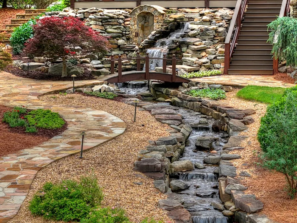
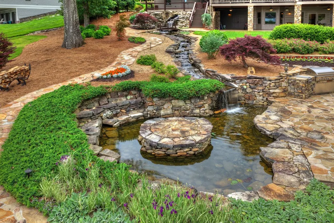
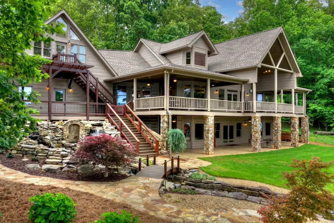
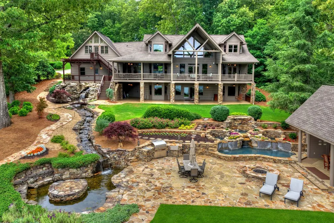
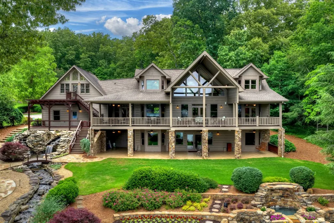
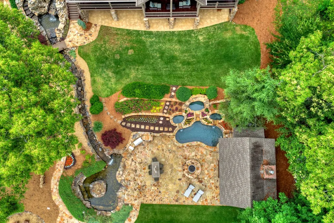
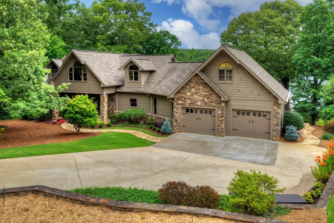
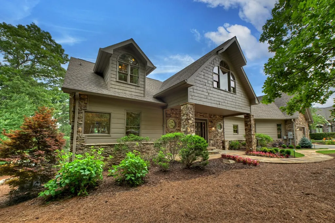
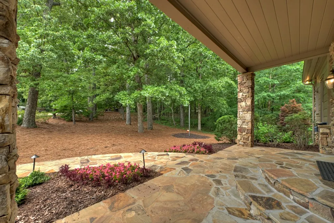
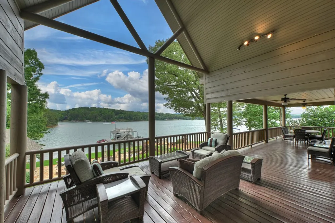
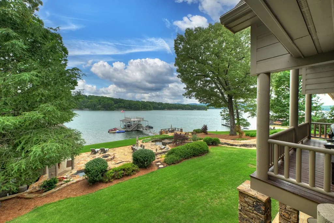
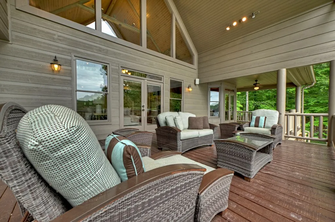
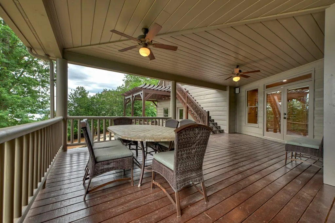
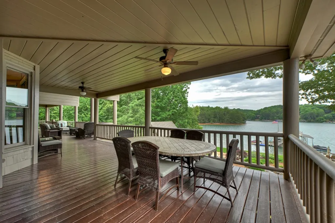

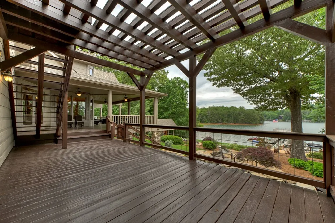
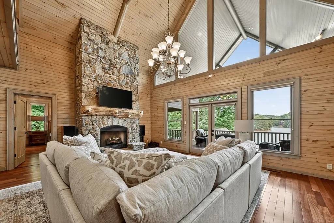
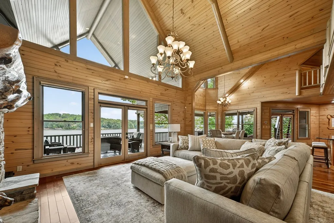
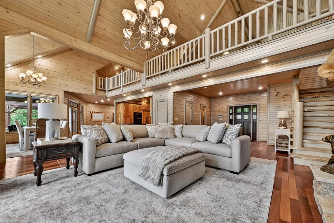
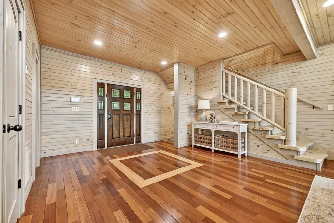
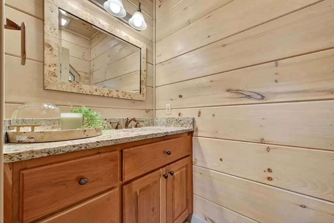
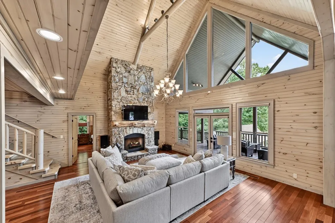
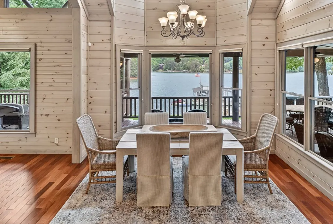
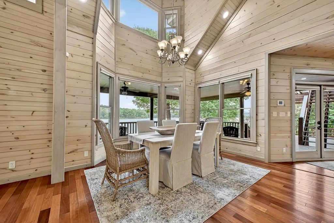
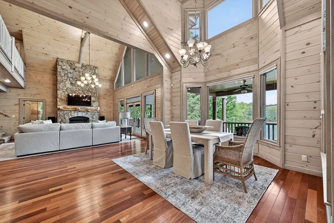
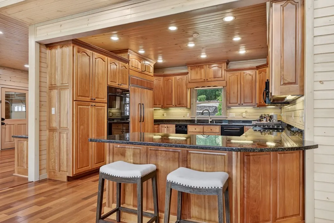
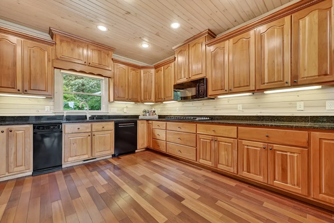
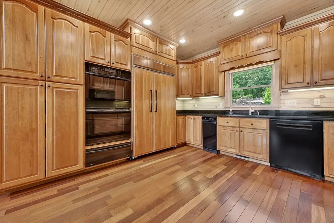
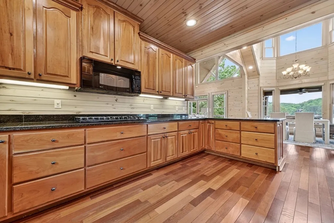
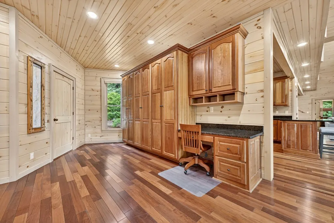
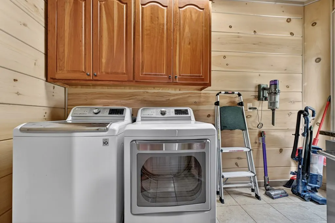
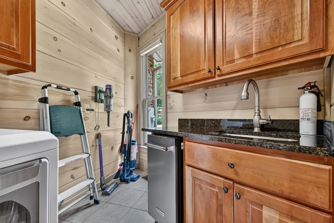
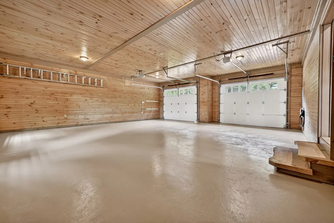
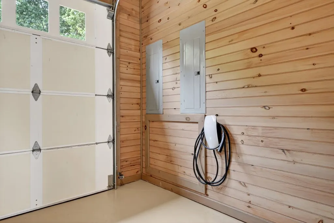
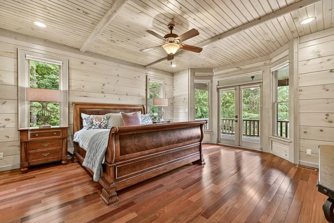
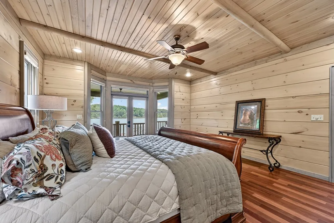
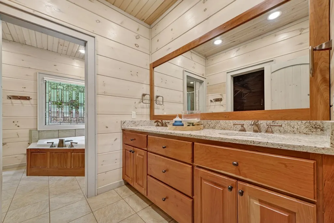

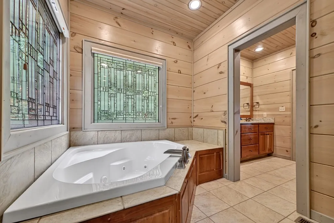
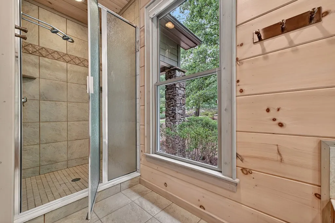
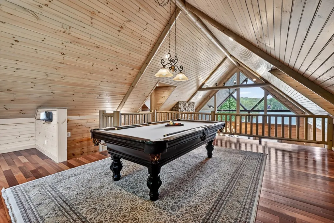
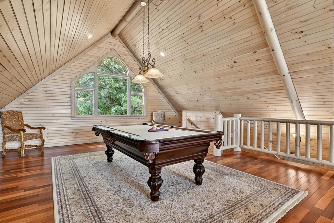
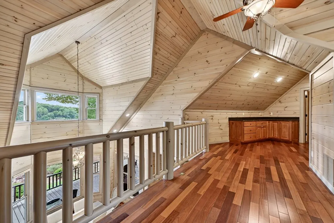
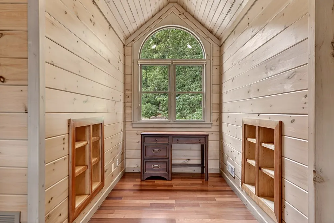
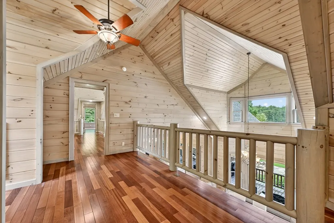
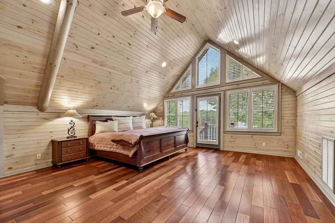
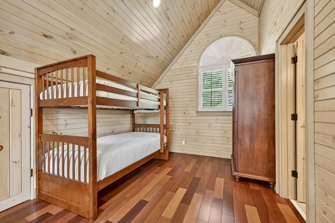
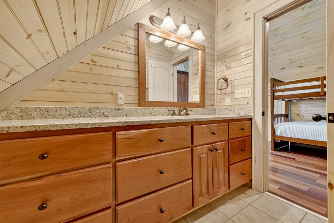
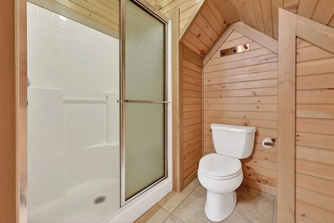
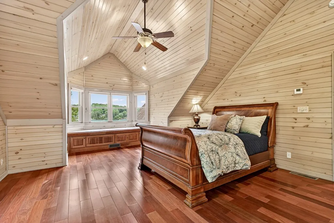
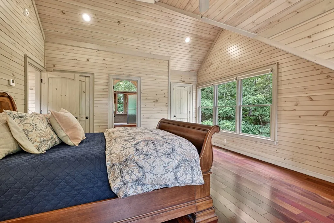
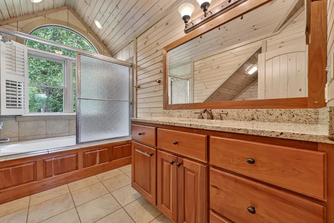
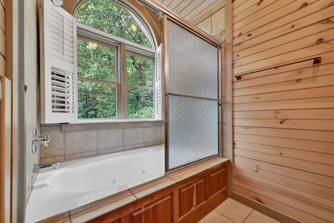
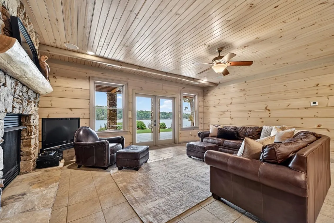
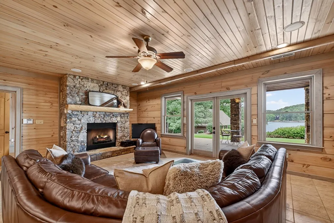
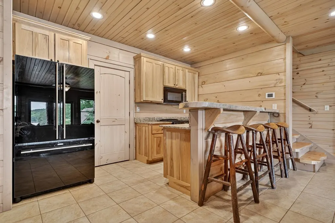
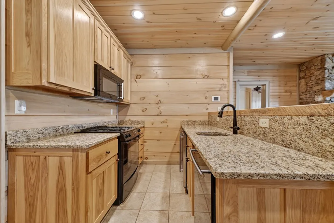
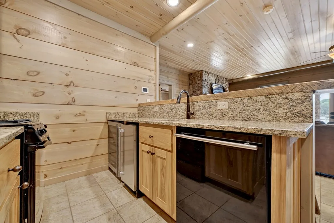
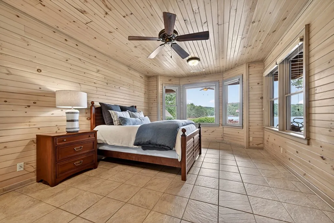
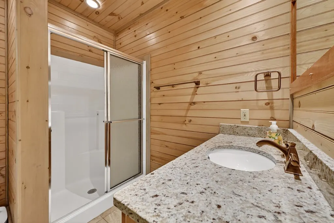
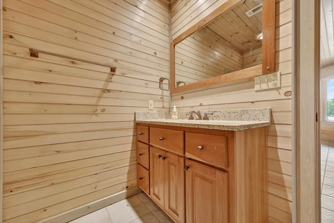
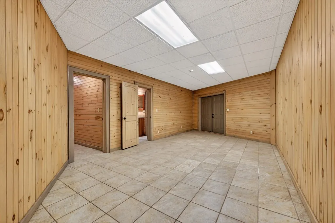
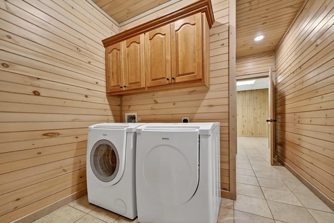
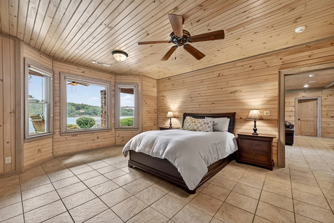
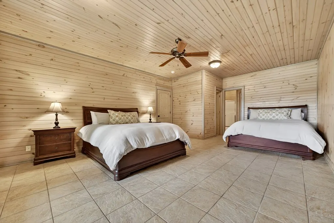
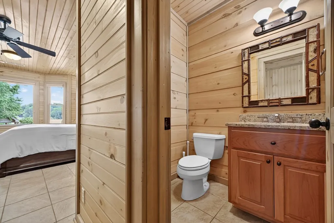
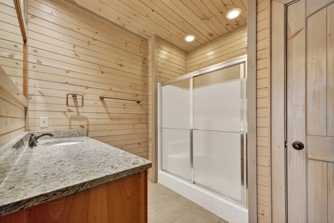
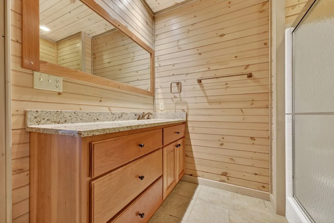
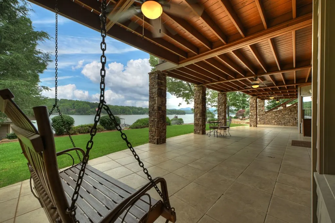
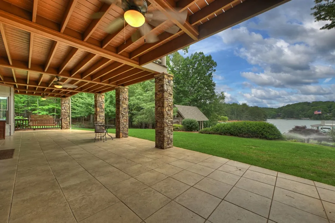
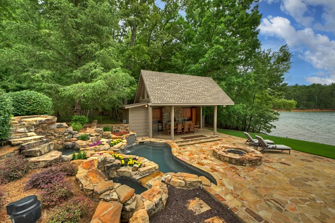
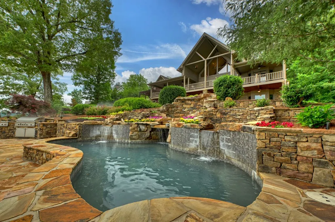
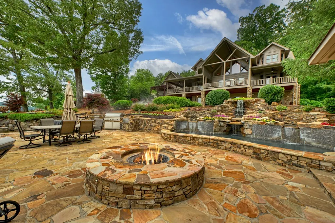
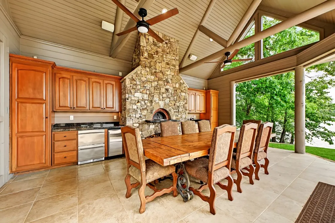
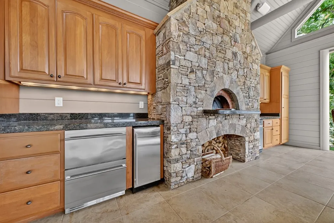
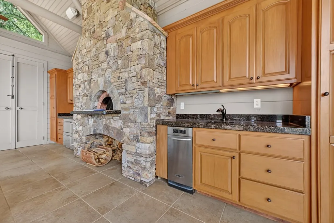
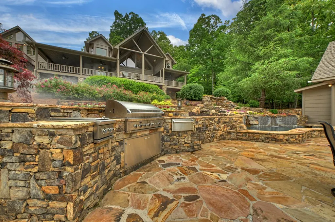
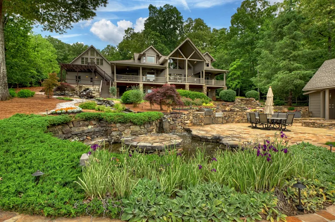
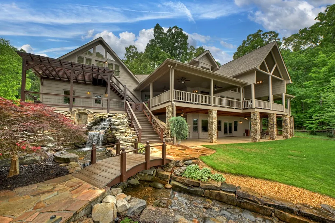
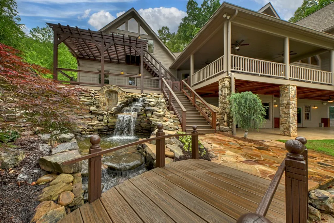
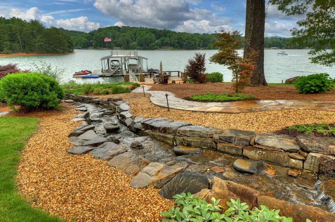
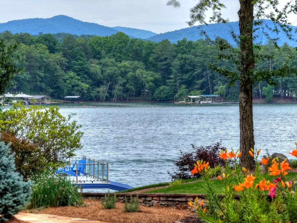
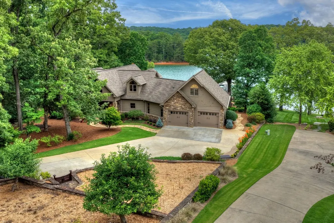
LAKE BLUE RIDGE AT IT'S FINEST! This 5-bedroom, 5.5-bath luxury retreat spans 5,874 sq ft on a rare .88-acre lot that adjoins National Forest for added privacy and pristine natural views. Gently sloping, level lawn leads to your 2-story, 2-slip boat dock with swim platform and party deck, protected by a seawall along the shoreline. Outdoor living is resort-caliber: cascading waterfalls into a koi pond, pool/spa with 6 additional waterfalls, two fire pits (one wood-burning, one gas log), expansive stone patio, outdoor kitchen, and a stunning pool pavilion featuring a Valoriani wood fired pizza oven—plus dining area and full complement of appliances. The front yard is equally thoughtful with raised garden beds, blueberry and blackberry bushes, long driveway for guest parking, irrigation, and professional landscaping front and back. Inside, an open, view-forward design frames the lake through a dramatic wall of windows in the great room with stacked-stone fireplace. The chef's kitchen boasts granite countertops and high-end appliances, with adjacent dining area and breakfast nook. Main-level primary suite offers a custom bath and easy access to a covered entertaining deck. Practical luxuries include two laundry rooms (main and terrace levels), an office nook, and ample storage. Upstairs, a versatile loft accommodates billiards, an office, and a reading nook, along with a large bunk room and guest suite—each with their own bathrooms. The finished terrace level is made for hosting with a recreation room and fireplace, full kitchen, two additional guest suites with bathrooms, an additional bonus/multi-use room perfect for additional sleeping or gym/office and a dedicated storage room with exterior access for lake toys. Oversized 2-car garage includes an EV charger. Private, polished, and perfectly convenient—only about 5 miles to downtown Blue Ridge, dining, shops, and marina. A turnkey lakefront lifestyle with room for everyone and every adventure!
| Price History | |
|---|---|
| 6/1/2026 | Listed $4,950,000 |
General Features
| Sewer | Septic Tank |
|---|---|
| Utilities | Cable Available |
| Possession | Negotiable |
| View | Mountain(s),Year Round,Lake,Long Range |
| Topography | Level,Sloping |
| Property Subtype | Residential |
| Parcel Number | MO03 01701 |
| Assoc Fee Paid Per | Annually |
| County | Fannin |
| New Construction | false |
| Property Type | Residential |
| HOA | false |
| Garage Y/N | true |
| Status | Pending |
| Directions | From Ingles in Blue Ridge, take Hwy 515 NE to RIGHT on Highway 60, follow to stop sign and turn LEFT on Old Hwy 76 to first road on RIGHT - Adra Road - follow to first home on LEFT. |
| City | Morganton |
| Senior Community Y/N | false |
| High School District | Fannin County |
| MLS Area | Ar 6 Fannin |
| Lot Size Units | Square Feet |
| Lot Size Square Feet | 38332.8 |
| Carport Y/N | false |
| MLS Area Minor | Sub 3 |
| Virtual Tour | https://tour.usamls.net/671-Adra-Road-Morganton-GA-30560/unbranded |
| Building Area Units | Square Feet |
| Living Area Units | Square Feet |
| Standard Status | Pending |
| Middle/Junior School District | Fannin County |
| Elementary School District | Fannin County |
| Freehold | IDX,BBO |
| Pool Features | Indoor,Outdoor Pool |
| Community Features | Lake Access |
| Living Area | 5874 |
| Heating | Central,Heat Pump |
| Cooling | Central Air,Heat Pump |
| Appliances | Refrigerator,Cooktop,Oven,Microwave,Disposal,Washer,Dryer,Trash Compactor,Tankless Water Heater,Electric Water Heater,See Remarks |
| Garage Spaces | 2 |
| Patio/Porch Features | Front Porch,Deck,Covered,Patio |
| Architectural Style | Ranch,Cabin,Country |
| Year Built | 2005 |
| Full Baths | 5 |
| Waterfront Features | Lake Front |
| Body of Water | Blue Ridge |
| Roof | Shingle |
| Construction Materials | Frame,Wood Siding,Stone |
| Stories Count | 3 |
| Levels | Three Or More |
| Property Condition | Resale |
| Security Features | Security System |
| Primary Bedroom Level | Main |
| Spa Features | Heated |
Interior Features
| Basement (Y/N) | true |
|---|---|
| Air Conditioning Y/N | true |
| Heating Y/N | true |
| Fireplace Y/N | true |
| Below Grade Finished Area Unit Type | Square Feet |
| Above Grade Finished Area Unit Type | Square Feet |
| Interior Amenities | Pantry,Ceiling Fan(s),Wet Bar,Cathedral Ceiling(s),Wood,Loft |
| Basement | Finished,Full |
| Flooring | Wood,Tile |
| Furnished Y/N | Furnished |
| Total Fireplaces | 2 |
| Fireplace Features | Ventless,Gas Log |
| Total Bedrooms | 5 |
| LivingAreaSource | Public Records |
| Below Grade Finished Area Source | Public Records |
| Above Grade Finished Area Source | Public Records |
| Total Baths | 6 |
| 1/2 Baths | 1 |
| Kitchen Description | Number of Kitchens: 2 |
| Window Features | Insulated Windows,Wood Frames,Screens |
| Main Level Bedrooms | 1 |
| Laundry Features | Main Level |
Exterior Features
| Water Source | Public |
|---|---|
| Lot Size Area | 38332.8 |
| Spa | true |
| Lot Size Acres | 0.88 |
| Road Surface Type | Paved |
| Frontage Type | Road,Lakefront,USFS |
| Waterfront Y/N | true |
| Exterior Amenities | Garden,Fire Pit,Dock,Retaining Walls,Outdoor Kitchen |
| Parking Features | Garage,Driveway,Concrete |
| Total Parking | 2 |
| Building Area Total | 5874 |
| Covered Spaces | 2 |
Amenities
- Foreclosure
- Views
- Short Sale
- New Construction
- Adult 55+
- Lease To Own
- No HOA Fees
- Furnished
- Primary On Main
- Air Conditioning
- Seller Finance
- Green
- Fixer Upper
- Horse
- Golf
- Fireplace
- Deck
- Garage
- Basement
- Pool
Property vs Single Family Average in 30560
Price
Year Built
 ©2026 Georgia Multiple Listing Service All information deemed reliable but not guaranteed. All properties are subject to prior sale, change or withdrawal. Neither listing broker(s) or information provider(s) shall be responsible for any typographical errors, misinformation, misprints and shall be held totally harmless. Listing(s) information is provided for consumer's personal, non-commercial use and may not be used for any purpose other than to identify prospective properties consumers may
 Listings identified with the FMLS IDX logo come from FMLS and are held by brokerage firms other than the owner of this website. The listing brokerage is identified in any listing details. Information is deemed reliable but is not guaranteed. If you believe any FMLS listing contains material that infringes your copyrighted work please
  Northeast Georgia Board of REALTORS® All information deemed reliable but not guaranteed. All properties are subject to prior sale, change or withdrawal. Neither listing broker(s) or information provider(s) shall be responsible for any typographical errors, misinformation, misprints and shall be held totally harmless. Listing(s) information is provided for consumer's personal, non-commercial use and may not be used for any purpose other than to identify prospective properties consumers may be
 The information set forth on this site is based upon information which we consider reliable, but because it has been supplied by third parties to our franchisees (who in turn supplied it to us), we can not represent that it is accurate or complete, and it should not be relied upon as such. The offerings are subject to errors, omissions, changes, including price, or withdrawal without notice. All dimensions are approximate and have not been verified by the selling party and can not be verified. It
