
Price Reduction - Water Views - Primary on Main
Address
210 Indian Lake Road, Mineral Bluff, GA
Price
$ 549,500
Property Attributes
- MLS#431321
- TypeSingle Family
- Listing Status Active
- CountyFannin
- CityMineral Bluff
- AreaAr 6 Fannin
- NeighborhoodRollling Hills
- Zip30559
- StyleChalet, Cabin, Country, Craftsman
- Year Built2009
- Price$ 549,500
- Bedrooms3
- Full Bathrooms3
- Half Bathrooms0
- Sqr Footage2876
- Lot Size2.49 Acres
Data Source:
Northeast Georgia MLS (NEGMLS)
Property Description
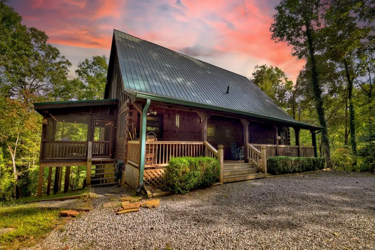
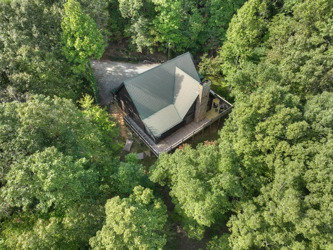
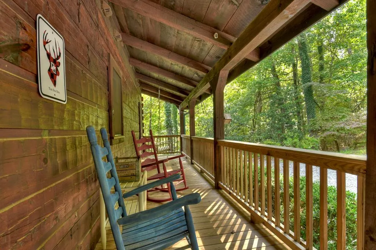
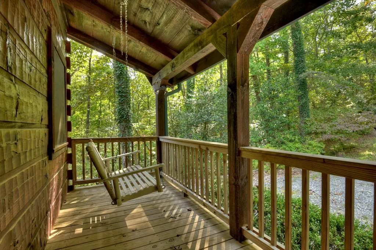
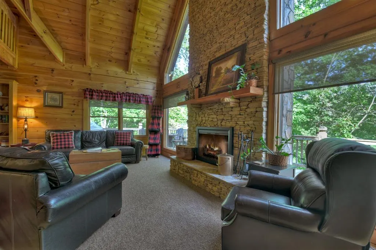
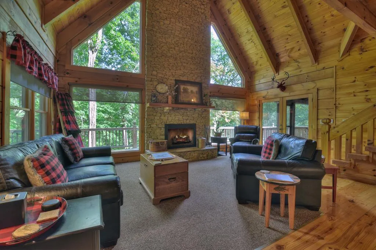
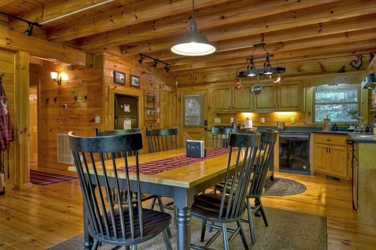
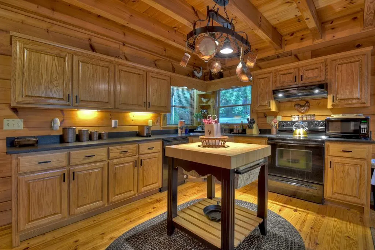
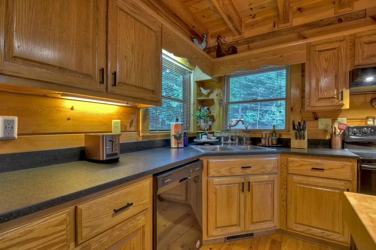
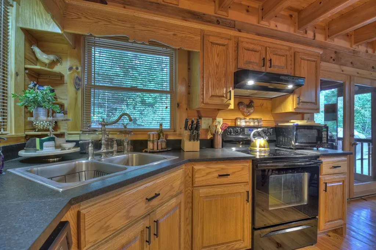
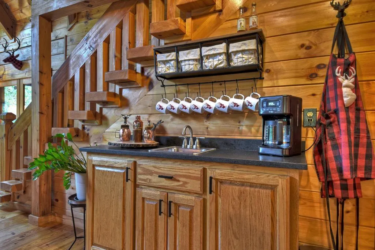
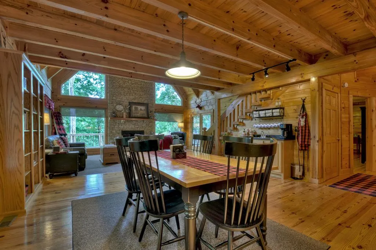
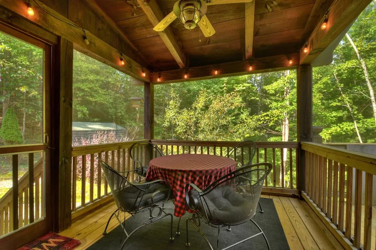
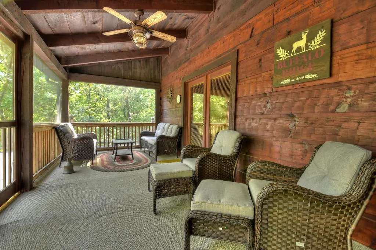
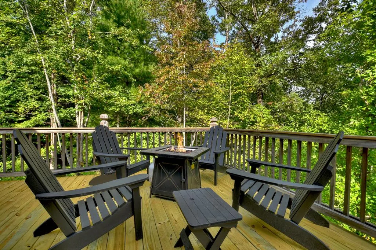
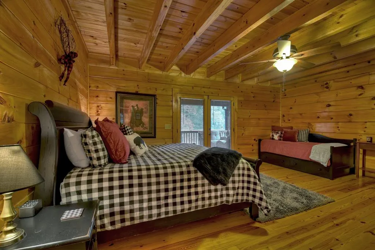
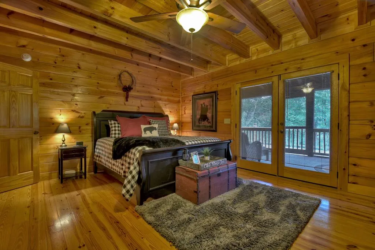
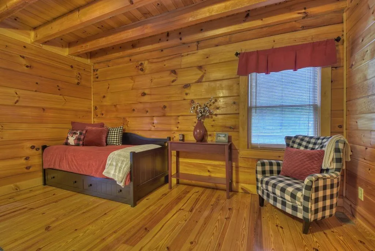
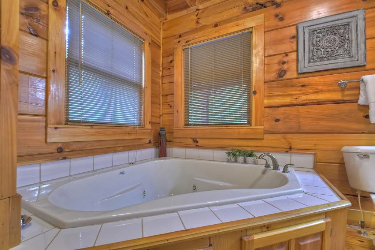
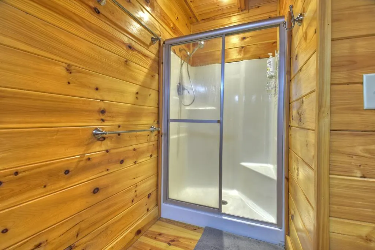
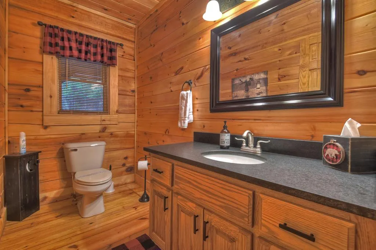
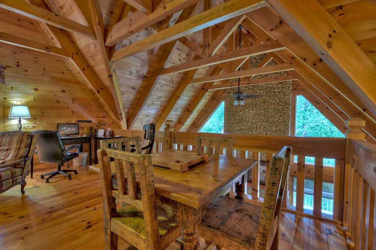
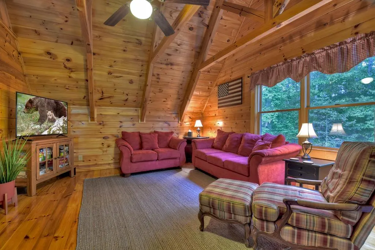
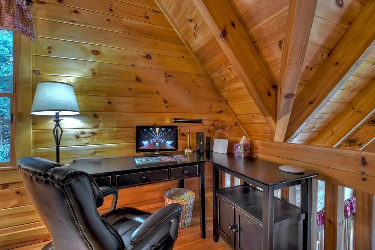
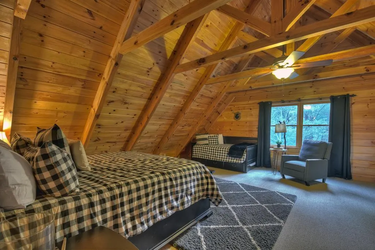
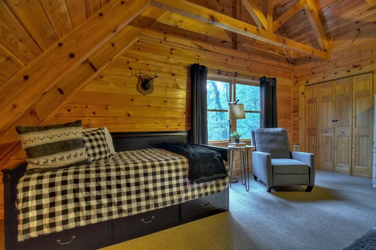
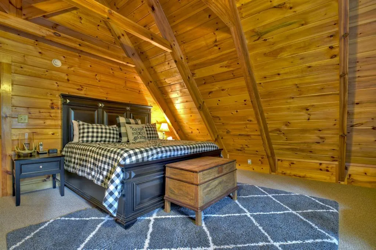
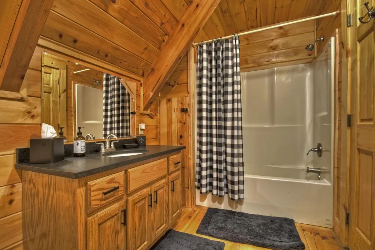
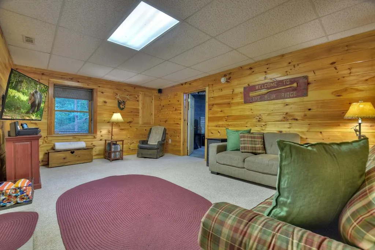

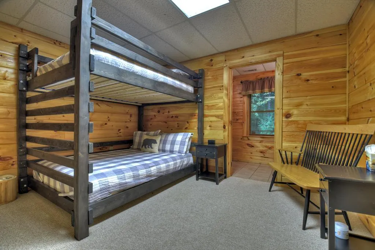
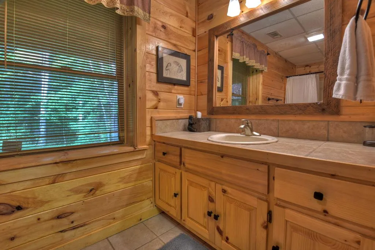
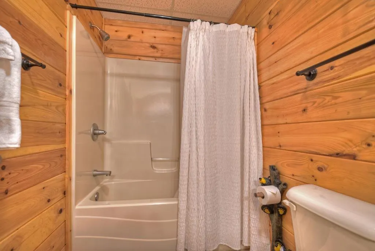
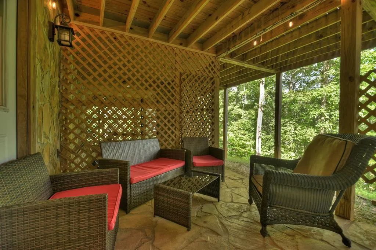
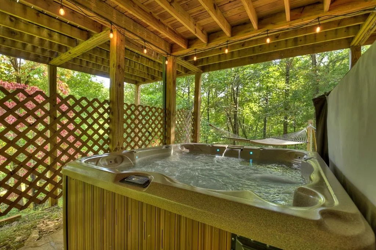
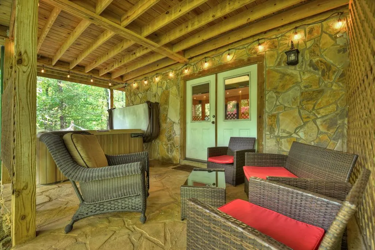
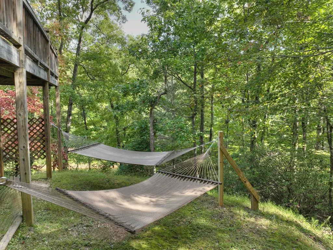
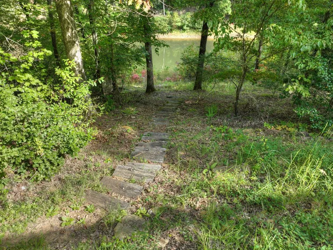
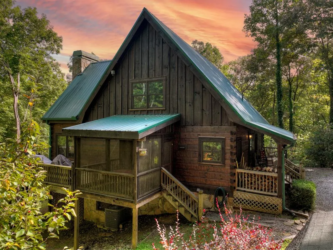
**Price Reduced**Escape to the beauty of the Appalachian Mountains with this stunning and secluded 3-bedroom, 3-bathroom mountain retreat offering three spacious levels of living space, privacy, and seasonal lake views. Nestled among the trees, this property combines the serenity of mountain living with convenient access to all the area's attractions, making it an ideal vacation home, or permanent residence. Upon entering the main level you're greeted by a spacious kitchen with ample cabinetry, a coffee bar and walk in pantry. This flows into the Dining area and opens to the massive Living Room with stunning Beams in the Cathedral Ceiling, a Soaring Stack Stoned Fireplace and engulfed in Windows making you feel as if you're among the trees. Step outside to Open Decks with Fire pits, abundant lounging areas, a screened porch areas. Main Level also features a Large, Private Primary En Suite with a walk out to its own screened porch. Main Level provides a Half bath for guests. Upstairs you'll discover an oversized loft area with a 2nd lounging and game area, also features a 2nd Primary suite with 2 entrys to the upper Full Bathroom. Downstairs is where you'll find a 3rd Bedroom plus additional living room and a game room. Exit to the lower deck for an enjoyable evening in the hot tub surrounded by string lights and a private sitting area. Discover walking paths throughout the property and fish in the pond below the cabin. Enjoy peaceful mornings on the deck overlooking the natural surroundings and seasonal views of the nearby lake, while the private setting provides the perfect escape from the hustle and bustle. Located just 15 minutes from downtown Blue Ridge, 25 minutes to Harrahs Casino in Murphy, or discover Trout fishing nearby on the Toccoa River, Boating on Lake Blue Ridge, or hiking trails such as the Swinging Bridge, Long Branch Falls, Fall Branch Falls and many more. Home is being sold Fully Turn Key. Just bring yourself!!
| Price History | |
|---|---|
| 6/8/2026 | Listed $634,774 |
| 6/25/2026 | 6$599,500 |
| 8/7/2026 | 8$549,500 |
General Features
| Sewer | Septic Tank |
|---|---|
| Possession | Close Of Escrow |
| View | Mountain(s),Seasonal,Lake,Pond |
| Topography | Sloping,Wooded |
| Property Subtype | Residential |
| Parcel Number | 0009 04003 |
| Assoc Fee Paid Per | Annually |
| County | Fannin |
| New Construction | false |
| Property Type | Residential |
| HOA | false |
| Subdivision Name | Rollling Hills |
| Garage Y/N | false |
| Status | Active |
| Directions | From the intersection of Hwy 515 & 60 at Dunkin Donuts, take Hwy 60 towards Mineral Bluff approx. 2 mi. to a R on Spur 60. Follow 7.5 mi to a R on Friendship Rd. Follow 0.6 mi to a R on Cutcane Rd. Go 0.2 mi to a R on Indian Lake Rd. Follow to 210. |
| City | Mineral Bluff |
| Senior Community Y/N | false |
| High School District | Fannin County |
| MLS Area | Ar 6 Fannin |
| Lot Size Units | Acres |
| Lot Size Square Feet | 108464.4 |
| Carport Y/N | false |
| MLS Area Minor | Sub 2 |
| Virtual Tour | https://tour.usamls.net/210-Indian-Lake-Road-Mineral-Bluff-GA-30559/unbranded |
| Building Area Units | Square Feet |
| Living Area Units | Square Feet |
| Standard Status | Active |
| Middle/Junior School District | Fannin County |
| Elementary School District | Fannin County |
| Tax Lot | 6 |
| Freehold | IDX,BBO |
| Township | Mineral Bluff |
| Community Features | Gated,Lake Access |
| Living Area | 2876 |
| Heating | Central,Heat Pump |
| Cooling | Central Air,Electric |
| Appliances | Refrigerator,Range,Microwave,Dishwasher,Washer,Dryer,Electric Water Heater |
| Patio/Porch Features | Screened,Front Porch,Deck,Open |
| Architectural Style | Chalet,Cabin,Country,Craftsman |
| Year Built | 2009 |
| Full Baths | 3 |
| Waterfront Features | Small Lake/Pond |
| Roof | Metal |
| Construction Materials | Frame,Log,Wood Siding,Log Siding |
| Stories Count | 3 |
| Levels | Three Or More |
| Property Condition | Resale |
| Primary Bedroom Level | Main,Upper |
| Spa Features | Bath,Heated |
Interior Features
| Basement (Y/N) | true |
|---|---|
| Air Conditioning Y/N | true |
| Heating Y/N | true |
| Fireplace Y/N | true |
| Below Grade Finished Area Unit Type | Square Feet |
| Above Grade Finished Area Unit Type | Square Feet |
| Interior Amenities | Ceiling Fan(s),Cathedral Ceiling(s),Wood,Loft |
| Basement | Finished,Full |
| Flooring | Wood |
| Furnished Y/N | Furnished |
| Total Fireplaces | 1 |
| Fireplace Features | Vented,Gas Log |
| Total Bedrooms | 3 |
| LivingAreaSource | Public Records |
| Below Grade Finished Area Source | Public Records |
| Above Grade Finished Area Source | Public Records |
| Total Baths | 3 |
| Kitchen Description | Number of Kitchens: 1 |
| Window Features | Insulated Windows,Screens |
| Main Level Bedrooms | 1 |
| Laundry Features | In Basement |
Exterior Features
| Water Source | Community,Well |
|---|---|
| Lot Size Area | 2.49 |
| Spa | true |
| Lot Size Acres | 2.49 |
| Road Surface Type | Gravel,Paved |
| Frontage Type | Small Lake/Pond |
| Waterfront Y/N | false |
| Exterior Amenities | Private Yard,Fire Pit |
| Parking Features | Driveway,Gravel |
| Building Area Total | 2876 |
| OwnerPhone | 706-455-7400 |
Amenities
- Foreclosure
- Views
- Short Sale
- New Construction
- Adult 55+
- Lease To Own
- No HOA Fees
- Furnished
- Primary On Main
- Air Conditioning
- Seller Finance
- Green
- Fixer Upper
- Horse
- Golf
- Fireplace
- Deck
- Garage
- Basement
- Pool
Property vs Single Family Average in 30559
Price
Year Built
 ©2026 Georgia Multiple Listing Service All information deemed reliable but not guaranteed. All properties are subject to prior sale, change or withdrawal. Neither listing broker(s) or information provider(s) shall be responsible for any typographical errors, misinformation, misprints and shall be held totally harmless. Listing(s) information is provided for consumer's personal, non-commercial use and may not be used for any purpose other than to identify prospective properties consumers may
 Listings identified with the FMLS IDX logo come from FMLS and are held by brokerage firms other than the owner of this website. The listing brokerage is identified in any listing details. Information is deemed reliable but is not guaranteed. If you believe any FMLS listing contains material that infringes your copyrighted work please
  Northeast Georgia Board of REALTORS® All information deemed reliable but not guaranteed. All properties are subject to prior sale, change or withdrawal. Neither listing broker(s) or information provider(s) shall be responsible for any typographical errors, misinformation, misprints and shall be held totally harmless. Listing(s) information is provided for consumer's personal, non-commercial use and may not be used for any purpose other than to identify prospective properties consumers may be
 The information set forth on this site is based upon information which we consider reliable, but because it has been supplied by third parties to our franchisees (who in turn supplied it to us), we can not represent that it is accurate or complete, and it should not be relied upon as such. The offerings are subject to errors, omissions, changes, including price, or withdrawal without notice. All dimensions are approximate and have not been verified by the selling party and can not be verified. It
