
Price Reduction - Primary on Main
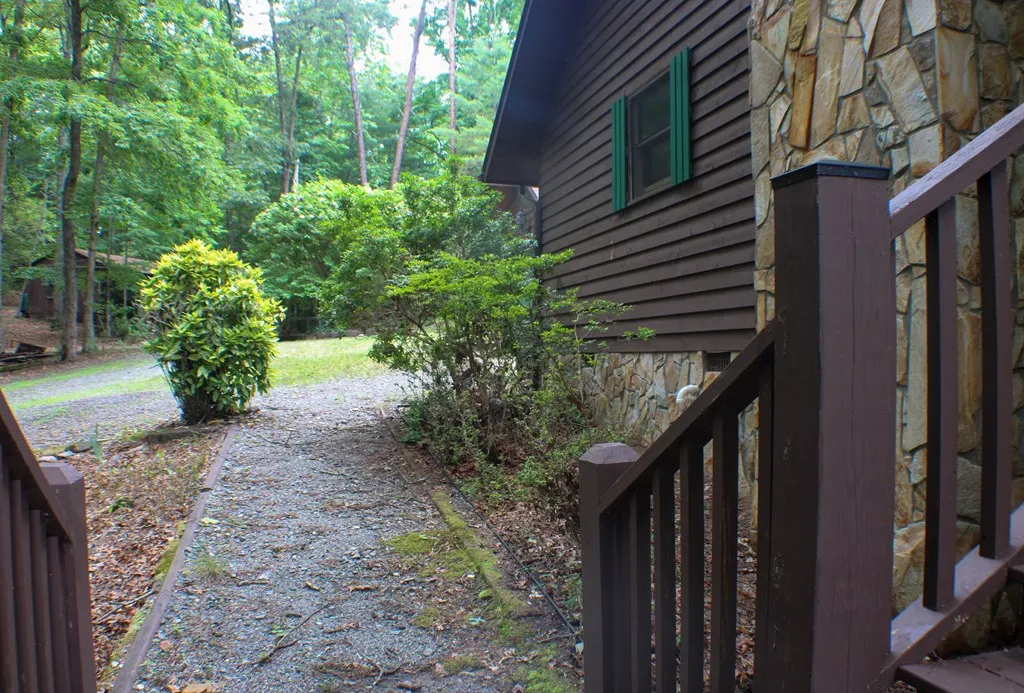
Address
115 Degatide Drive, Murphy, NC
Price
$ 437,900
Property Attributes
- MLS#431480
- TypeSingle Family
- Listing Status Active
- CountyCherokee
- CityMurphy
- AreaAr 9 Cherokee NC
- NeighborhoodDegatide Estates
- Zip28906
- StyleRanch, Cabin
- Year Built1997
- Price$ 437,900
- Bedrooms2
- Full Bathrooms2
- Half Bathrooms0
- Sqr Footage1727
- Lot Size7.01 Acres
Data Source:
Northeast Georgia MLS (NEGMLS)
Property Description
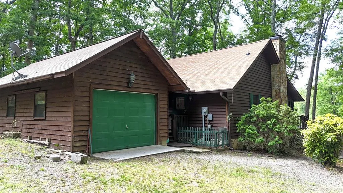
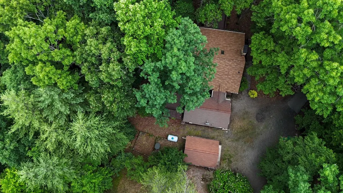
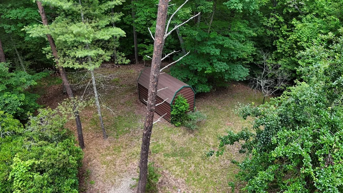
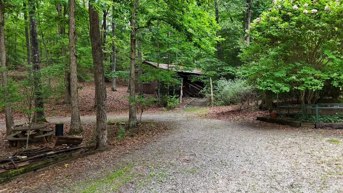
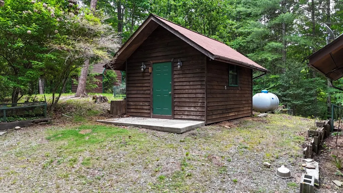
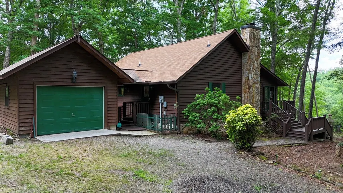
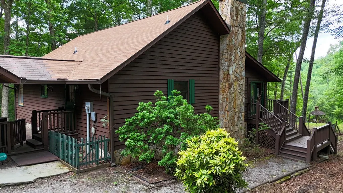
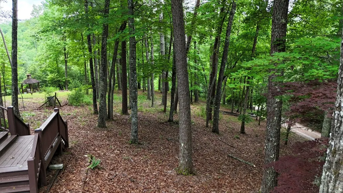
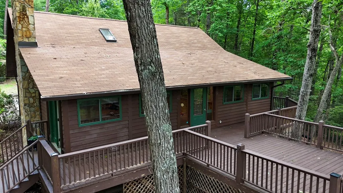
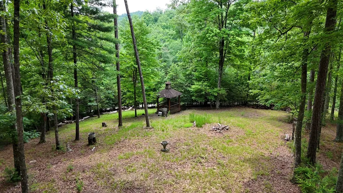
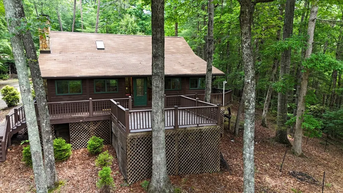
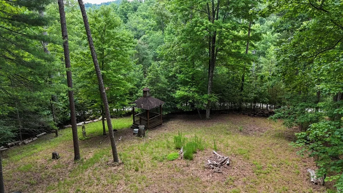
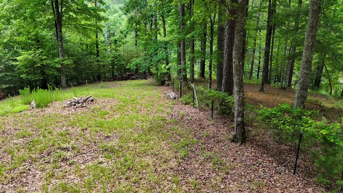
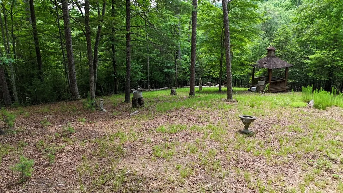
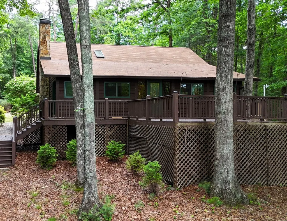
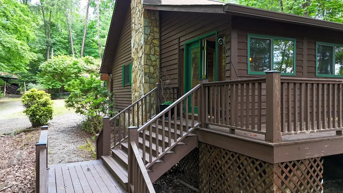
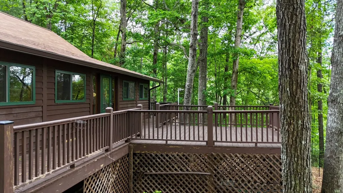
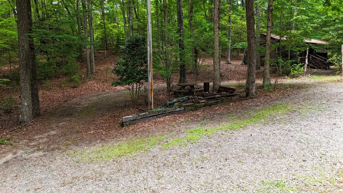
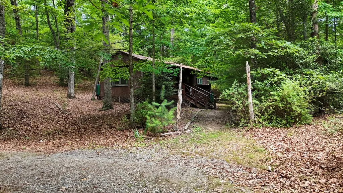
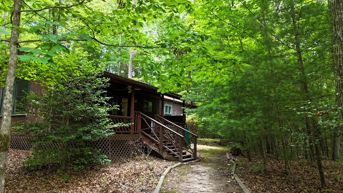
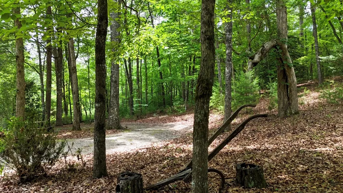
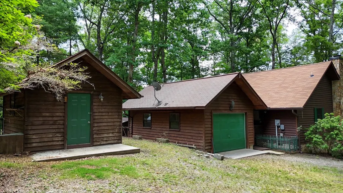
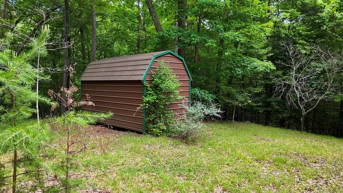
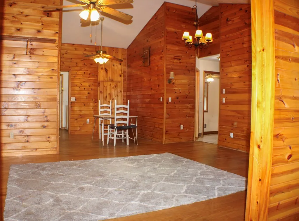
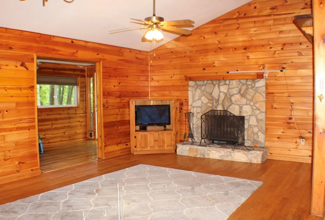
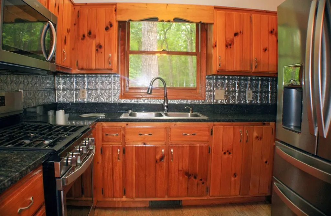
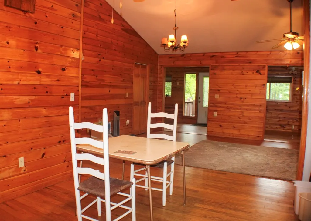
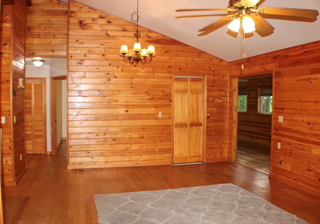
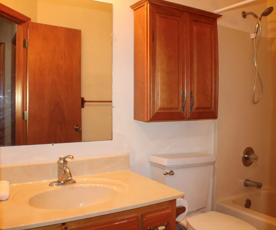
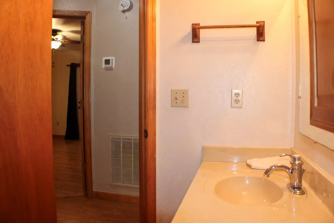
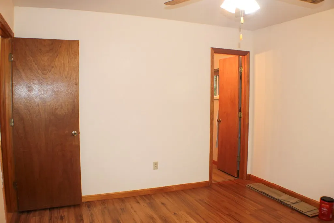
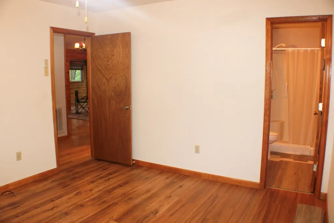
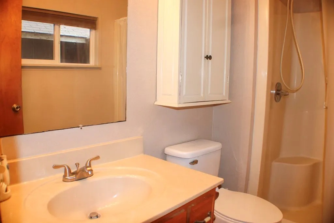
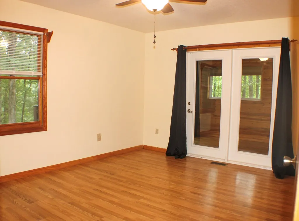
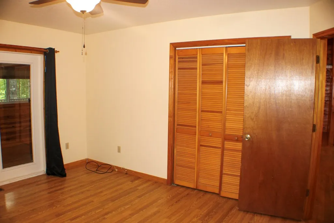
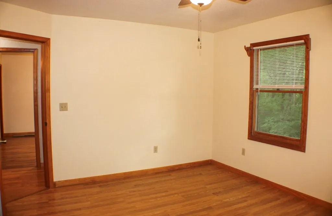
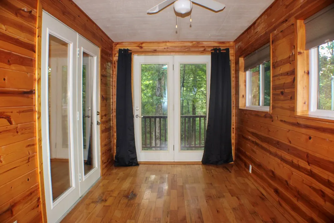
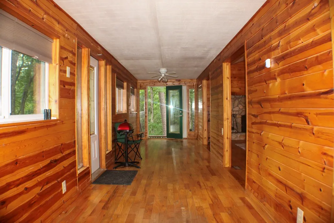
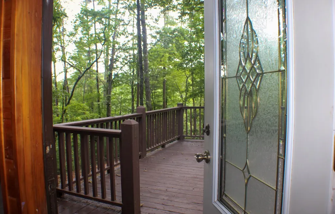
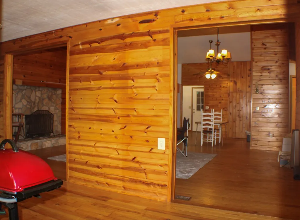
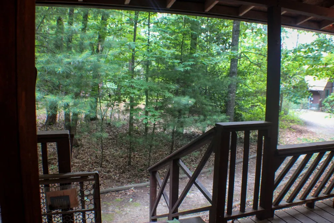
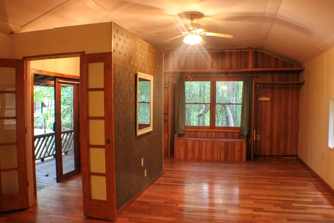
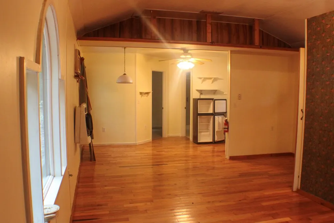
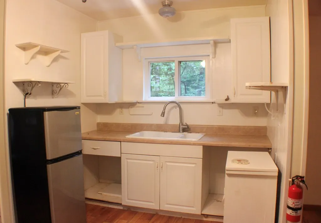
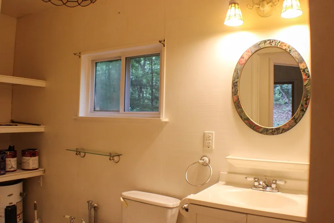
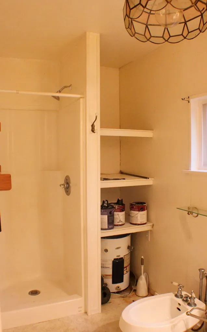
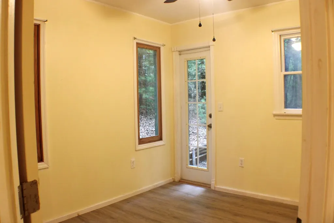
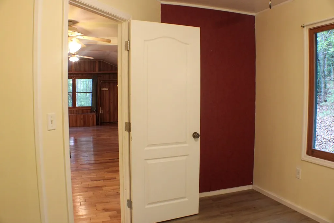
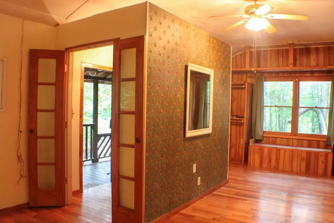
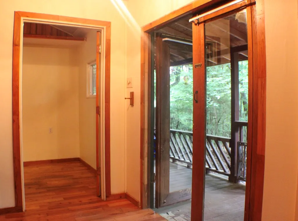
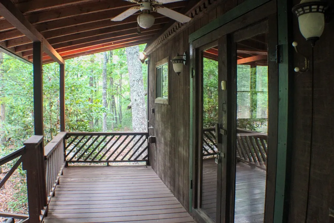
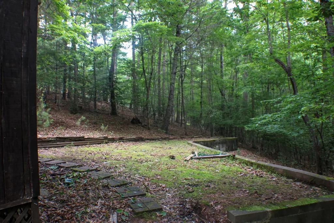
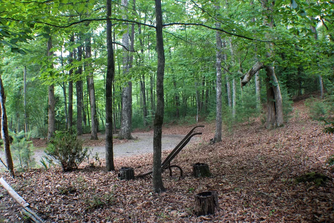
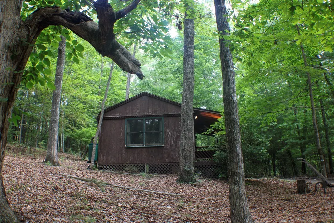
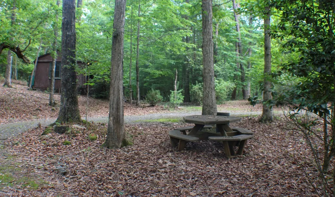
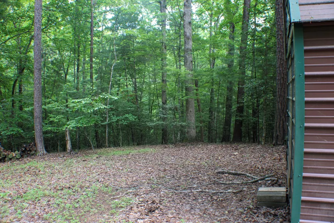
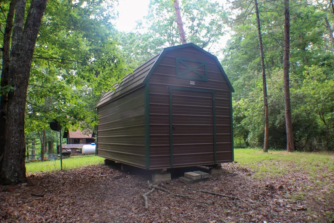
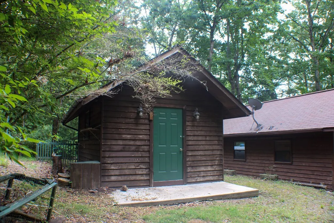
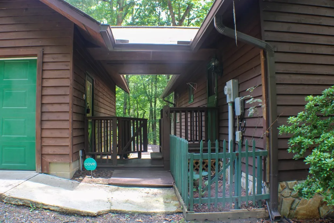
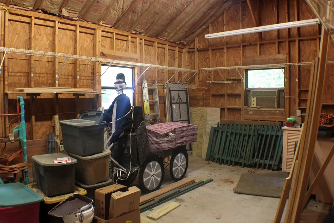
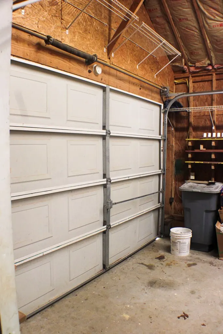
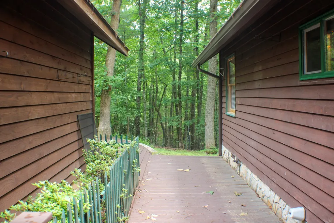
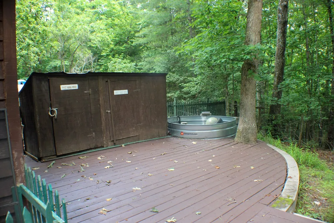
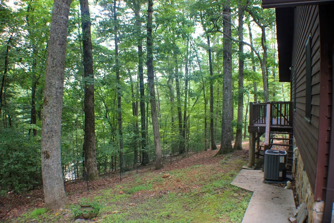
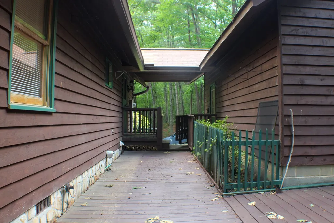
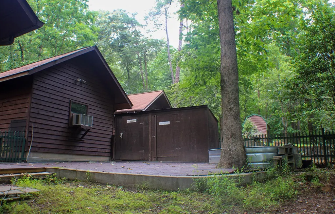
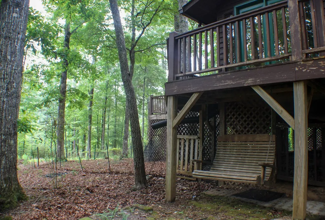
Nestled on 7 private wooded acres, this unique property offers peace, privacy, and endless possibilities. The main home, all one level for easy access, features 2 bedrooms and 2 bathrooms, along with an attached one-car garage and ample additional parking. A bright and inviting sunroom welcomes you inside and flows seamlessly into the spacious living room, where vaulted ceilings and a stunning stone fireplace create a warm mountain-lodge atmosphere.The well-appointed kitchen offers wood cabinetry, granite countertops, stainless steel appliances, a tin backsplash, and a cozy dining area perfect for everyday living or entertaining. The spacious primary suite features direct access to the sunroom and a private en suite bathroom, while the guest bedroom and full bath provide comfortable accommodations for family and visitors. Adding to the property's appeal is a separate 1-bedroom, 1-bath cabin complete with a kitchenette, ideal for guests, extended family, a home office, or potential rental income. Outside, enjoy the tranquility of the surrounding woods from the large deck overlooking the natural landscape. A shed and storage building provide additional space for tools, equipment, and hobbies. Whether you're searching for a full-time residence, mountain getaway, or investment opportunity, this versatile property offers the perfect blend of comfort, privacy, and natural beauty.
| Price History | |
|---|---|
| 6/12/2026 | Listed $449,900 |
| 7/30/2026 | 3$437,900 |
General Features
| Sewer | Septic Tank |
|---|---|
| Utilities | Cable Available |
| Possession | Close Of Escrow |
| HOA Fee | 200 |
| Topography | Level,Rolling,Wooded |
| Property Subtype | Residential |
| Parcel Number | 456100485502000 |
| Assoc Fee Paid Per | Annually |
| County | Cherokee |
| New Construction | false |
| Property Type | Residential |
| HOA | true |
| Subdivision Name | Degatide Estates |
| Garage Y/N | true |
| Status | Active |
| Directions | From Murphy, take Hwy 64 W to NC Hwy 294, turn right. At Sandy Gap, turn right. Take right onto Hawthorne Lane. Then right on Degatide. House will be on the left. See sign. |
| City | Murphy |
| Senior Community Y/N | false |
| High School District | Cherokee County |
| MLS Area | Ar 9 Cherokee NC |
| Lot Size Units | Acres |
| Lot Size Square Feet | 305355.6 |
| Carport Y/N | false |
| MLS Area Minor | Sub 5 |
| Virtual Tour | https://tour.usamls.net/115-Degatide-Drive-Murphy-NC-28906/unbranded |
| Building Area Units | Square Feet |
| Living Area Units | Square Feet |
| Standard Status | Active |
| Middle/Junior School District | Cherokee County |
| Elementary School District | Cherokee County |
| Freehold | IDX,BBO |
| Living Area | 1727 |
| Heating | Baseboard |
| Cooling | Central Air |
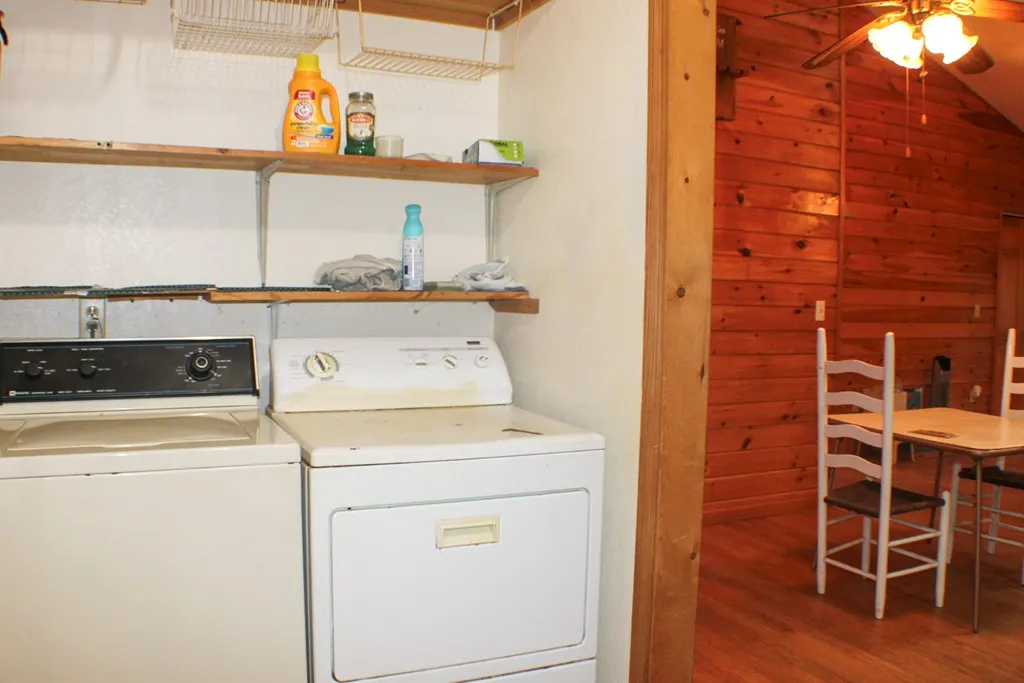
| Appliances | Refrigerator,Range,Microwave,Washer,Dryer |
| Garage Spaces | 1 |
| Architectural Style | Ranch,Cabin |
| Year Built | 1997 |
| Full Baths | 2 |
| Roof | Shingle |
| Construction Materials | Frame,Wood Siding |
| Stories Count | 1 |
| Levels | One |
| Property Condition | Resale |
| Primary Bedroom Level | Main |
Interior Features
| Basement (Y/N) | false |
|---|---|
| Air Conditioning Y/N | true |
| Heating Y/N | true |
| Fireplace Y/N | true |
| Below Grade Finished Area Unit Type | Square Feet |
| Above Grade Finished Area Unit Type | Square Feet |
| Interior Amenities | Ceiling Fan(s),Wood,Additional Dwelling Unit |
| Basement | None |
| Flooring | Wood |
| Total Fireplaces | 1 |
| Fireplace Features | Electric |
| Total Bedrooms | 2 |
| LivingAreaSource | Public Records |
| Below Grade Finished Area Source | Public Records |
| Above Grade Finished Area Source | Public Records |
| Total Baths | 2 |
| Laundry Features | Main Level |
Exterior Features
| Water Source | Private,Well |
|---|---|
| Lot Size Area | 7.01 |
| Lot Size Acres | 7.01 |
| Road Surface Type | Gravel |
| Frontage Type | Road |
| Waterfront Y/N | false |
| Exterior Amenities | Storage,Private Yard,Additional Dwelling Unit |
| Parking Features | Garage,Driveway,Asphalt |
| Total Parking | 1 |
| Building Area Total | 1727 |
| Covered Spaces | 1 |
Amenities
- Foreclosure
- Views
- Short Sale
- New Construction
- Adult 55+
- Lease To Own
- No HOA Fees
- Furnished
- Primary On Main
- Air Conditioning
- Seller Finance
- Green
- Fixer Upper
- Horse
- Golf
- Fireplace
- Deck
- Garage
- Basement
- Pool
Property vs Single Family Average in 28906
Price
Year Built
 ©2026 Georgia Multiple Listing Service All information deemed reliable but not guaranteed. All properties are subject to prior sale, change or withdrawal. Neither listing broker(s) or information provider(s) shall be responsible for any typographical errors, misinformation, misprints and shall be held totally harmless. Listing(s) information is provided for consumer's personal, non-commercial use and may not be used for any purpose other than to identify prospective properties consumers may
 Listings identified with the FMLS IDX logo come from FMLS and are held by brokerage firms other than the owner of this website. The listing brokerage is identified in any listing details. Information is deemed reliable but is not guaranteed. If you believe any FMLS listing contains material that infringes your copyrighted work please
  Northeast Georgia Board of REALTORS® All information deemed reliable but not guaranteed. All properties are subject to prior sale, change or withdrawal. Neither listing broker(s) or information provider(s) shall be responsible for any typographical errors, misinformation, misprints and shall be held totally harmless. Listing(s) information is provided for consumer's personal, non-commercial use and may not be used for any purpose other than to identify prospective properties consumers may be
 The information set forth on this site is based upon information which we consider reliable, but because it has been supplied by third parties to our franchisees (who in turn supplied it to us), we can not represent that it is accurate or complete, and it should not be relied upon as such. The offerings are subject to errors, omissions, changes, including price, or withdrawal without notice. All dimensions are approximate and have not been verified by the selling party and can not be verified. It
