
Price Reduction - Views - Primary on Main
Address
149 Heritage Drive, Mineral Bluff, GA
Price
$ 719,450
Property Attributes
- MLS#431554
- TypeSingle Family
- Listing Status Active
- CountyFannin
- CityMineral Bluff
- AreaAr 6 Fannin
- NeighborhoodOak Hill Estates
- Zip30559
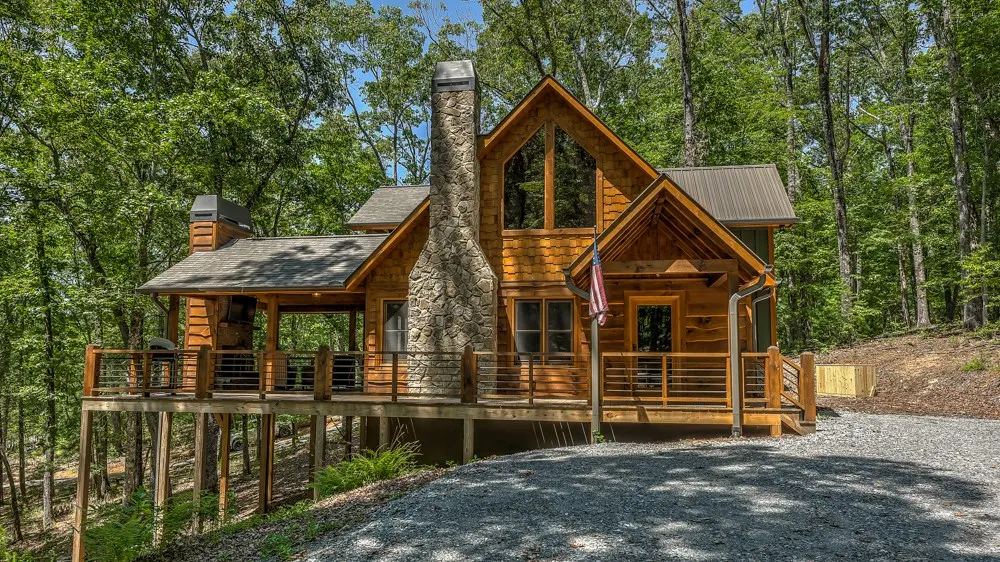
- StyleChalet, Cabin, Traditional, Country, Cottage, Craftsman, Modern, See Remarks
- Year Built2021
- Price$ 719,450
- Bedrooms3
- Full Bathrooms3
- Half Bathrooms0
- Sqr Footage2356
- Lot Size1.62 Acres
Data Source:
Northeast Georgia MLS (NEGMLS)
Property Description
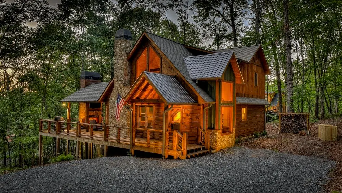
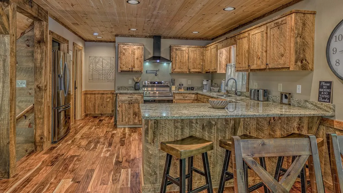
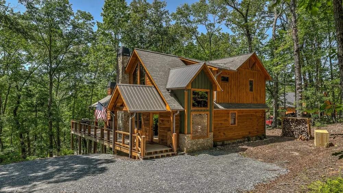
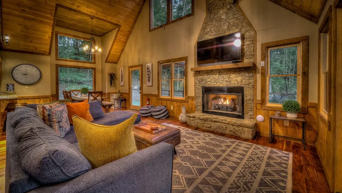
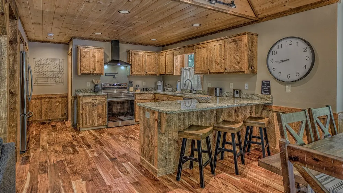
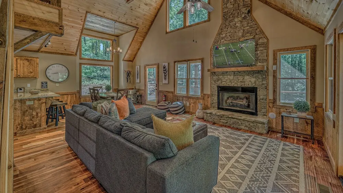
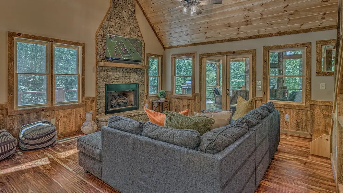
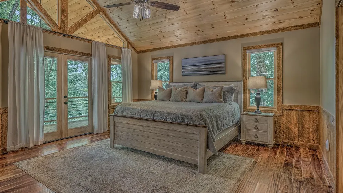
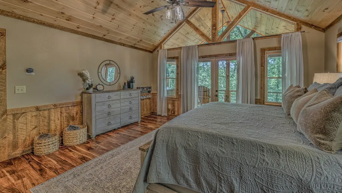
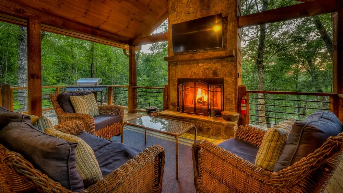
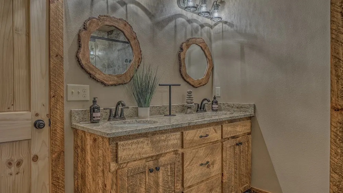
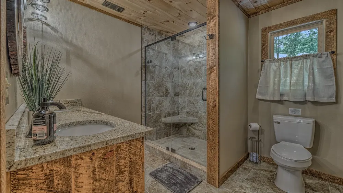
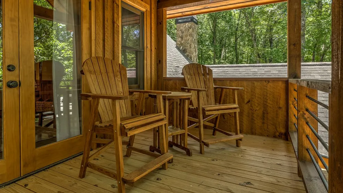
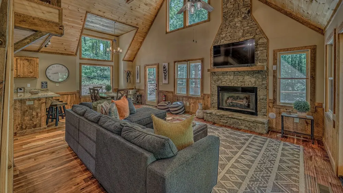
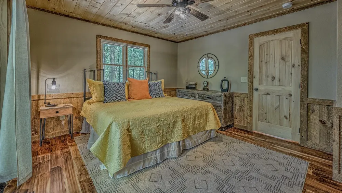
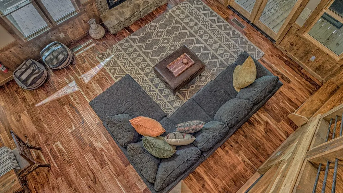
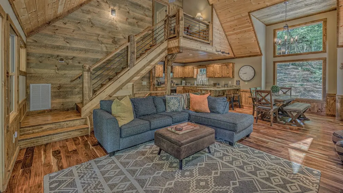
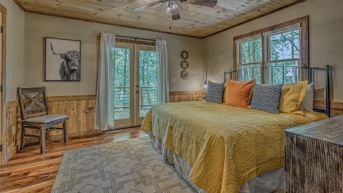
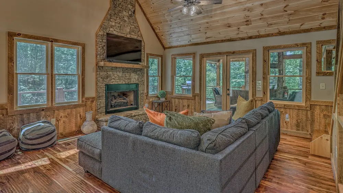
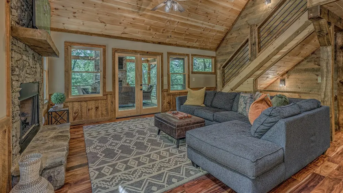
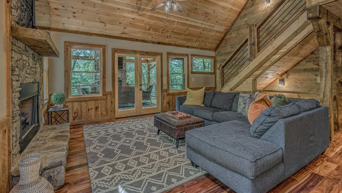
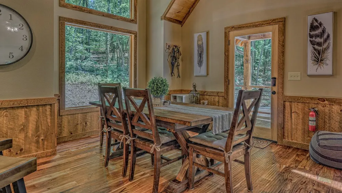
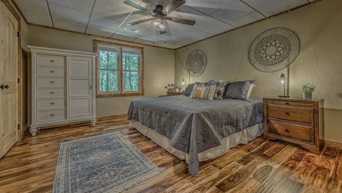
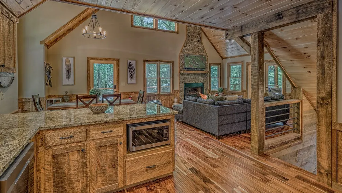
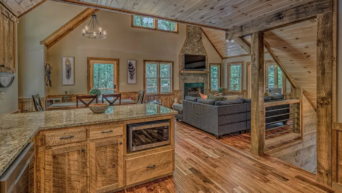
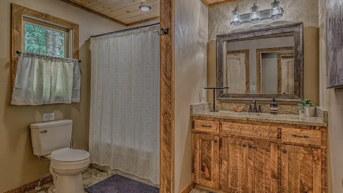
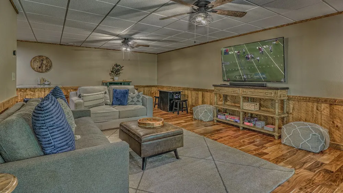
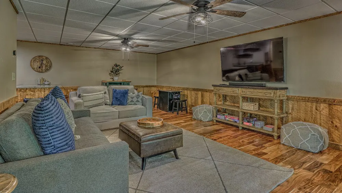
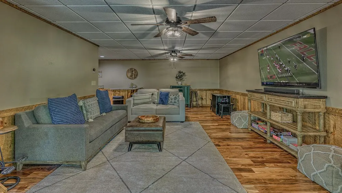
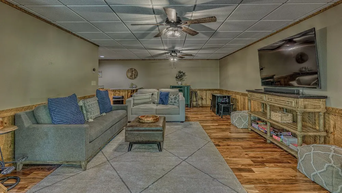
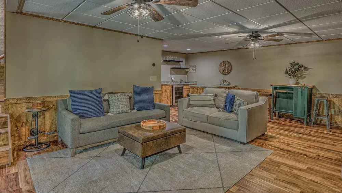
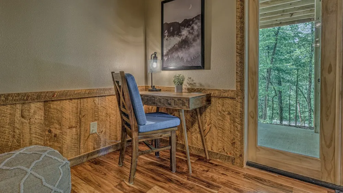
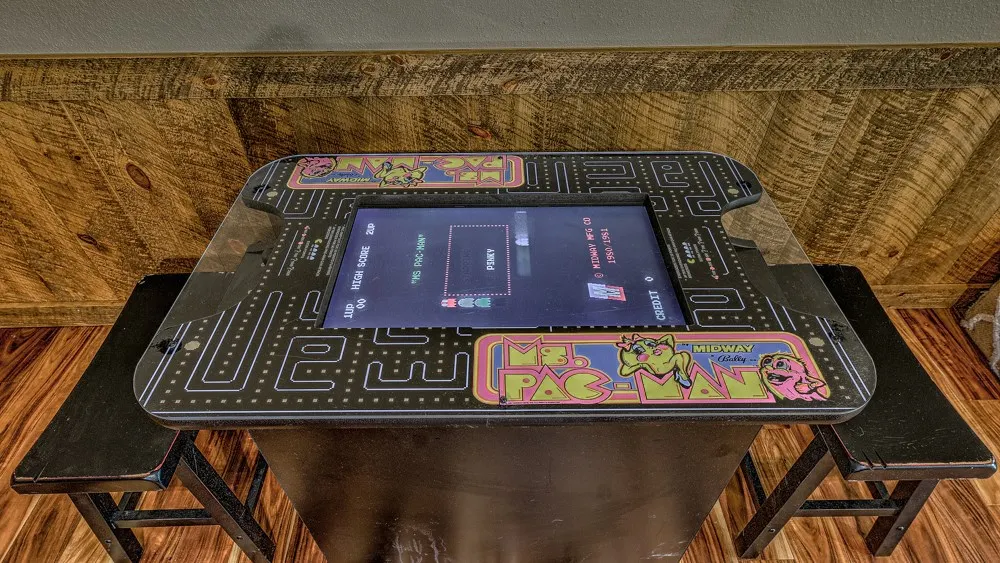
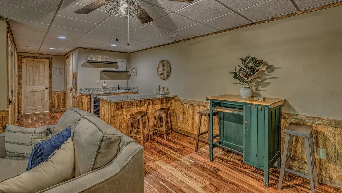
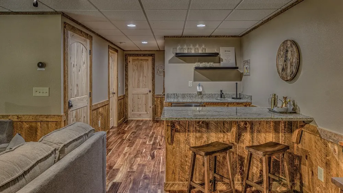
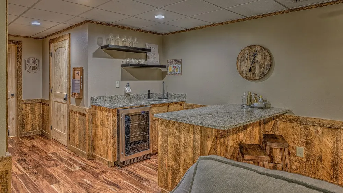
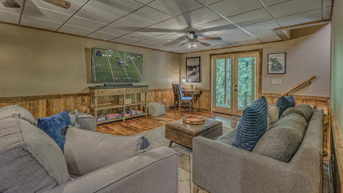
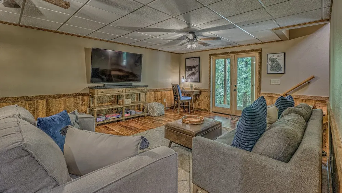
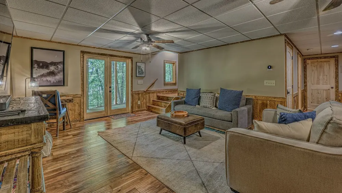
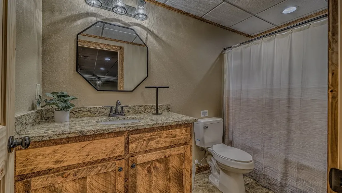
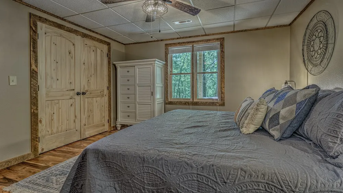
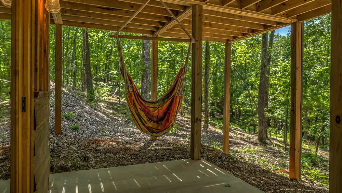
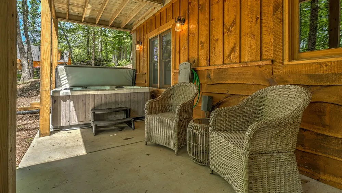
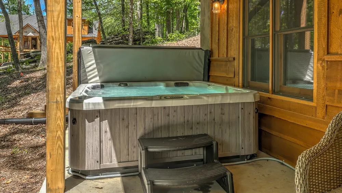
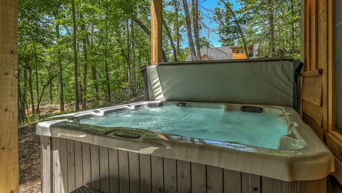
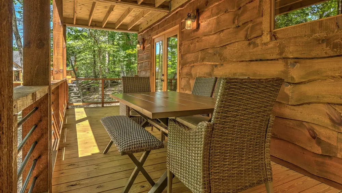
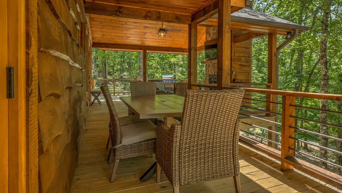
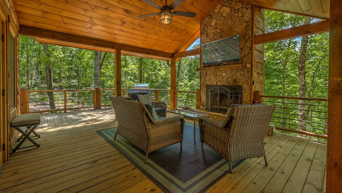
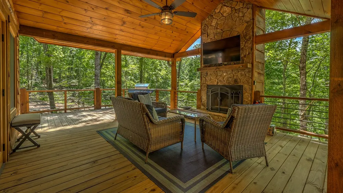
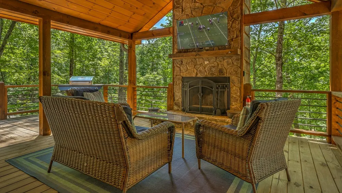
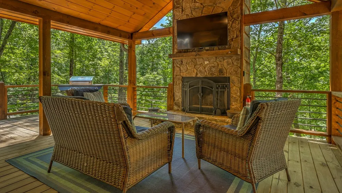
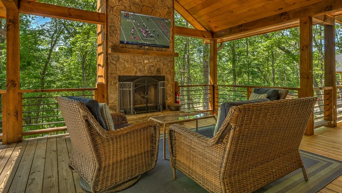
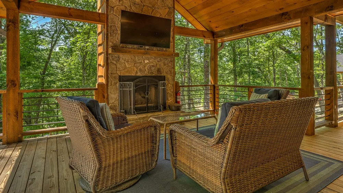
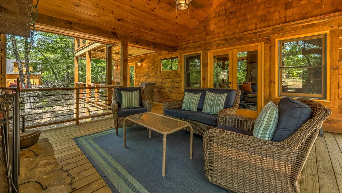
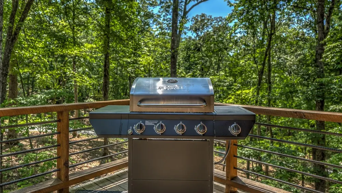
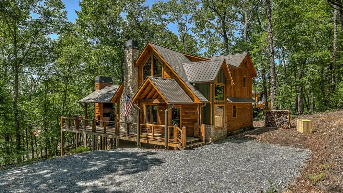
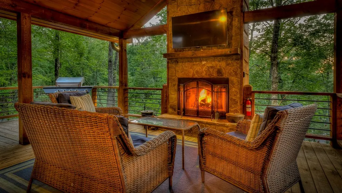
Nestled in a peaceful mountain community of Mineral Bluff, just 10 minutes from historic downtown Blue Ridge, this turnkey, charming cabin offers the perfect blend of cozy mountain character and generous space for entertaining. Featuring three bedrooms and three bathrooms, each level enjoys its own private bedroom and bath—ideal for hosting family, friends, or guests with ease. The interior is filled with a warm wood ambiance that creates a true cabin feel, while still offering an abundance of square footage designed for comfort and gathering. The stylish furnishings are included, making this a seamless, move-in-ready opportunity for full-time living, a second home, or immediate short-term rental use. The terrace level adds exceptional flexibility with its own mini kitchen, perfect for extended stays or guest privacy. Expansive decks invite you to enjoy the mountain air, complemented by both indoor and outdoor stone fireplaces that set the scene for cozy evenings year-round. Situated in a fully paved, low-maintenance subdivision, the minimal landscaping makes ownership easy and carefree. With a strong rental history already in place, this cabin is not only a peaceful retreat but also a proven investment in one of North Georgia's most sought-after mountain areas.
| Price History | |
|---|---|
| 6/16/2026 | Listed $730,000 |
| 8/10/2026 | 1$719,450 |
General Features
| Sewer | Septic Tank |
|---|---|
| Utilities | Cable Available |
| Possession | Close Of Escrow |
| HOA Fee | 300 |
| View | Mountain(s),Year Round,Trees/Woods |
| Topography | Level,Sloping,Wooded,See Remarks |
| Property Subtype | Residential |
| Parcel Number | 0047 036A5 |
| Assoc Fee Paid Per | Annually |
| County | Fannin |
| New Construction | false |
| Property Type | Residential |
| HOA | true |
| Subdivision Name | Oak Hill Estates |
| Garage Y/N | false |
| Status | Active |
| Directions | At intersection of Hwy 515 and Hwy 60 turn towards Mineral Bluff; go through 4 way stop; go approximately 3/4 of a mile; turn right on Humphrey Mill Rd; go through 4 way stop; take first paved road on left; Oak Hills Trail; go over the hill and take the second left that is Heritage Drive Follow to 149 Heritage Drive |
| City | Mineral Bluff |
| Senior Community Y/N | false |
| High School District | Fannin County |
| MLS Area | Ar 6 Fannin |
| Lot Size Units | Acres |
| Lot Size Square Feet | 70567.2 |
| Carport Y/N | false |
| MLS Area Minor | Sub 2 |
| Virtual Tour | https://tour.usamls.net/149-Heritage-Drive-Mineral-Bluff-GA-30559/unbranded |
| Building Area Units | Square Feet |
| Living Area Units | Square Feet |
| Standard Status | Active |
| Middle/Junior School District | Fannin County |
| Elementary School District | Fannin County |
| Tax Lot | 9 |
| Freehold | IDX,BBO |
| Community Features | See Remarks |
| Living Area | 2356 |
| Heating | Central,Heat Pump |
| Cooling | Central Air |
| Appliances | Refrigerator,Range,Oven,Microwave,Dishwasher,Washer,Dryer,Freezer,See Remarks |
| Patio/Porch Features | Front Porch,Deck,Covered,Wrap Around |
| Architectural Style | Chalet,Cabin,Traditional,Country,Cottage,Craftsman,Modern,See Remarks |
| Year Built | 2021 |
| Full Baths | 3 |
| Roof | Shingle |
| Construction Materials | Frame,Concrete,Wood Siding,Stone,See Remarks |
| Stories Count | 3 |
| Levels | Three Or More |
| Property Condition | Resale |
| Primary Bedroom Level | Main |
| Spa Features | Heated |
Interior Features
| Basement (Y/N) | true |
|---|---|
| Air Conditioning Y/N | true |
| Heating Y/N | true |
| Fireplace Y/N | true |
| Below Grade Finished Area Unit Type | Square Feet |
| Above Grade Finished Area Unit Type | Square Feet |
| Interior Amenities | Ceiling Fan(s),Wet Bar,Cathedral Ceiling(s),Wood,Loft,See Remarks |
| Basement | Finished,Full |
| Flooring | Wood,Tile |
| Furnished Y/N | Furnished |
| Fireplace Features | Vented,Gas Log,Outside,See Remarks |
| Total Bedrooms | 3 |
| LivingAreaSource | Public Records |
| Below Grade Finished Area Source | Public Records |
| Above Grade Finished Area Source | Public Records |
| Total Baths | 3 |
| Window Features | Insulated Windows,Wood Frames |
| Above Grade Finished Area | 1420 |
| Below Grade Finished Area | 936 |
| Main Level Bedrooms | 1 |
| Laundry Features | Main Level |
Exterior Features
| Water Source | Community,Well |
|---|---|
| Lot Size Area | 1.62 |
| Spa | true |
| Lot Size Acres | 1.62 |
| Road Surface Type | Paved |
| Frontage Type | Road |
| Waterfront Y/N | false |
| Exterior Amenities | Private Yard |
| Parking Features | Driveway,Gravel |
| Building Area Total | 2356 |
Amenities
- Foreclosure
- Views
- Short Sale
- New Construction
- Adult 55+
- Lease To Own
- No HOA Fees
- Furnished
- Primary On Main
- Air Conditioning
- Seller Finance
- Green
- Fixer Upper
- Horse
- Golf
- Fireplace
- Deck
- Garage
- Basement
- Pool
Property vs Single Family Average in 30559
Price
Year Built

 ©2026 Georgia Multiple Listing Service All information deemed reliable but not guaranteed. All properties are subject to prior sale, change or withdrawal. Neither listing broker(s) or information provider(s) shall be responsible for any typographical errors, misinformation, misprints and shall be held totally harmless. Listing(s) information is provided for consumer's personal, non-commercial use and may not be used for any purpose other than to identify prospective properties consumers may
 Northeast Georgia Board of REALTORS® All information deemed reliable but not guaranteed. All properties are subject to prior sale, change or withdrawal. Neither listing broker(s) or information provider(s) shall be responsible for any typographical errors, misinformation, misprints and shall be held totally harmless. Listing(s) information is provided for consumer's personal, non-commercial use and may not be used for any purpose other than to identify prospective properties consumers may be
 The information set forth on this site is based upon information which we consider reliable, but because it has been supplied by third parties to our franchisees (who in turn supplied it to us), we can not represent that it is accurate or complete, and it should not be relied upon as such. The offerings are subject to errors, omissions, changes, including price, or withdrawal without notice. All dimensions are approximate and have not been verified by the selling party and can not be verified. It
