
Waterfront
Address
217 Goldmine Road, Morganton, GA
Price
$ 790,000
Property Attributes
- MLS#432723
- TypeSingle Family
- Listing Status Pending
- CountyFannin
- CityMorganton
- AreaAr 6 Fannin
- NeighborhoodHunters Forest
- Zip30560
- StyleCabin, Modern, See Remarks
- Year Built2023
- Price$ 790,000
- Bedrooms3
- Full Bathrooms3
- Half Bathrooms1
- Sqr Footage2256
- Lot Size3.15 Acres
Data Source:
Northeast Georgia MLS (NEGMLS)
Property Description
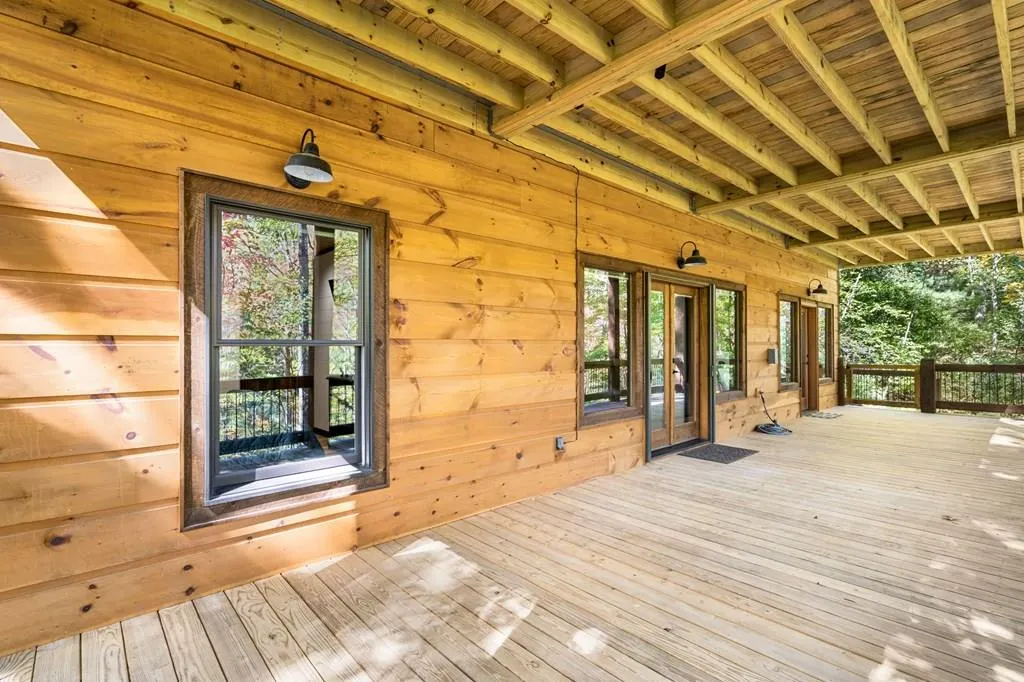
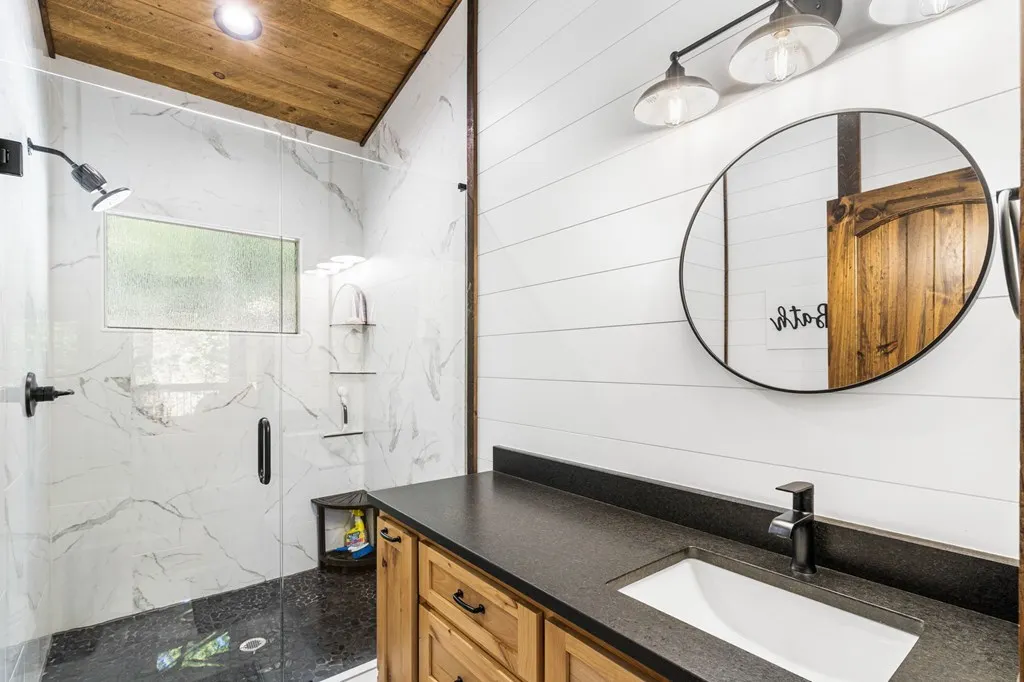
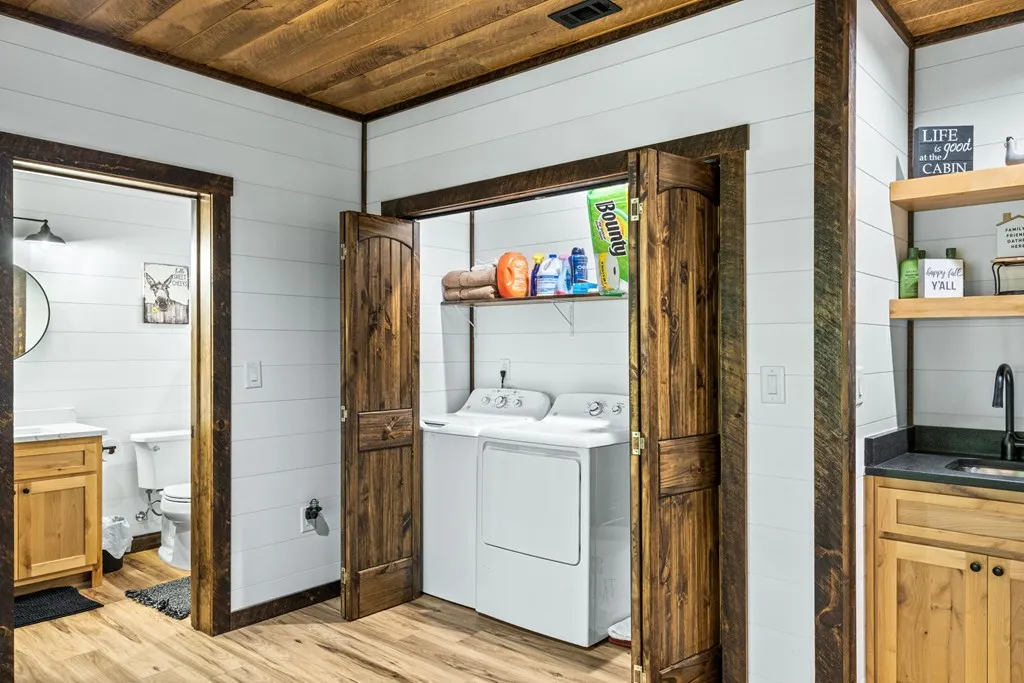
This stunning 2023-built Mountain Modern retreat seamlessly blends refined contemporary design with the warmth and charm of the Appalachian lifestyle. Privately nestled on 3.15 acres with a long, secluded driveway and a year-round running creek, this property offers peace, privacy, and a true connection to nature—just minutes from downtown Blue Ridge. Since completion, the home has been thoughtfully enhanced with high-end upgrades, including a custom-built carport with attached storage, leathered granite countertops, a custom kitchen island, WiFi-enabled appliances, Mirage retractable screens on sliding doors, and Hunter Douglas window treatments throughout—creating a truly turnkey, luxury experience. Inside, the bright open-concept layout features soaring wood ceilings, a striking stone fireplace, and a dramatic wall of windows that brings the outdoors in. The main-level primary suite offers a spacious retreat with a beautifully designed ensuite bath and modern finishes. The terrace level mirrors the quality of the main floor with a second stone fireplace, a wet bar, two generously sized bedrooms—each with private baths—and a large covered porch ready for a future hot tub. Designed for both relaxation and entertaining, the expansive covered main-level porch is a true showpiece—complete with an outdoor stone fireplace, mounted TV, and peaceful wooded and creek views. Whether hosting or unwinding, this space captures the essence of mountain living. Offered fully furnished, decorated, and turnkey, this property is ideal as a full-time residence, luxury getaway, or investment opportunity. With multiple short-term rental projections estimating $68,000+ in annual income to start, this home offers both an exceptional lifestyle and strong income potential. Motivated seller, bring us an offer!
| Price History | |
|---|---|
| 6/22/2026 | Listed $800,000 |
| 7/17/2026 | 1$790,000 |
General Features
| Sewer | Septic Tank |
|---|---|
| Possession | Close Of Escrow,See Remarks |
| View | Creek/Stream,Trees/Woods |
| Topography | Sloping,Rolling,Wooded |
| Property Subtype | Residential |
| Parcel Number | 0007 00901B |
| Assoc Fee Paid Per | Annually |
| County | Fannin |
| New Construction | false |
| Property Type | Residential |
| HOA | false |
| Subdivision Name | Hunters Forest |
| Garage Y/N | false |
| Status | Pending |
| Directions | Travel north on Hwy 515 from Blue Ridge to a L onto Maple Grove Road travel 1.8 miles to a Right on Squirrel Hunting Rd, travel 0.7 miles to a left onto Panter Road. Go Left at Bridal Path and Goldmine sign. Property on L. SIP |
| City | Morganton |
| Senior Community Y/N | false |
| High School District | Fannin County |
| MLS Area | Ar 6 Fannin |
| Lot Size Units | Acres |
| Lot Size Square Feet | 137214 |
| Carport Y/N | true |
| MLS Area Minor | Sub 1 |
| Virtual Tour | https://tour.usamls.net/217-Goldmine-Road-Morganton-GA-30560/unbranded |
| Building Area Units | Square Feet |
| Living Area Units | Square Feet |
| Standard Status | Pending |
| Middle/Junior School District | Fannin County |
| Elementary School District | Fannin County |
| Freehold | IDX,BBO |
| Living Area | 2256 |
| Heating | Central,Heat Pump |
| Cooling | Central Air,Electric |
| Appliances | Refrigerator,Cooktop,Oven,Microwave,Dishwasher,Washer,Dryer |
| Patio/Porch Features | Front Porch,Deck,Covered,See Remarks |
| Architectural Style | Cabin,Modern,See Remarks |
| Year Built | 2023 |
| Full Baths | 3 |
| Waterfront Features | Creek |
| Body of Water | Harris Branch,Creek/Branch |
| Roof | Metal |
| Construction Materials | Frame,Wood Siding,Log Siding,Stone |
| Stories Count | 2 |
| Levels | Two |
| Property Condition | Resale |
Interior Features
| Basement (Y/N) | true |
|---|---|
| Air Conditioning Y/N | true |
| Heating Y/N | true |
| Fireplace Y/N | true |
| Below Grade Finished Area Unit Type | Square Feet |
| Above Grade Finished Area Unit Type | Square Feet |
| Interior Amenities | Ceiling Fan(s),Wet Bar,Cathedral Ceiling(s),Wood |
| Basement | Finished,Full |
| Flooring | Tile,Laminate,Luxury Vinyl |
| Furnished Y/N | Furnished |
| Total Fireplaces | 3 |
| Fireplace Features | Vented,Ventless,Gas Log,Wood Burning,Outside,See Remarks |
| Total Bedrooms | 3 |
| LivingAreaSource | Public Records |
| Below Grade Finished Area Source | Public Records |
| Above Grade Finished Area Source | Public Records |
| Total Baths | 4 |
| 1/2 Baths | 1 |
| Window Features | Insulated Windows,Screens,See Remarks |
| Above Grade Finished Area | 1128 |
| Below Grade Finished Area | 1128 |
| Main Level Bedrooms | 1 |
| Laundry Features | In Basement |
Exterior Features
| Water Source | Private,Well |
|---|---|
| Lot Size Area | 3.15 |
| Lot Size Acres | 3.15 |
| Road Surface Type | Gravel |
| Frontage Type | Creek |
| Waterfront Y/N | true |
| Exterior Amenities | Storage,Private Yard |
| Parking Features | Carport,Detached,Driveway,Gravel |
| Building Area Total | 2256 |
| Foundation Details | Permanent |
Amenities
- Foreclosure
- Views
- Short Sale
- New Construction
- Adult 55+
- Lease To Own
- No HOA Fees
- Furnished
- Primary On Main
- Air Conditioning
- Seller Finance
- Green
- Fixer Upper
- Horse
- Golf
- Fireplace
- Deck
- Garage
- Basement
- Pool
Property vs Single Family Average in 30560
Price
Year Built
 ©2026 Georgia Multiple Listing Service All information deemed reliable but not guaranteed. All properties are subject to prior sale, change or withdrawal. Neither listing broker(s) or information provider(s) shall be responsible for any typographical errors, misinformation, misprints and shall be held totally harmless. Listing(s) information is provided for consumer's personal, non-commercial use and may not be used for any purpose other than to identify prospective properties consumers may
 Listings identified with the FMLS IDX logo come from FMLS and are held by brokerage firms other than the owner of this website. The listing brokerage is identified in any listing details. Information is deemed reliable but is not guaranteed. If you believe any FMLS listing contains material that infringes your copyrighted work please
  Northeast Georgia Board of REALTORS® All information deemed reliable but not guaranteed. All properties are subject to prior sale, change or withdrawal. Neither listing broker(s) or information provider(s) shall be responsible for any typographical errors, misinformation, misprints and shall be held totally harmless. Listing(s) information is provided for consumer's personal, non-commercial use and may not be used for any purpose other than to identify prospective properties consumers may be
 The information set forth on this site is based upon information which we consider reliable, but because it has been supplied by third parties to our franchisees (who in turn supplied it to us), we can not represent that it is accurate or complete, and it should not be relied upon as such. The offerings are subject to errors, omissions, changes, including price, or withdrawal without notice. All dimensions are approximate and have not been verified by the selling party and can not be verified. It
