
Views - Primary on Main
Address
71 High Country Lane, Morganton, GA
Price
$ 1,250,000
Property Attributes
- MLS#432743
- TypeSingle Family
- Listing Status Active
- CountyFannin
- CityMorganton
- AreaAr 6 Fannin
- NeighborhoodBriar Cove
- Zip30560
- StyleCabin
- Year Built2007
- Price$ 1,250,000
- Bedrooms5
- Full Bathrooms3
- Half Bathrooms1
- Sqr Footage3140
- Lot Size1.6 Acres
Data Source:
Northeast Georgia MLS (NEGMLS)
Property Description
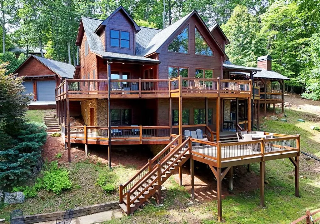
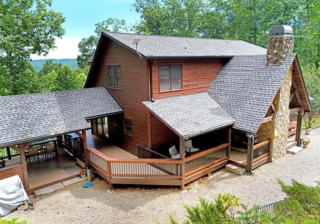
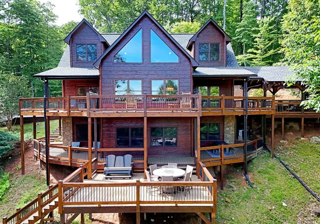
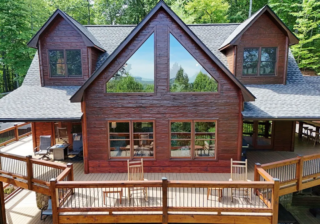
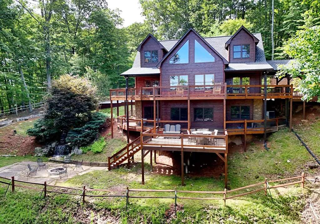
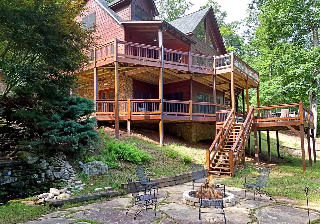
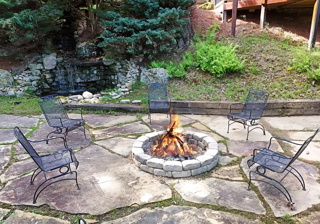
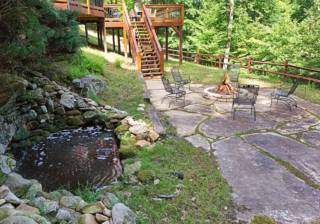
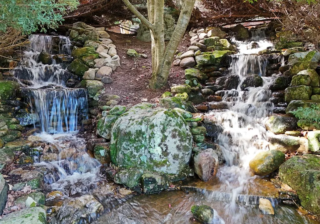
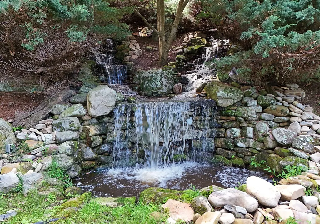
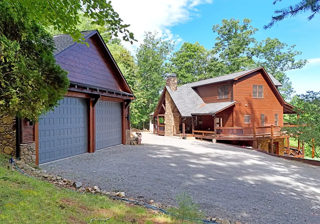
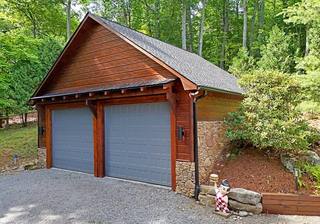
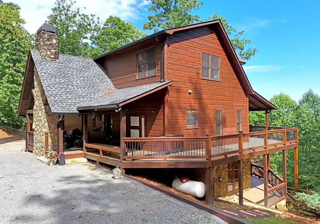
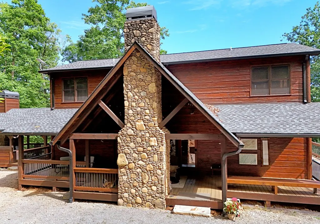
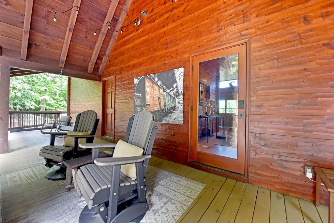
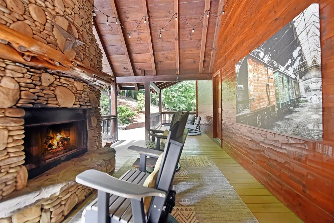
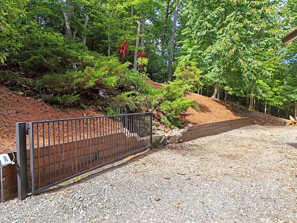
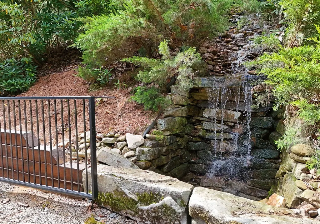
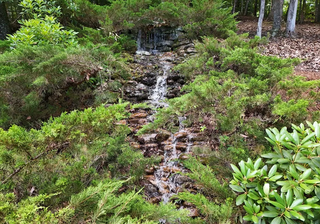
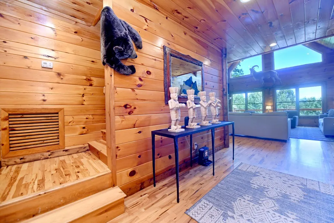
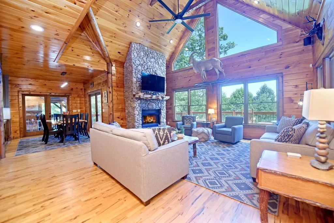
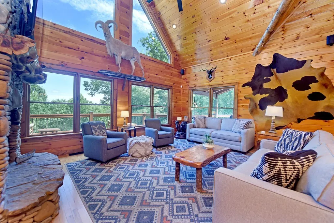
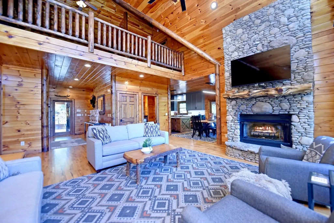
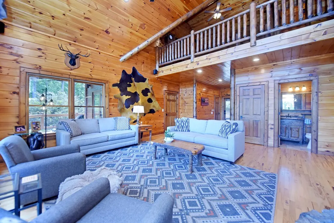
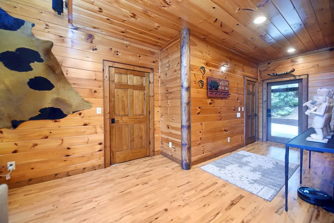
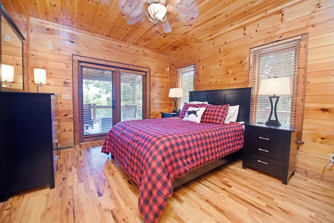
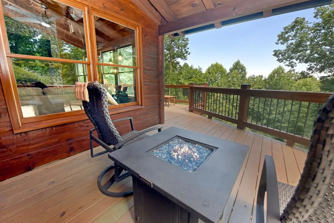
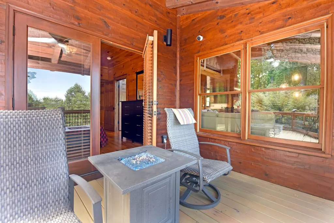
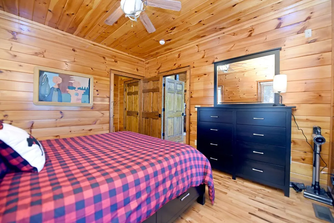
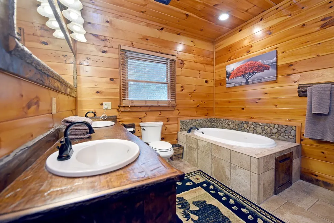
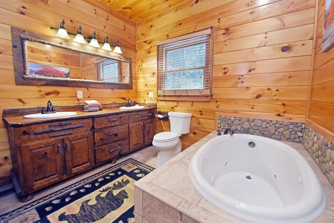
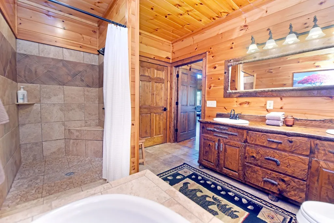
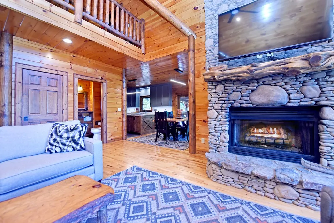
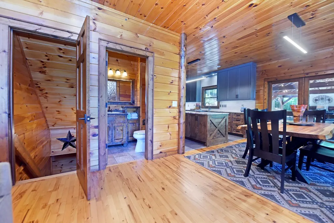
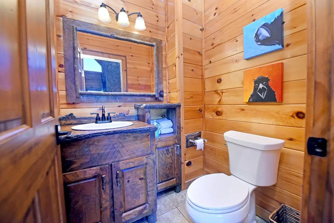
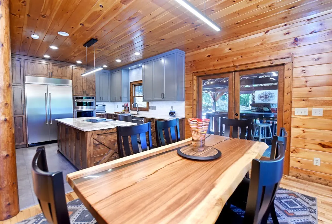
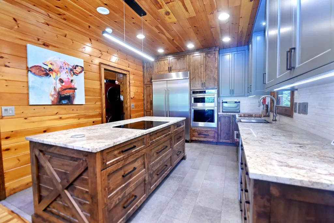
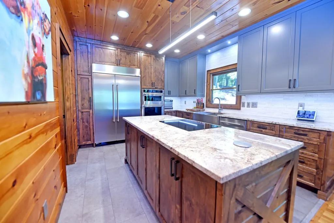
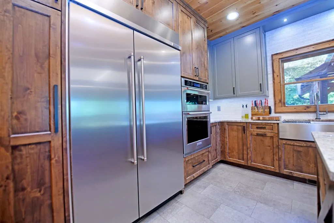
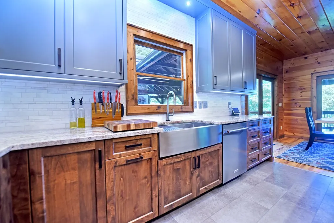
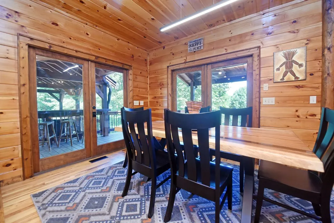
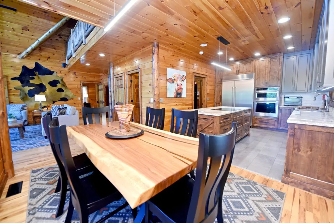
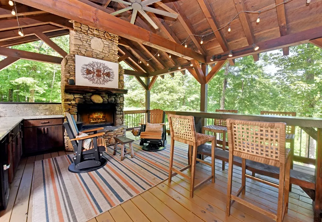
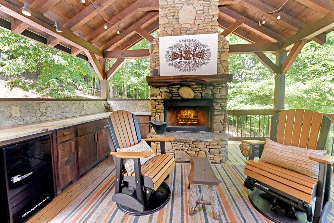
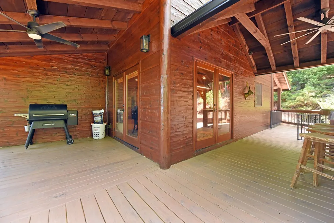
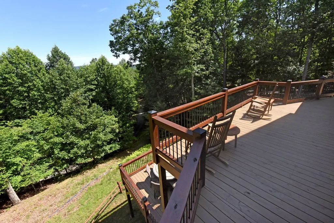
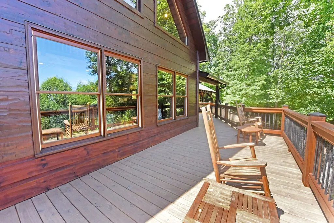
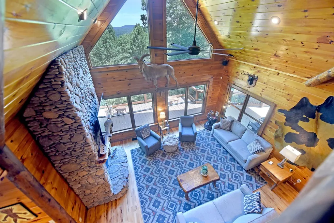
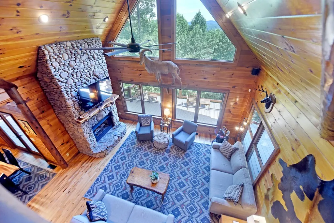
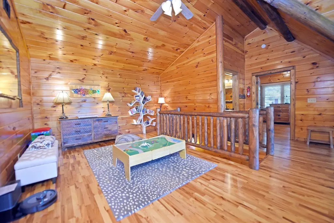
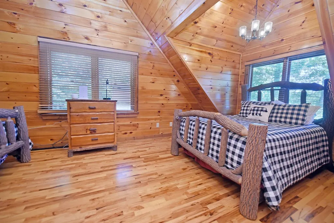
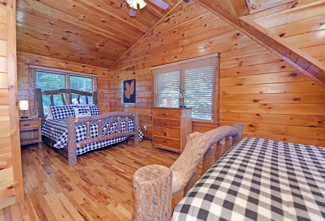
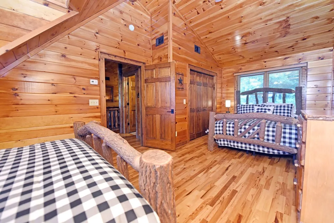
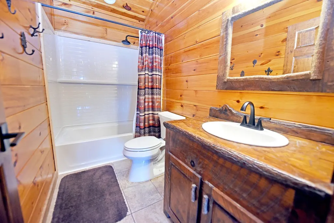
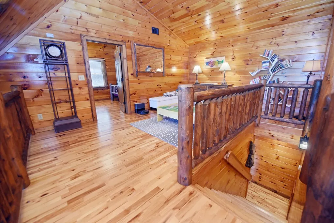
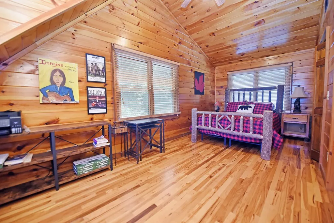
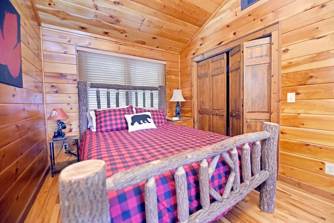
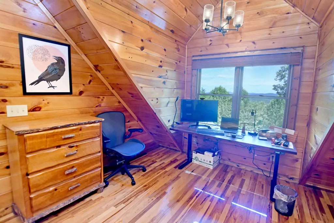
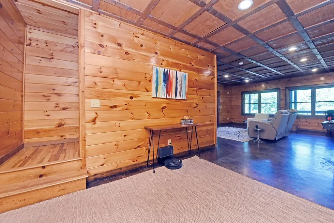
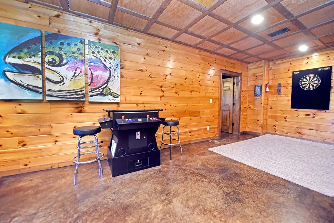
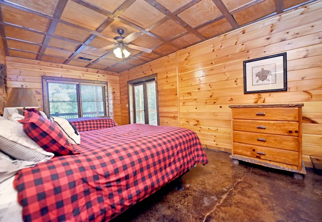
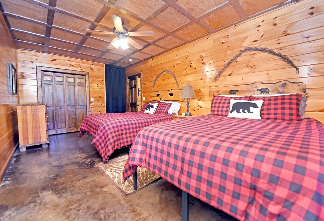
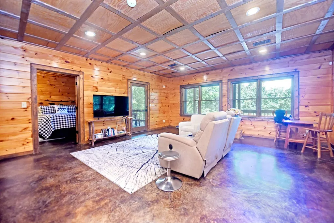
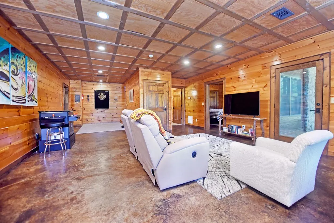
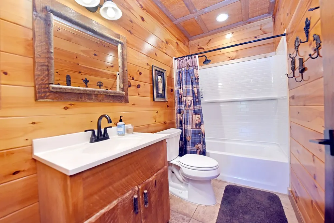
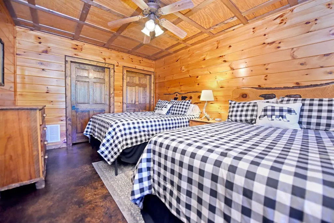
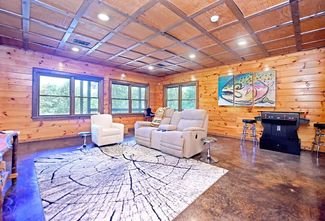
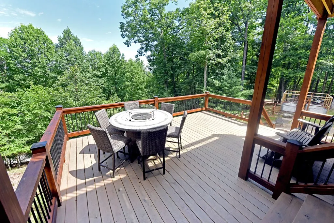
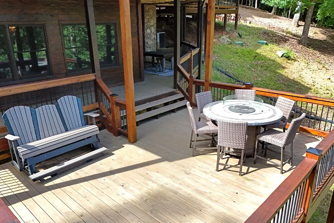
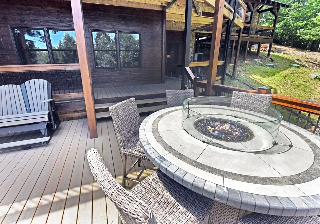
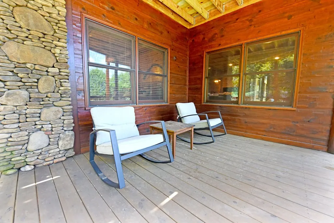
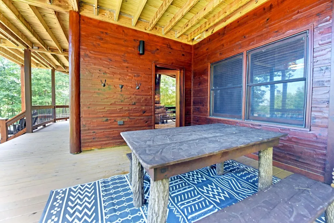
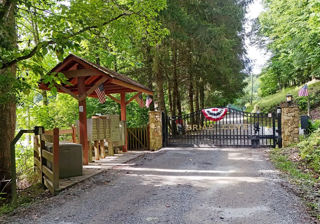
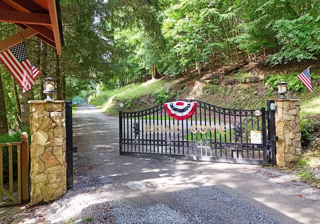
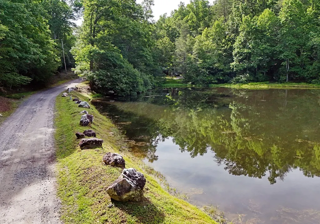
Your perfect mountain home is waiting for you at 71 High Country Lane. Located in Fannin County & tucked away in the beautifully wooded Briar Cove S/D, this Cedar sided home features 5 bedrooms, 3.5 baths, multiple decks, outdoor fireplaces, waterfalls & an outdoor kitchen & entertainment area that will enthrall your guests. There are seasonal long range mountain views & deeded ownership & access to a private lake. But this is more than just a mountain house, it is a place where memories are created & all the joy of friends & family come together. The front entry includes a welcoming outdoor wood burning F/P, digital keyless entry & Google camera security system. A beautifully landscaped waterfall provides the relaxing sound of flowing water. Over 3140 Square feet of living area includes a main level primary bedroom w/ ensuite bath, a tastefully upgraded kitchen w/ high end custom cabinets & all the bells and whistles. Kitchen Aid Appliances & a Wolf induction cooktop. Granite countertops & custom backsplash w/ contemporary LED lighting. Utility room located off kitchen with stacked W/D. The outdoor kitchen is located just off the dining area and can facilitate large gatherings. Counters are crafted from the same granite in the kitchen, but w/ a natural chipped edge, a beverage refrigerator & multiple outlets. Nearby, the wood burning stacked river rock fireplace & log mantle includes a TV connection. A generous BBQ deck located nearby has a supply of wood right around the corner. Ample seating is available at the live edge bar tables. The lower level area outside features a fire pit, another incredible waterfall & a fenced deer proof container garden that will thrill any gardener. Lower level has access to a deck ready to receive a hot tub with 220 & extra support under the deck. This home has been maintained meticulously with a new roof & gutters, new water heater, new garage doors, new kitchen & new decks, giving the new owner years of low maintenance
| Price History | |
|---|---|
| 6/22/2026 | Listed $1,250,000 |
General Features
| Sewer | Septic Tank |
|---|---|
| Possession | Close Of Escrow |
| HOA Fee | 370 |
| View | Mountain(s),Seasonal,Long Range,Trees/Woods |
| Topography | Level,Sloping,Wooded,See Remarks |
| Property Subtype | Residential |
| Parcel Number | 0005 003AB |
| Assoc Fee Paid Per | Annually |
| County | Fannin |
| New Construction | false |
| Property Type | Residential |
| HOA | true |
| Subdivision Name | Briar Cove |
| Garage Y/N | true |
| Status | Active |
| Directions | From the intersection of State Hwy 5 and State Hwy 515. Travel West Hwy 515 approx. 10 miles turn right onto Sparks Rd. Turn Left onto old Hwy 76, then immediately turn Right onto Briar Cove Rd. Follow to gate. Go thru the gate and stay to the right. Stay on Briar Cove Rd until High Country Light forks to the right. 71 High Country Lane will be on your right, stay to the right on the shared driveway. |
| City | Morganton |
| Senior Community Y/N | false |
| High School District | Fannin County |
| MLS Area | Ar 6 Fannin |
| Lot Size Units | Acres |
| Lot Size Square Feet | 69696 |
| Carport Y/N | false |
| MLS Area Minor | Sub 3 |
| Virtual Tour | https://vimeo.com/1203226091/d711155f75 |
| Building Area Units | Square Feet |
| Living Area Units | Square Feet |
| Standard Status | Active |
| Middle/Junior School District | Fannin County |
| Elementary School District | Fannin County |
| Tax Lot | 8 |
| Freehold | IDX,BBO |
| Community Features | Gated,Lake Access |
| Living Area | 3140 |
| Heating | Central,Heat Pump |
| Cooling | Central Air |
| Appliances | Refrigerator,Cooktop,Oven,Microwave,Dishwasher,Disposal,Washer,Dryer,Electric Water Heater |
| Garage Spaces | 2 |
| Patio/Porch Features | Front Porch,Deck,Covered,Patio,Open,Wrap Around |
| Architectural Style | Cabin |
| Year Built | 2007 |
| Full Baths | 3 |
| Roof | Shingle |
| Construction Materials | Frame,Concrete,Cedar,Wood Siding |
| Stories Count | 3 |
| Levels | Three Or More |
| Property Condition | Resale |
| Primary Bedroom Level | Main |
Interior Features
| Basement (Y/N) | true |
|---|---|
| Air Conditioning Y/N | true |
| Heating Y/N | true |
| Fireplace Y/N | true |
| Below Grade Finished Area Unit Type | Square Feet |
| Above Grade Finished Area Unit Type | Square Feet |
| Interior Amenities | Ceiling Fan(s),Cathedral Ceiling(s),Wood,Loft,See Remarks |
| Basement | Finished,Full |
| Flooring | Concrete,Wood,Tile,Luxury Vinyl |
| Fireplace Features | Gas Log,Wood Burning,Outside,See Remarks |
| Total Bedrooms | 5 |
| LivingAreaSource | Public Records |
| Below Grade Finished Area Source | Public Records |
| Above Grade Finished Area Source | Public Records |
| Total Baths | 4 |
| 1/2 Baths | 1 |
| Kitchen Description | Number of Kitchens: 1 |
| Window Features | Insulated Windows,Screens |
| Above Grade Finished Area | 1884 |
| Below Grade Finished Area | 1256 |
| Main Level Bedrooms | 1 |
| Laundry Features | Main Level,Mud Room |
Exterior Features
| Lot Features | Deeded Lake |
|---|---|
| Water Source | Shared Well |
| Lot Size Area | 1.6 |
| Lot Size Acres | 1.6 |
| Road Surface Type | Gravel |
| Frontage Type | None |
| Waterfront Y/N | false |
| Road Frontage Type | Private Road |
| Exterior Amenities | Garden,Private Yard,Fire Pit,Retaining Walls,Outdoor Kitchen |
| Parking Features | Garage,Detached,Driveway,Gravel |
| Total Parking | 2 |
| Building Area Total | 3140 |
| Covered Spaces | 2 |
Amenities
- Foreclosure
- Views
- Short Sale
- New Construction
- Adult 55+
- Lease To Own
- No HOA Fees
- Furnished
- Primary On Main
- Air Conditioning
- Seller Finance
- Green
- Fixer Upper
- Horse
- Golf
- Fireplace
- Deck
- Garage
- Basement
- Pool
Property vs Single Family Average in 30560
Price
Year Built

 ©2026 Georgia Multiple Listing Service All information deemed reliable but not guaranteed. All properties are subject to prior sale, change or withdrawal. Neither listing broker(s) or information provider(s) shall be responsible for any typographical errors, misinformation, misprints and shall be held totally harmless. Listing(s) information is provided for consumer's personal, non-commercial use and may not be used for any purpose other than to identify prospective properties consumers may
 Northeast Georgia Board of REALTORS® All information deemed reliable but not guaranteed. All properties are subject to prior sale, change or withdrawal. Neither listing broker(s) or information provider(s) shall be responsible for any typographical errors, misinformation, misprints and shall be held totally harmless. Listing(s) information is provided for consumer's personal, non-commercial use and may not be used for any purpose other than to identify prospective properties consumers may be
 The information set forth on this site is based upon information which we consider reliable, but because it has been supplied by third parties to our franchisees (who in turn supplied it to us), we can not represent that it is accurate or complete, and it should not be relied upon as such. The offerings are subject to errors, omissions, changes, including price, or withdrawal without notice. All dimensions are approximate and have not been verified by the selling party and can not be verified. It
