
Water Views - Primary on Main
Address
1212 Double Knob Drive E, Hayesville, NC
Price
$ 1,324,900
Property Attributes
- MLS#434006
- TypeSingle Family
- Listing Status Active
- CountyClay
- CityHayesville
- AreaAr 8 Clay NC
- NeighborhoodDouble Knob
- Zip28904
- StyleCraftsman
- Year Built2002
- Price$ 1,324,900
- Bedrooms3
- Full Bathrooms3
- Half Bathrooms1
- Sqr Footage5672
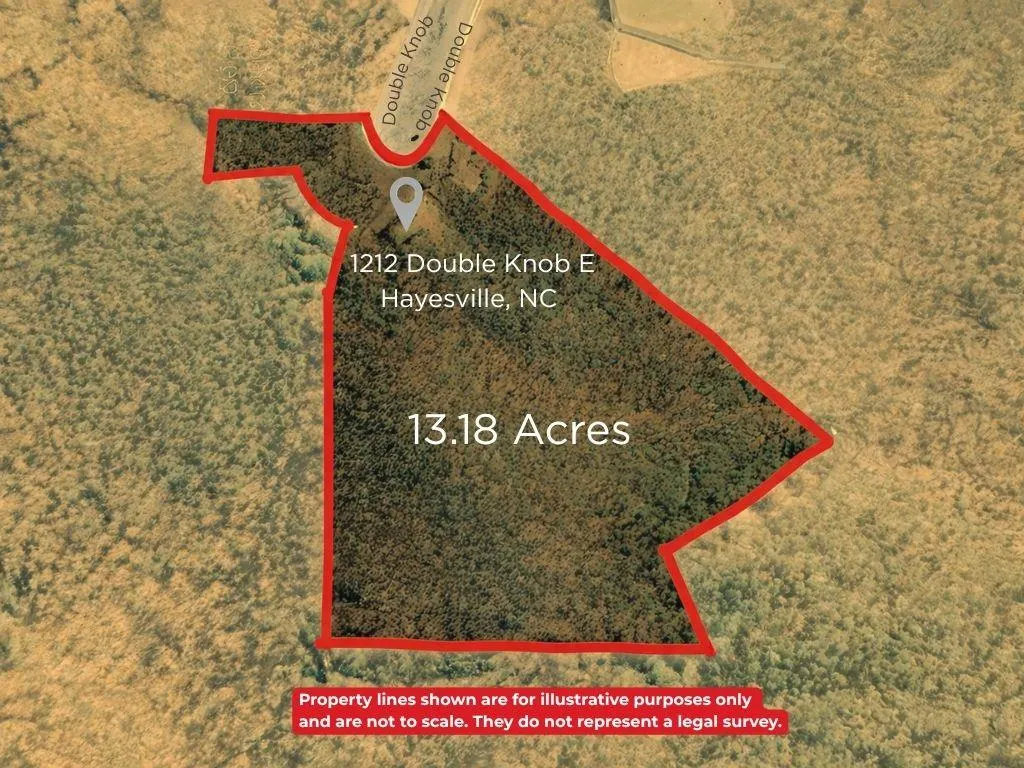
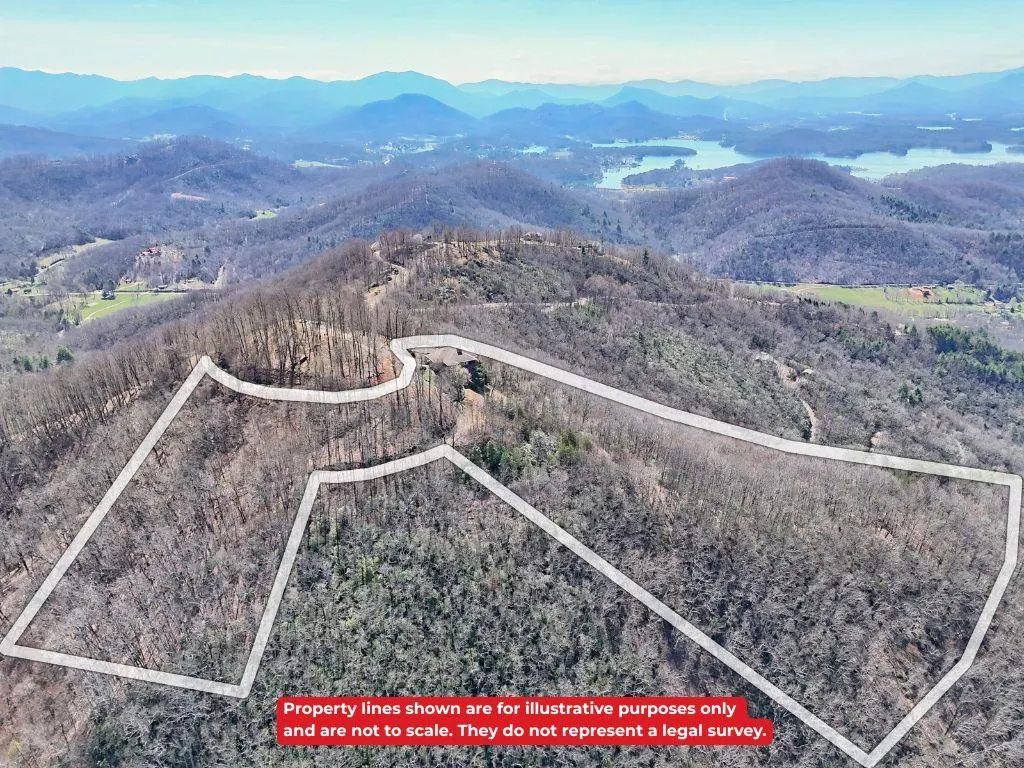
- Lot Size13.18 Acres
Data Source:
Northeast Georgia MLS (NEGMLS)
Property Description
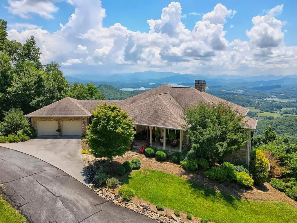
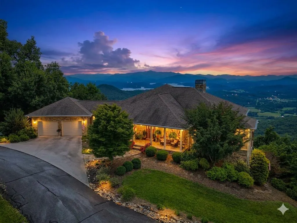
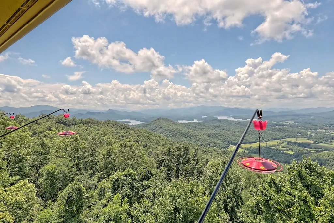
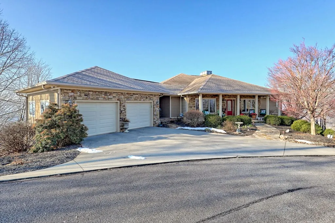
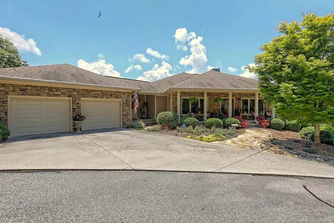
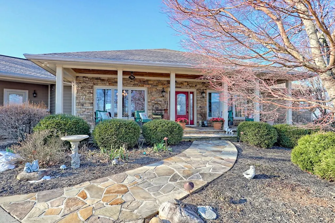
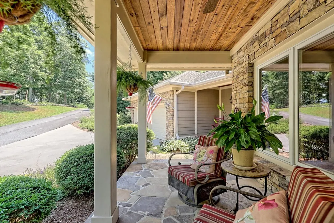
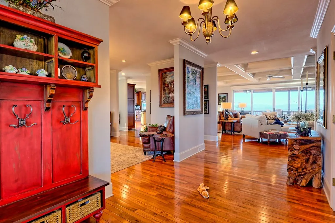
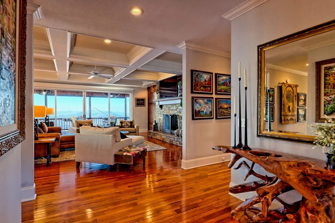
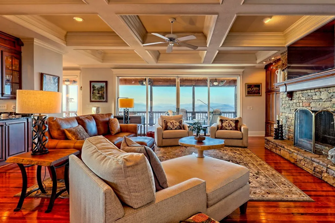
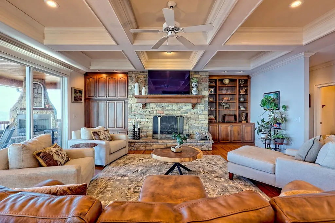
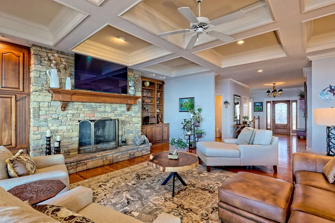
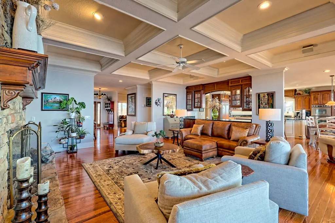
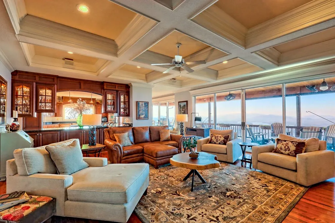
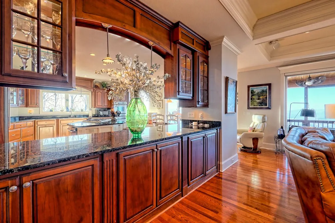
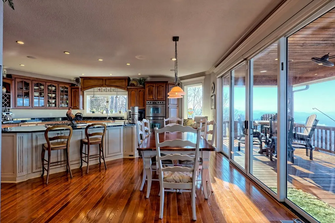
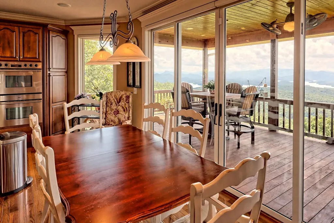

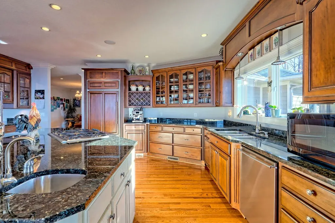
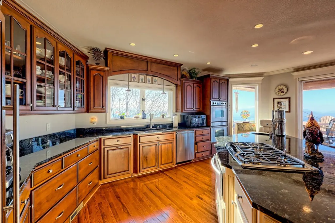
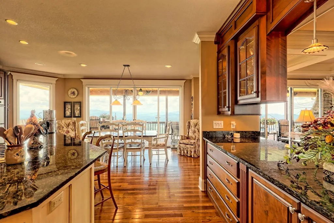
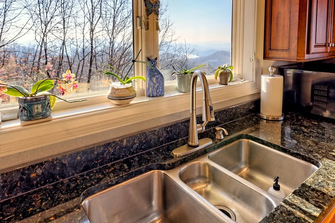
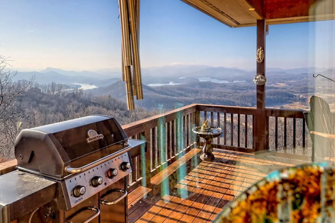
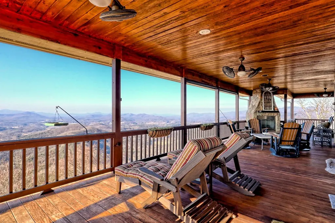
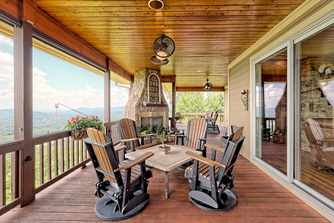
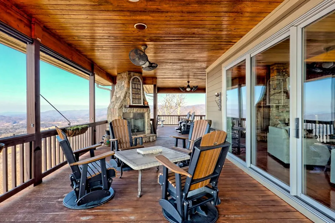
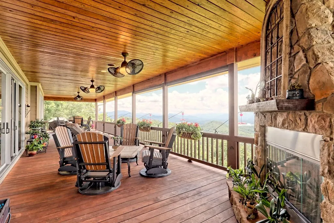
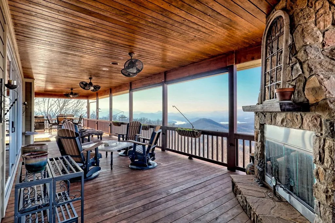
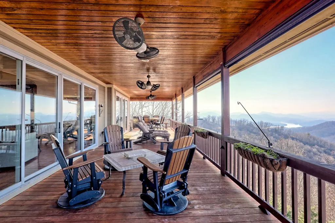
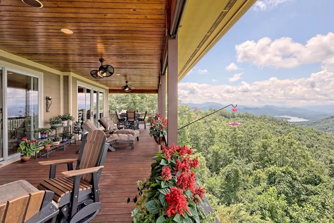
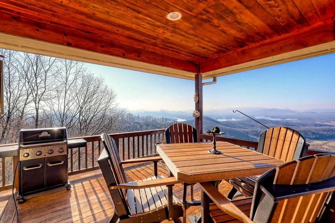
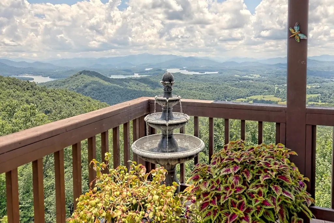
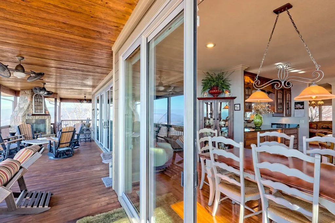
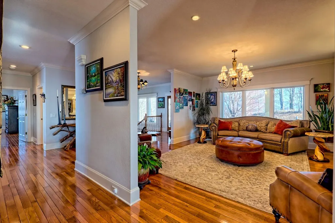
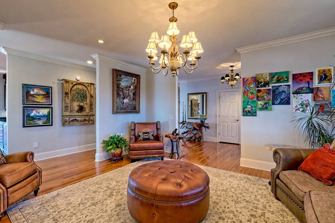
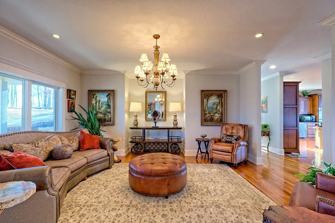
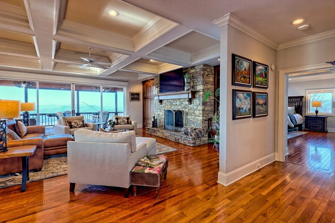
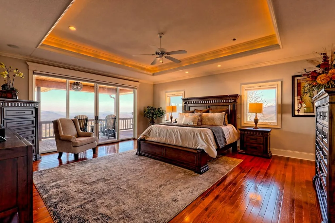
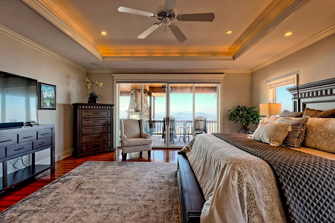
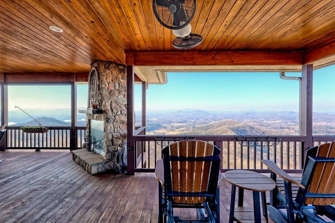
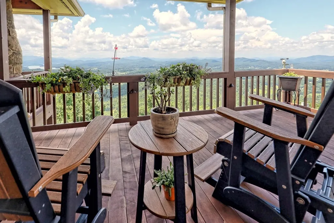
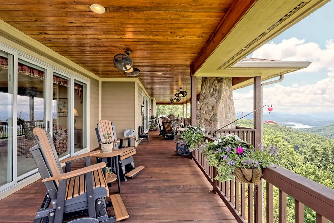
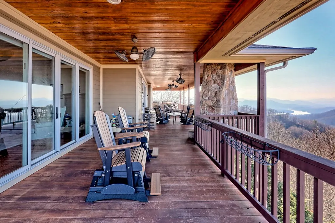
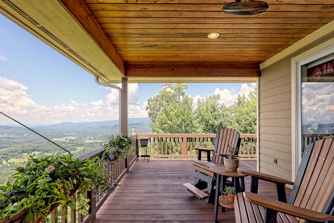
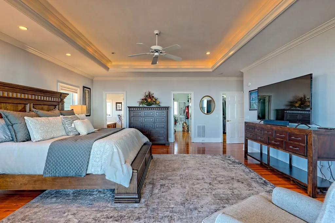
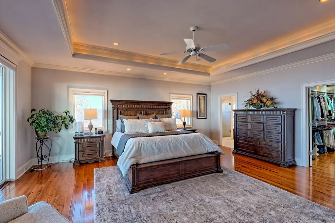
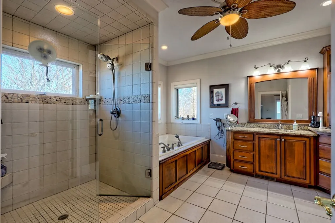
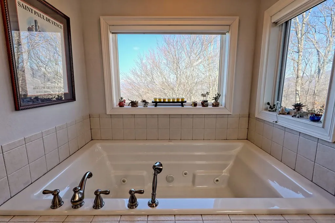
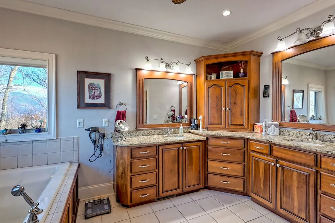
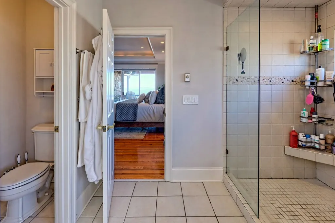
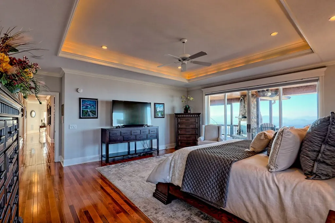
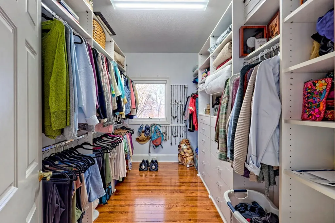
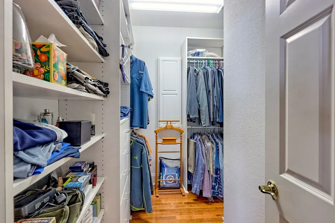
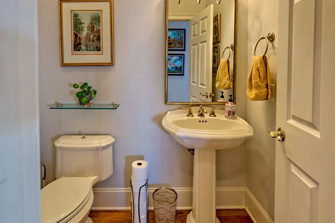
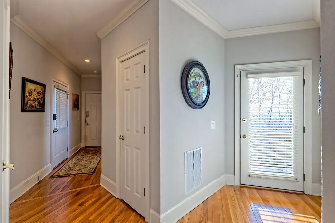
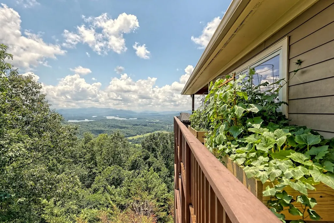
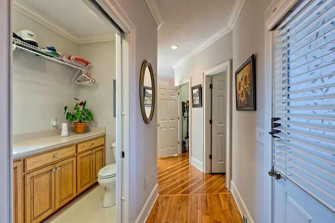
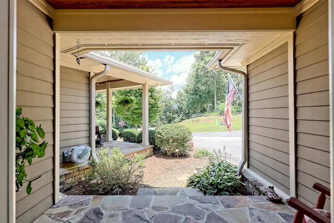
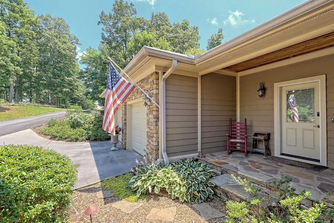
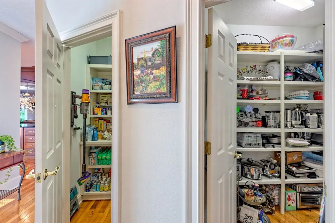
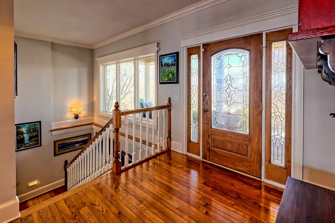
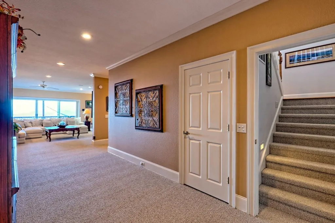
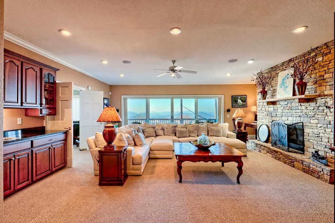
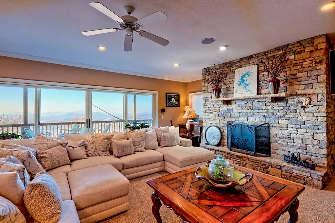
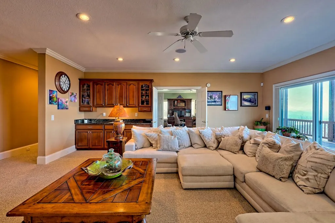
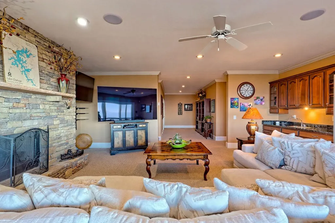
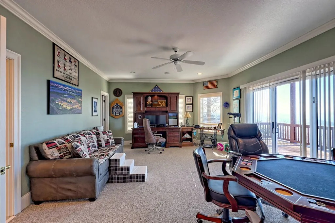
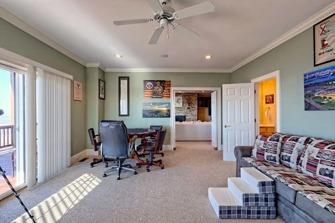
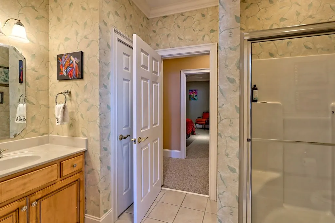
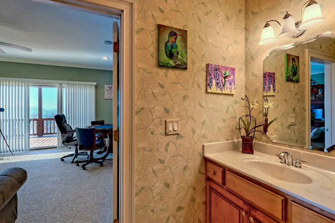
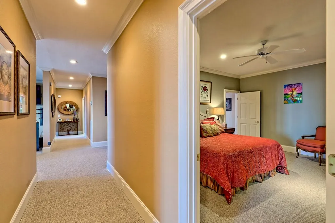
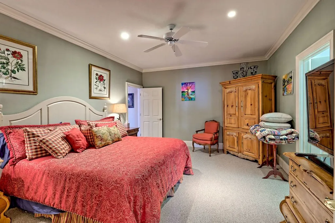
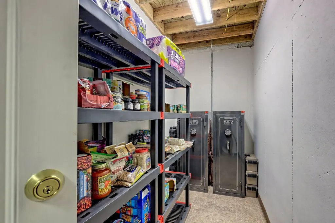
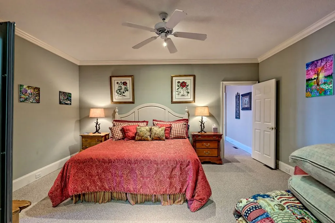
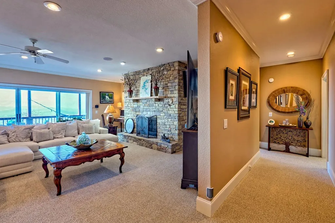
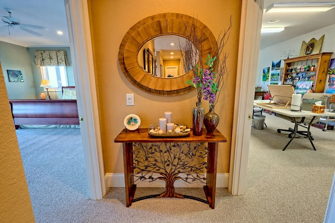
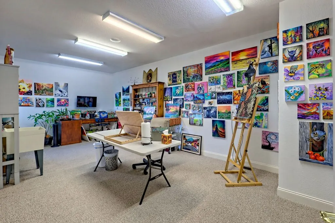
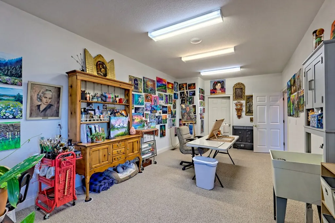
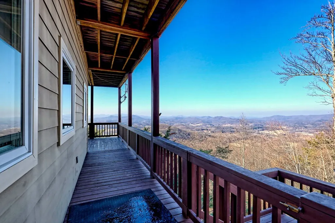
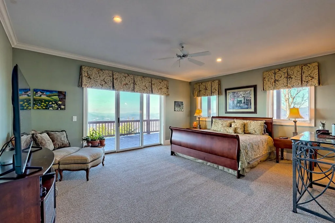
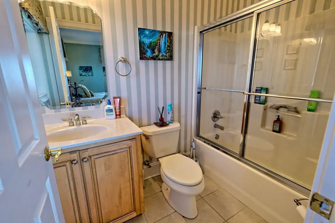
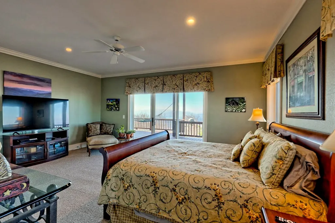
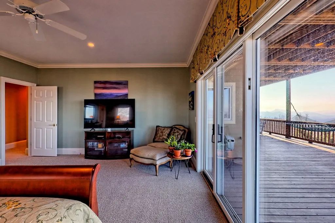
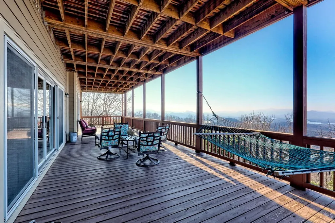
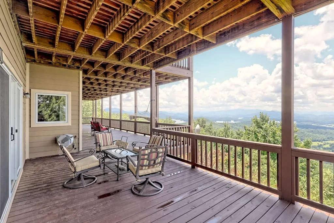
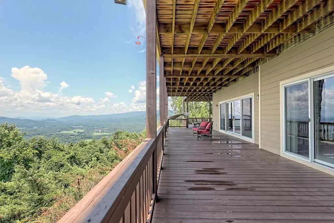
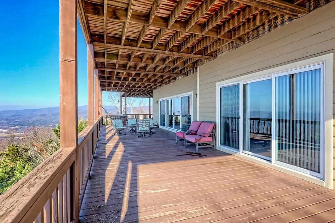
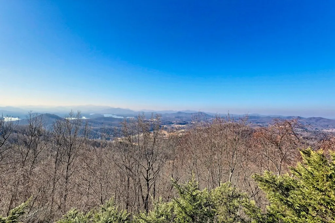
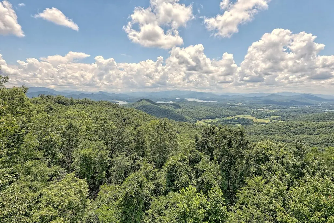
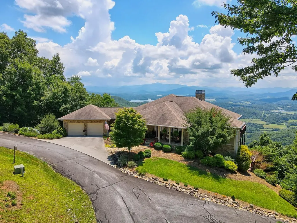
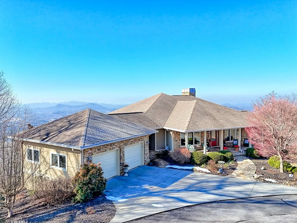
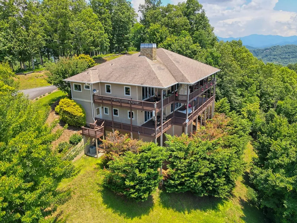
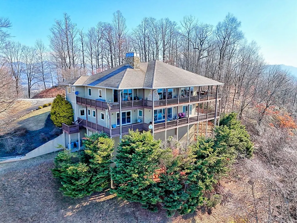
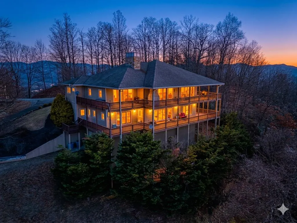
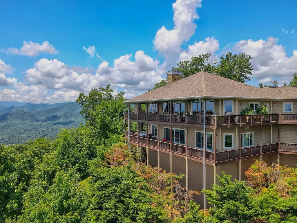
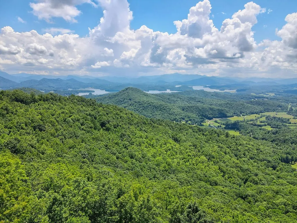
Imagine owning a front-row seat to one of Western North Carolina's most breathtaking panoramas — where sweeping long-range views of Lake Chatuge and the layered Blue Ridge Mountains stretch endlessly before you, changing with the light from sunrise to sunset. From its commanding ridgeline perch, this exceptional mountain estate captures an extraordinary perspective rarely found in the region, where expansive lake and mountain views become the backdrop to daily living and every room is designed to embrace the scenery. Spanning over 5,500 square feet, the home offers 3 bedrooms, 3 full baths, and a spacious terrace-level studio easily suited for a fourth bedroom, office, or guest space. The main level was clearly designed for the way people actually gather and live, with an open great room where the lake and mountain views are always front and center. At the heart of the home, the culinary kitchen features an oversized island, premium appliances, and two separate pantries for both food and appliance storage. The living area and casual dining space open onto the covered rear porch through expansive glass doors, making it just as easy to host a crowd as it is to enjoy a quiet evening overlooking Lake Chatuge and the peaks beyond. The primary suite is positioned to maximize the views and includes dual walk-in closets along with a spacious ensuite bath featuring custom cabinetry, jetted tub, glass shower, and private water closet. The terrace level offers a second living area with stone fireplace, covered porch with sweeping vistas, private guest suite with full bath and walk-in closet, additional bedroom and bath, flexible studio/office space, plus substantial storage and workshop rooms. Included are four contiguous lots totaling 13.18 private acres, offering exceptional privacy, natural beauty, and one of the most remarkable lake and mountain view settings in Western North Carolina. *Images may include virtual staging or digital enhancements for illustrative purposes.
| Price History | |
|---|---|
| 7/1/2026 | Listed $1,324,900 |
General Features
| Sewer | Septic Tank |
|---|---|
| Utilities | Cable Available |
| Possession | Close Of Escrow |
| HOA Fee | 779 |
| View | Mountain(s),Year Round,Lake,Long Range |
| Topography | Rolling |
| Property Subtype | Residential |
| Parcel Number | 557100425507 |
| Assoc Fee Paid Per | Annually |
| County | Clay |
| New Construction | false |
| Property Type | Residential |
| HOA | true |
| Subdivision Name | Double Knob |
| Garage Y/N | true |
| Status | Active |
| Directions | From Hayesville take Hwy 64 E towards Franklin to a left on Downings Creek Rd. From there you will take the second Lawrence Smith Rd. to the left. Then a right on Downings Creek Ln. Continue straight onto E Double Knob Dr. Follow to the top of mountain. Home will be on the right. See listing sign. |
| City | Hayesville |
| Senior Community Y/N | false |
| High School District | Hayesville |
| MLS Area | Ar 8 Clay NC |
| Lot Size Units | Acres |
| Lot Size Square Feet | 574120.8 |
| Carport Y/N | false |
| MLS Area Minor | Sub 1 |
| Virtual Tour | https://kmpics.aryeo.com/sites/rnorvmx/unbranded |
| Building Area Units | Square Feet |
| Living Area Units | Square Feet |
| Standard Status | Active |
| Middle/Junior School District | Hayesville |
| Elementary School District | Hayesville |
| Freehold | IDX,BBO |
| Township | Tusquitee |
| Living Area | 5672 |
| Heating | Central,Dual Fuel |
| Cooling | Central Air,Electric |
| Appliances | Refrigerator,Cooktop,Oven,Dishwasher,Disposal,Washer,Dryer,Gas Water Heater |
| Garage Spaces | 2 |
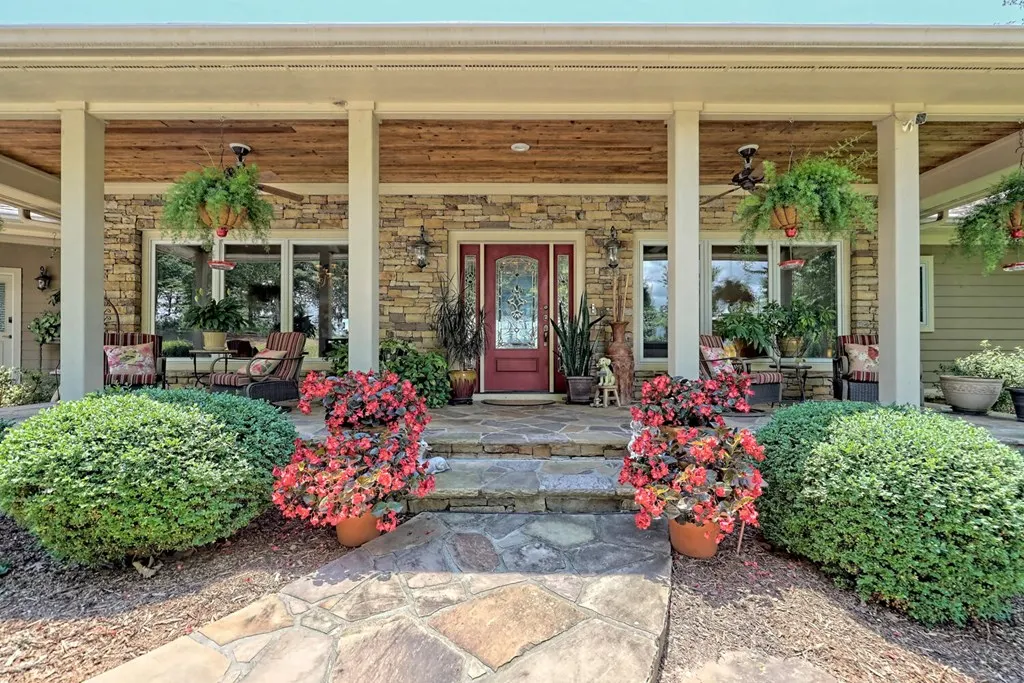
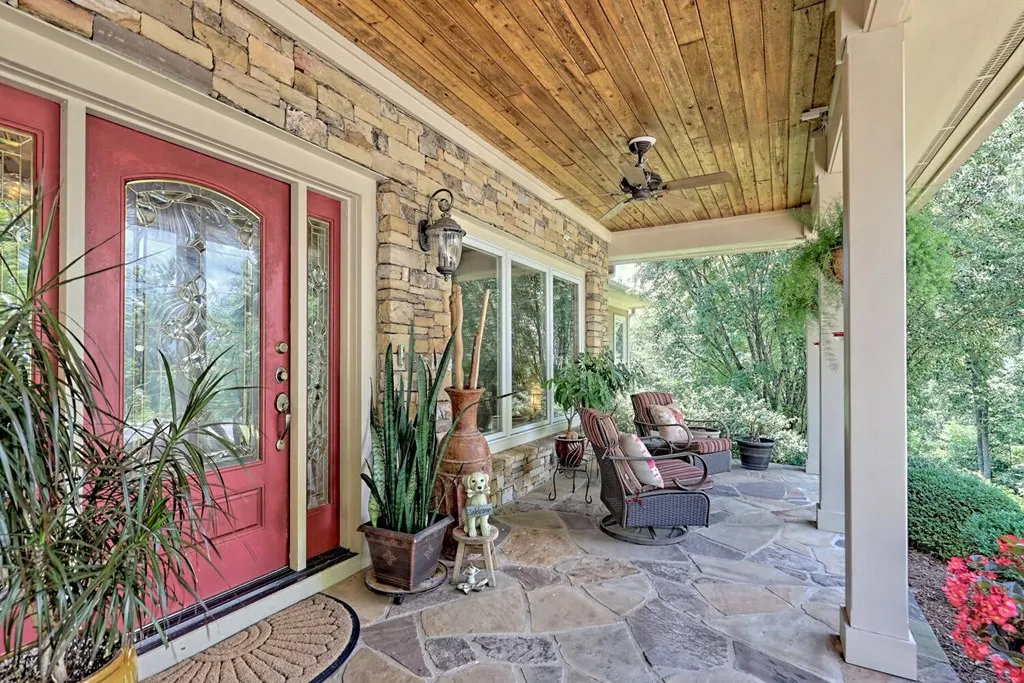
| Patio/Porch Features | Front Porch,Deck,Covered |
| Architectural Style | Craftsman |
| Year Built | 2002 |
| Full Baths | 3 |
| Roof | Shingle |
| Construction Materials | Frame,Concrete,Stone |
| Stories Count | 1 |
| Levels | One |
| Property Condition | Resale |
| Primary Bedroom Level | Main |
| Spa Features | Bath |
Interior Features
| Basement (Y/N) | true |
|---|---|
| Air Conditioning Y/N | true |
| Heating Y/N | true |
| Fireplace Y/N | true |
| Below Grade Finished Area Unit Type | Square Feet |
| Above Grade Finished Area Unit Type | Square Feet |
| Interior Amenities | Pantry,Ceiling Fan(s),Wet Bar,Sheetrock,Central Vacuum |
| Basement | Finished,Full |
| Flooring | Wood,Carpet,Tile |
| Total Fireplaces | 3 |
| Fireplace Features | Gas Log,Wood Burning |
| Total Bedrooms | 3 |
| LivingAreaSource | Appraiser |
| Below Grade Finished Area Source | Appraiser |
| Above Grade Finished Area Source | Appraiser |
| Total Baths | 4 |
| 1/2 Baths | 1 |
| Kitchen Description | Number of Kitchens: 1 |
| Window Features | Aluminum Frames,Wood Frames,Screens |
| Above Grade Finished Area | 2836 |
| Below Grade Finished Area | 2836 |
| Main Level Bedrooms | 1 |
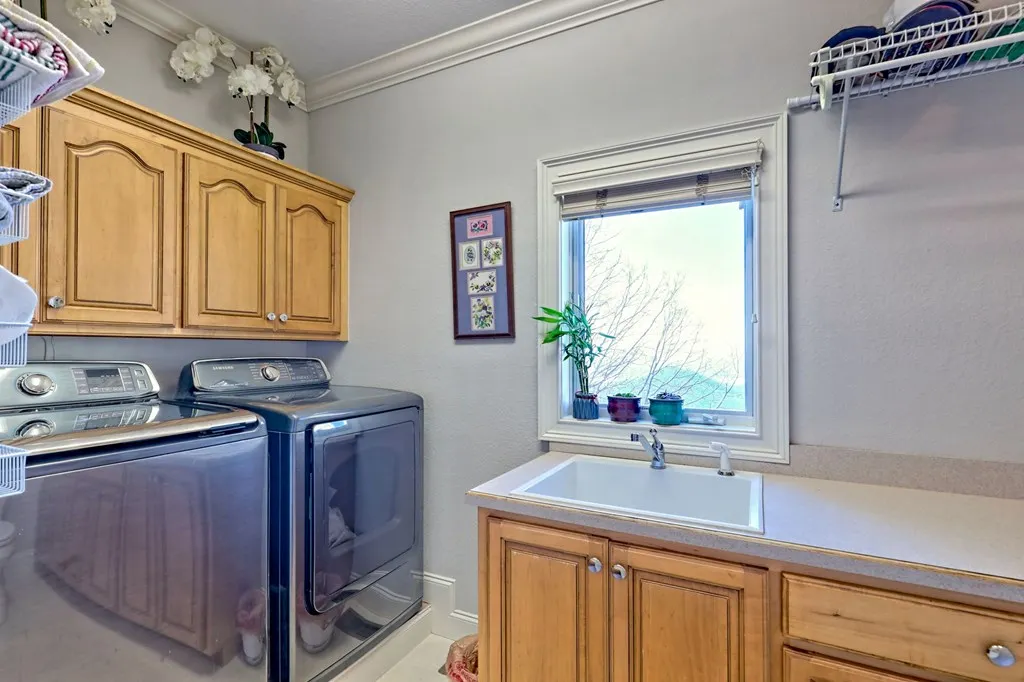
| Laundry Features | Main Level |
Exterior Features
| Water Source | Private,Well,Shared Well |
|---|---|
| Lot Size Area | 13.18 |
| Spa | true |
| Lot Size Acres | 13.18 |
| Road Surface Type | Paved |
| Frontage Type | Road |
| Waterfront Y/N | false |
| Exterior Amenities | Retaining Walls |
| Parking Features | Garage,Concrete |
| Total Parking | 2 |
| Building Area Total | 5672 |
| Covered Spaces | 2 |
Amenities
- Foreclosure
- Views
- Short Sale
- New Construction
- Adult 55+
- Lease To Own
- No HOA Fees
- Furnished
- Primary On Main
- Air Conditioning
- Seller Finance
- Green
- Fixer Upper
- Horse
- Golf
- Fireplace
- Deck
- Garage
- Basement
- Pool
Property vs Single Family Average in 28904
Price
Year Built

 ©2026 Georgia Multiple Listing Service All information deemed reliable but not guaranteed. All properties are subject to prior sale, change or withdrawal. Neither listing broker(s) or information provider(s) shall be responsible for any typographical errors, misinformation, misprints and shall be held totally harmless. Listing(s) information is provided for consumer's personal, non-commercial use and may not be used for any purpose other than to identify prospective properties consumers may
 Northeast Georgia Board of REALTORS® All information deemed reliable but not guaranteed. All properties are subject to prior sale, change or withdrawal. Neither listing broker(s) or information provider(s) shall be responsible for any typographical errors, misinformation, misprints and shall be held totally harmless. Listing(s) information is provided for consumer's personal, non-commercial use and may not be used for any purpose other than to identify prospective properties consumers may be
 The information set forth on this site is based upon information which we consider reliable, but because it has been supplied by third parties to our franchisees (who in turn supplied it to us), we can not represent that it is accurate or complete, and it should not be relied upon as such. The offerings are subject to errors, omissions, changes, including price, or withdrawal without notice. All dimensions are approximate and have not been verified by the selling party and can not be verified. It
