
Price Reduction - Views - Primary on Main
Address
46 Sequoya Trl, Blairsville, GA
Price
$ 625,000
Property Attributes
- MLS#434009
- TypeSingle Family
- Listing Status Active
- CountyUnion
- CityBlairsville
- AreaAr 5 Union
- NeighborhoodLance Crossing
- Zip30512
- StyleRanch, Traditional
- Year Built1996
- Price$ 625,000
- Bedrooms3
- Full Bathrooms3
- Half Bathrooms1
- Sqr Footage2744
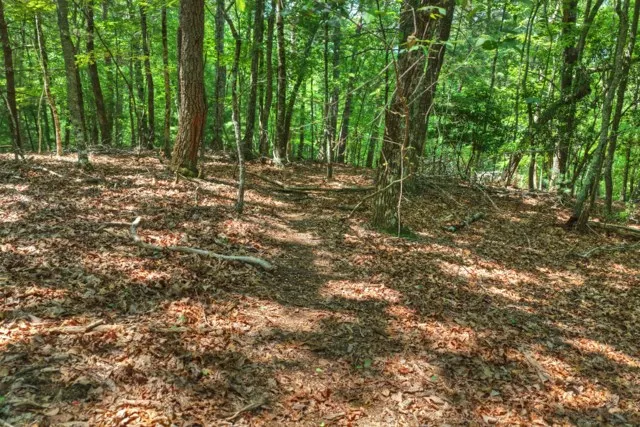
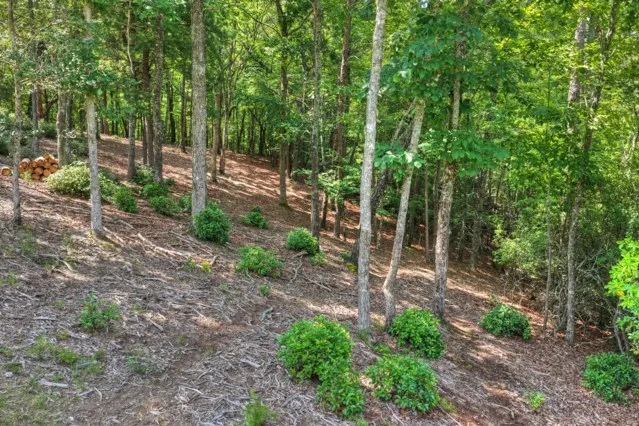
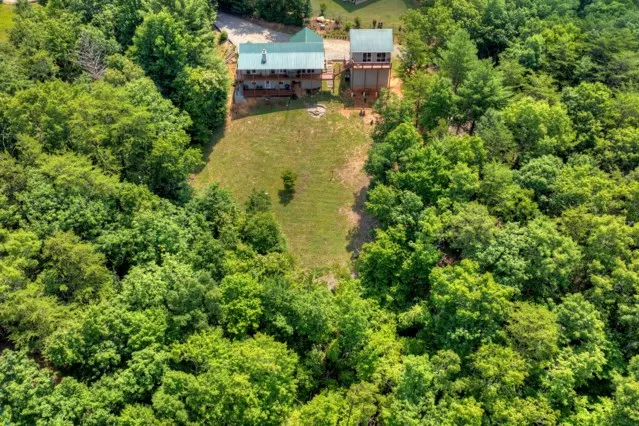
- Lot Size3.56 Acres
Data Source:
Northeast Georgia MLS (NEGMLS)
Property Description
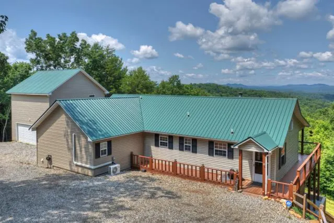
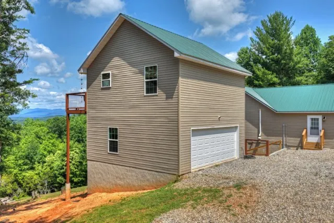
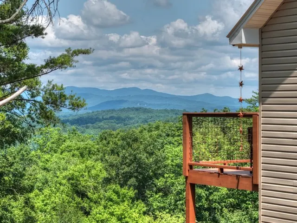
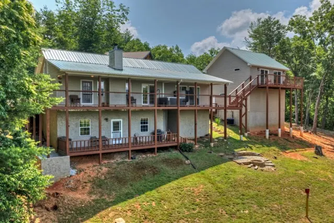
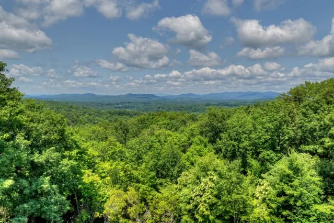
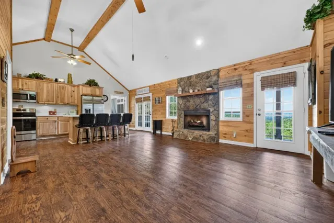
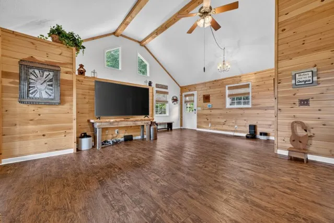
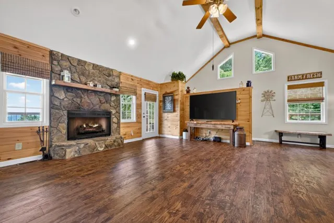
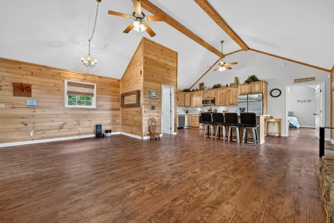
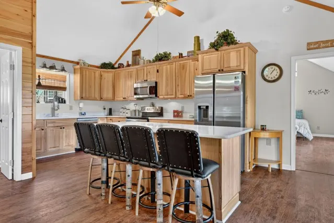
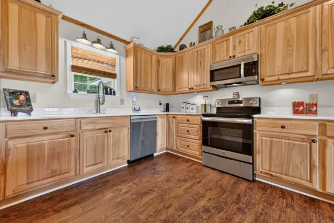
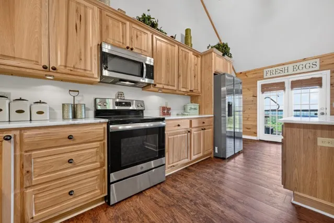
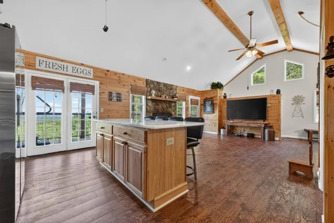
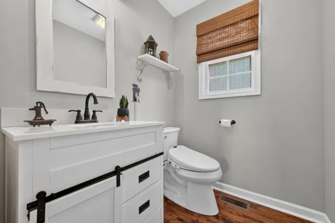
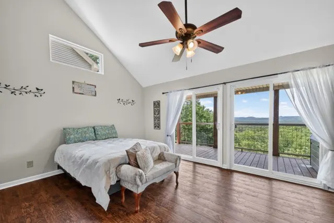
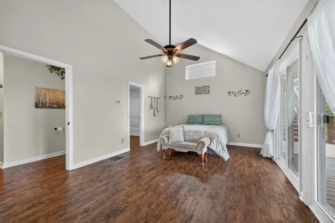
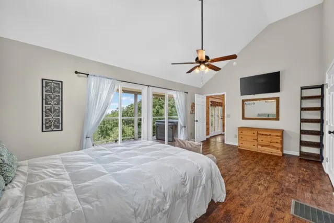
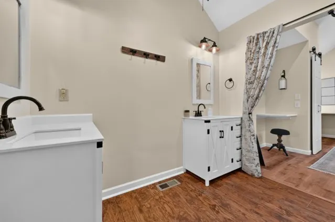
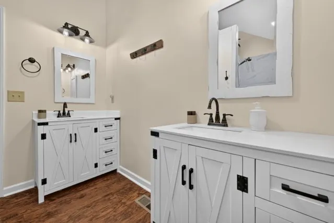
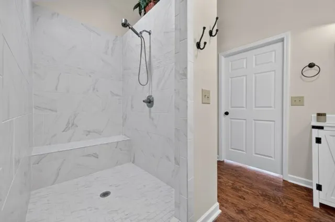
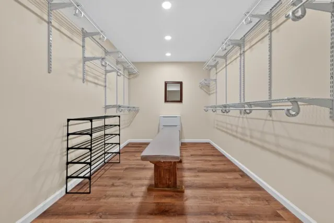
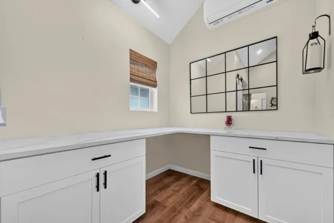
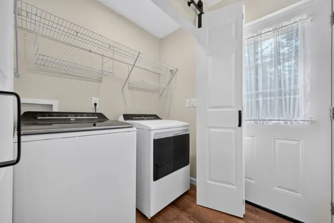
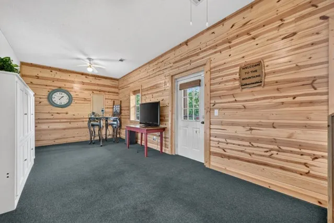
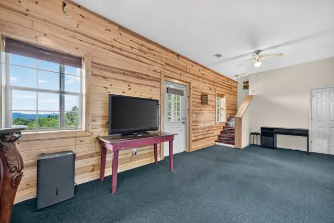
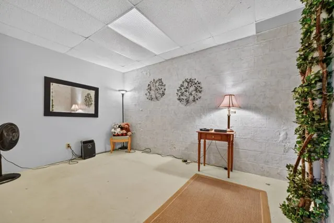
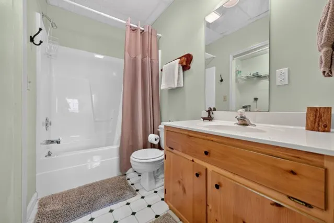
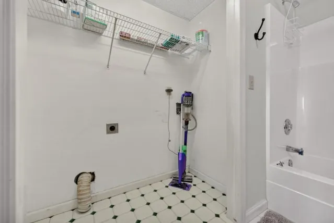
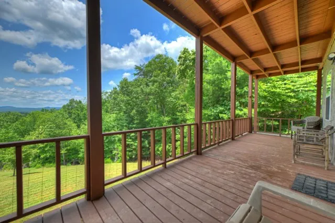
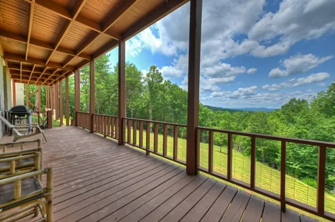
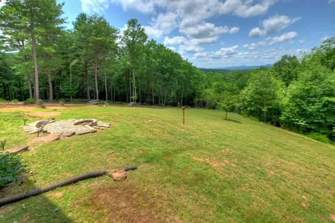
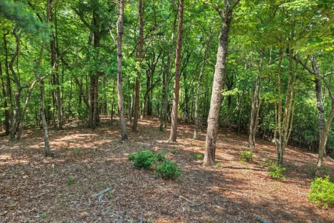
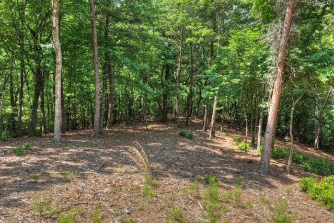
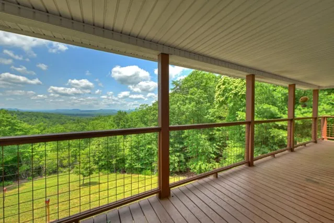
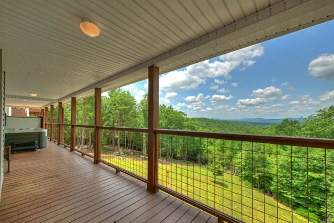
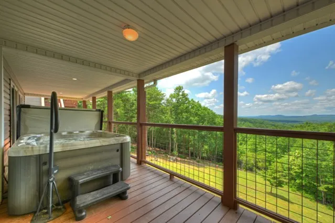
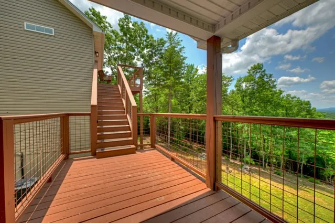
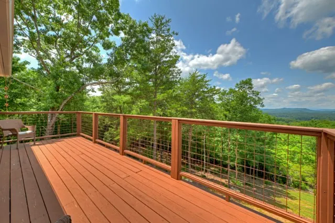
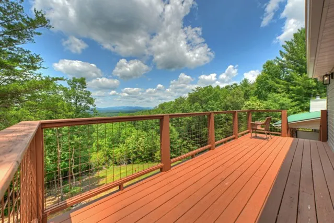
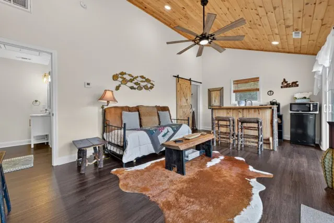
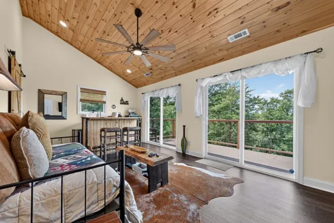
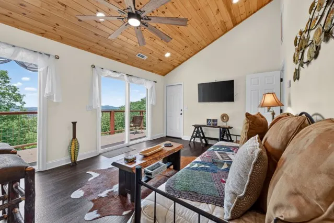
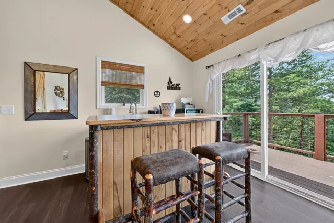
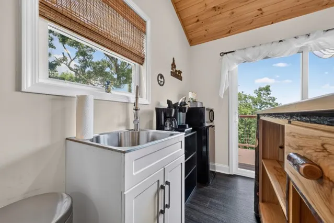
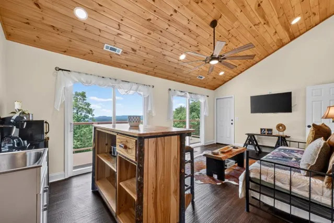
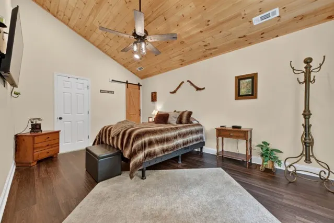
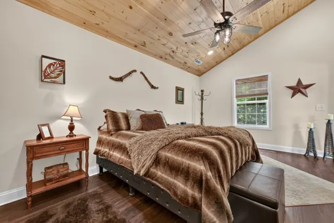
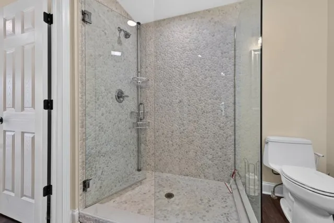
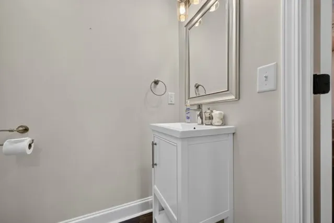
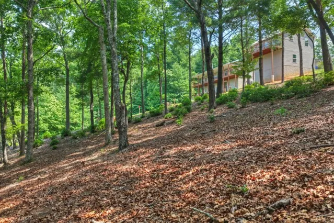
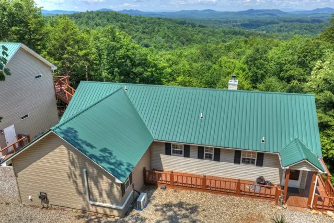
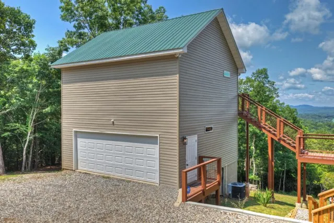
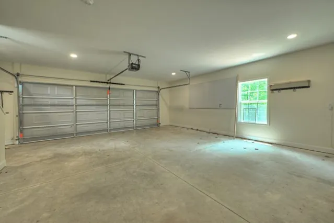
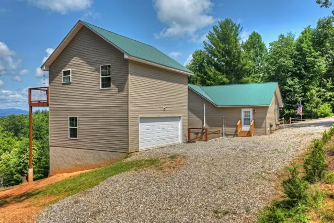
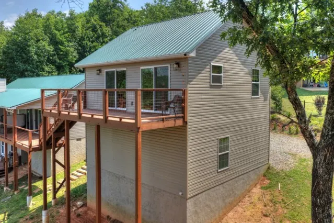
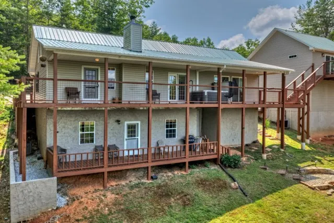
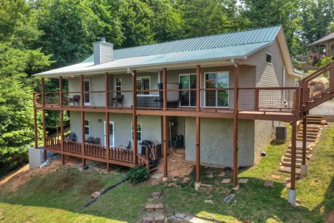
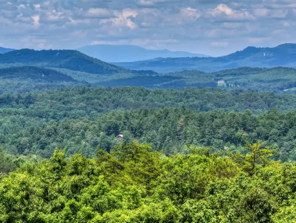
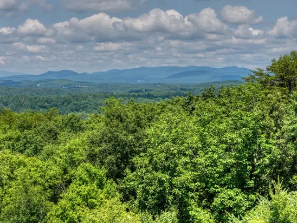
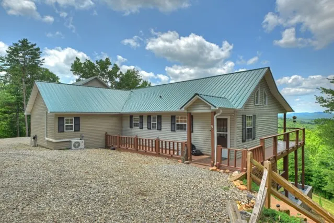
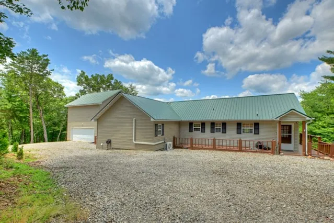
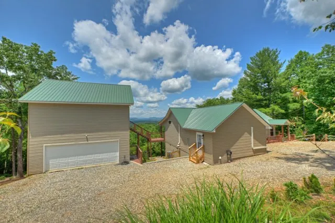
If you've been dreaming of mountain views that stop you in your tracks, this is the one. Situated on 3.56 private acres across three lots, this beautifully maintained 3-bedroom, 3 1/2 bath home offers 2,744 square feet of comfortable living space surrounded by breathtaking long-range, year-round mountain views. Inside, the welcoming living and dining areas are centered around a vented, wood-burning stone fireplace, creating the perfect setting for cozy evenings and gatherings with family and friends. The kitchen features hickory cabinetry, marble countertops, and stainless steel appliances, blending mountain charm with modern convenience. The spacious main suite, added in 2020, is a retreat all its own, offering a large bedroom, dual vanity areas, two oversized closets, a makeup station, tiled shower, office space, and a private washer and dryer. On the terrace level, you'll find a guest bedroom with a Murphy bed, full bath, second laundry hookup, and a versatile bonus room ideal for a home office, craft room, or den. After a day of hiking, exploring, or simply doing absolutely nothing, relax in the hot tub on the covered porch and take in views you'll never tire of. For guests, the fully furnished suite above the two-car garage—completed in 2024—includes a living area, kitchenette with sink, refrigerator, microwave, shelving, dining space, bedroom, full bath, and mountain views that may make departure plans negotiable. Additional highlights include luxury vinyl plank flooring, central vacuum, radon mitigation system, termite protection stations, three private balconies, a fire pit, and partial furnishings included. Whether you're searching for a full-time residence, mountain getaway, or a place to create lasting memories, this property offers the perfect blend of comfort, privacy, and unforgettable views.
| Price History | |
|---|---|
| 7/1/2026 | Listed $649,900 |
| 8/7/2026 | 4$625,000 |
General Features
| Sewer | Septic Tank |
|---|---|
| Utilities | Cable Available |
| Possession | Close Of Escrow |
| View | Mountain(s),Year Round,Long Range |
| Topography | Level,Sloping |
| Property Subtype | Residential |
| Parcel Number | 034 077 N |
| Assoc Fee Paid Per | Annually |
| County | Union |
| New Construction | false |
| Property Type | Residential |
| HOA | false |
| Subdivision Name | Lance Crossing |
| Garage Y/N | true |
| Status | Active |
| Directions | From Ellijay & Blue Ridge, take Hwy 515; left on Loving Rd. to end (9.3 miles) left on Hwy. 325 to end (3.5 miles); left on Hwy. 129 for 1 mile; turn right into Lance Crossing; continue for 1.7 miles to the top; right on Sequoya Trail to house on right. From Blairsville, take Hwy 129 for approx. 10 miles; right into Lance Crossing subdivision; continue for 1.7 miles to the top; right on Sequoya Trail; house on the right. |
| City | Blairsville |
| Senior Community Y/N | false |
| High School District | Union County |
| MLS Area | Ar 5 Union |
| Lot Size Units | Acres |
| Lot Size Square Feet | 155073.6 |
| Carport Y/N | false |
| MLS Area Minor | Sub 1 |
| Virtual Tour | https://tour.usamls.net/46-Sequoya-Trl-Blairsville-GA-30512/unbranded |
| Building Area Units | Square Feet |
| Living Area Units | Square Feet |
| Standard Status | Active |
| Middle/Junior School District | Union County |
| Elementary School District | Union County |
| Freehold | IDX,BBO |
| Living Area | 2744 |
| Heating | Central,Propane |
| Cooling | Central Air,Electric |
| Appliances | Refrigerator,Range,Microwave,Dishwasher,Washer,Dryer,Electric Water Heater |
| Garage Spaces | 2 |
| Patio/Porch Features | Front Porch,Deck,Covered,Patio |
| Architectural Style | Ranch,Traditional |
| Year Built | 1996 |
| Full Baths | 3 |
| Roof | Shingle |
| Construction Materials | Frame,Vinyl Siding |
| Stories Count | 3 |
| Levels | Three Or More |
| Property Condition | Resale |
| Primary Bedroom Level | Main |
| Spa Features | Heated |
Interior Features
| Basement (Y/N) | true |
|---|---|
| Air Conditioning Y/N | true |
| Heating Y/N | true |
| Fireplace Y/N | true |
| Below Grade Finished Area Unit Type | Square Feet |
| Above Grade Finished Area Unit Type | Square Feet |
| Interior Amenities | Ceiling Fan(s),Cathedral Ceiling(s),Sheetrock,Wood,Central Vacuum |
| Basement | Finished |
| Flooring | Carpet,Luxury Vinyl |
| Total Fireplaces | 1 |
| Fireplace Features | Vented,Wood Burning |
| Total Bedrooms | 3 |
| LivingAreaSource | Owner |
| Below Grade Finished Area Source | Owner |
| Above Grade Finished Area Source | Owner |
| Total Baths | 4 |
| 1/2 Baths | 1 |
| Kitchen Description | Number of Kitchens: 1 |
| Window Features | Insulated Windows,Vinyl,Screens |
| Main Level Bedrooms | 1 |
| Laundry Features | Main Level,In Basement |
Exterior Features
| Water Source | Public |
|---|---|
| Lot Size Area | 3.56 |
| Spa | true |
| Lot Size Acres | 3.56 |
| Road Surface Type | Gravel,Paved |
| Frontage Type | Road |
| Waterfront Y/N | false |
| Exterior Amenities | Garden,Private Yard,Fire Pit,Garage Apartment |
| Parking Features | Garage,Detached,Gravel |
| Total Parking | 2 |
| Building Area Total | 2744 |
| Covered Spaces | 2 |
| OwnerPhone | 706-276-1254 |
Amenities
- Foreclosure
- Views
- Short Sale
- New Construction
- Adult 55+
- Lease To Own
- No HOA Fees
- Furnished
- Primary On Main
- Air Conditioning
- Seller Finance
- Green
- Fixer Upper
- Horse
- Golf
- Fireplace
- Deck
- Garage
- Basement
- Pool
Property vs Single Family Average in 30512
Price
Year Built

 ©2026 Georgia Multiple Listing Service All information deemed reliable but not guaranteed. All properties are subject to prior sale, change or withdrawal. Neither listing broker(s) or information provider(s) shall be responsible for any typographical errors, misinformation, misprints and shall be held totally harmless. Listing(s) information is provided for consumer's personal, non-commercial use and may not be used for any purpose other than to identify prospective properties consumers may
 Northeast Georgia Board of REALTORS® All information deemed reliable but not guaranteed. All properties are subject to prior sale, change or withdrawal. Neither listing broker(s) or information provider(s) shall be responsible for any typographical errors, misinformation, misprints and shall be held totally harmless. Listing(s) information is provided for consumer's personal, non-commercial use and may not be used for any purpose other than to identify prospective properties consumers may be
 The information set forth on this site is based upon information which we consider reliable, but because it has been supplied by third parties to our franchisees (who in turn supplied it to us), we can not represent that it is accurate or complete, and it should not be relied upon as such. The offerings are subject to errors, omissions, changes, including price, or withdrawal without notice. All dimensions are approximate and have not been verified by the selling party and can not be verified. It
