
Views
Address
54 Moon Shadow View S, Blairsville, GA
Price
$ 749,900
Property Attributes
- MLS#434091
- TypeSingle Family
- Listing Status Pending
- CountyUnion
- CityBlairsville
- AreaAr 5 Union
- NeighborhoodMoon Shadow
- Zip30512
- StyleCabin, Country
- Year Built2002
- Price$ 749,900
- Bedrooms4
- Full Bathrooms3
- Half Bathrooms0
- Sqr Footage2968
- Lot Size0.85 Acres
Data Source:
Northeast Georgia MLS (NEGMLS)
Property Description
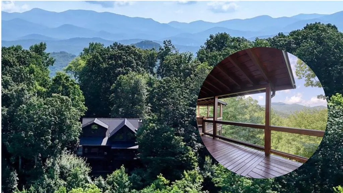
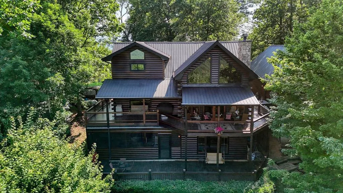
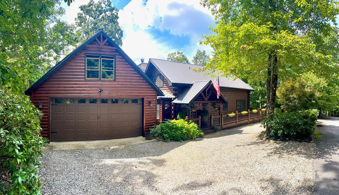
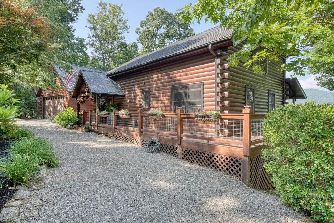
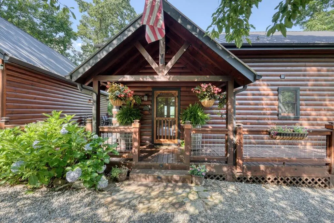
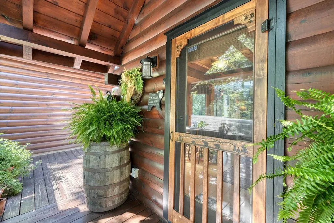
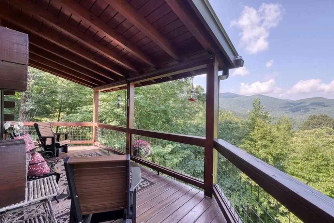
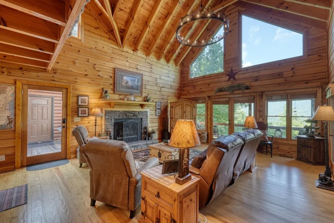
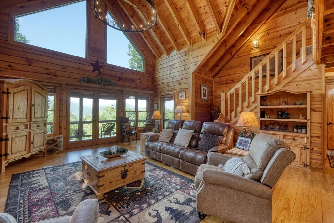
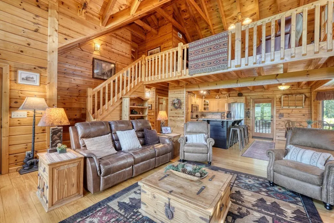
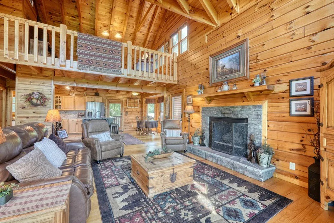
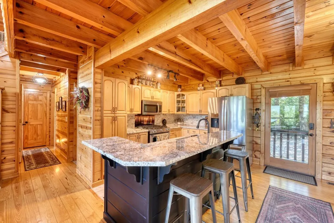
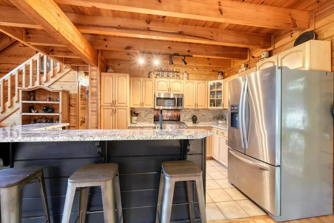
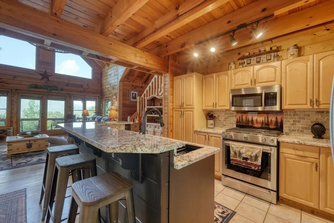
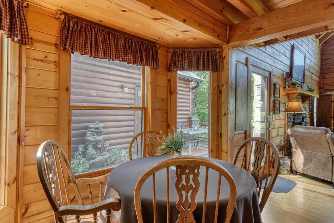
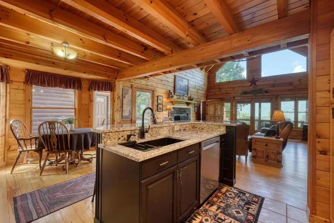
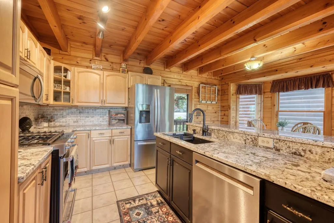
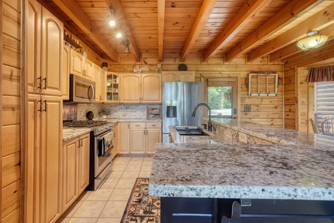
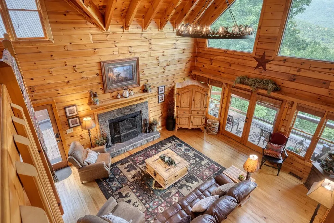
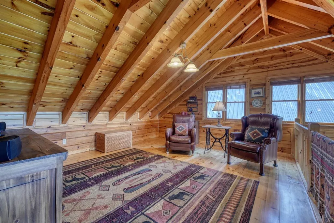
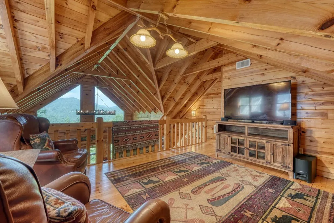
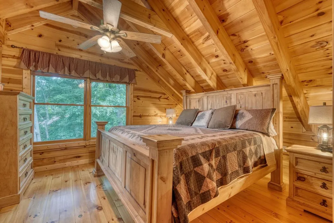
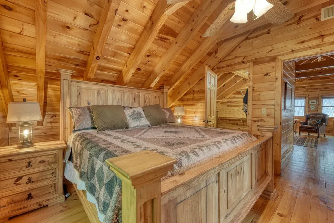
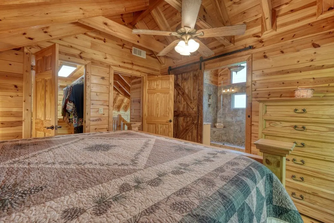
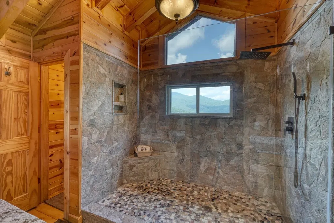
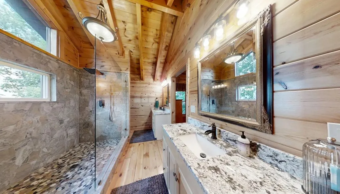
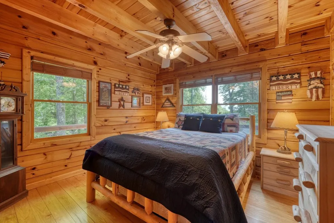
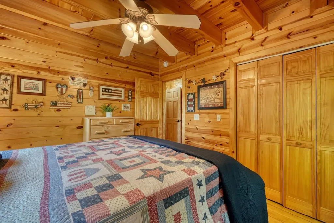
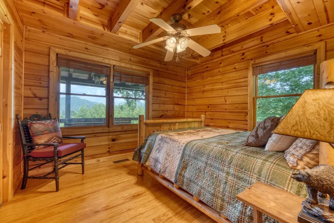
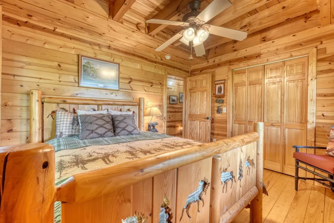
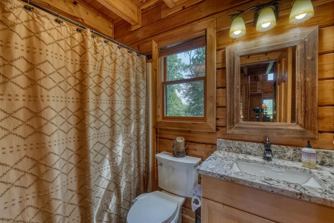
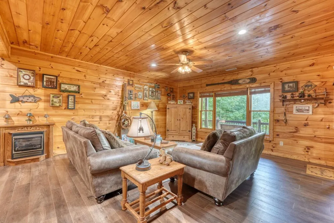
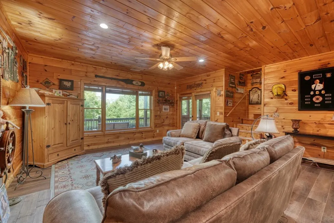
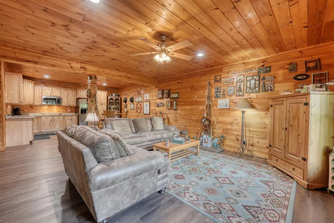
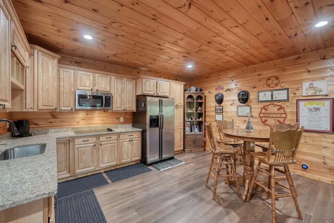
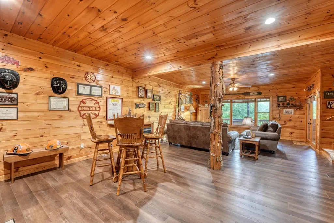
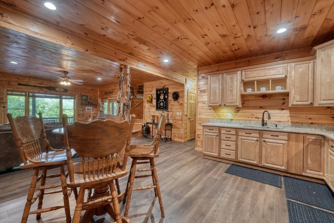
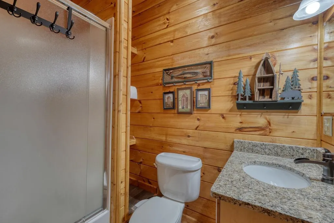
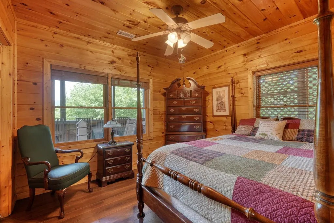
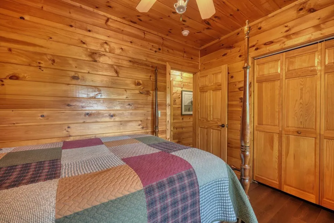
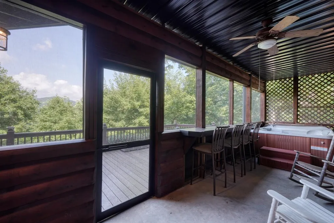
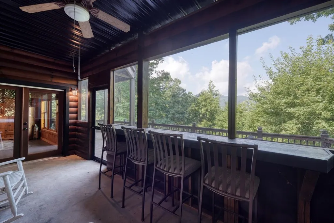
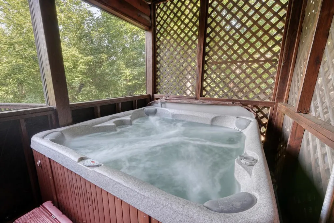
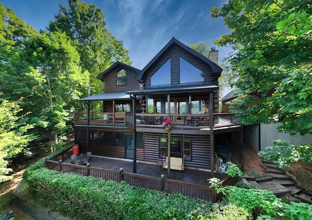
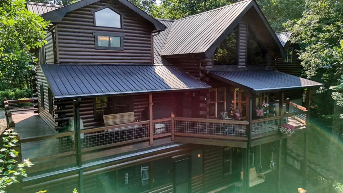
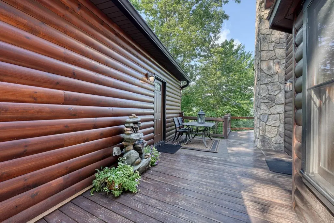
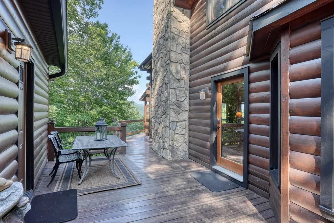
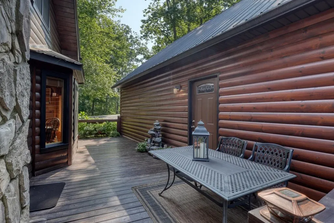
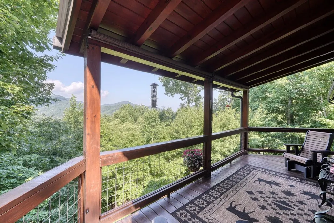
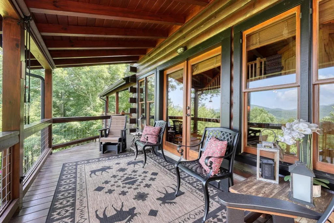
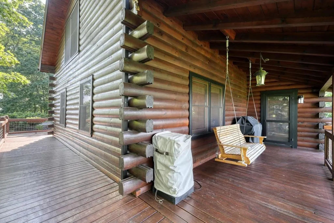
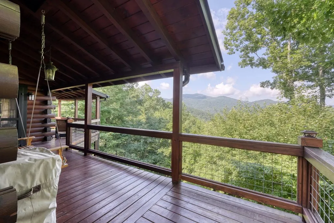
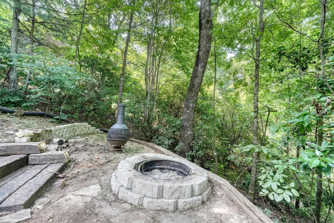
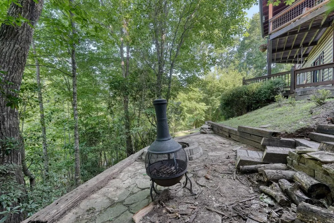
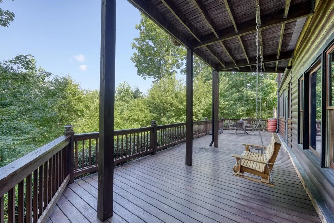
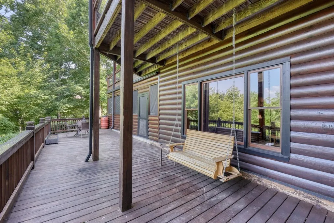
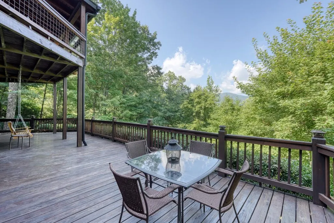
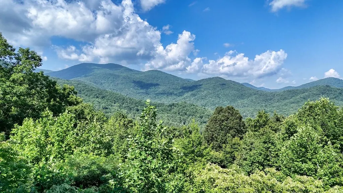
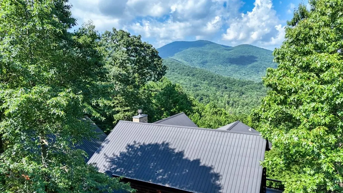
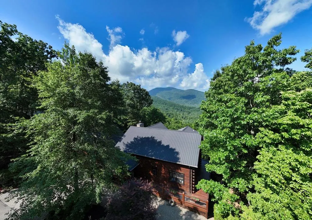
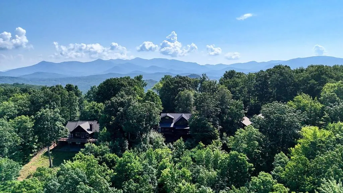
Views, Views, Views!!! Perched in the heart of the mountains, this spacious 4-bedroom, 3-bathroom expansive log cabin offers the perfect blend of rustic charm, desirable upgrades, and unforgettable views! From the moment you arrive, you'll be captivated by the warmth of soaring wood-beamed ceilings, an open loft, and an expansive wrap-around porch that invites you to sit back, relax, and breathe in the fresh mountain air. The main level features a beautifully updated kitchen with brand-new granite countertops. The primary suite boasts a newly tiled walk-in shower—so stunning, you may never want to leave! Imagine enjoying mountain views while you shower—a true luxury in the wilderness! The spacious living area with ample room to hosts all of your guest offers a vented gas log fireplace, or you could convert it back to wood-burning, if you ever wanted to. Main floor offers two guest bedrooms and full bath. Downstairs, the terrace level includes a private bedroom, full bath, second kitchen, and spacious living/dining area—perfect for guests, or extended family. Step outside to the screened lower porch with a hot tub, or gather with friends around the outdoor fire pit, sharing stories while roasting marshmallows surrounded by the mountains. Need a place to park the cars and have a workshop? An oversized two-car garage with a bonus workshop or studio above gives you even more room to spread out and pursue your hobbies while solving all your storage needs. Located just minutes from Helton Creek Falls, Brasstown Bald, and Vogel State Park! Moon Shadow puts adventure at your doorstep while still offering peace, privacy, and spectacular mountain view sunsets from your rocking chair porch. Whether it's full-time living or a dreamy getaway, Moon Shadow is mountain living at its finest. Call to schedule an appointment today!
| Price History | |
|---|---|
| 7/2/2026 | Listed $749,900 |
General Features
| Sewer | Septic Tank |
|---|---|
| Possession | Close Of Escrow |
| HOA Fee | 200 |
| View | Mountain(s),Year Round |
| Topography | Sloping |
| Property Subtype | Residential |
| Parcel Number | 100 004 B |
| Assoc Fee Paid Per | Annually |
| County | Union |
| New Construction | false |
| Property Type | Residential |
| HOA | true |
| Subdivision Name | Moon Shadow |
| Garage Y/N | true |
| Status | Pending |
| Directions | From the Blairsville Square travel aprx 4 miles south on 129 to a right onto Hutson Spur over the Notelly River. At stop sign turn left onto Lower Owltown. At next stop sign turn right onto Owltown Rd. Go 0.8 miles to a left onto Fortenberry Rd. Go 0.6 miles to a left onto Flat Rock Gap. Continue up Flat Rock Gap to a Left onto Moon Shadow. At T turn right. At next T turn Right Again. House is the second house on the Right. |
| City | Blairsville |
| Senior Community Y/N | false |
| High School District | Union County |
| MLS Area | Ar 5 Union |
| Lot Size Units | Square Feet |
| Lot Size Square Feet | 37026 |
| Carport Y/N | false |
| MLS Area Minor | Sub 3 |
| Virtual Tour | https://mountain-home-tours.seehouseat.com/public/vtour/display/2339334?idx=1#!/matterport |
| Building Area Units | Square Feet |
| Living Area Units | Square Feet |
| Standard Status | Pending |
| Middle/Junior School District | Union County |
| Elementary School District | Union County |
| Tax Lot | B |
| Freehold | IDX,BBO |
| Living Area | 2968 |
| Heating | Central,Heat Pump,Dual Fuel |
| Cooling | Central Air,Electric,Heat Pump |
| Appliances | Refrigerator,Range,Oven,Microwave,Dishwasher,Electric Water Heater |
| Garage Spaces | 2 |
| Patio/Porch Features | Screened,Front Porch,Deck,Covered,Wrap Around |
| Architectural Style | Cabin,Country |
| Year Built | 2002 |
| Full Baths | 3 |
| Roof | Metal |
| Construction Materials | Frame,Log,Log Siding |
| Stories Count | 2 |
| Levels | Two |
| Property Condition | Resale |
| Primary Bedroom Level | Upper |
| Other Structures | Workshop |
Interior Features
| Basement (Y/N) | true |
|---|---|
| Air Conditioning Y/N | true |
| Heating Y/N | true |
| Fireplace Y/N | true |
| Below Grade Finished Area Unit Type | Square Feet |
| Above Grade Finished Area Unit Type | Square Feet |
| Interior Amenities | Ceiling Fan(s),Wet Bar,Cathedral Ceiling(s),Wood,Loft |
| Basement | Finished |
| Flooring | Wood |
| Total Fireplaces | 2 |
| Fireplace Features | Vented,Gas Log |
| Total Bedrooms | 4 |
| LivingAreaSource | Public Records |
| Below Grade Finished Area Source | Public Records |
| Above Grade Finished Area Source | Public Records |
| Total Baths | 3 |
| Kitchen Description | Number of Kitchens: 2 |
| Window Features | Storm Window(s),Insulated Windows |
| Above Grade Finished Area | 1820 |
| Below Grade Finished Area | 1148 |
| Main Level Bedrooms | 2 |
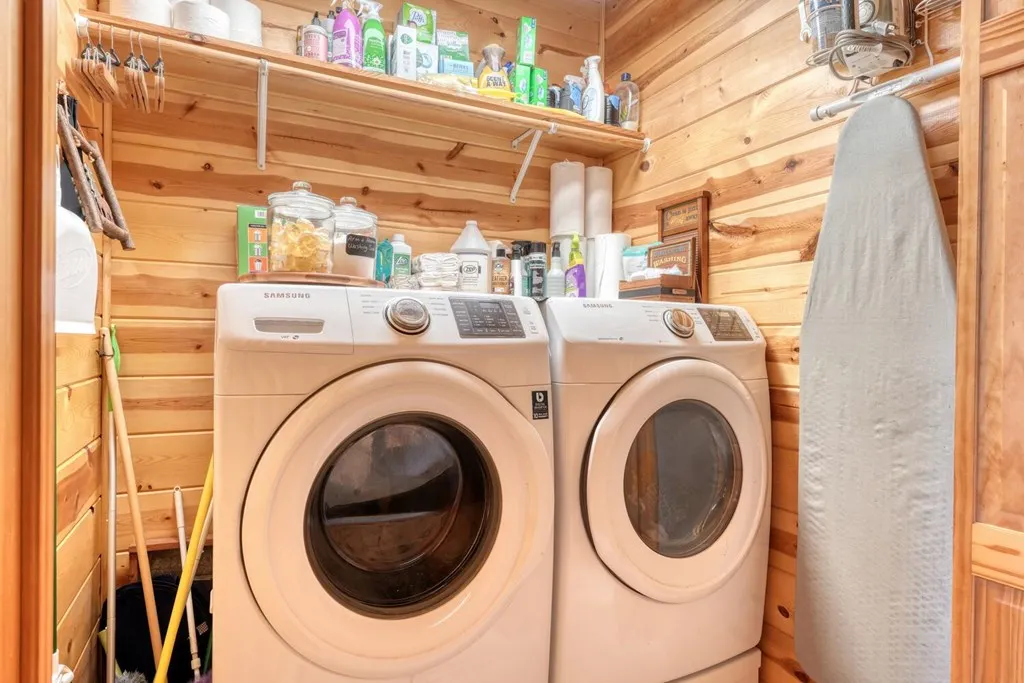
| Laundry Features | Main Level |
Exterior Features
| Water Source | Community |
|---|---|
| Lot Size Area | 37026 |
| Lot Size Acres | 0.85 |
| Road Surface Type | Paved |
| Frontage Type | None |
| Waterfront Y/N | false |
| Exterior Amenities | Private Yard,Fire Pit,Retaining Walls |
| Parking Features | Garage,Gravel |
| Total Parking | 2 |
| Building Area Total | 2968 |
| Covered Spaces | 2 |
Amenities
- Foreclosure
- Views
- Short Sale
- New Construction
- Adult 55+
- Lease To Own
- No HOA Fees
- Furnished
- Primary On Main
- Air Conditioning
- Seller Finance
- Green
- Fixer Upper
- Horse
- Golf
- Fireplace
- Deck
- Garage
- Basement
- Pool
Property vs Single Family Average in 30512
Price
Year Built

 ©2026 Georgia Multiple Listing Service All information deemed reliable but not guaranteed. All properties are subject to prior sale, change or withdrawal. Neither listing broker(s) or information provider(s) shall be responsible for any typographical errors, misinformation, misprints and shall be held totally harmless. Listing(s) information is provided for consumer's personal, non-commercial use and may not be used for any purpose other than to identify prospective properties consumers may
 Northeast Georgia Board of REALTORS® All information deemed reliable but not guaranteed. All properties are subject to prior sale, change or withdrawal. Neither listing broker(s) or information provider(s) shall be responsible for any typographical errors, misinformation, misprints and shall be held totally harmless. Listing(s) information is provided for consumer's personal, non-commercial use and may not be used for any purpose other than to identify prospective properties consumers may be
 The information set forth on this site is based upon information which we consider reliable, but because it has been supplied by third parties to our franchisees (who in turn supplied it to us), we can not represent that it is accurate or complete, and it should not be relied upon as such. The offerings are subject to errors, omissions, changes, including price, or withdrawal without notice. All dimensions are approximate and have not been verified by the selling party and can not be verified. It
