
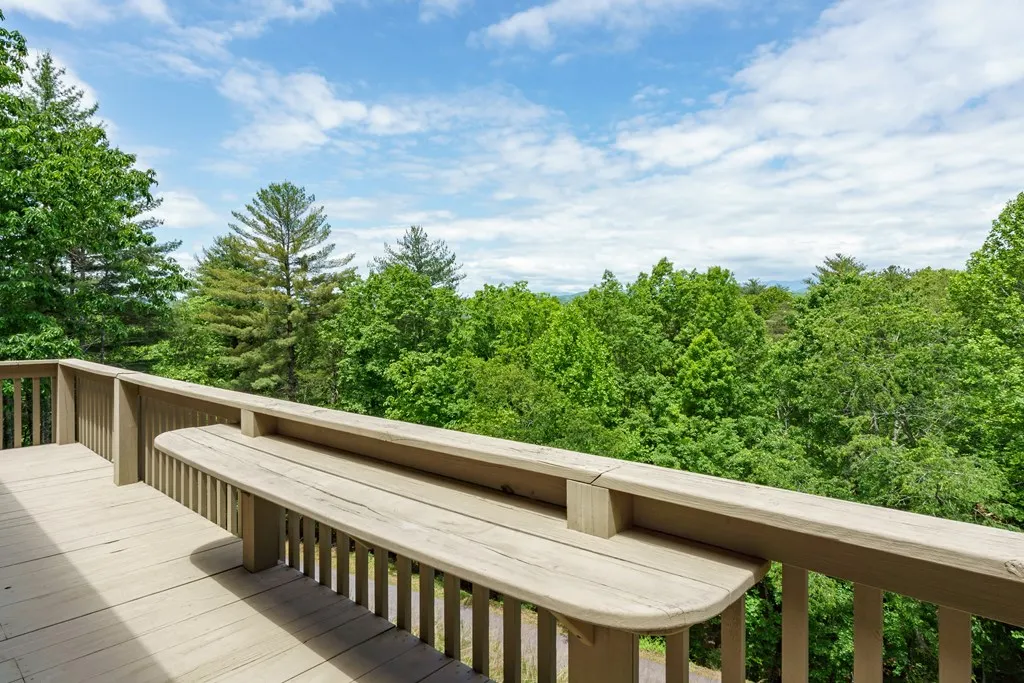
Views - Primary on Main
Address
1110 Poor House Mountain Trail, Murphy, NC
Price
$ 479,900
Property Attributes
- MLS#434180
- TypeSingle Family
- Listing Status Pending
- CountyCherokee
- CityMurphy
- AreaAr 9 Cherokee NC
- NeighborhoodCherokee Hills
- Zip28906
- StyleTraditional
- Year Built1999
- Price$ 479,900
- Bedrooms3
- Full Bathrooms3
- Half Bathrooms1
- Sqr Footage3073
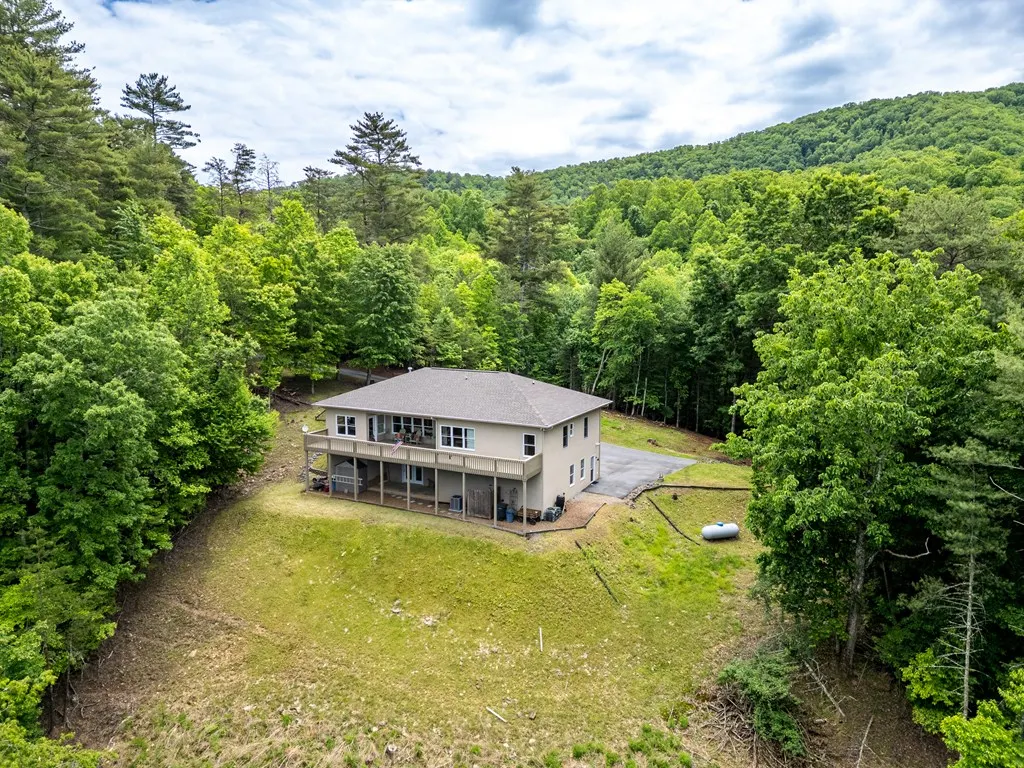
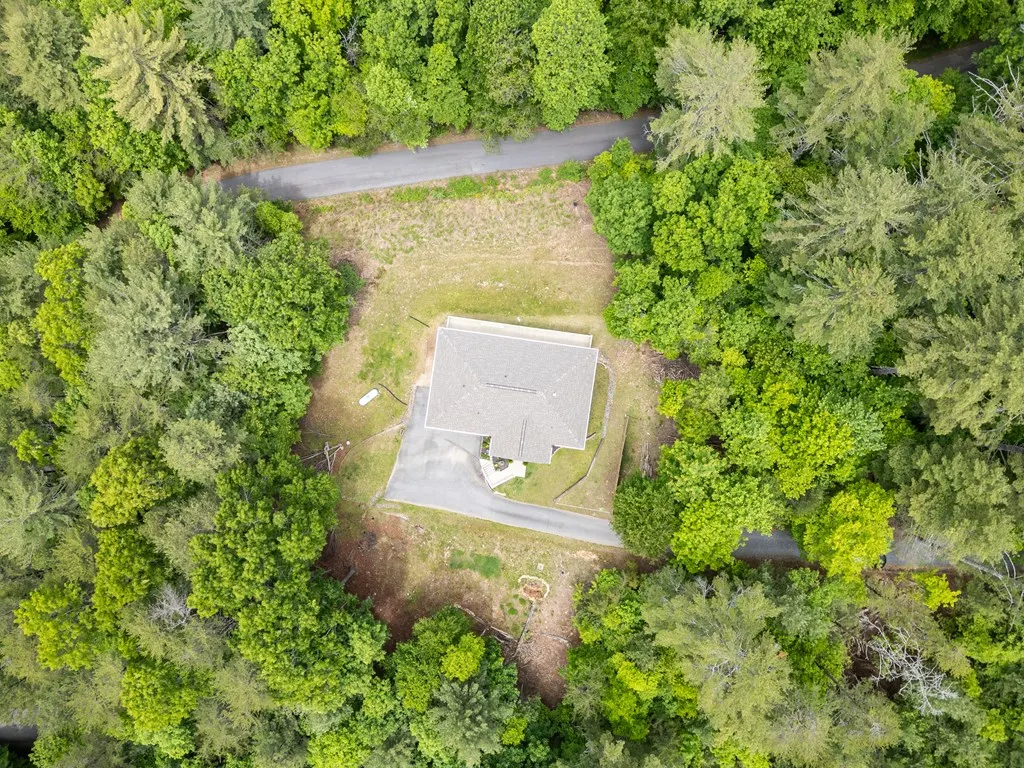
- Lot Size0.56 Acres
Data Source:
Northeast Georgia MLS (NEGMLS)
Property Description
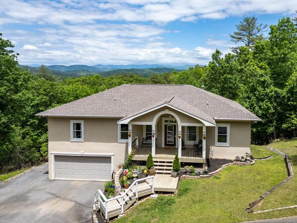
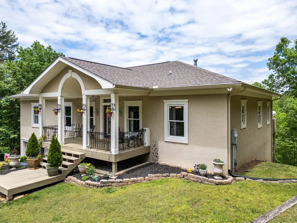
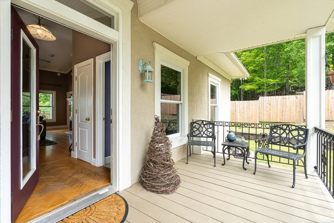
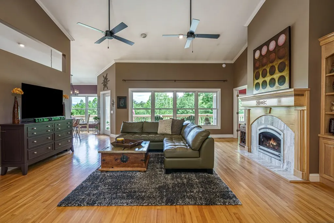
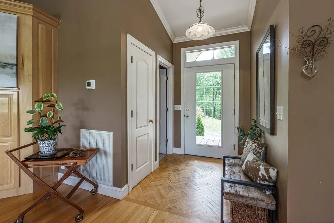
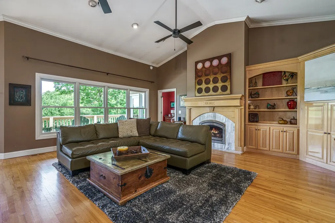
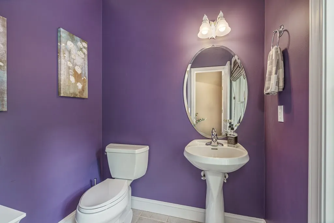
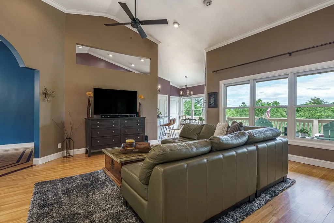
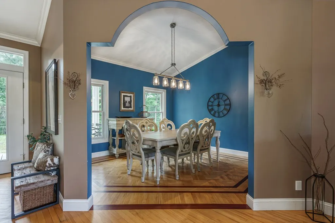
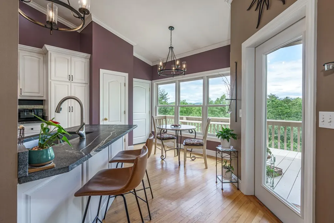
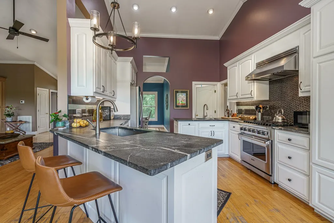
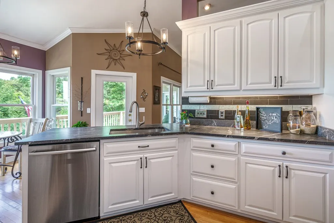
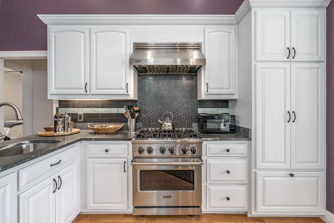
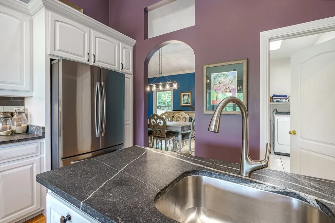
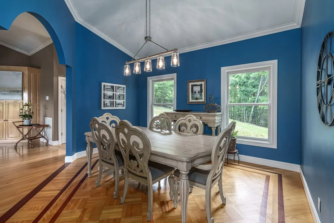
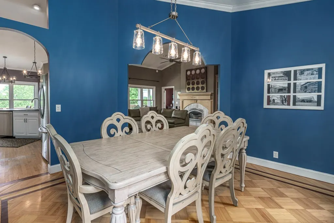
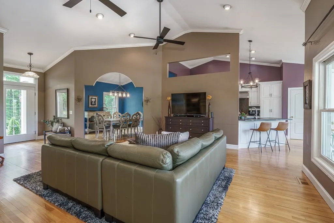
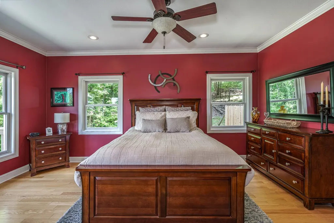
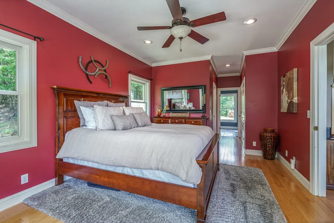
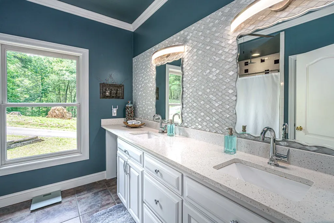
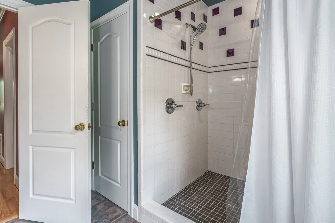
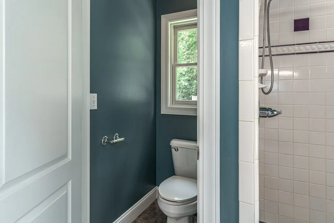
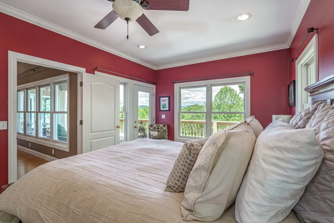
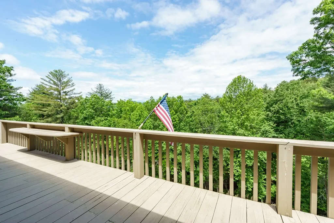
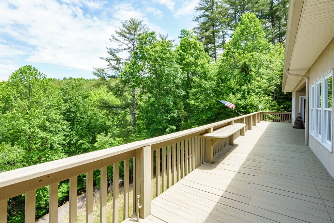
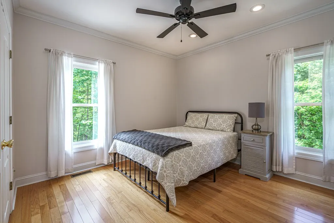
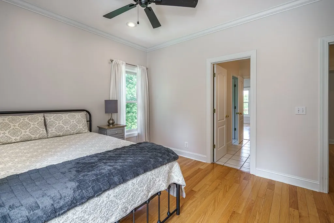
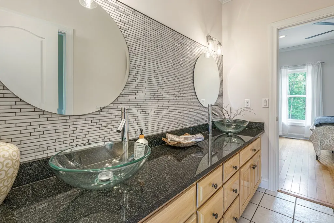
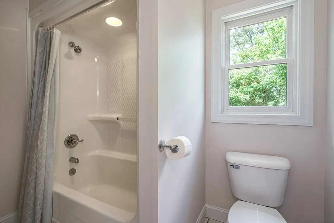
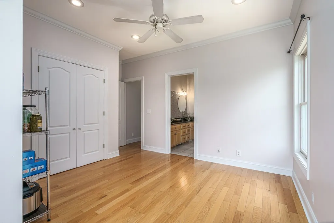
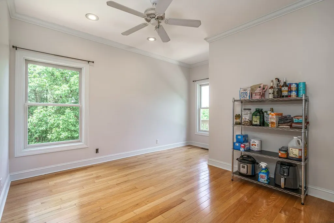
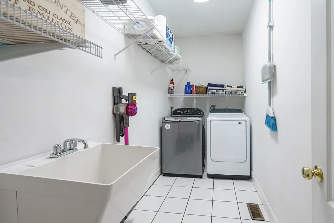
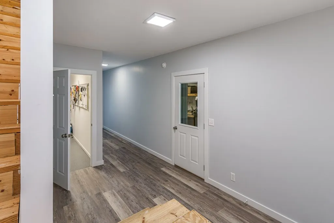
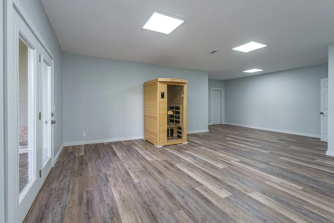
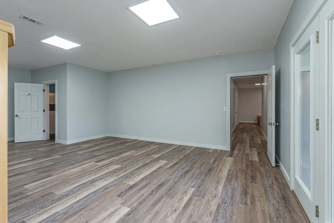
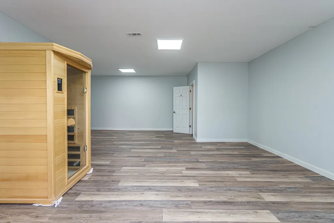
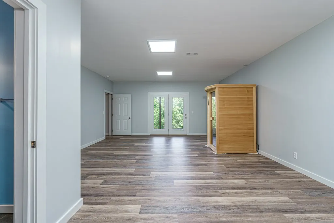
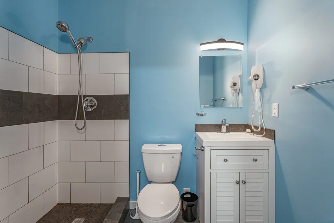
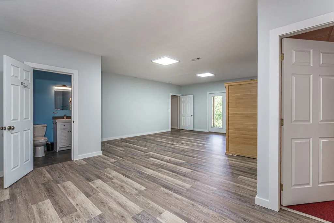
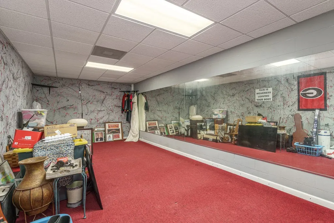
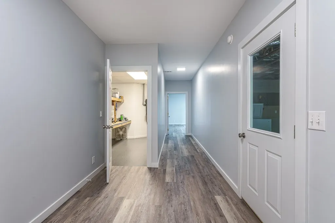
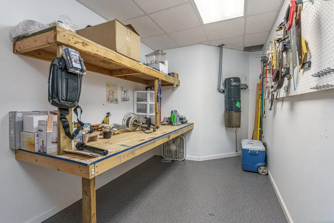
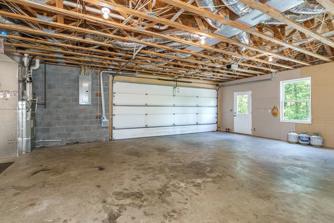
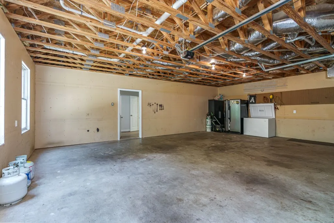
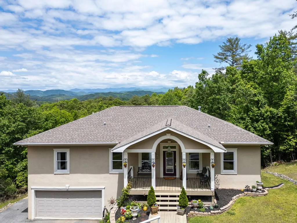
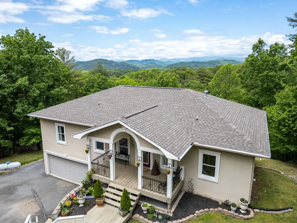
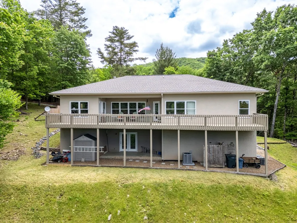
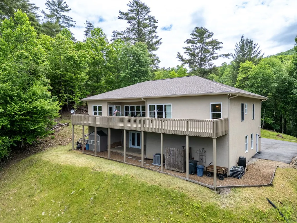
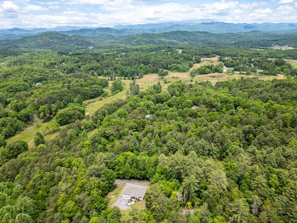
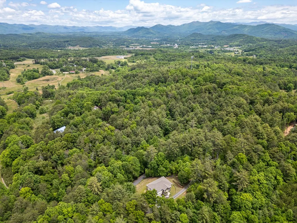
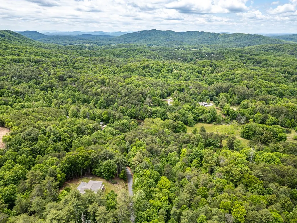
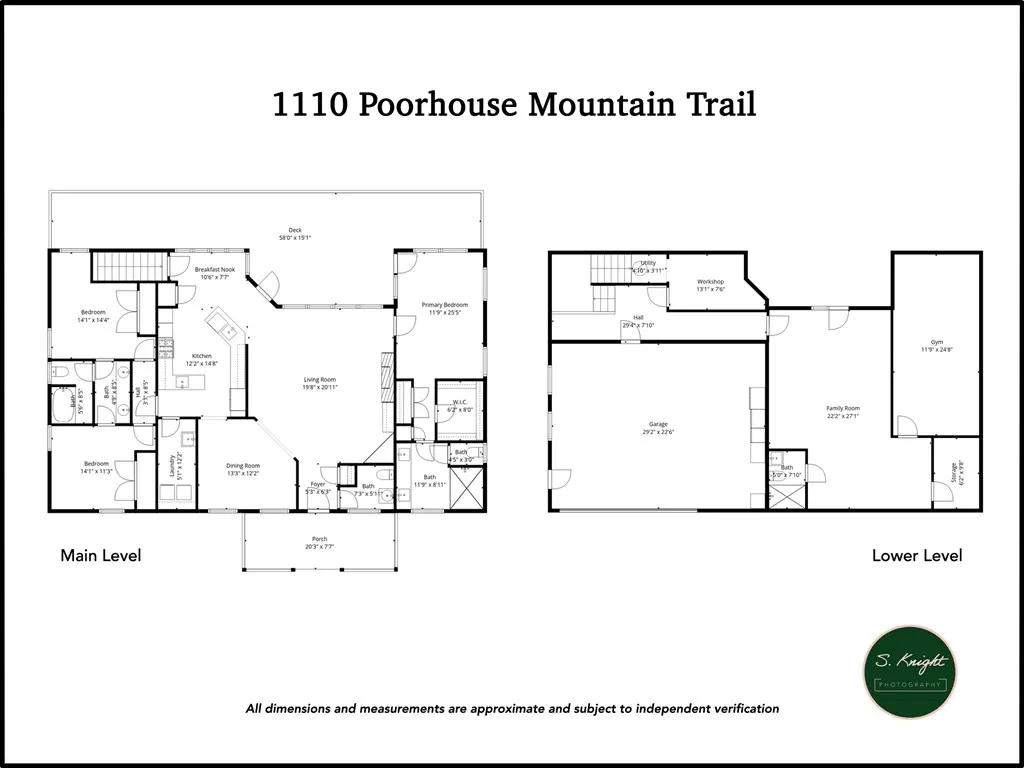
Built with quality in mind, this thoughtfully designed custom home features 2x6 exterior walls and major recent improvements, including a new HVAC system (2025) and a new roof (2026), providing added peace of mind. Offering over 3,000 square feet of living space, including nearly 1,900 square feet on the main level, this home combines exceptional space with the convenience of primarily one-level living. The traditional split-bedroom floor plan includes a spacious primary suite, two guest bedrooms connected by a Jack-and-Jill bath, a powder room, formal dining room, separate laundry room, and an oversized two-car garage. Throughout the home, crown molding, updated light fixtures, beautiful tile work in the bathrooms, and quality finishes reflect the craftsmanship and attention to detail. The well-appointed kitchen features granite countertops, white cabinetry, stainless steel appliances, including a gas range, and generous workspace for everyday cooking and entertaining. The finished basement expands the living space with a full bath, bonus room, and additional exercise room that offers an opportunity for the next owner to update and customize to their own needs. Privately situated just five miles from downtown Murphy, you'll enjoy a peaceful setting without sacrificing convenience to shopping, dining, medical facilities, and everyday amenities. If you've been searching for a spacious, quality-built home with room to grow and the convenience of main-level living, this is a rare opportunity in today's market.
| Price History | |
|---|---|
| 7/6/2026 | Listed $479,900 |
General Features
| Sewer | Septic Tank |
|---|---|
| Possession | Close Of Escrow |
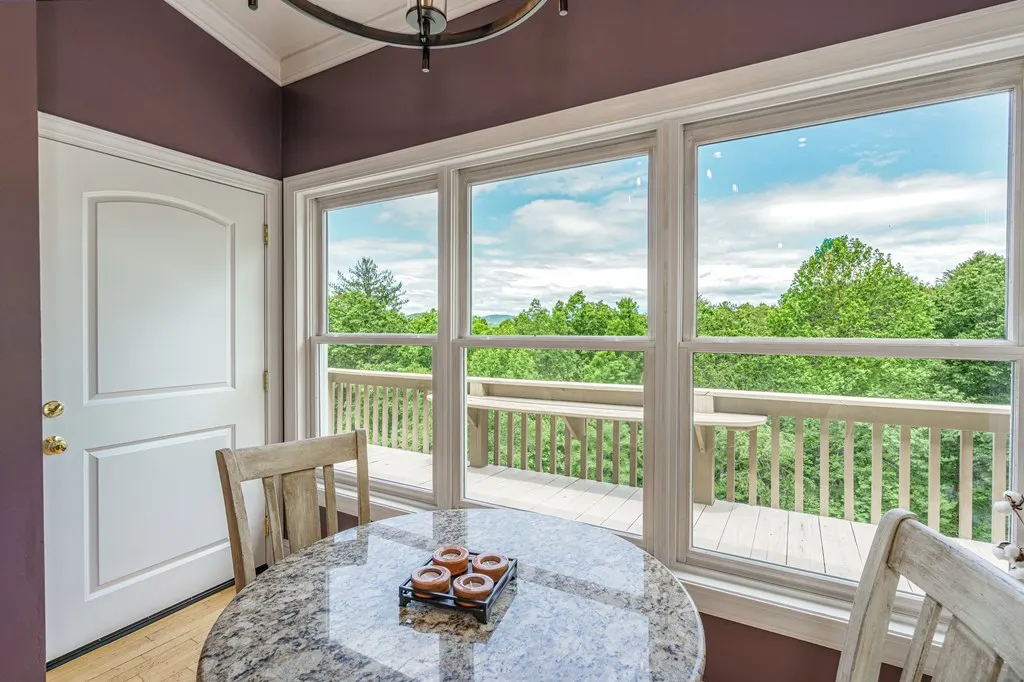
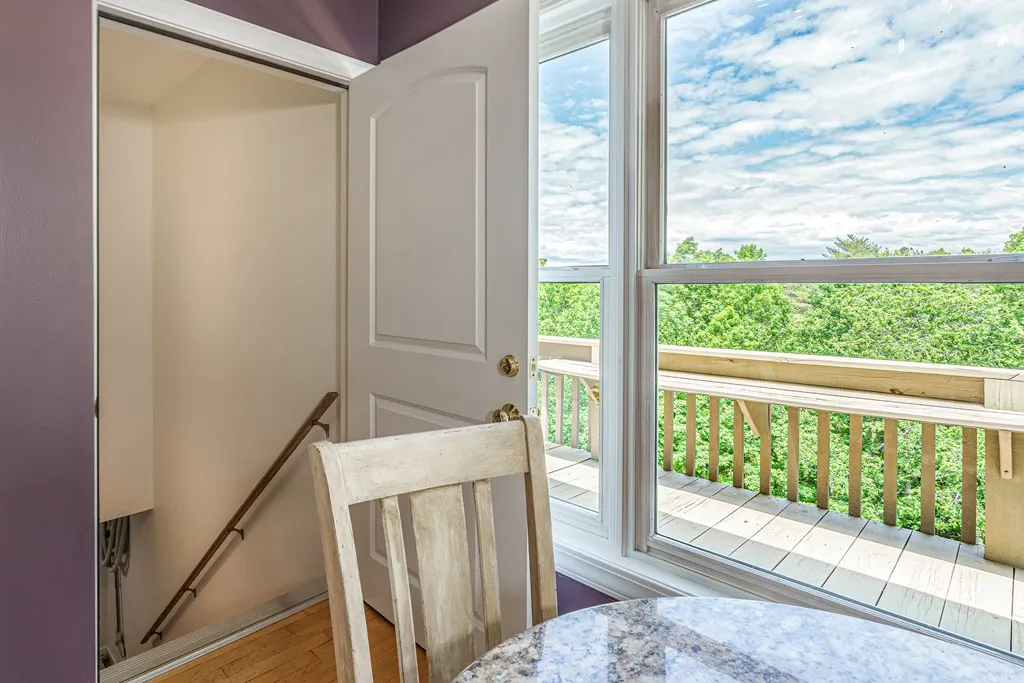
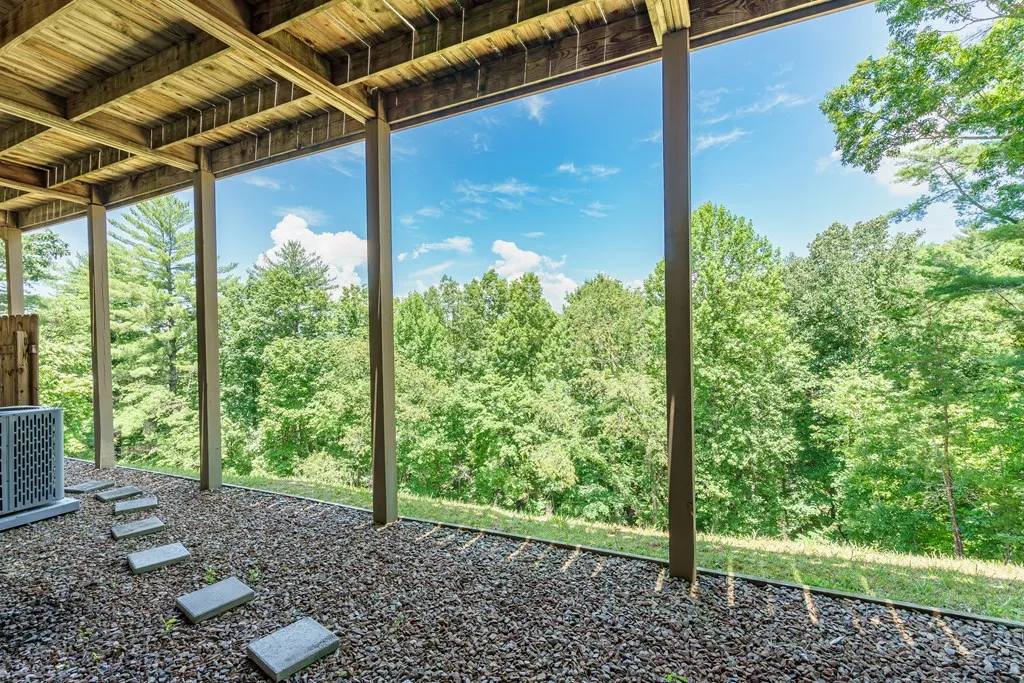
| View | Mountain(s),Seasonal,Long Range |
| Property Subtype | Residential |
| Parcel Number | 55010462258000 |
| Assoc Fee Paid Per | Annually |
| County | Cherokee |
| New Construction | false |
| Property Type | Residential |
| HOA | false |
| Subdivision Name | Cherokee Hills |
| Garage Y/N | true |
| Status | Pending |
| Directions | From downtown Murphy, take 64E to right on Harshaw Pl onto Harshaw Rd, go 0.3 miles to right on Smoke Rise Cir, first right onto Poor House Mountain Trl for just over 1 miles, see mail box 1110 on right, take gravel driveway directly across the road to house on right. |
| City | Murphy |
| Senior Community Y/N | false |
| High School District | Cherokee County |
| MLS Area | Ar 9 Cherokee NC |
| Lot Size Units | Square Feet |
| Lot Size Square Feet | 24393.6 |
| Carport Y/N | false |
| MLS Area Minor | Sub 1 |
| Virtual Tour | https://unbranded.visithome.ai/J8u7W5oADd32bsDsrDQRbp?mu=ft |
| Building Area Units | Square Feet |
| Living Area Units | Square Feet |
| Standard Status | Pending |
| Middle/Junior School District | Cherokee County |
| Elementary School District | Cherokee County |
| Tax Lot | 129 |
| Freehold | IDX,BBO |
| Township | Murphy |
| Living Area | 3073 |
| Heating | Central,Heat Pump,Electric,See Remarks |
| Cooling | Central Air,Electric |
| Appliances | Refrigerator,Oven,Microwave,Dishwasher,Washer,Dryer |
| Garage Spaces | 2 |
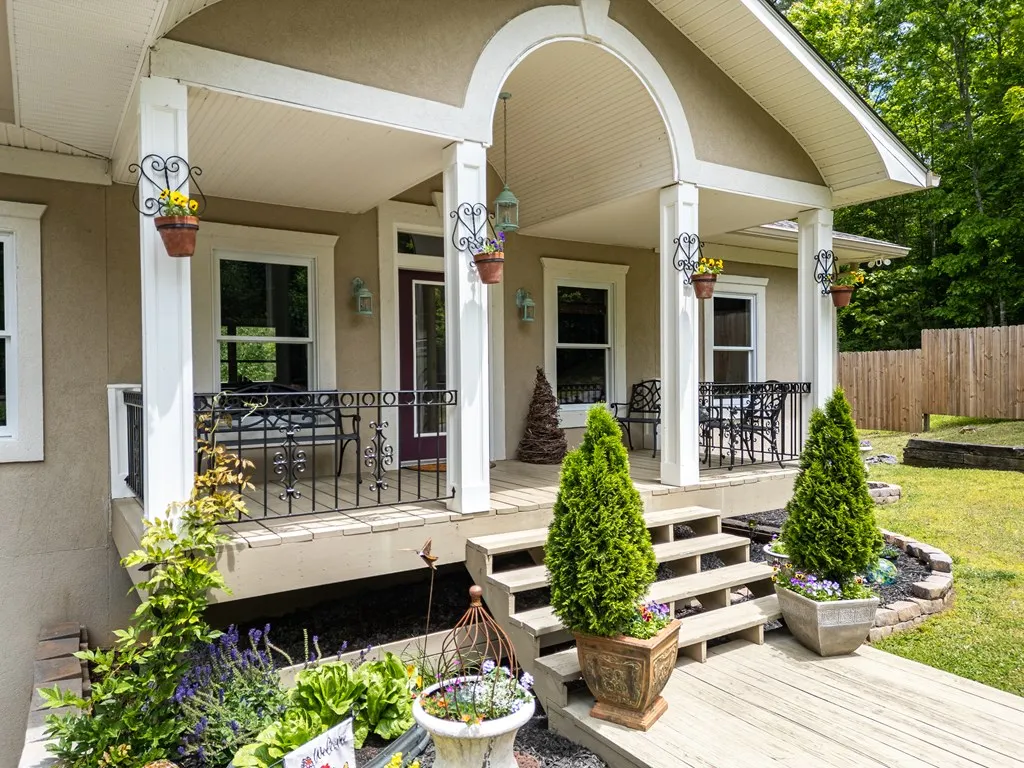
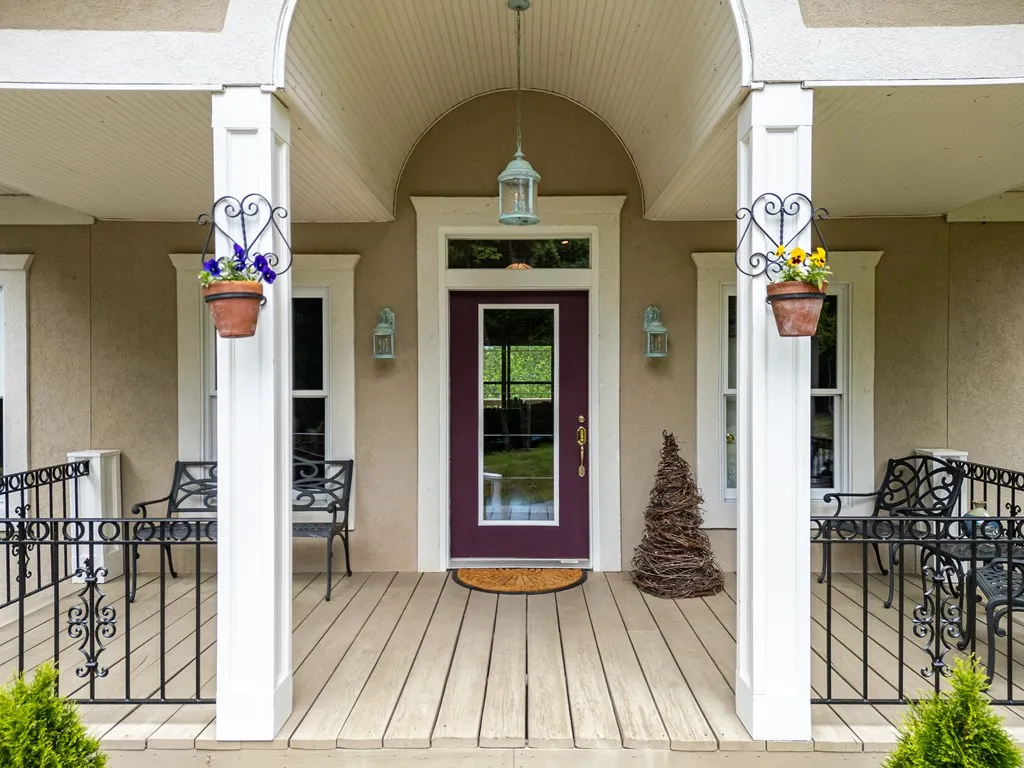
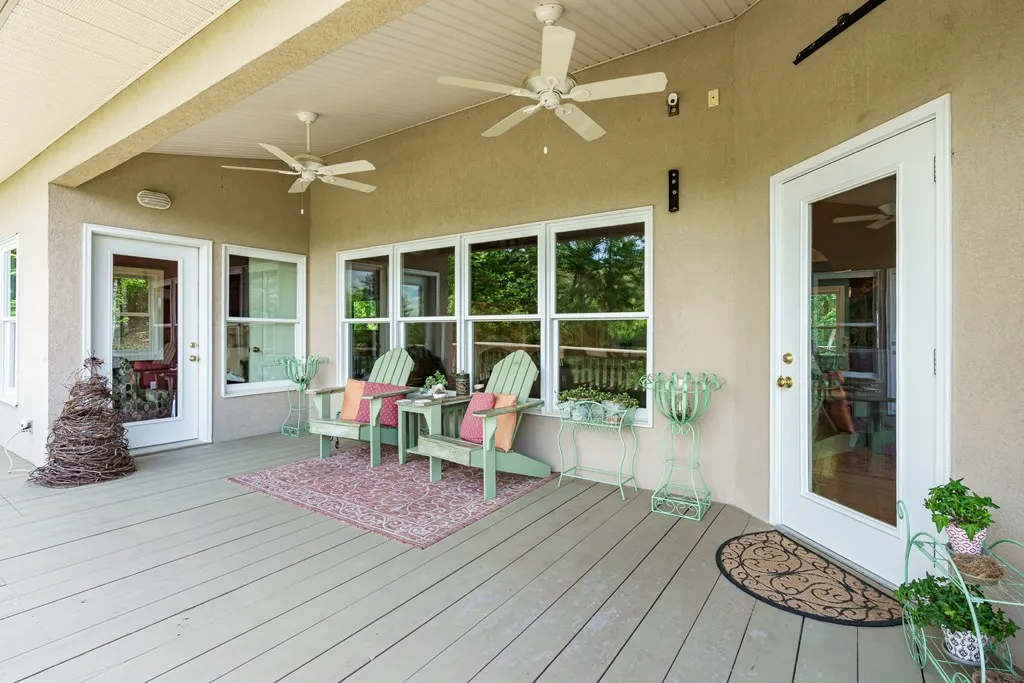
| Patio/Porch Features | Front Porch,Deck |
| Architectural Style | Traditional |
| Year Built | 1999 |
| Full Baths | 3 |
| Roof | Shingle,See Remarks |
| Construction Materials | Frame,Stucco |
| Stories Count | 1 |
| Levels | One |
| Property Condition | Resale |
| Primary Bedroom Level | Main |
Interior Features
| Basement (Y/N) | true |
|---|---|
| Air Conditioning Y/N | true |
| Heating Y/N | true |
| Fireplace Y/N | true |
| Below Grade Finished Area Unit Type | Square Feet |
| Above Grade Finished Area Unit Type | Square Feet |
| Interior Amenities | Ceiling Fan(s),Sheetrock |
| Basement | Finished,Full |
| Flooring | Wood,Tile,Vinyl |
| Fireplace Features | Vented,Gas Log |
| Total Bedrooms | 3 |
| LivingAreaSource | Measurement |
| Below Grade Finished Area Source | Measurement |
| Above Grade Finished Area Source | Measurement |
| Total Baths | 4 |
| 1/2 Baths | 1 |
| Above Grade Finished Area | 1877 |
| Below Grade Finished Area | 1196 |
| Laundry Features | Main Level |
Exterior Features
| Water Source | Public |
|---|---|
| Lot Size Area | 24393.6 |
| Lot Size Acres | 0.56 |
| Road Surface Type | Paved |
| Frontage Type | Road |
| Waterfront Y/N | false |
| Parking Features | Garage,Basement,Concrete |
| Total Parking | 2 |
| Building Area Total | 3073 |
| Covered Spaces | 2 |
Amenities
- Foreclosure
- Views
- Short Sale
- New Construction
- Adult 55+
- Lease To Own
- No HOA Fees
- Furnished
- Primary On Main
- Air Conditioning
- Seller Finance
- Green
- Fixer Upper
- Horse
- Golf
- Fireplace
- Deck
- Garage
- Basement
- Pool
Property vs Single Family Average in 28906
Price
Year Built

 ©2026 Georgia Multiple Listing Service All information deemed reliable but not guaranteed. All properties are subject to prior sale, change or withdrawal. Neither listing broker(s) or information provider(s) shall be responsible for any typographical errors, misinformation, misprints and shall be held totally harmless. Listing(s) information is provided for consumer's personal, non-commercial use and may not be used for any purpose other than to identify prospective properties consumers may
 Northeast Georgia Board of REALTORS® All information deemed reliable but not guaranteed. All properties are subject to prior sale, change or withdrawal. Neither listing broker(s) or information provider(s) shall be responsible for any typographical errors, misinformation, misprints and shall be held totally harmless. Listing(s) information is provided for consumer's personal, non-commercial use and may not be used for any purpose other than to identify prospective properties consumers may be
 The information set forth on this site is based upon information which we consider reliable, but because it has been supplied by third parties to our franchisees (who in turn supplied it to us), we can not represent that it is accurate or complete, and it should not be relied upon as such. The offerings are subject to errors, omissions, changes, including price, or withdrawal without notice. All dimensions are approximate and have not been verified by the selling party and can not be verified. It
