
Views - Primary on Main
Address
226 Bailey Farm Drive, Mineral Bluff, GA
Price
$ 664,900
Property Attributes
- MLS#434542
- TypeSingle Family
- Listing Status Active
- CountyFannin
- CityMineral Bluff
- AreaAr 6 Fannin
- NeighborhoodBailey Creek Farm
- Zip30559
- StyleRanch, Chalet, Cabin, Traditional, Country, Contemporary, Cottage, Craftsman, See Remarks
- Year Built2014
- Price$ 664,900
- Bedrooms3
- Full Bathrooms2
- Half Bathrooms0
- Sqr Footage3408
- Lot Size3.1 Acres
Data Source:
Northeast Georgia MLS (NEGMLS)
Property Description
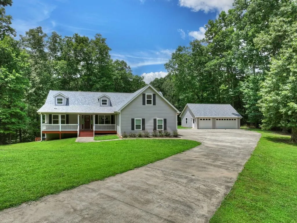
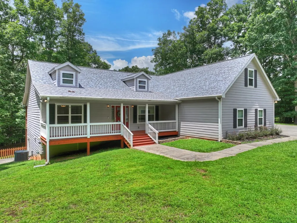
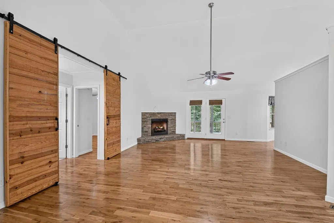
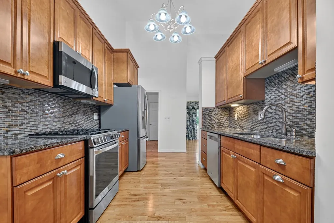
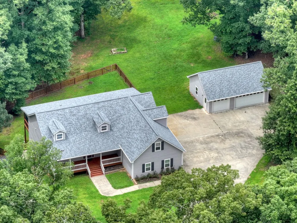
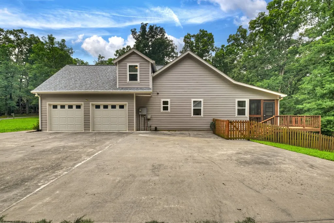
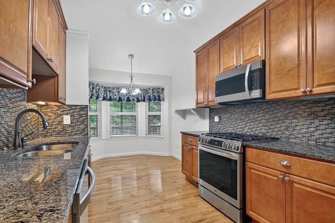
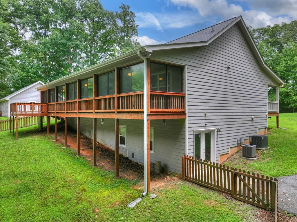
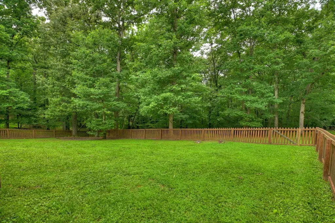
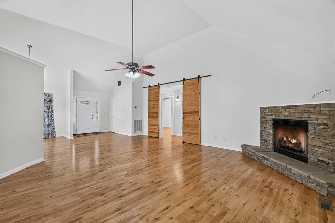
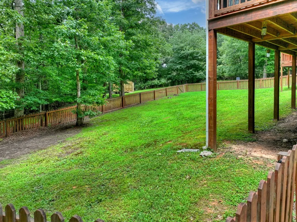
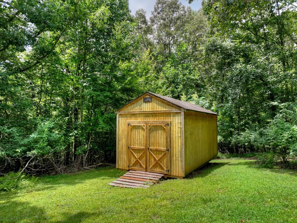
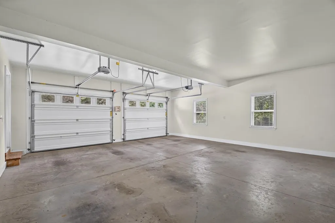
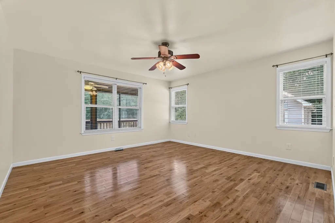
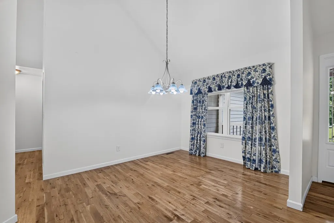
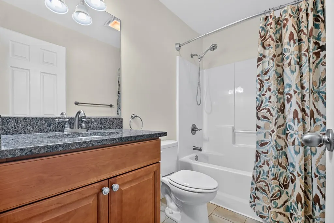
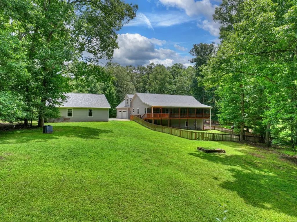
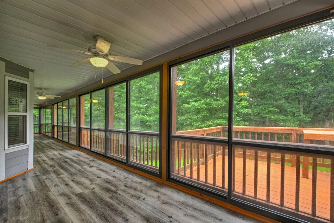
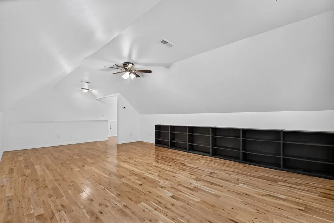
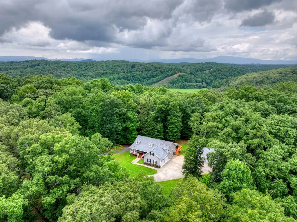
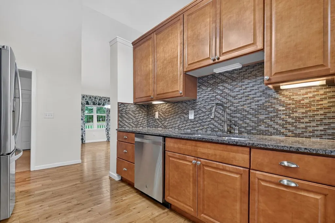
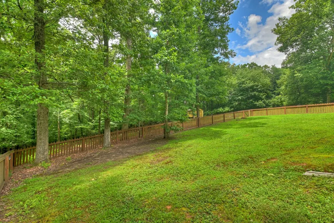
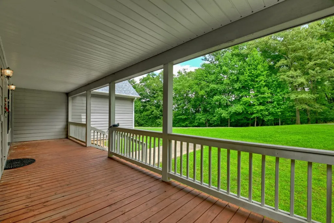
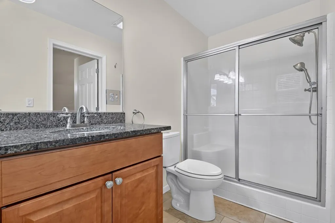
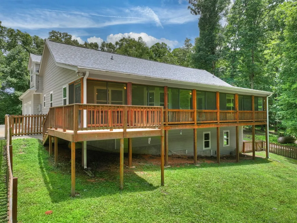
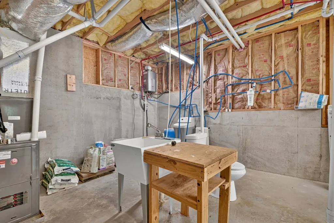
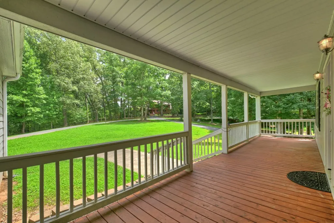
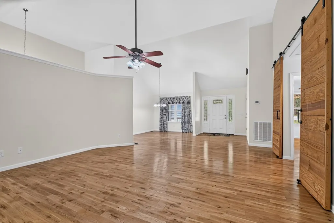
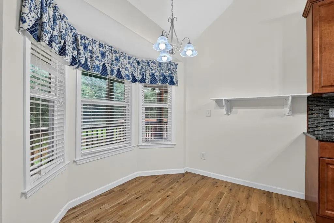
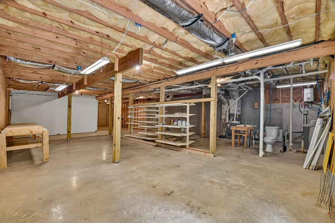
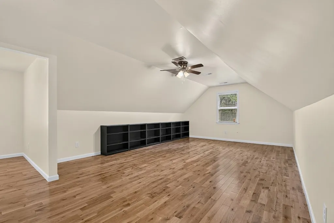
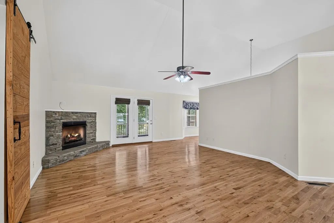
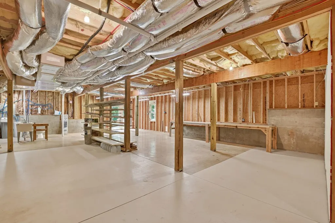
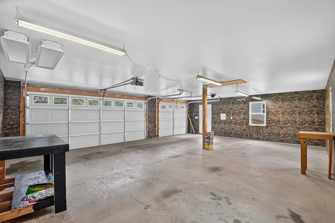
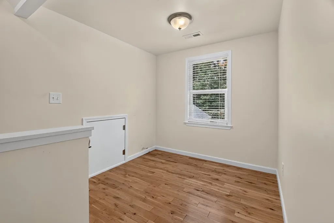
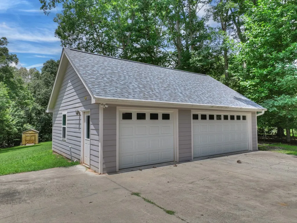
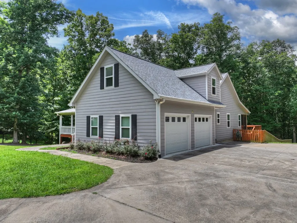
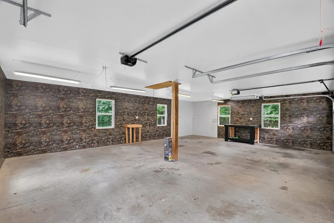
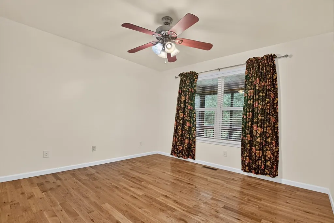
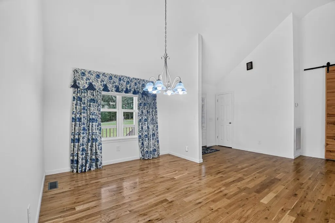
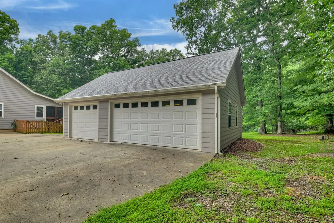
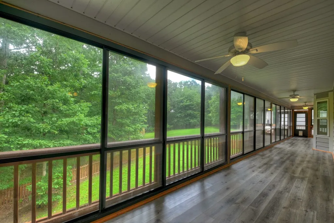
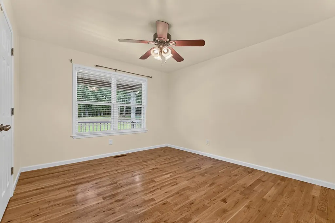
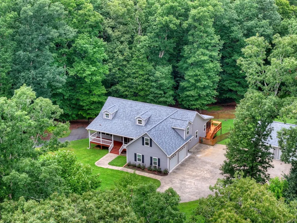
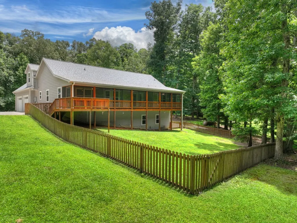
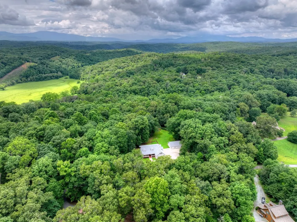
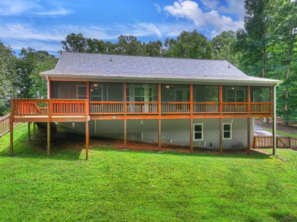
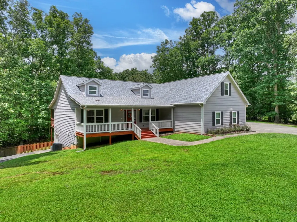

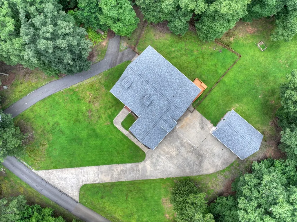
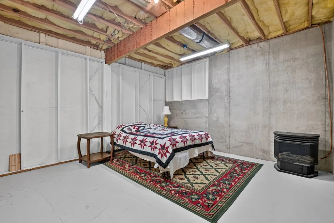
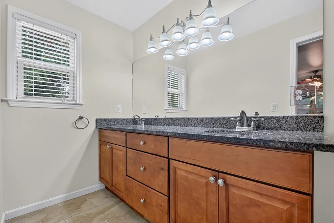
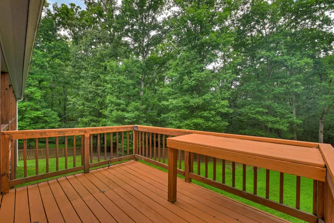
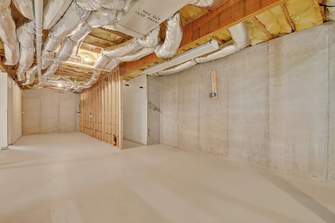
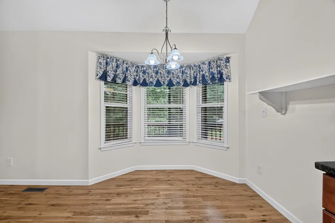
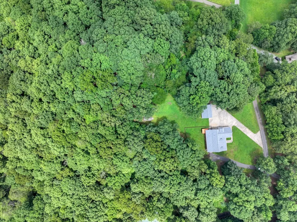
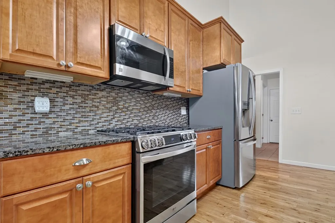
Welcome home to this beautifully maintained 3-bedroom, 2-bath residence in the highly sought-after Bailey Farms community! Situated on just over three acres of gentle, usable land, this property offers the perfect combination of privacy, convenience, and endless potential. With striking curb appeal, a beautifully fenced backyard, and peaceful surroundings, you'll immediately feel at home. The property features an attached two-car garage, plus a detached workshop/additional garage that's perfect for hobbies, extra storage, or all your outdoor gear. Ideally located just 10 minutes from historic Downtown Blue Ridge and only 5 minutes from Old Toccoa Farm golf course, you'll enjoy easy access to shopping, dining, lake & river, golf & everything North Georgia has to offer. Inside, light-filled living spaces showcase beautiful hardwood floors that contrast beautifully with bright drywall finishes, creating a warm and inviting atmosphere. Designed for comfortable main-level living, the home also offers incredible room to grow with a full unfinished basement featuring a framed bedroom and plumbing already in place for an additional bathroom—making expansion simple and adding tremendous value. Step outside to the spacious screened porch, where you can relax with your morning coffee, listen to the birds, and soak in the peaceful setting. Two separate driveways provide exceptional convenience, with one leading to the main level and another offering direct access to the basement. Studio over garage is great flex/bonus room, and all paved access makes for easy living. This home is a true blank canvas awaiting your personal touch. Whether you're searching for a full-time residence, a weekend getaway, or an investment property with rental potential, this Bailey Farms gem is an opportunity you won't want to miss.
| Price History | |
|---|---|
| 7/22/2026 | Listed $664,900 |
General Features
| Sewer | Septic Tank |
|---|---|
| Possession | Close Of Escrow |
| HOA Fee | 200 |
| View | Mountain(s),Seasonal,Year Round,Pasture,Trees/Woods |
| Topography | Level,Sloping |
| Property Subtype | Residential |
| Parcel Number | 0047 02716 |
| Assoc Fee Paid Per | Annually |
| County | Fannin |
| New Construction | false |
| Property Type | Residential |
| HOA | true |
| Subdivision Name | Bailey Creek Farm |
| Garage Y/N | true |
| Status | Active |
| Directions | From the intersection of Hwy 5/Hwy 515 (McDonalds BR) take Hwy 515 NE towards Blairsville for approx 4 miles, turn Left onto Hwy 60, continue 5.3 miles, turn Left onto Bailey Farm Road, stay straight at split, follow to home on Right, SIP |
| City | Mineral Bluff |
| Senior Community Y/N | false |
| High School District | Fannin County |
| MLS Area | Ar 6 Fannin |
| Lot Size Units | Acres |
| Lot Size Square Feet | 135036 |
| Carport Y/N | false |
| MLS Area Minor | Sub 3 |
| Virtual Tour | https://tour.usamls.net/226-Bailey-Farm-Drive-Mineral-Bluff-GA-30559/unbranded |
| Building Area Units | Square Feet |
| Living Area Units | Square Feet |
| Standard Status | Active |
| Middle/Junior School District | Fannin County |
| Elementary School District | Fannin County |
| Tax Lot | 4 |
| Freehold | IDX,BBO |
| Community Features | See Remarks |
| Living Area | 3408 |
| Heating | Central |
| Cooling | Central Air |
| Appliances | Refrigerator,Range,Microwave,Dishwasher,Washer,Dryer |
| Garage Spaces | 4 |
| Patio/Porch Features | Screened,Front Porch,Covered,See Remarks |
| Architectural Style | Ranch,Chalet,Cabin,Traditional,Country,Contemporary,Cottage,Craftsman,See Remarks |
| Year Built | 2014 |
| Full Baths | 2 |
| Roof | Shingle |
| Construction Materials | Frame,Concrete,Composite,Cement Siding,See Remarks |
| Stories Count | 2 |
| Levels | One,Two |
| Property Condition | Resale |
| Primary Bedroom Level | Main |
| Other Structures | Workshop |
| Accessibility | Handicap Access |
Interior Features
| Basement (Y/N) | true |
|---|---|
| Air Conditioning Y/N | true |
| Heating Y/N | true |
| Fireplace Y/N | true |
| Below Grade Finished Area Unit Type | Square Feet |
| Above Grade Finished Area Unit Type | Square Feet |
| Interior Amenities | Pantry,Ceiling Fan(s),Cathedral Ceiling(s),Sheetrock,Wood,See Remarks |
| Basement | Unfinished,Full,Bath/Stubbed |
| Flooring | Concrete,Wood,Tile |
| Total Fireplaces | 1 |
| Fireplace Features | Ventless,Gas Log |
| Total Bedrooms | 3 |
| LivingAreaSource | Public Records |
| Below Grade Finished Area Source | Public Records |
| Above Grade Finished Area Source | Public Records |
| Total Baths | 2 |
| Kitchen Description | Number of Kitchens: 2 |
| Window Features | Insulated Windows |
| Above Grade Finished Area | 1704 |
| Below Grade Finished Area | 1704 |
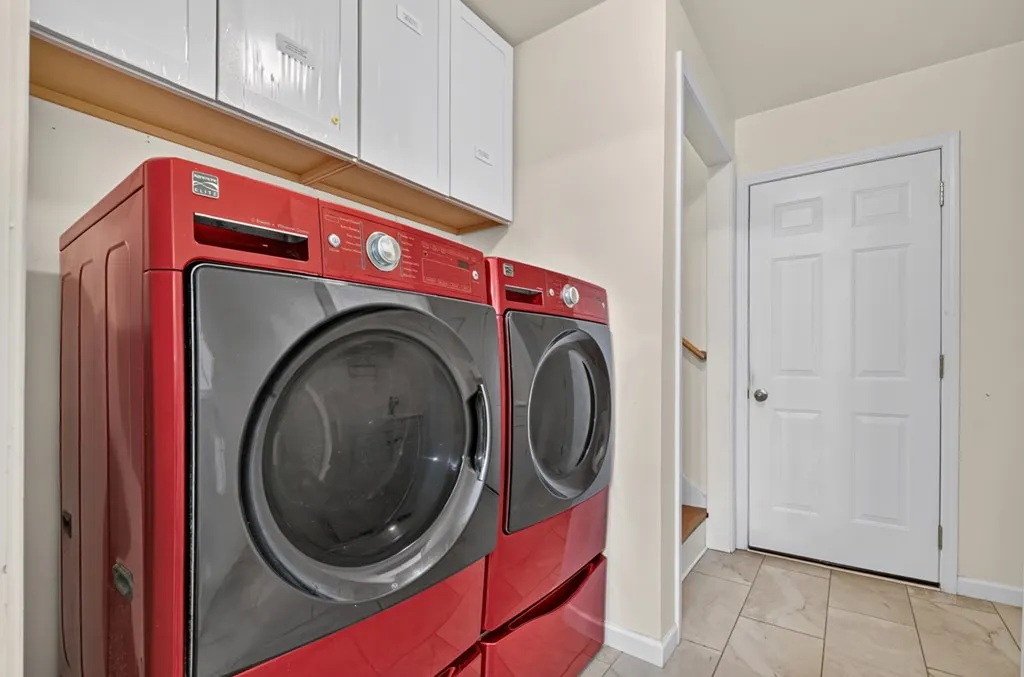
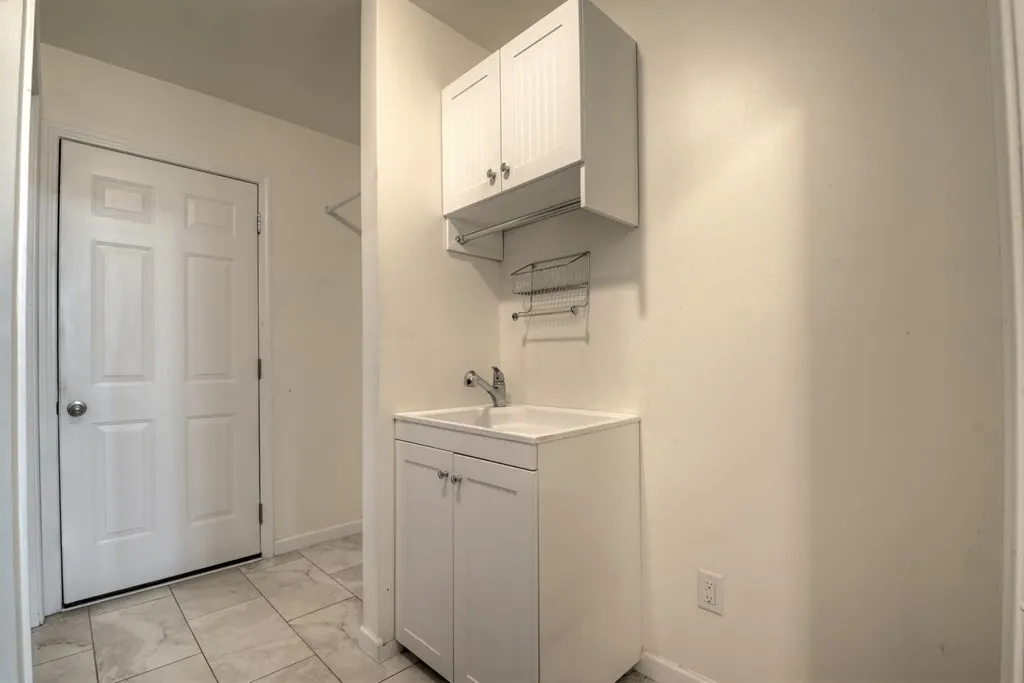
| Laundry Features | Main Level,Mud Room |
Exterior Features
| Water Source | Private,Well |
|---|---|
| Lot Size Area | 3.1 |
| Lot Size Acres | 3.1 |
| Road Surface Type | Paved |
| Frontage Type | Road |
| Waterfront Y/N | false |
| Exterior Amenities | Storage,Pasture,Private Yard |
| Parking Features | Garage,Concrete |
| Total Parking | 4 |
| Building Area Total | 3408 |
| Covered Spaces | 4 |
| Fencing | Fenced |
| Foundation Details | Permanent |
| OwnerPhone | 706-455-4075 |
Amenities
- Foreclosure
- Views
- Short Sale
- New Construction
- Adult 55+
- Lease To Own
- No HOA Fees
- Furnished
- Primary On Main
- Air Conditioning
- Seller Finance
- Green
- Fixer Upper
- Horse
- Golf
- Fireplace
- Deck
- Garage
- Basement
- Pool
Property vs Single Family Average in 30559
Price
Year Built
 ©2026 Georgia Multiple Listing Service All information deemed reliable but not guaranteed. All properties are subject to prior sale, change or withdrawal. Neither listing broker(s) or information provider(s) shall be responsible for any typographical errors, misinformation, misprints and shall be held totally harmless. Listing(s) information is provided for consumer's personal, non-commercial use and may not be used for any purpose other than to identify prospective properties consumers may
 Listings identified with the FMLS IDX logo come from FMLS and are held by brokerage firms other than the owner of this website. The listing brokerage is identified in any listing details. Information is deemed reliable but is not guaranteed. If you believe any FMLS listing contains material that infringes your copyrighted work please
  Northeast Georgia Board of REALTORS® All information deemed reliable but not guaranteed. All properties are subject to prior sale, change or withdrawal. Neither listing broker(s) or information provider(s) shall be responsible for any typographical errors, misinformation, misprints and shall be held totally harmless. Listing(s) information is provided for consumer's personal, non-commercial use and may not be used for any purpose other than to identify prospective properties consumers may be
 The information set forth on this site is based upon information which we consider reliable, but because it has been supplied by third parties to our franchisees (who in turn supplied it to us), we can not represent that it is accurate or complete, and it should not be relied upon as such. The offerings are subject to errors, omissions, changes, including price, or withdrawal without notice. All dimensions are approximate and have not been verified by the selling party and can not be verified. It
