
Views - New Construction - Primary on Main
Address
78 Hilltop Way, Mineral Bluff, GA
Price
$ 849,900
Property Attributes
- MLS#434954
- TypeSingle Family
- Listing Status Active
- CountyFannin
- CityMineral Bluff
- AreaAr 6 Fannin
- NeighborhoodRocky Ridge
- Zip30559
- StyleChalet, Cabin, Contemporary, Craftsman, Modern
- Year Built2026
- Price$ 849,900
- Bedrooms4
- Full Bathrooms3
- Half Bathrooms1
- Sqr Footage2744
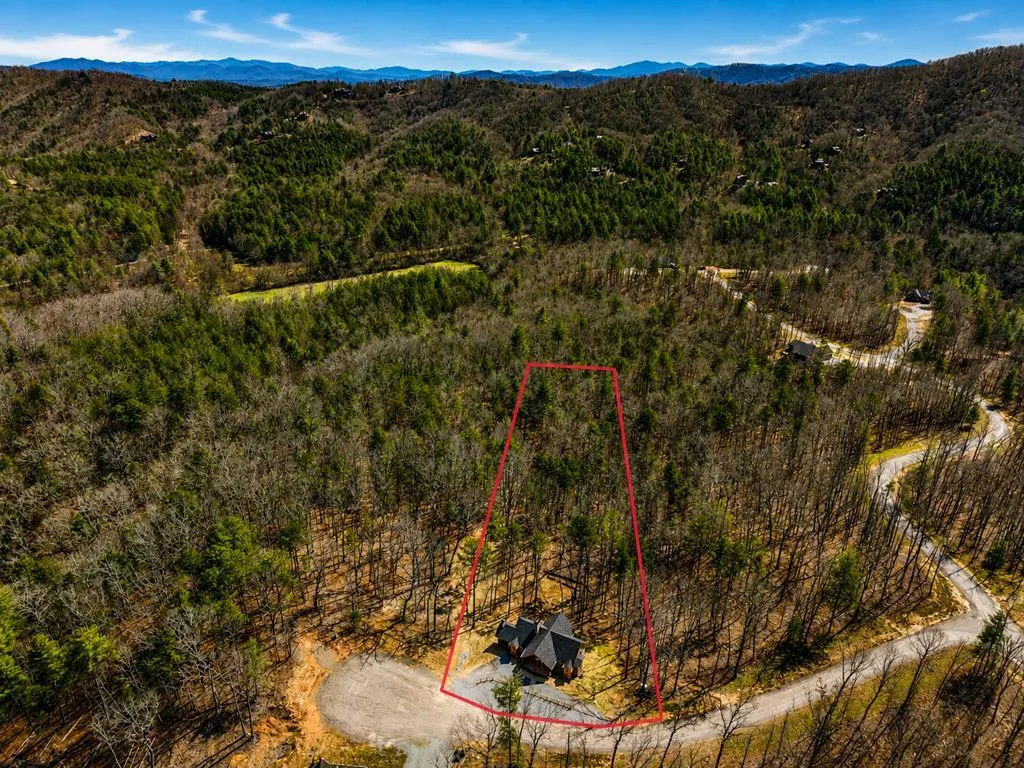
- Lot Size1.04 Acres
Data Source:
Northeast Georgia MLS (NEGMLS)
Property Description
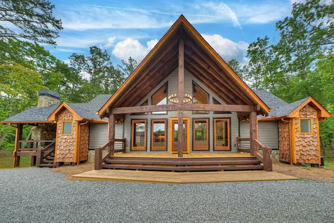
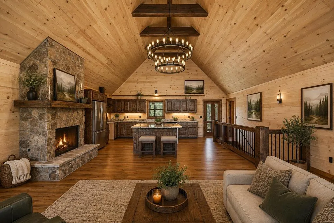
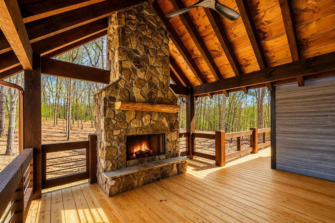
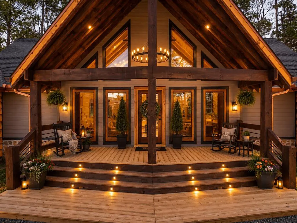
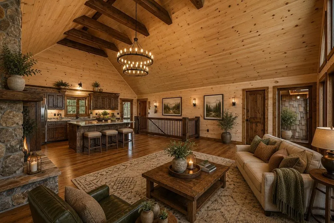
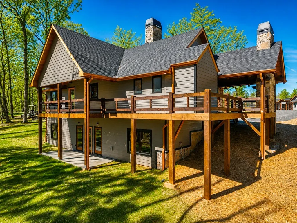
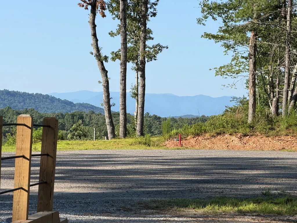
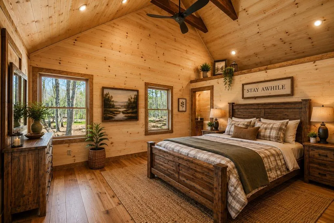
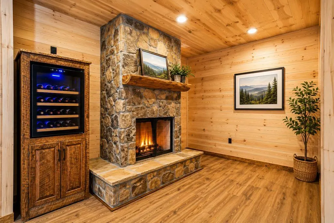
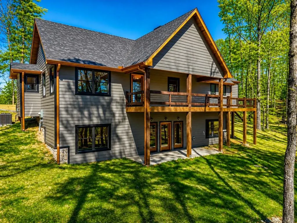
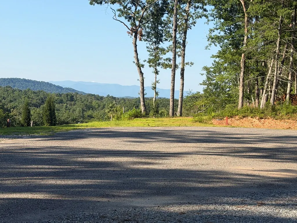
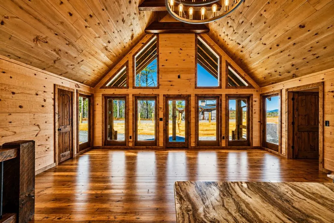
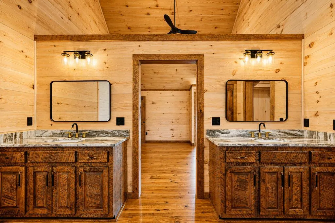
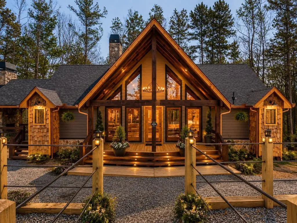
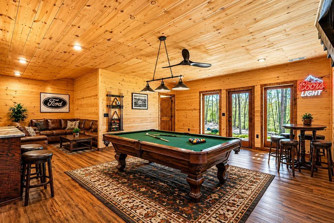
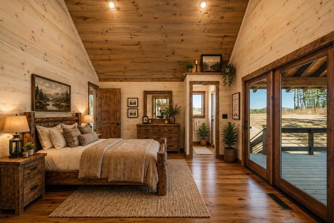
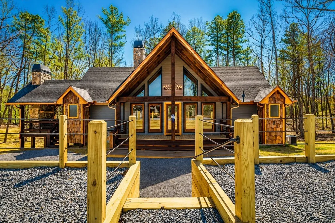
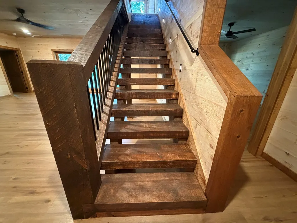
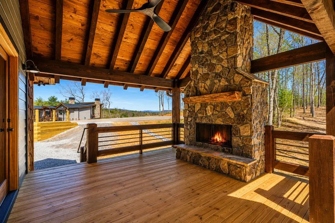
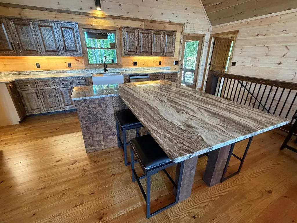
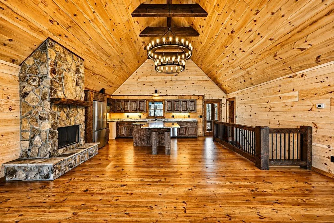
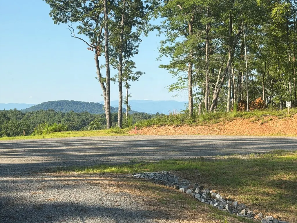
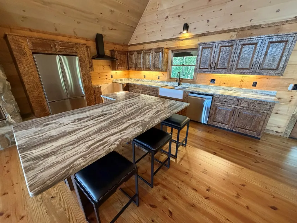
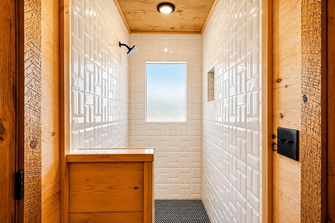
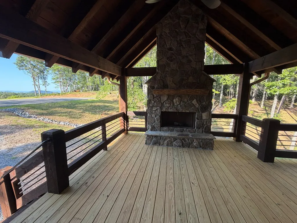
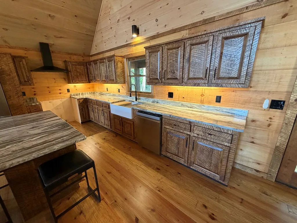
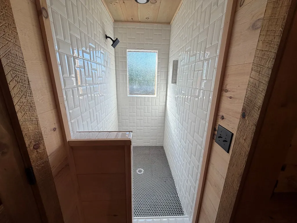
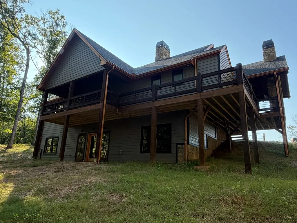
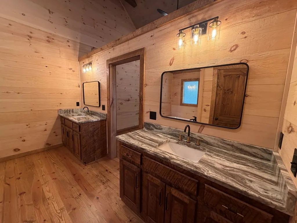
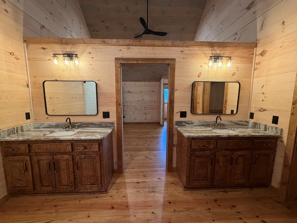
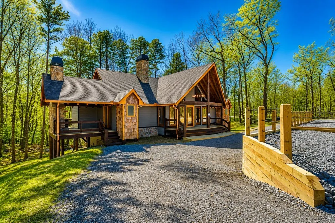
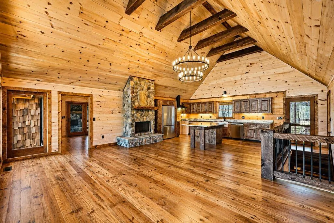
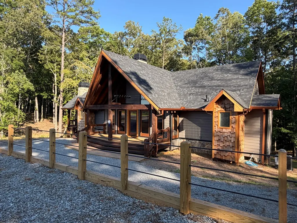
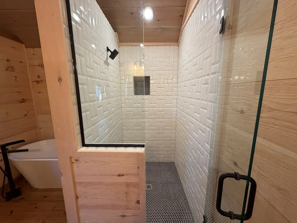
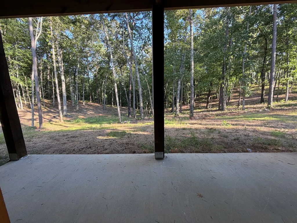
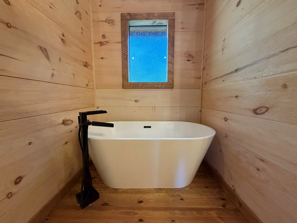
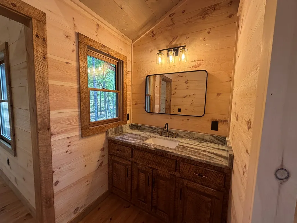
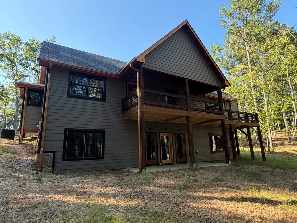
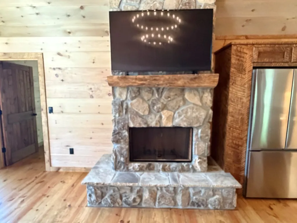
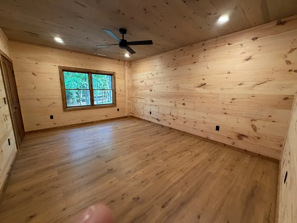
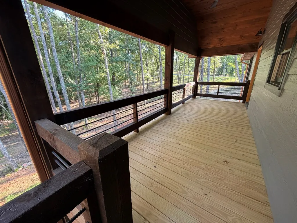
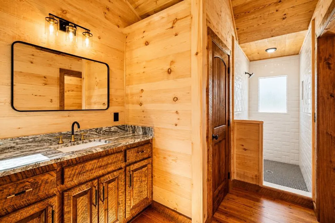
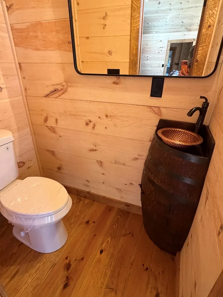
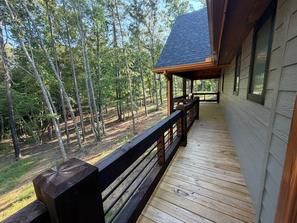
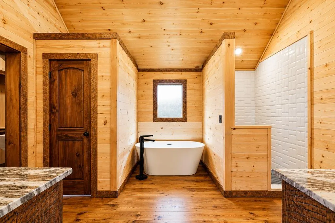
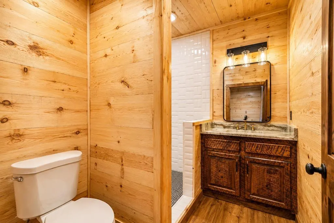
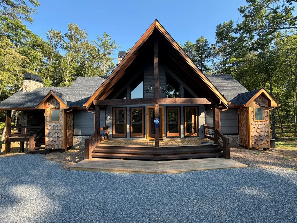
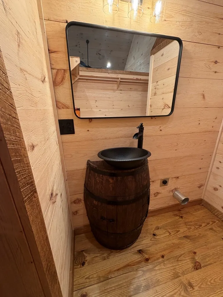
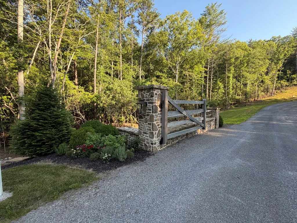
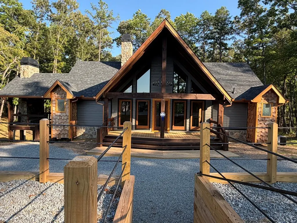
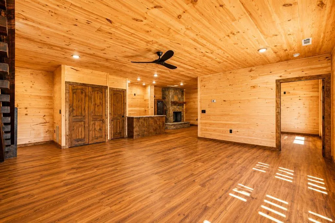
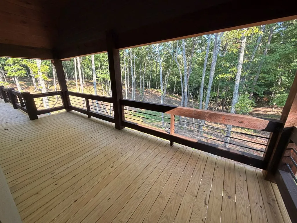
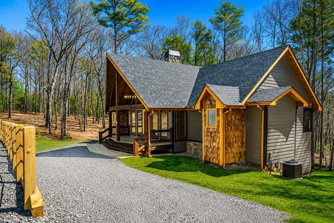
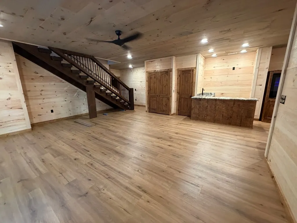
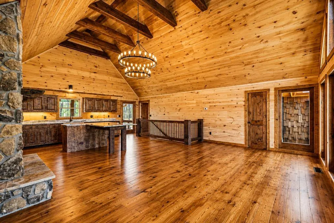
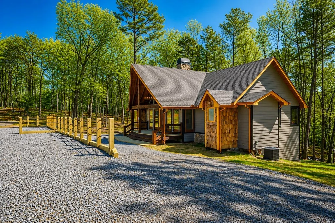
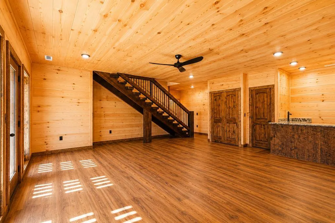
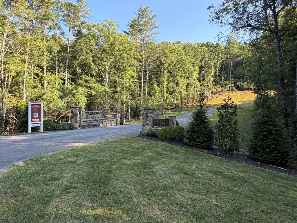
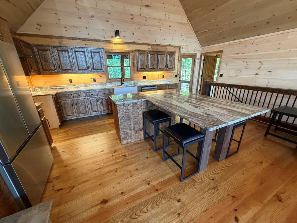
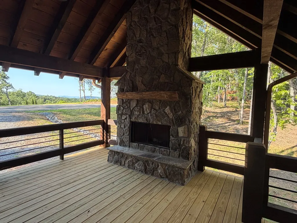
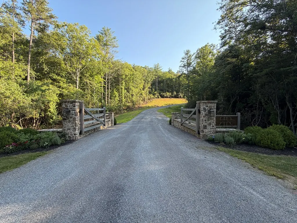
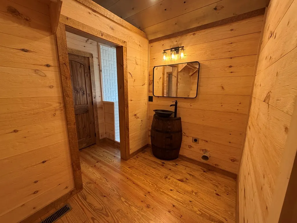
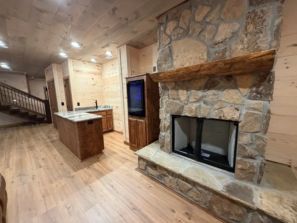
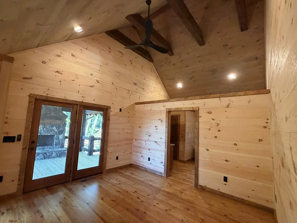
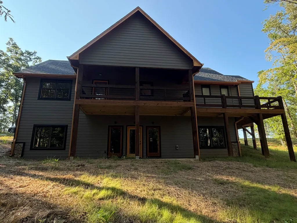
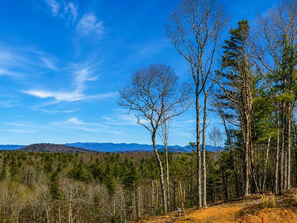
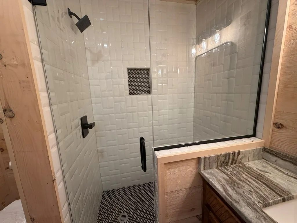
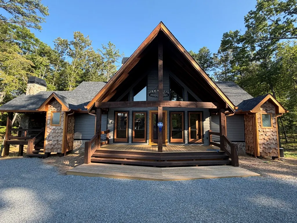
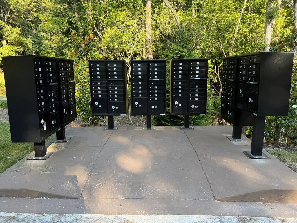
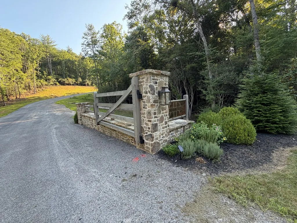
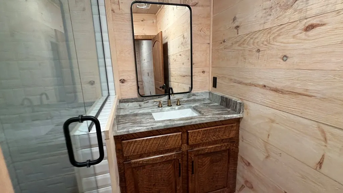
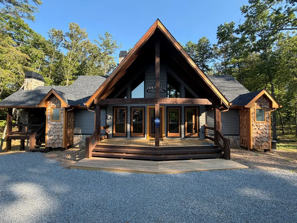
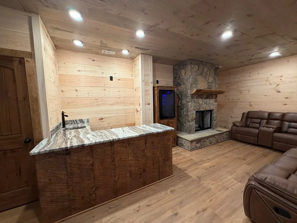
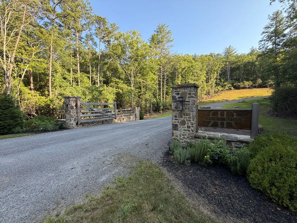
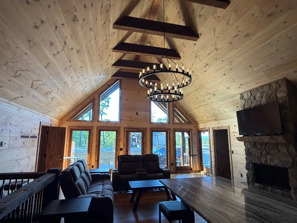
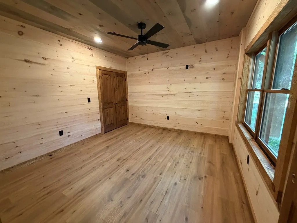
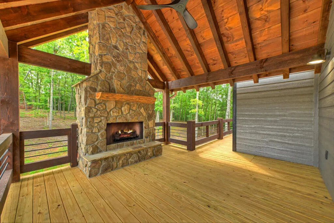
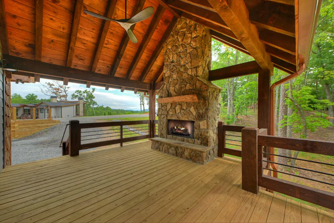
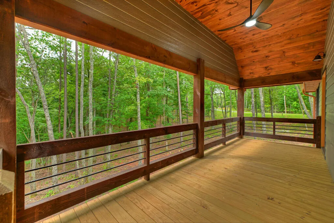
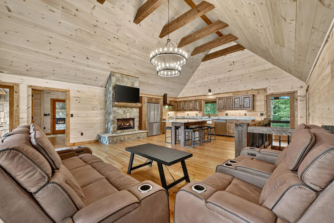
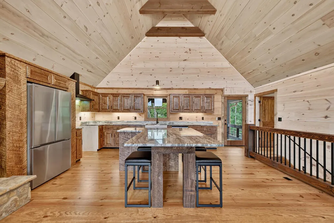
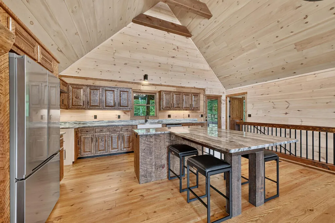
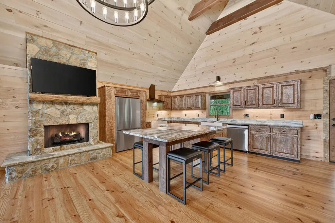
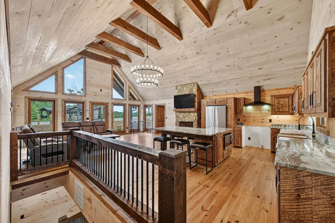
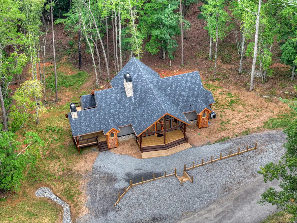
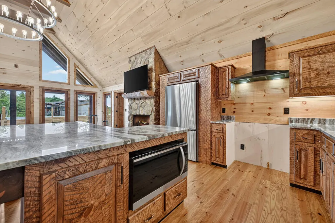
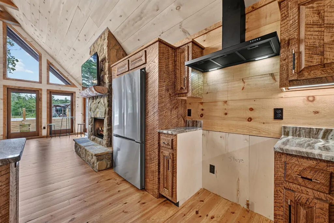
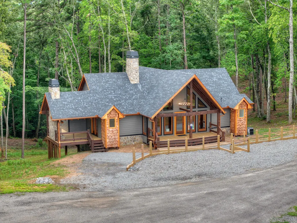
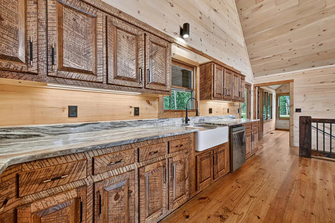
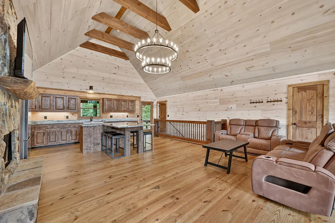
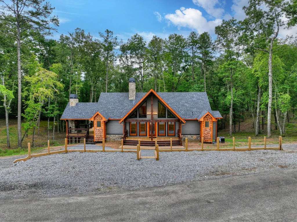
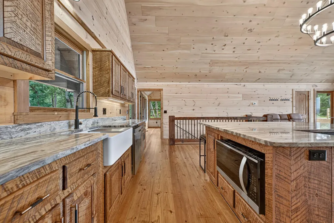
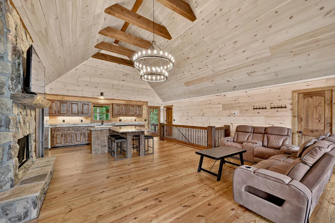
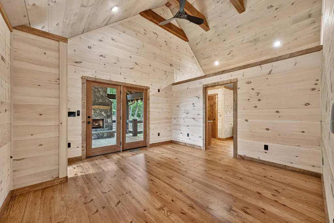
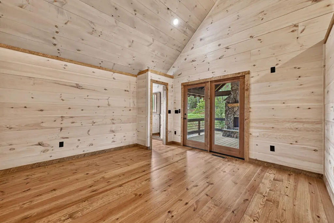
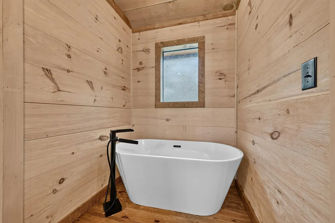
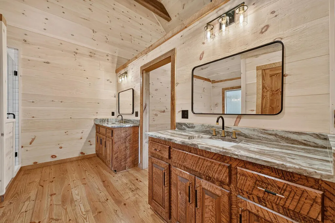
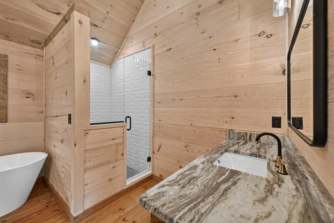
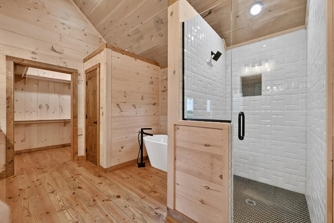
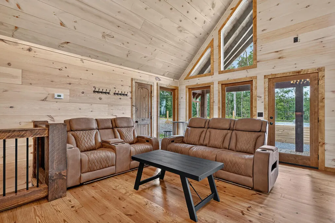
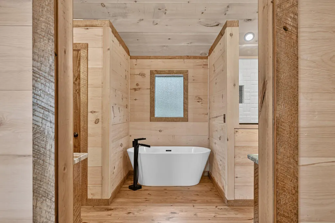
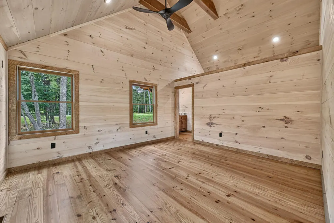
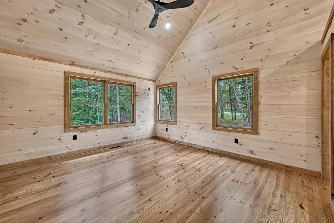
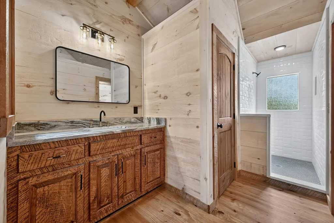
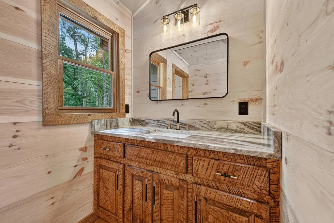
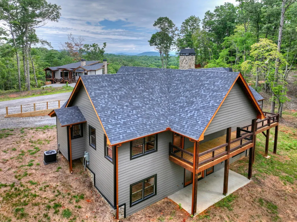
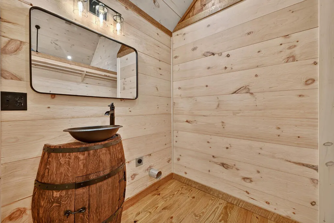
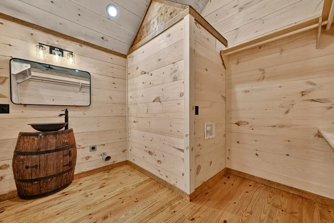
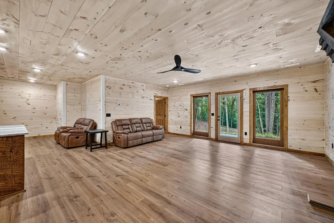
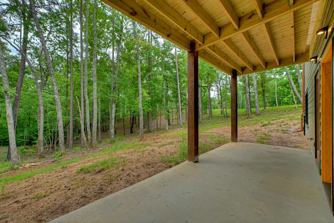
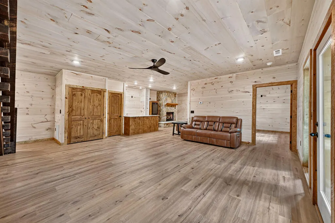
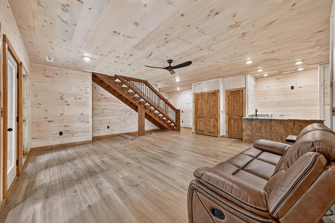
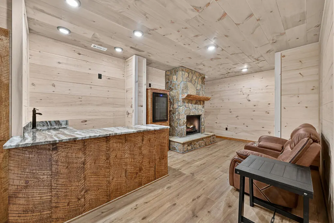
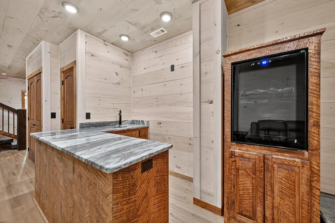
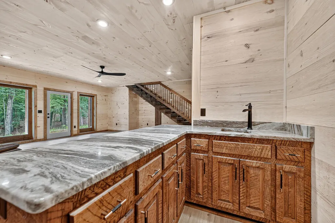
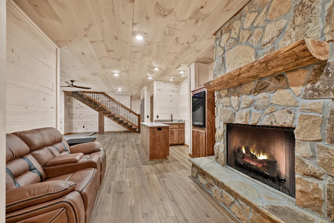
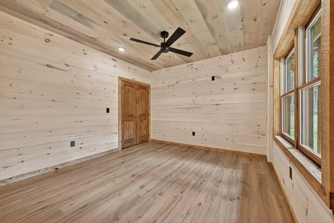
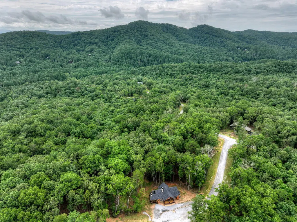
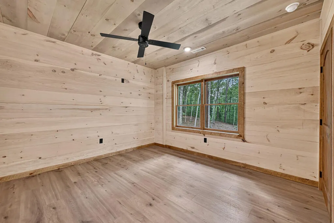
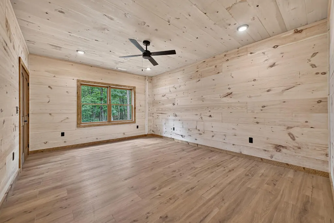
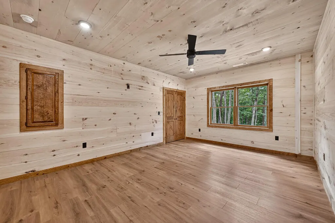
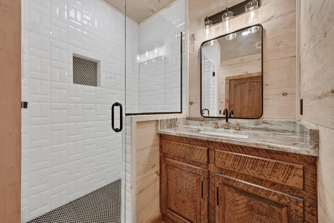
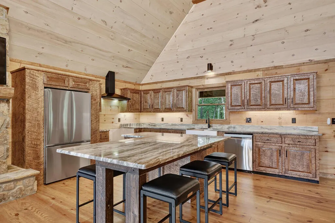
Architecturally Striking “Contemporary Design” infused w/Timeless Mtn. Craftsmanship featuring a Long Range View in a Fantastic Well Protected Community.. Rocky Ridge (Paved Rds & a Stone Pillar Entrance w/Central Mail boxes) . This BRAND NEW “Open Concept” Showpiece commands attention w/its Dramatic "Big Gable" Elevation "Cedar Shake" Pillar “Bump-Outs”, Maintenance Free "Smart Siding"& Grand Chandelier. Thoughtfully designed for effortless luxury, this spacious FOUR (4) BEDROOM floor plan features TWO (2) PRIVATE Suites each has “Subway Tile” Full Showers & Double Vanities (one bath even features a Soaking Tub & Water Closet) & Guest Half Bath on the Main Floor...ideal for Family & Guests alike. The GRAND ARRIVAL begins w/Oversized Wide TIMBER ENTRY STEPS (Mezzanine Lighting), Chunky Tennessee Fieldstone Wainscoting, Sleek Black REBAR Pickets & Big Timber Railings creating a statement that prepares you for the Tone of the interior finishes. The Gourmet kitchen is a true gathering place, showcasing Custom Rustic Cabinetry, Slick Granite Countertops, Farmhouse Sink, an oversized Entertaining Island w/Plenty of Seating & a Custom Tapered Black Vent Hood creating a Contemporary Flair. Every detail has been Carefully Curated—from the Whiskey Barrel Vanities, Hammered Copper Sinks, Tankless Hot Water Heater, Highly Efficient HVAC, Hot Tub Hook-up, Modern Chandeliers, THREE “Chunky” TN Fieldstone “Signature Fireplaces” & Exterior Party Porch that creates warmth w/a Sophisticated Edge. Full Finished "All Wood" Terrace Level features TWO (2) LARGE Guest Rms, 3rd Bath w/Full Tile Shower, an Expansive Wet Bar w/Wine Cooler & a Gigantic Bonus Rm. w/Floor to Ceiling Fixed Glass. Wrap-around Porches extend the living space Outdoors w/a Covered Back Porch overlooking the Level Back Yard perfect for Pets, a Firepit, Gardens or just Evening Cocktails. Circular Drive plus Elevated Parking Pads Bordered w/Big Timber Posts/Rope Railings w/Gentle Steps leading to the Grand Entry
| Price History | |
|---|---|
| 8/5/2026 | Listed $849,900 |
General Features
| Sewer | Septic Tank |
|---|---|
| Possession | Close Of Escrow |
| HOA Fee | 400 |
| View | Mountain(s),Year Round,Long Range,Trees/Woods |
| Topography | Level,Sloping |
| Property Subtype | Residential |
| Parcel Number | 0008 01667 |
| Assoc Fee Paid Per | Annually |
| County | Fannin |
| New Construction | true |
| Property Type | Residential |
| HOA | true |
| Subdivision Name | Rocky Ridge |
| Garage Y/N | false |
| Status | Active |
| Directions | From Hwy 515 & Hwy 60 (Morganton/Lakewood) Follow Hwy. 60N (towards TN/NC) Follow for 1.8 mi. to RIGHT onto Spur 60 (towards NC). Follow 7 mil to RIGHT onto Friendship Rd. Follow 5/10th mi to LEFT onto Oak Ridge. Make a "Very Quick" RIGHT onto Haygood Rd. Follow 2/10th mi to RIGHT onto High Ridge. Follow 2/10th mi to RUGHT onto Crestview. Follow 1/10 mi to LEFT onto Morgan....go 1/10th to LEFT onto Hilltop Way. (ALL PAVED RDS) |
| City | Mineral Bluff |
| Senior Community Y/N | false |
| High School District | Fannin County |
| MLS Area | Ar 6 Fannin |
| Lot Size Units | Acres |
| Lot Size Square Feet | 45302.4 |
| Carport Y/N | false |
| MLS Area Minor | Sub 2 |
| Virtual Tour | https://tour.usamls.net/78-Hilltop-Way-Mineral-Bluff-GA-30559/unbranded |
| Building Area Units | Square Feet |
| Living Area Units | Square Feet |
| Standard Status | Active |
| Middle/Junior School District | Fannin County |
| Elementary School District | Fannin County |
| Tax Lot | 67 |
| Freehold | IDX,BBO |
| Living Area | 2744 |
| Heating | Central,Heat Pump,Electric,Wood,Propane |
| Cooling | Central Air,Electric,Heat Pump |
| Appliances | Refrigerator,Range,Microwave,Dishwasher,Tankless Water Heater |
| Patio/Porch Features | Front Porch,Deck,Covered,Patio,Open,Wrap Around |
| Architectural Style | Chalet,Cabin,Contemporary,Craftsman,Modern |
| Year Built | 2026 |
| Full Baths | 3 |
| Roof | Shingle |
| Construction Materials | Frame,Log,Concrete,Cedar,Stone,Composite |
| Stories Count | 2 |
| Levels | Two |
| Property Condition | New Construction |
| Primary Bedroom Level | Main |
Interior Features
| Basement (Y/N) | true |
|---|---|
| Air Conditioning Y/N | true |
| Heating Y/N | true |
| Fireplace Y/N | true |
| Below Grade Finished Area Unit Type | Square Feet |
| Above Grade Finished Area Unit Type | Square Feet |
| Interior Amenities | Pantry,Ceiling Fan(s),Wet Bar,Cathedral Ceiling(s),Wood |
| Basement | Finished,Full |
| Flooring | Wood,Tile,Luxury Vinyl,Plank |
| Total Fireplaces | 3 |
| Fireplace Features | Vented,Ventless,Wood Burning,Outside |
| Total Bedrooms | 4 |
| LivingAreaSource | Builder |
| Below Grade Finished Area Source | Builder |
| Above Grade Finished Area Source | Builder |
| Total Baths | 4 |
| 1/2 Baths | 1 |
| Kitchen Description | Number of Kitchens: 1 |
| Window Features | Insulated Windows,Wood Frames |
| Main Level Bedrooms | 2 |
| Laundry Features | Main Level |
Exterior Features
| Water Source | Private,Shared Well,See Remarks |
|---|---|
| Lot Size Area | 1.04 |
| Lot Size Acres | 1.04 |
| Road Surface Type | Paved |
| Frontage Type | Road |
| Waterfront Y/N | false |
| Exterior Amenities | Storage,Garden,Private Yard |
| Parking Features | On Street,Driveway,Gravel |
| Building Area Total | 2744 |
| Foundation Details | Permanent |
Amenities
- Foreclosure
- Views
- Short Sale
- New Construction
- Adult 55+
- Lease To Own
- No HOA Fees
- Furnished
- Primary On Main
- Air Conditioning
- Seller Finance
- Green
- Fixer Upper
- Horse
- Golf
- Fireplace
- Deck
- Garage
- Basement
- Pool
Property vs Single Family Average in 30559
Price
Year Built
 ©2026 Georgia Multiple Listing Service All information deemed reliable but not guaranteed. All properties are subject to prior sale, change or withdrawal. Neither listing broker(s) or information provider(s) shall be responsible for any typographical errors, misinformation, misprints and shall be held totally harmless. Listing(s) information is provided for consumer's personal, non-commercial use and may not be used for any purpose other than to identify prospective properties consumers may
 Listings identified with the FMLS IDX logo come from FMLS and are held by brokerage firms other than the owner of this website. The listing brokerage is identified in any listing details. Information is deemed reliable but is not guaranteed. If you believe any FMLS listing contains material that infringes your copyrighted work please
  Northeast Georgia Board of REALTORS® All information deemed reliable but not guaranteed. All properties are subject to prior sale, change or withdrawal. Neither listing broker(s) or information provider(s) shall be responsible for any typographical errors, misinformation, misprints and shall be held totally harmless. Listing(s) information is provided for consumer's personal, non-commercial use and may not be used for any purpose other than to identify prospective properties consumers may be
 The information set forth on this site is based upon information which we consider reliable, but because it has been supplied by third parties to our franchisees (who in turn supplied it to us), we can not represent that it is accurate or complete, and it should not be relied upon as such. The offerings are subject to errors, omissions, changes, including price, or withdrawal without notice. All dimensions are approximate and have not been verified by the selling party and can not be verified. It
