
Views
Address
151 Sharp Top Circle, Blairsville, GA
Price
$ 800,000
Property Attributes
- MLS#435056
- TypeSingle Family
- Listing Status Active
- CountyUnion
- CityBlairsville
- AreaAr 5 Union
- NeighborhoodSharp Top View
- Zip30512
- StyleCape Cod, Traditional
- Year Built1991
- Price$ 800,000
- Bedrooms4
- Full Bathrooms3
- Half Bathrooms0
- Sqr Footage3456
- Lot Size4.02 Acres
Data Source:
Northeast Georgia MLS (NEGMLS)
Property Description
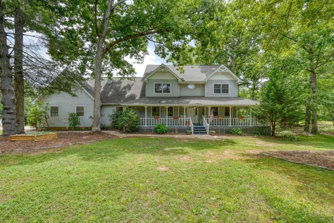
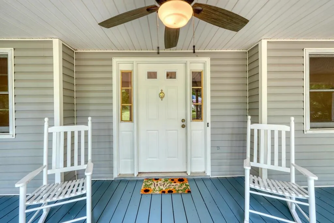
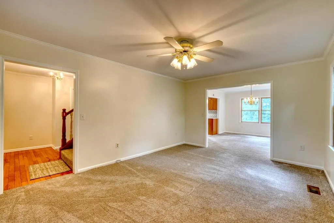
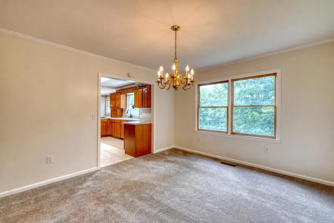
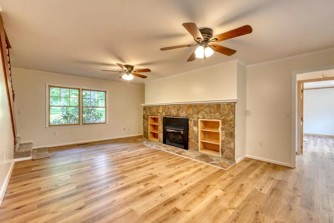
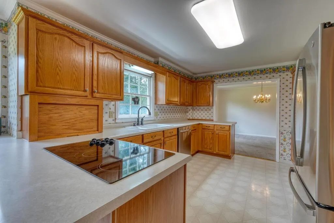
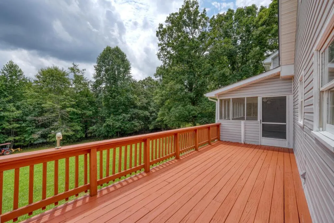
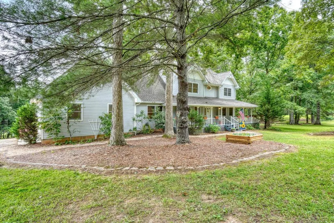
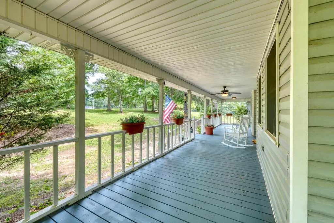
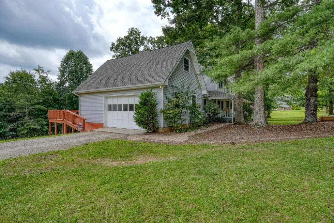
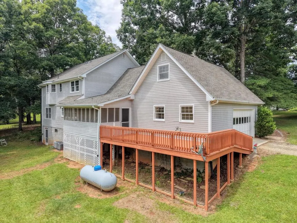
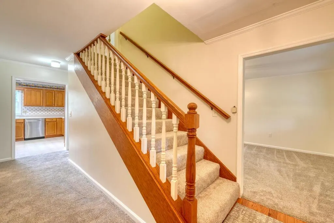
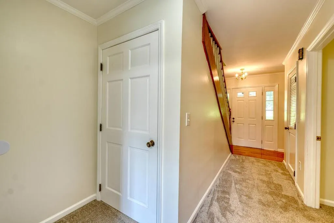
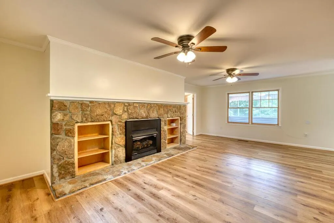
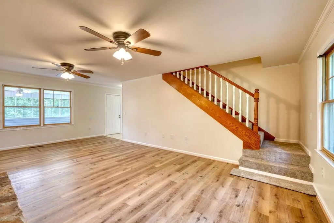
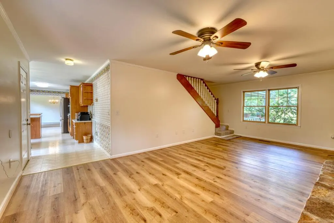
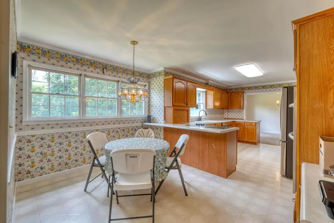
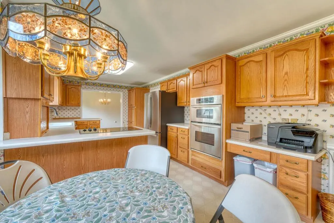
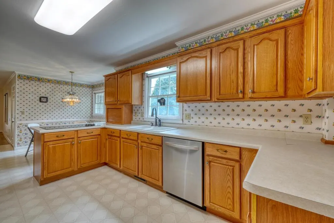
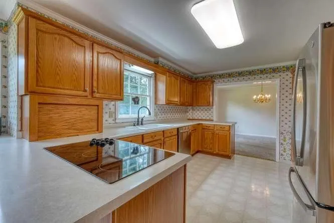
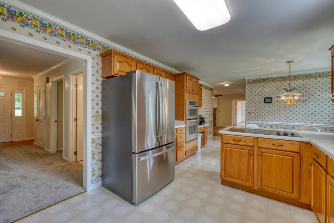
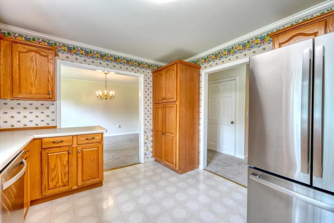
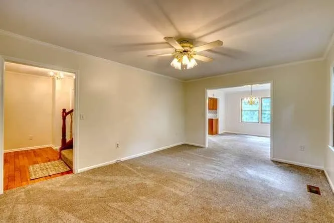

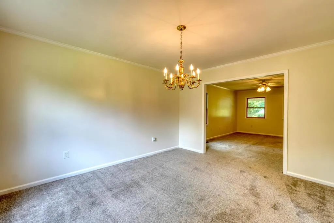
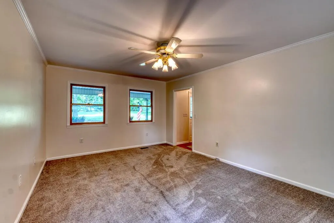
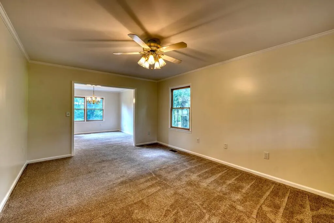
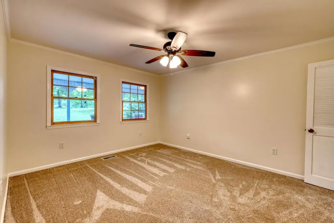
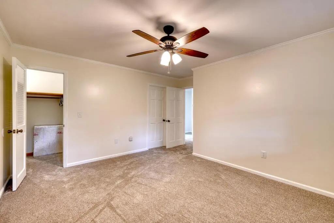
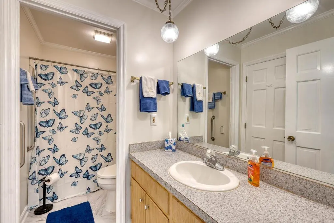
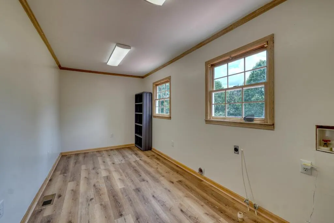

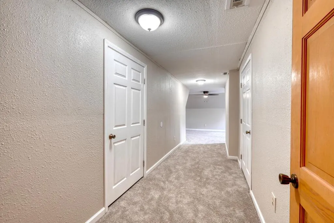
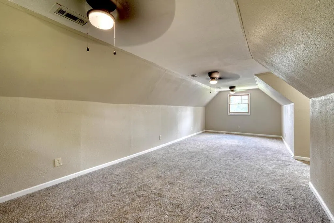
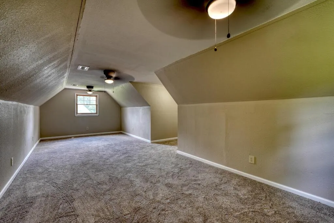
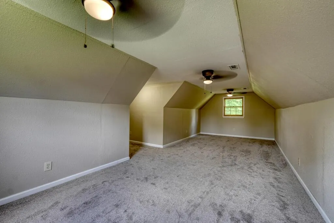
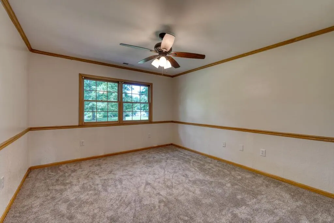
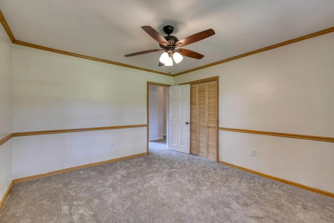
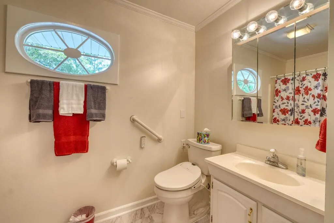
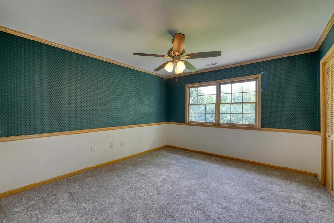
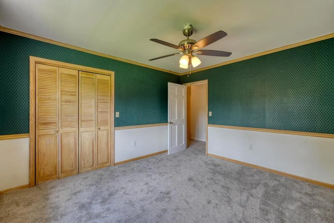
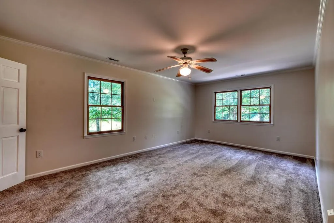
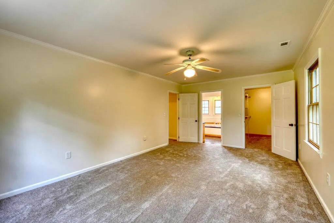
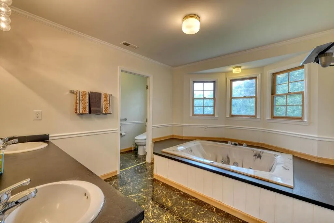
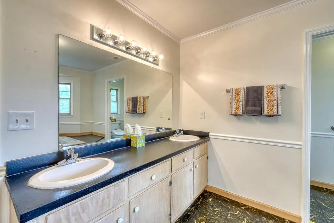
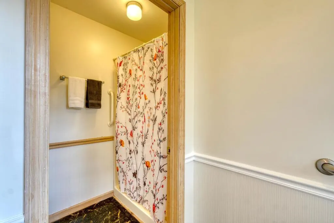
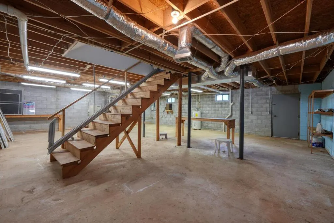
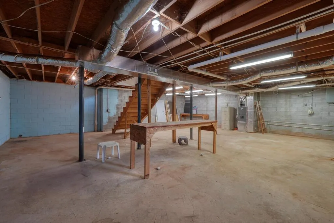
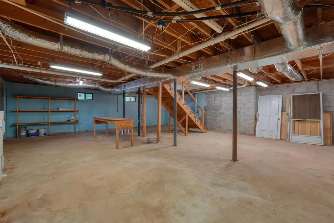
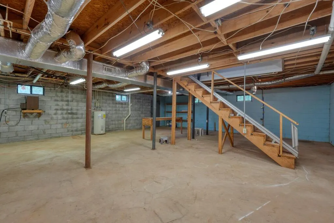
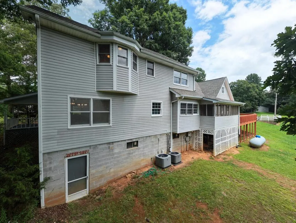
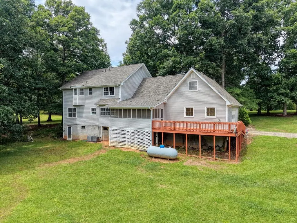
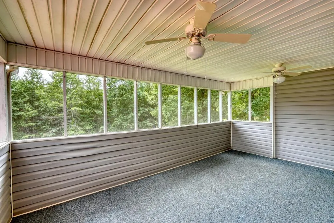
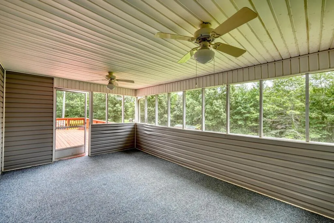
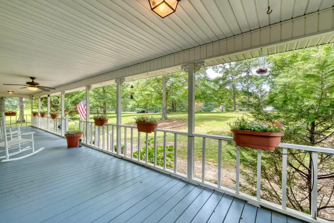
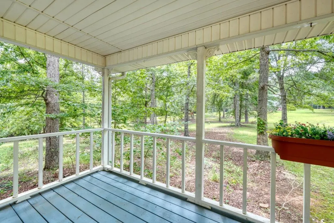
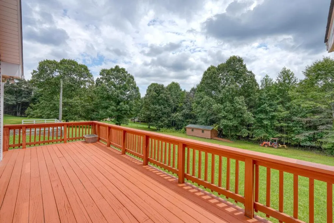
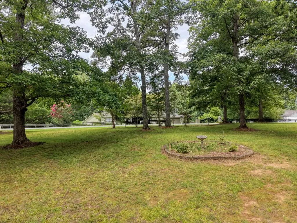
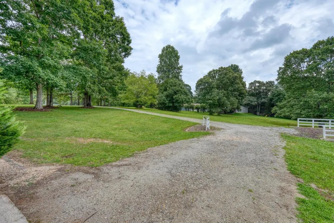
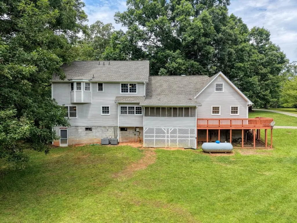
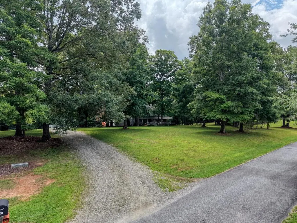
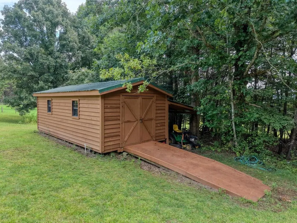
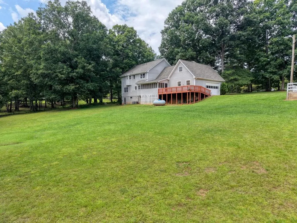
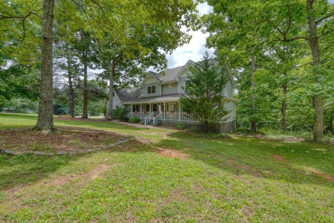
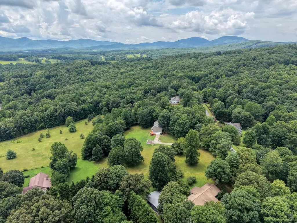
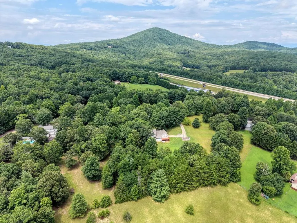
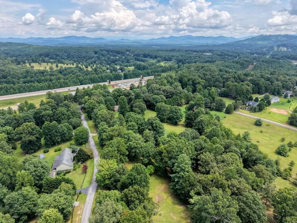
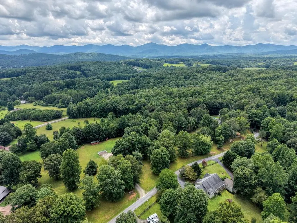
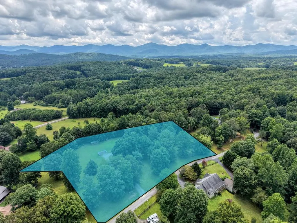
Private 4.02 Acres | 4 Bedrooms | 3 Bathrooms Nestled on 4.02 private acres beneath a canopy of mature oak trees, this beautifully renovated traditional home captures the timeless charm of Southern living while offering the peace and privacy of the North Georgia Mountains. A welcoming front porch sets the tone, inviting you to slow down and enjoy the tranquil surroundings. Step inside the gracious foyer, where a classic staircase creates an elegant first impression. Recent renovations include fresh paint, new flooring throughout, and a new roof. The formal living room flows seamlessly into a light-filled dining room accented by beautiful chandeliers favorable abundant windows. The kitchen offers generous cabinetry, stainless steel appliances, a built-in oven, breakfast area, and convenient office nook. At the heart of the home, the spacious great room showcases a stunning 12-ft Tennessee fieldstone Fireplace-gas logs, creating a warm gathering place for family and friends. A screened porch and expansive deck extend the living space outdoors, overlooking the peaceful wooded setting. An oversized laundry room and attached garage complete the main level. Upstairs, the owner's suite is privately positioned in its own wing, creating a peaceful retreat with an ensuite bath featuring a jetted tub, separate shower with oversized walk-in closet. Two additional bedrooms with walk-in closets share a full bath. Need more space? The impressive 11 x 30-ft BONUS ROOM offers endless possibilities as a media room, home office, recreation room, or additional guest space. A full basement provides abundant storage and workshop potential, while a detached workshop offers additional space for hobbies, equipment, or projects. Just minutes from downtown Blairsville, shopping, dining, Butternut Creek Golf Course, Union County Schools, and Union General Hospital. This exceptional mountain property offers the perfect balance of privacy, Southern charm, modern updates, and convenience.
| Price History | |
|---|---|
| 8/8/2026 | Listed $800,000 |
General Features
| Sewer | Septic Tank |
|---|---|
| Possession | Close Of Escrow |
| View | Trees/Woods |
| Topography | Level,Sloping,Wooded |
| Property Subtype | Residential |
| Parcel Number | 023 044 M |
| Assoc Fee Paid Per | Annually |
| County | Union |
| New Construction | false |
| Property Type | Residential |
| HOA | false |
| Subdivision Name | Sharp Top View |
| Garage Y/N | true |
| Status | Active |
| Directions | From Hwy 515 in Blairsville, proceed west on Hwy 515 approximately 8 miles. Turn left onto Copperhead Road (Dollar General will be on your right). Continue to Sharp Top Circle and turn right. Follow Sharp Top Circle YOUR Destination will be on left: 151 Sharp Top Circle. SIP |
| City | Blairsville |
| Senior Community Y/N | false |
| High School District | Union County |
| MLS Area | Ar 5 Union |
| Lot Size Units | Acres |
| Lot Size Square Feet | 175111.2 |
| Carport Y/N | false |
| MLS Area Minor | Sub 3 |
| Virtual Tour | https://mountain-home-tours.seehouseat.com/2399365?idx=1 |
| Building Area Units | Square Feet |
| Living Area Units | Square Feet |
| Standard Status | Active |
| Middle/Junior School District | Union County |
| Elementary School District | Union County |
| Tax Lot | 8-7B |
| Freehold | IDX,BBO |
| Living Area | 3456 |
| Heating | Central,Propane |
| Cooling | Central Air,Electric |
| Appliances | Refrigerator,Cooktop,Oven,Microwave,Dishwasher,Disposal,Freezer,Electric Water Heater |
| Garage Spaces | 1 |
| Patio/Porch Features | Front Porch,Deck,Covered |
| Architectural Style | Cape Cod,Traditional |
| Year Built | 1991 |
| Full Baths | 3 |
| Roof | Shingle |
| Construction Materials | Frame,Vinyl Siding |
| Stories Count | 2 |
| Levels | Two |
| Property Condition | Resale |
| Primary Bedroom Level | Upper |
| Other Structures | Workshop |
| Spa Features | Bath |
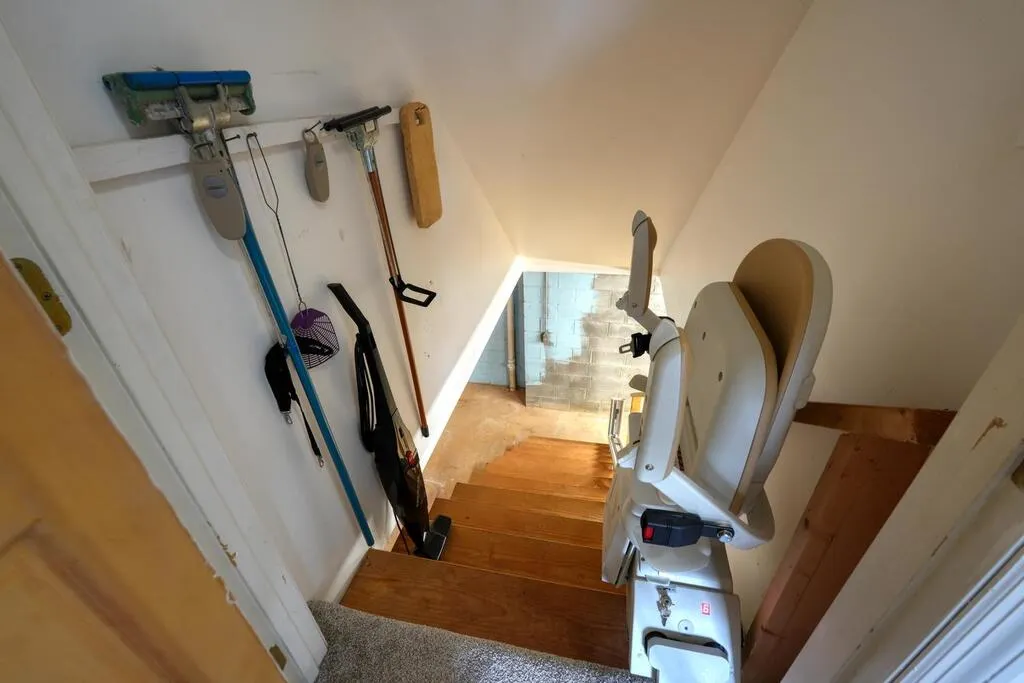
| Accessibility | Handicap Access |
Interior Features
| Basement (Y/N) | true |
|---|---|
| Air Conditioning Y/N | true |
| Heating Y/N | true |
| Fireplace Y/N | true |
| Below Grade Finished Area Unit Type | Square Feet |
| Above Grade Finished Area Unit Type | Square Feet |
| Interior Amenities | Pantry,Ceiling Fan(s),Sheetrock,See Remarks |
| Basement | Unfinished,Full |
| Flooring | Carpet,Tile,Laminate |
| Total Fireplaces | 1 |
| Fireplace Features | Vented,Gas Log |
| Total Bedrooms | 4 |
| LivingAreaSource | Public Records |
| Below Grade Finished Area Source | Public Records |
| Above Grade Finished Area Source | Public Records |
| Total Baths | 3 |
| Kitchen Description | Number of Kitchens: 1 |
| Window Features | Wood Frames,Screens |
| Main Level Bedrooms | 1 |
| Laundry Features | Main Level,Mud Room |
Exterior Features
| Water Source | Public |
|---|---|
| Lot Size Area | 4.02 |
| Spa | true |
| Lot Size Acres | 4.02 |
| Road Surface Type | Paved |
| Frontage Type | Road |
| Waterfront Y/N | false |
| Exterior Amenities | Private Yard |
| Parking Features | Garage,Driveway,Gravel |
| Total Parking | 1 |
| Building Area Total | 3456 |
| Covered Spaces | 1 |
| Foundation Details | Permanent |
Amenities
- Foreclosure
- Views
- Short Sale
- New Construction
- Adult 55+
- Lease To Own
- No HOA Fees
- Furnished
- Primary On Main
- Air Conditioning
- Seller Finance
- Green
- Fixer Upper
- Horse
- Golf
- Fireplace
- Deck
- Garage
- Basement
- Pool
Property vs Single Family Average in 30512
Price
Year Built
 ©2026 Georgia Multiple Listing Service All information deemed reliable but not guaranteed. All properties are subject to prior sale, change or withdrawal. Neither listing broker(s) or information provider(s) shall be responsible for any typographical errors, misinformation, misprints and shall be held totally harmless. Listing(s) information is provided for consumer's personal, non-commercial use and may not be used for any purpose other than to identify prospective properties consumers may
 Listings identified with the FMLS IDX logo come from FMLS and are held by brokerage firms other than the owner of this website. The listing brokerage is identified in any listing details. Information is deemed reliable but is not guaranteed. If you believe any FMLS listing contains material that infringes your copyrighted work please
  Northeast Georgia Board of REALTORS® All information deemed reliable but not guaranteed. All properties are subject to prior sale, change or withdrawal. Neither listing broker(s) or information provider(s) shall be responsible for any typographical errors, misinformation, misprints and shall be held totally harmless. Listing(s) information is provided for consumer's personal, non-commercial use and may not be used for any purpose other than to identify prospective properties consumers may be
 The information set forth on this site is based upon information which we consider reliable, but because it has been supplied by third parties to our franchisees (who in turn supplied it to us), we can not represent that it is accurate or complete, and it should not be relied upon as such. The offerings are subject to errors, omissions, changes, including price, or withdrawal without notice. All dimensions are approximate and have not been verified by the selling party and can not be verified. It
