
Views - Primary on Main - Lease to Own
Address
306 Choestoe Lane, Blairsville, GA
Price
$ 475,000
Property Attributes
- MLS#435059
- TypeSingle Family
- Listing Status Active
- CountyUnion
- CityBlairsville
- AreaAr 5 Union
- NeighborhoodChoestoe Heights
- Zip30512
- StyleCountry, Cottage, See Remarks
- Year Built2004
- Price$ 475,000
- Bedrooms3
- Full Bathrooms2
- Half Bathrooms0
- Sqr Footage1920
- Lot Size2 Acres
Data Source:
Northeast Georgia MLS (NEGMLS)
Property Description
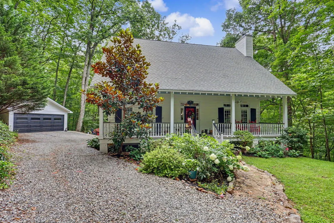
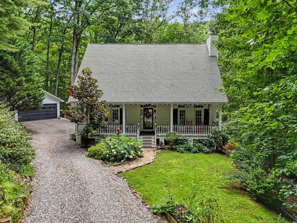
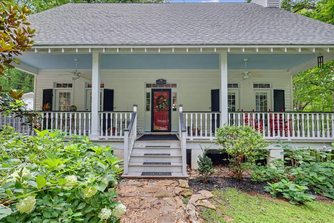
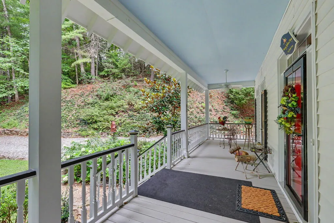
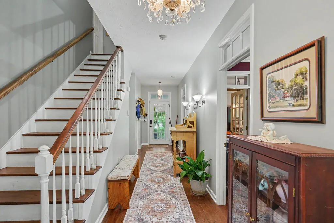
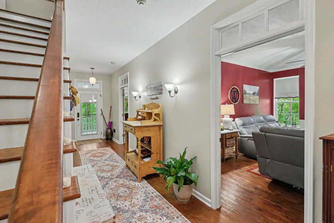
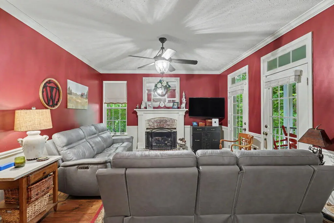
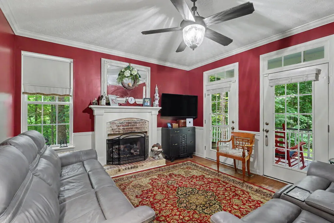
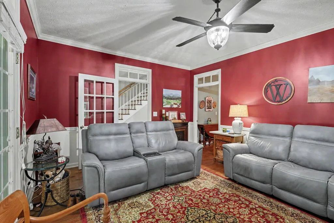
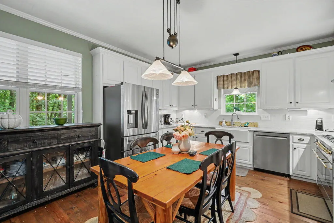
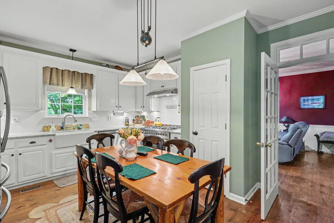
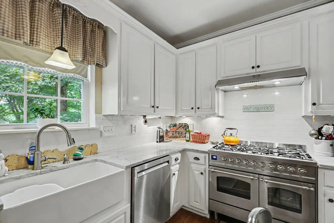
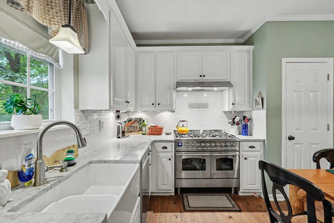
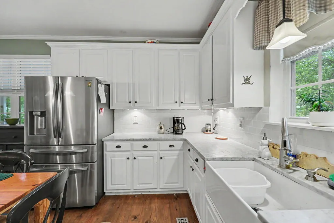
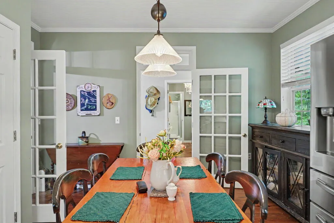
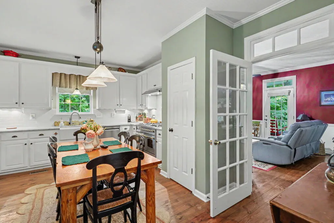
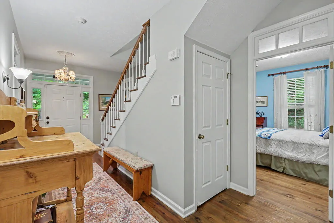
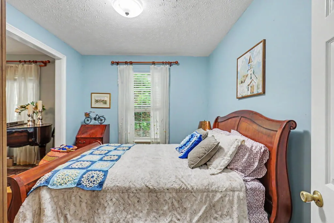
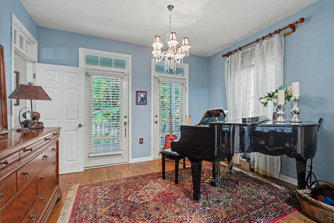
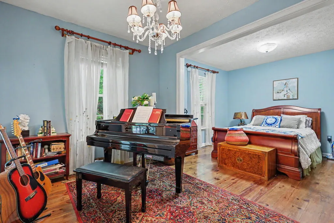
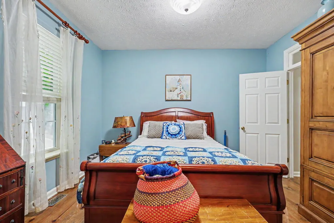
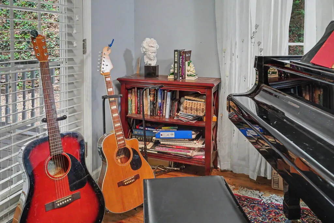
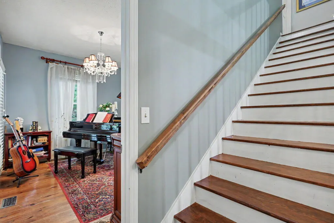
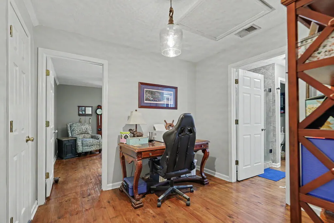
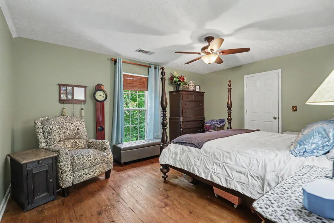
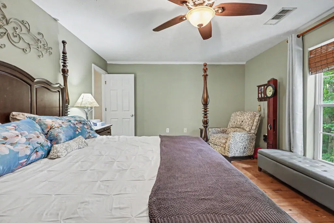
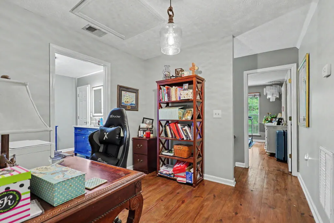
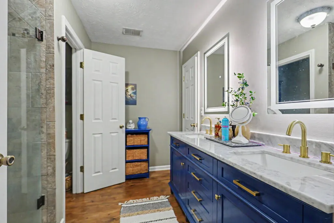
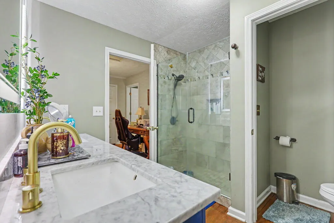
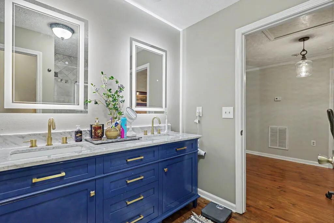
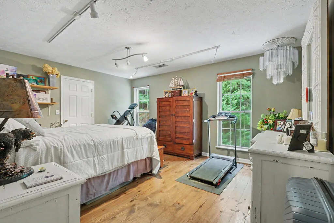
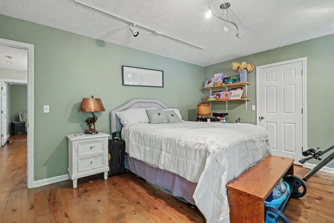
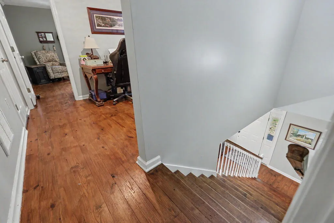
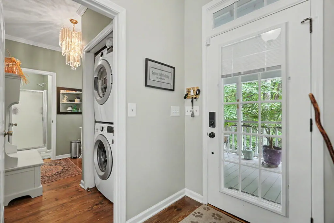
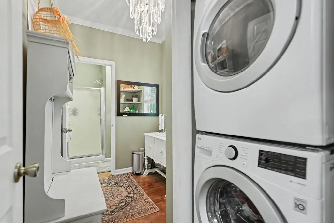
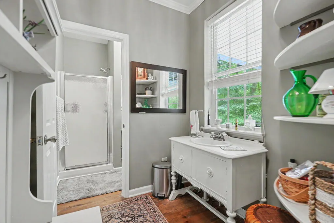
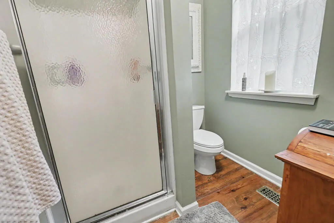
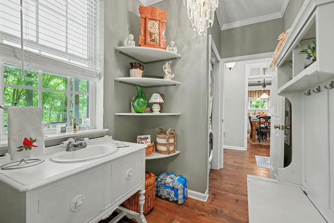
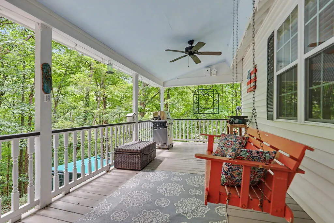
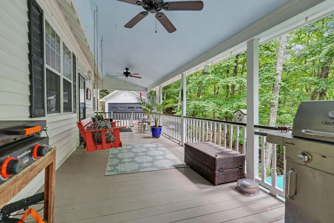
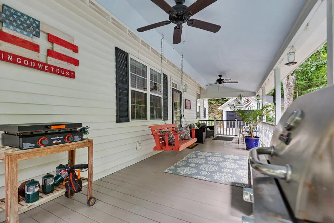
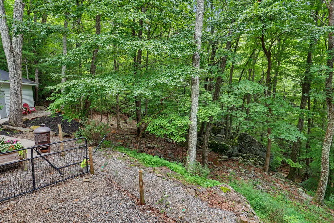
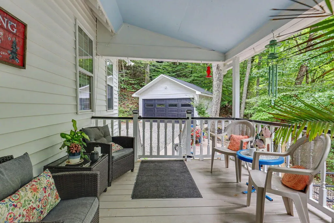
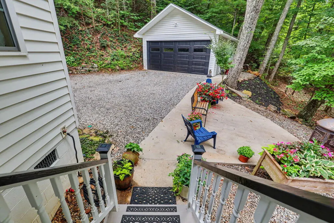
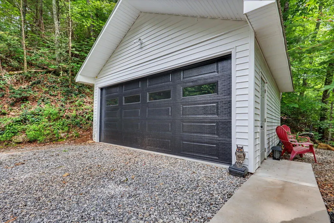
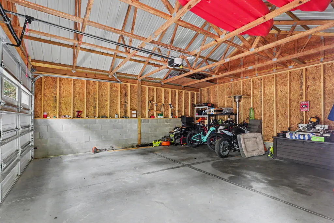
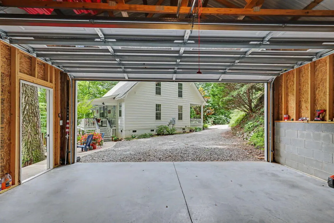
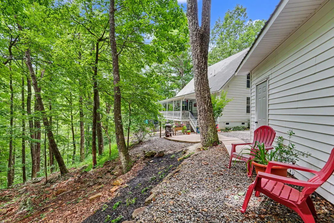

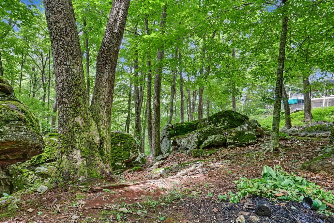
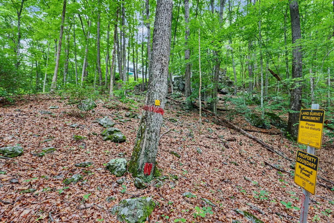
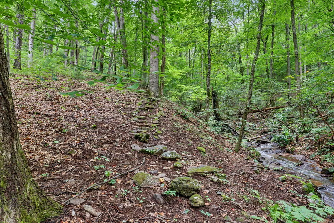
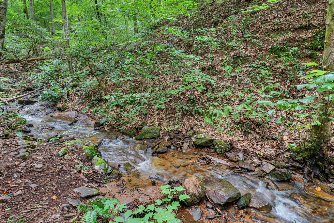
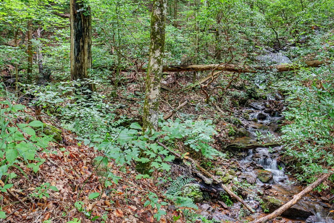
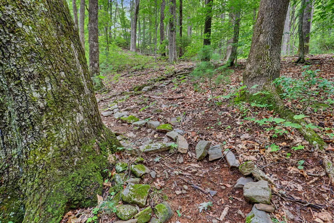
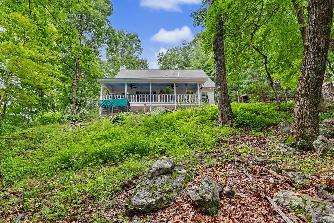
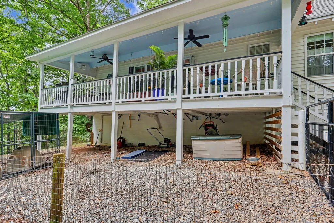
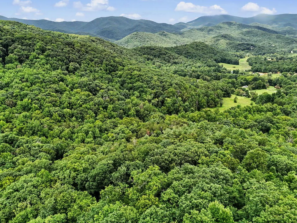
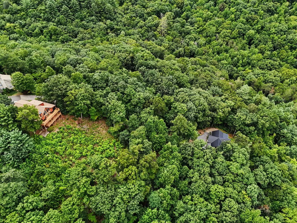
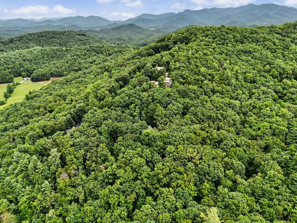
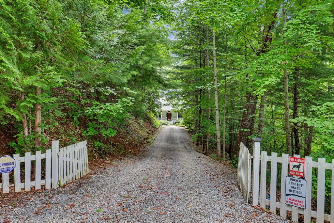
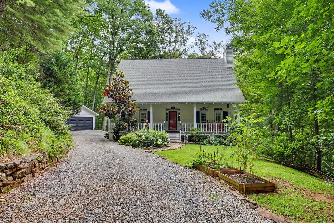
Welcome to “Dancing Rabbits Cottage” an -- inviting Southern cottage nestled among mature trees & embraced by the Chattahoochee National Forest. Timeless charm begins as you travel through the canopy of trees, past the magnolia tree and gardens that burst with greenery and flowers, offering a lush stoned entry and onto the crisp white porch that speaks of old Southern hospitality as you “sit a spell” and swap stories over a glass of refreshing sweet tea. As you enter this 3B/2B home and into the foyer there are high ceilings, warm wooden floors and transom windows over doorways, reminiscent of Southern Antebellum styled homes. On one side of the hallway is the Living Room, with Fireplace and French doors leading onto the front patio. Adjoining is the Kitchen offering the warmth of country kitchen dining blended with contemporary convenience. Features include Stainless steel appliances, newer Italian Ilve 40” gas range, marble counters and bright white backsplash. On the other side of the entry hallway, are 2 adjoining spaces used as a ground floor master suite and sitting/music room attached. There is a private doorway from this suite onto the front porch. On this side of the hallway is a Full Bath w/ shower and washer/dryer connection, conveniently placed for easy access. From there, travel out onto the Back Porch which and enjoy cool breezes and views of the floral-lined outdoor patio and natural walkway down through the National Forest and on to a small creek. Bordering the walkway are massive stones that create a natural and impressive sculpture of their own! Back inside, and upward, the home leads to a 2nd Master Bedroom, 1 Guest Bedroom, & large bath tastefully updated with walk-in shower and double vanities. There is also, a bonus area for office space or reading nook. Completing this home is a new 2 car garage and ample parking. This Southern–inspired home is a “must-see”. If you listen closely you might hear this home say, ”Y'all come and stay a while.”
| Price History | |
|---|---|
| 8/8/2026 | Listed $475,000 |
General Features
| Sewer | Septic Tank |
|---|---|
| Possession | Close Of Escrow |
| HOA Fee | 100 |
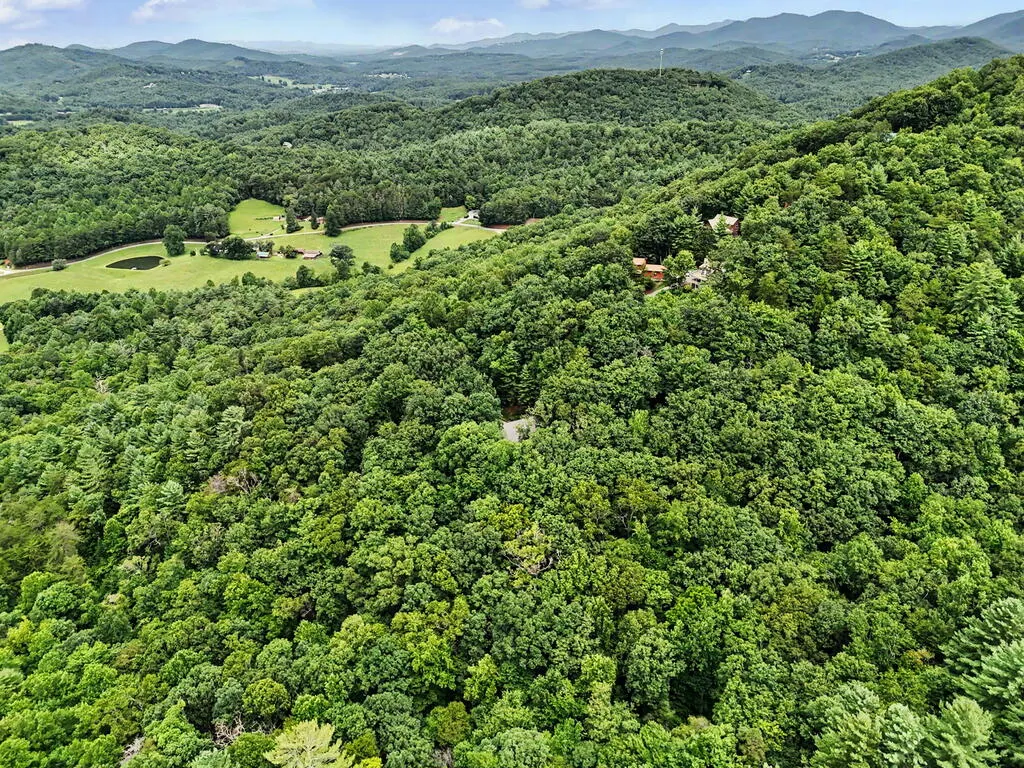
| View | Mountain(s),Seasonal,Trees/Woods |
| Topography | Level,Rolling,Wooded |
| Property Subtype | Residential |
| Parcel Number | 120 014 A12 |
| Assoc Fee Paid Per | Annually |
| County | Union |
| New Construction | false |
| Property Type | Residential |
| HOA | true |
| Subdivision Name | Choestoe Heights |
| Garage Y/N | true |
| Status | Active |
| Directions | From the historic square in Blairsville, travel South on 19/129 for 7.4 miles and TURN LEFT onto Hwy 180. Travel .9 miles and TURN RIGHT onto Hwy 384/Richard Russell Hwy. Travel 1.2 miles and TURN LEFT onto Craig Gap Rd. Travel 1.1 miles and TURN RIGHT on Choestoe Lane to Directional Sign for #306 Choestoe Ln. |
| City | Blairsville |
| Senior Community Y/N | false |
| High School District | Blairsville |
| MLS Area | Ar 5 Union |
| Lot Size Units | Acres |
| Lot Size Square Feet | 87120 |
| Carport Y/N | false |
| MLS Area Minor | Sub 2 |
| Virtual Tour | https://kmpics.aryeo.com/sites/eygldqnk/unbranded |
| Building Area Units | Square Feet |
| Living Area Units | Square Feet |
| Standard Status | Active |
| Middle/Junior School District | Blairsville |
| Elementary School District | Blairsville |
| Tax Lot | 12 |
| Freehold | IDX,BBO |
| Living Area | 1920 |
| Heating | Central,Electric |
| Cooling | Central Air,Electric |
| Appliances | Refrigerator,Range,Dishwasher,Electric Water Heater |
| Garage Spaces | 2 |
| Patio/Porch Features | Front Porch,Covered,Patio,See Remarks |
| Architectural Style | Country,Cottage,See Remarks |
| Year Built | 2004 |
| Full Baths | 2 |
| Roof | Shingle |
| Construction Materials | Frame,Vinyl Siding |
| Stories Count | 2 |
| Levels | Two |
| Property Condition | Resale |
| Primary Bedroom Level | Main,Upper |
Interior Features
| Air Conditioning Y/N | true |
|---|---|
| Heating Y/N | true |
| Fireplace Y/N | true |
| Below Grade Finished Area Unit Type | Square Feet |
| Above Grade Finished Area Unit Type | Square Feet |
| Interior Amenities | Ceiling Fan(s) |
| Basement | Crawl Space |
| Flooring | Wood |
| Total Fireplaces | 1 |
| Fireplace Features | Gas Log |
| Total Bedrooms | 3 |
| Total Baths | 2 |
| Kitchen Description | Number of Kitchens: 1 |
| Above Grade Finished Area | 1920 |
| Main Level Bedrooms | 1 |
| Laundry Features | Main Level |
Exterior Features
| Water Source | Shared Well |
|---|---|
| Lot Size Area | 2 |
| Lot Size Acres | 2 |
| Road Surface Type | Paved |
| Frontage Type | Road |
| Waterfront Y/N | false |
| Exterior Amenities | Private Yard |
| Parking Features | Garage,Gravel |
| Total Parking | 2 |
| Building Area Total | 1920 |
| Covered Spaces | 2 |
Amenities
- Foreclosure
- Views
- Short Sale
- New Construction
- Adult 55+
- Lease To Own
- No HOA Fees
- Furnished
- Primary On Main
- Air Conditioning
- Seller Finance
- Green
- Fixer Upper
- Horse
- Golf
- Fireplace
- Deck
- Garage
- Basement
- Pool
Property vs Single Family Average in 30512
Price
Year Built
 ©2026 Georgia Multiple Listing Service All information deemed reliable but not guaranteed. All properties are subject to prior sale, change or withdrawal. Neither listing broker(s) or information provider(s) shall be responsible for any typographical errors, misinformation, misprints and shall be held totally harmless. Listing(s) information is provided for consumer's personal, non-commercial use and may not be used for any purpose other than to identify prospective properties consumers may
 Listings identified with the FMLS IDX logo come from FMLS and are held by brokerage firms other than the owner of this website. The listing brokerage is identified in any listing details. Information is deemed reliable but is not guaranteed. If you believe any FMLS listing contains material that infringes your copyrighted work please
  Northeast Georgia Board of REALTORS® All information deemed reliable but not guaranteed. All properties are subject to prior sale, change or withdrawal. Neither listing broker(s) or information provider(s) shall be responsible for any typographical errors, misinformation, misprints and shall be held totally harmless. Listing(s) information is provided for consumer's personal, non-commercial use and may not be used for any purpose other than to identify prospective properties consumers may be
 The information set forth on this site is based upon information which we consider reliable, but because it has been supplied by third parties to our franchisees (who in turn supplied it to us), we can not represent that it is accurate or complete, and it should not be relied upon as such. The offerings are subject to errors, omissions, changes, including price, or withdrawal without notice. All dimensions are approximate and have not been verified by the selling party and can not be verified. It
