
Address
97019 Cobbler Court, Yulee, FL
Price
$ 549,000
Property Attributes
- MLS#114843
- TypeSingle Family
- Listing Status Active
- CountyNASSAU
- CityYulee
- AreaAr 7 Mainland - Sub 1
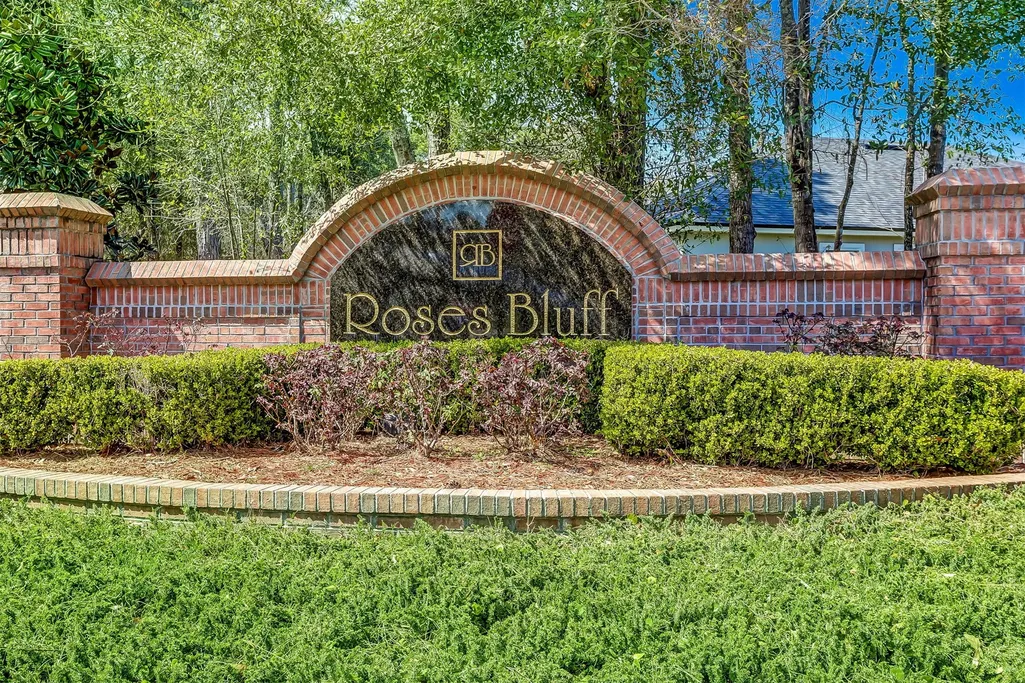
- NeighborhoodRoses Bluff
- Zip32097
- StyleTwo Story
- Year Built2014
- Price$ 549,000
- Bedrooms5
- Full Bathrooms4
- Half Bathrooms0
- Sqr Footage4075
- Lot Size0.4322 Acres
Data Source:
Amelia Island-Nassau County MLS (AINCAR)
Property Description
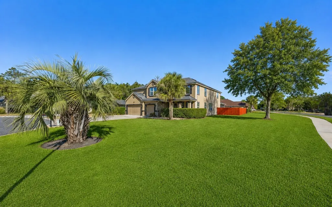
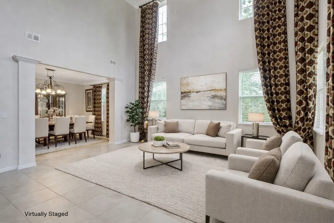
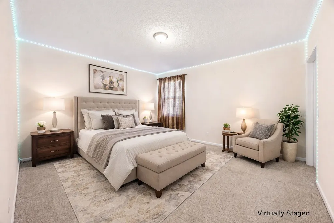
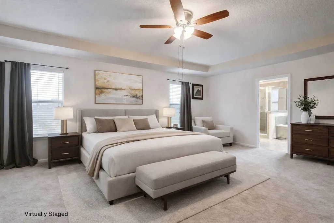
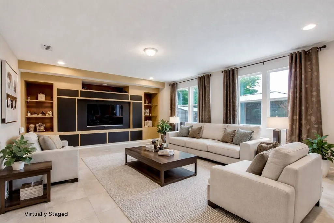
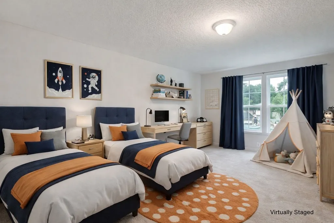
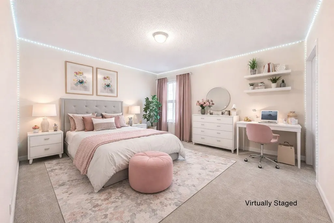
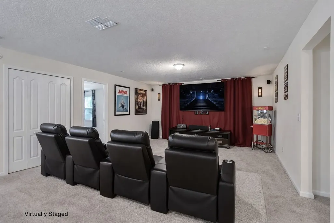
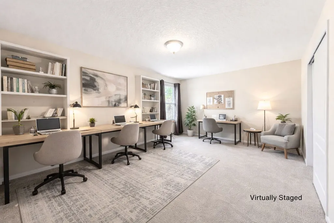
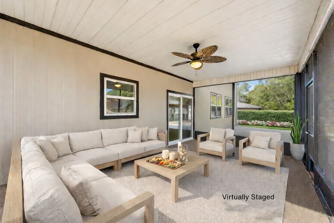
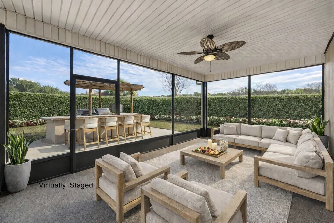
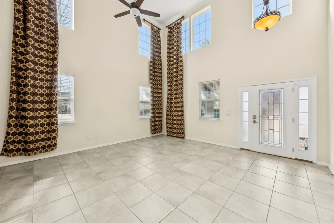
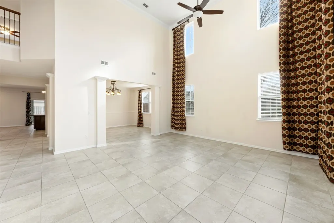
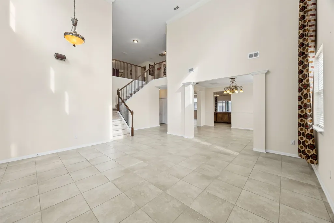
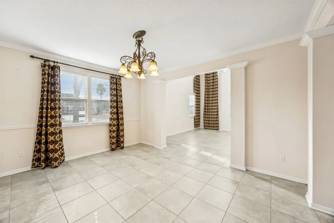
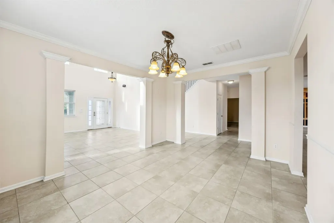
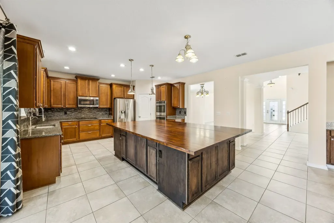
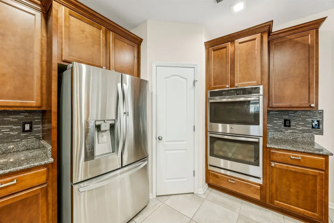
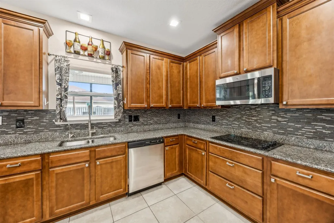
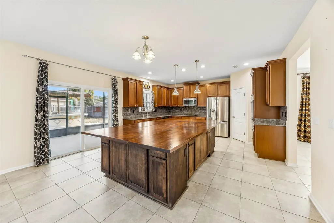
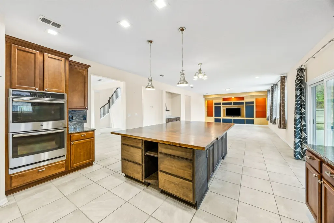
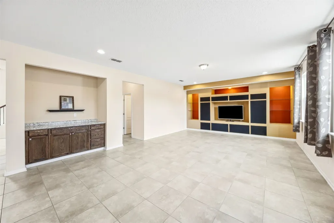
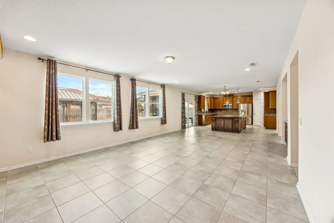
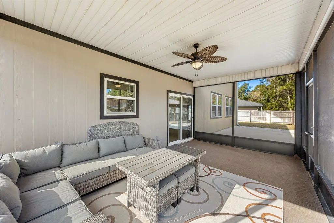
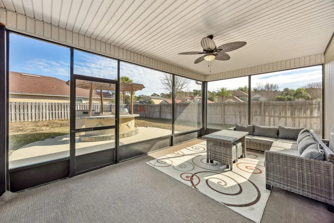
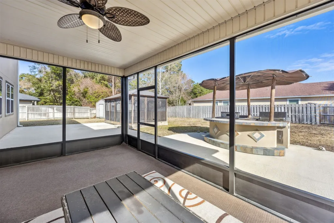
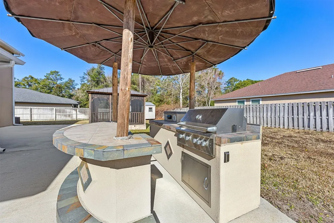
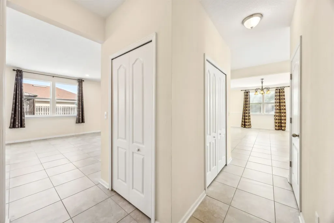
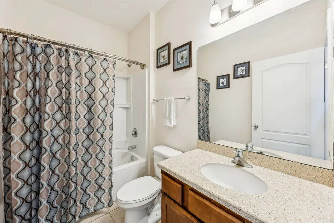
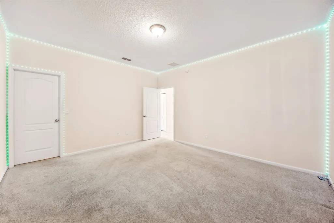
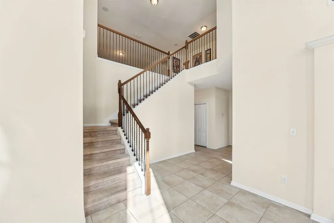
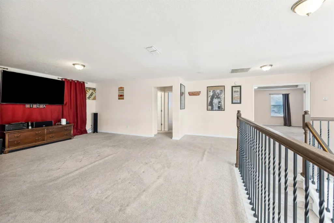
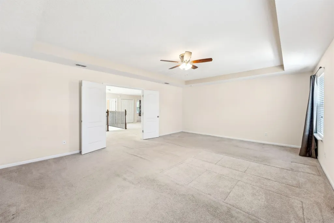
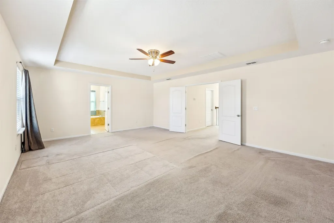
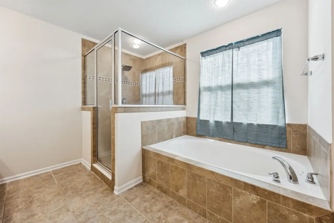
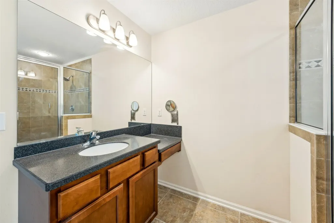
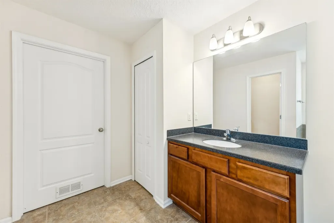
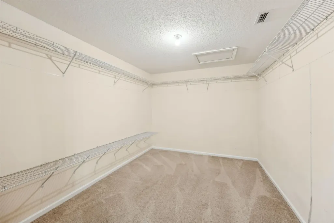
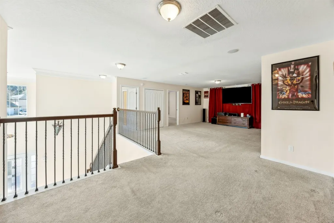
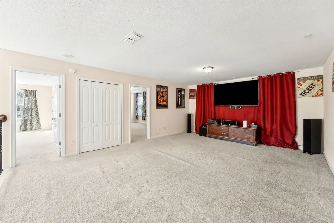
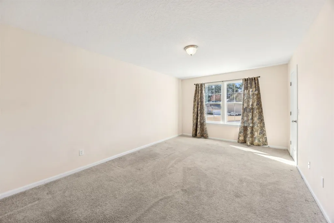
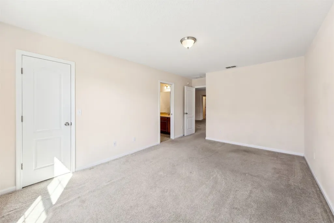
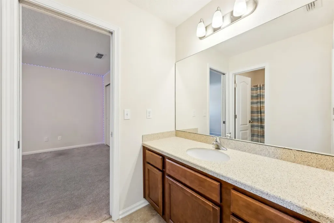
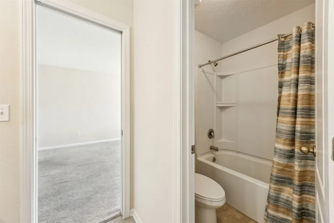
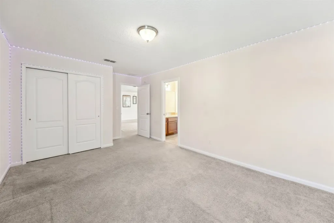
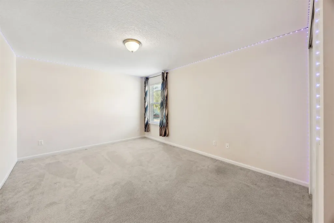
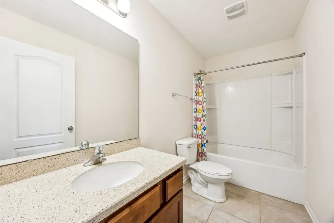
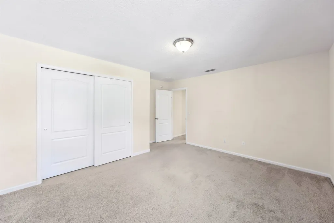
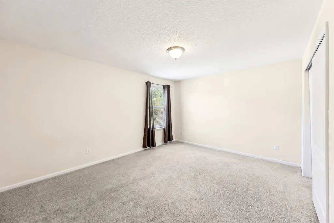
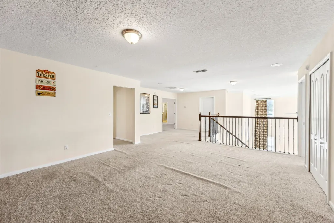
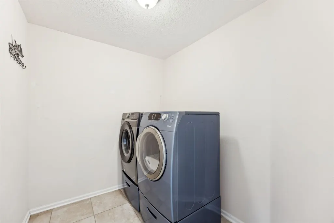
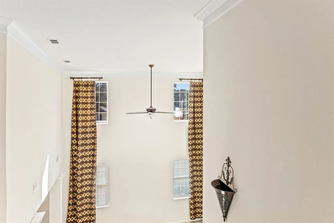
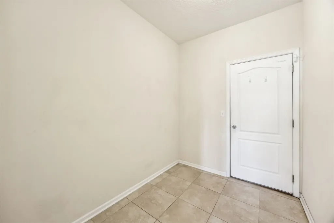
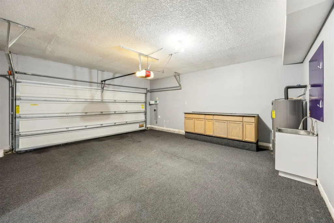
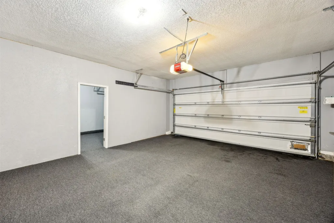
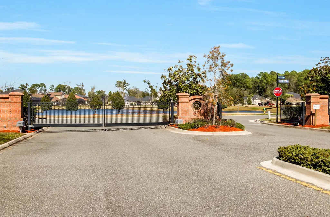
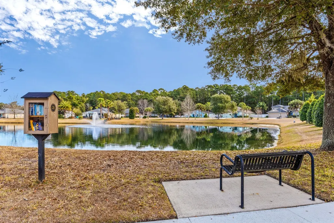
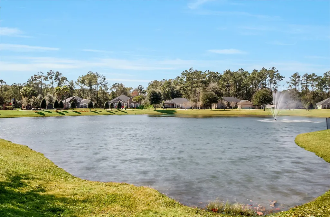
Exceptional Space! Endless Potential! Incredible Value! Unlimited Flexibility! Over 4,000 square feet on a quiet cul-de-sac in a gated community for $549,000âa rare opportunity to personalize a spacious home and make it your own. As you drive through the picturesque entrance, tranquil water views create a sense of arrival and peace. Step inside to soaring 18-foot ceilings and abundant natural light that showcase the home's impressive scale while creating an inviting space for everyday living and entertaining. At the heart of the home, the chef-inspired kitchen features a massive island, double ovens and seamless flow into the dining room, gathering room, and screened porch. A main-level bedroom and full bath could be used for multigenerational living. Upstairs, a spacious loft provides the perfect setting for movie nights, a playroom, home office, or hobby space, complemented by four generously sized bedrooms, three full bathrooms, and a convenient upstairs laundry room. Step outside to a backyard designed for entertaining, featuring a screened porch, outdoor kitchen, separate screened enclosure, irrigation well, utility shed, and plenty of room to create the backyard retreat you've always imaginedâincluding space for a future pool or hot tub. Located in Nassau County, this home is 12 miles from historic downtown Fernandina Beach and the shores of Amelia Island, with convenient access to I-95, Jacksonville International Airport, and local military bases. Priced to provide exceptional value and the opportunity to personalize the home's finishes to reflect your own style. *Lender-Paid Incentive of 1% of loan amount toward discount points or closing costs (limited to max. allowable 3rd party contributions) offered!*
| Price History | |
|---|---|
| 1/23/2026 | Listed $698,000 |
| 2/23/2026 | 2$689,000 |
| 3/15/2026 | 6$649,000 |
| 4/22/2026 | 8$599,000 |
| 6/6/2026 | 6$569,000 |
| 7/13/2026 | 4$549,000 |
General Features
| Sewer | Public Sewer |
|---|---|
| Heating | Central,Electric |
| Cooling | Central Air,Electric |
| Possession | Closing |
| Roof | Shingle |
| Appliances | Dryer,Dishwasher,Disposal,Microwave,Other,Oven,Refrigerator,See Remarks,Stove,Washer |
| Zoning | RS-1 |
| HOA Fee | 267 |
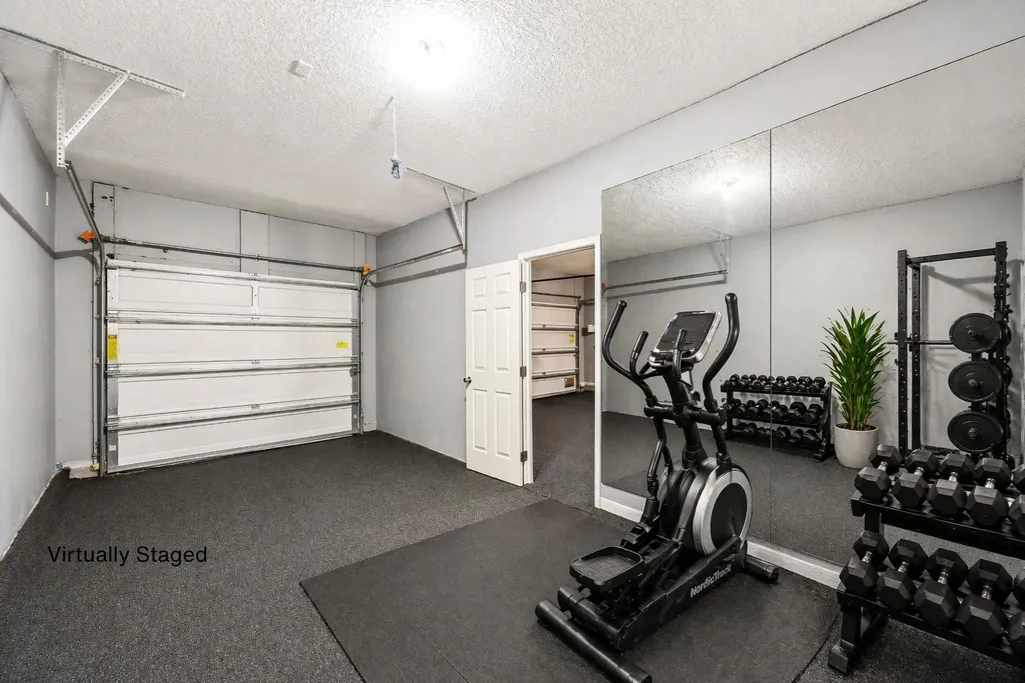
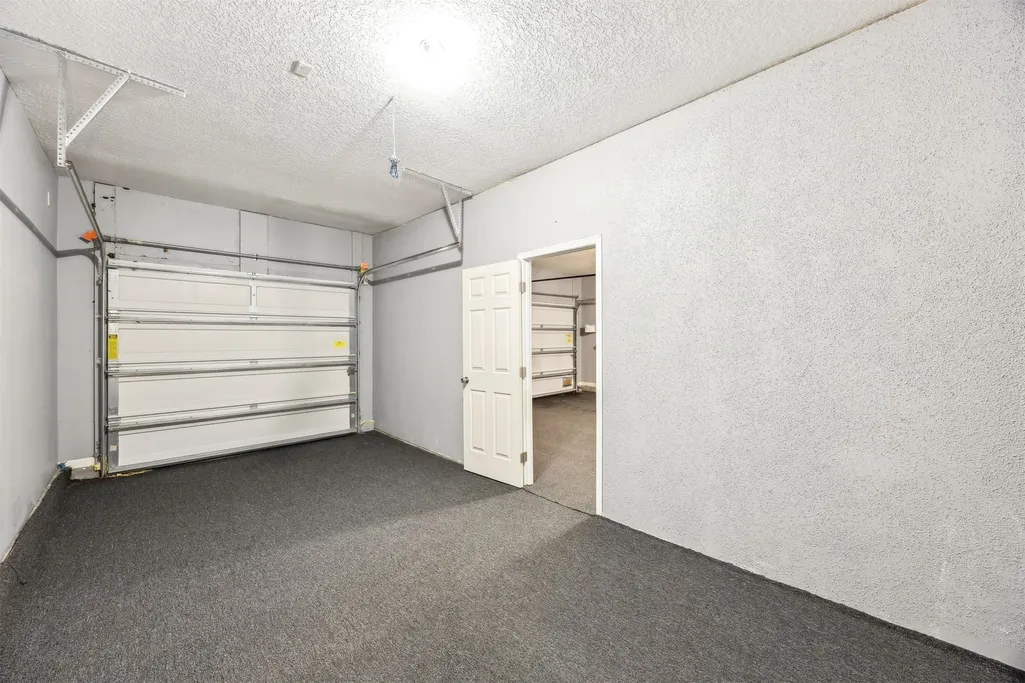
| Garage Spaces | 3 |
| Patio/Porch Features | Rear Porch,Screened |
| Architectural Style | Two Story |
| Pool Features | None |
| Security Features | Gated Community |
| Construction Materials | Frame,Stucco |
| Year Built | 2014 |
| Stories Count | 2 |
| Levels | Two |
| Property Subtype | Residential |
| Community Features | Gated |
| Assoc Fee Paid Per | Quarterly |
| County | Nassau |
| Property Type | Residential |
| HOA | Yes |
| Subdivision Name | Roses Bluff |
| Garage Y/N | Yes |
| Full Baths | 4 |
| Status | Active |
| Directions | From A1A/200 take Blackrock Rd for ~ 3.2 miles,then left on Green Pine Rd past (flashing caution light). Right on Chester Rd. Left on Roses Bluff Rd. Right turn lane onto Bluff View Rd. Left afte |
| City | Yulee |
| Disclosures | Deed Restriction |
| MLS Area | Ar 7 Mainland,Sub 1 |
| Lot Size Units | Acres |
| Property Condition | Resale |
| Virtual Tour | https://app.eastcoastvtours.com/sites/rnonpjl/unbranded |
| Builder Name | D R Horton |
| Standard Status | Active |
| Property Sub Type Additional | Residential |
| PostalCity | Yulee |
| Legal Description | LOT 12 IN OR 1923/438 ROSES BLUFF SUB PB 7/110 |
Interior Features
| Interior Amenities | Ceiling Fan(s),Split Bedrooms,Storage,Window Treatments |
|---|---|
| Air Conditioning Y/N | Yes |
| Heating Y/N | Yes |
| Window Features | Vinyl,Blinds,Drapes |
| Total Bedrooms | 5 |
| LivingAreaSource | Assessor |
| Total Baths | 4 |
Exterior Features
| Exterior Amenities | Sprinkler/Irrigation |
|---|---|
| Parking Features | Driveway,Three Car Garage,Three or more Spaces,Garage Door Opener |
| Water Source | Public,Well |
| Lot Size Area | 0.4322 |
| Building Area Total | 4075 |
| Lot Dimensions | 97X155X136X159 |
| Lot Size Acres | 0.4322 |
| Road Surface Type | Paved |
Amenities
- Foreclosure
- Views
- Short Sale
- New Construction
- Adult 55+
- Lease To Own
- No HOA Fees
- Furnished
- Primary On Main
- Air Conditioning
- Seller Finance
- Green
- Fixer Upper
- Horse
- Golf
- Fireplace
- Deck
- Garage
- Basement
- Pool
Property vs Single Family Average in 32097
Price
Year Built
Visits

 ©2026 Georgia Multiple Listing Service All information deemed reliable but not guaranteed. All properties are subject to prior sale, change or withdrawal. Neither listing broker(s) or information provider(s) shall be responsible for any typographical errors, misinformation, misprints and shall be held totally harmless. Listing(s) information is provided for consumer's personal, non-commercial use and may not be used for any purpose other than to identify prospective properties consumers may
 Northeast Georgia Board of REALTORS® All information deemed reliable but not guaranteed. All properties are subject to prior sale, change or withdrawal. Neither listing broker(s) or information provider(s) shall be responsible for any typographical errors, misinformation, misprints and shall be held totally harmless. Listing(s) information is provided for consumer's personal, non-commercial use and may not be used for any purpose other than to identify prospective properties consumers may be
 The information set forth on this site is based upon information which we consider reliable, but because it has been supplied by third parties to our franchisees (who in turn supplied it to us), we can not represent that it is accurate or complete, and it should not be relied upon as such. The offerings are subject to errors, omissions, changes, including price, or withdrawal without notice. All dimensions are approximate and have not been verified by the selling party and can not be verified. It
